

3124 Parkgate Crescent
3124 Parkgate Crescent
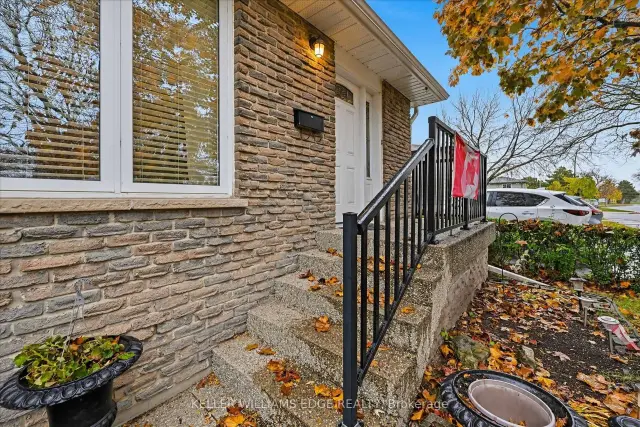 See all 33 photos
Facts and features
- BasementFinished
- Age of home51–99 years
- Price per sq ft~$692
- Water, sewerMunicipal
- Separate entrance
- Hardwood floors
- Fireplace
- Central air
The homeDetached, Bungalow, Age 51–99 years
- TypeDetached
- StyleBungalow
- Age51–99 years
- Living space1,100–1,500 sq ft
- BasementFull, finished, separate entrance
- WaterfrontNone
InsideFireplace Yes, rec room, electric, Tile, Carpet free, Hardwood, Lower level
- FireplaceYes, rec room, electric
- FlooringTile, Carpet free, Hardwood
- LaundryLower level
- FeaturesAuto garage door remote, primary bedroom - main floor
- Rooms above ground7
- Rooms in the basement3
- Bedrooms3
- Bathrooms2
- Kitchens1
Outside and lotBrick, Asphalt shingle, Concrete block
- ExteriorBrick
- RoofAsphalt shingle
- FoundationConcrete block
- FeaturesLandscaped, patio, privacy
- Size50.35 × 106.92 ft
- ShapeIrregular
- ZoningR3.2
Parking1 Garage, Attached, Private
- Spaces1 Garage
- GarageAttached
- DrivewayPrivate
Heating, water and powerForced air, gas, Central air, Municipal water
- HeatingForced air, gas
- CoolingCentral air
- WaterMunicipal water
- SewerMunicipal sewer
Costs and taxesTaxes $5,066 a year, HST No HST, Hwh
- Taxes, 2026$5,066 a year
- HSTNo HST
- Rental itemsHwh
- Under contractHot water heater
Included in the saleFridge, stove, b/i microwave, dishwasher, washer, dryer, tv wall mount bracket, elfs, window coverings, agdo, Tv. any staging items.
- IncludedFridge, stove, b/i microwave, dishwasher, washer, dryer, tv wall mount bracket, elfs, window coverings, agdo
- Not includedTv. any staging items.
NearbyFenced yard, level, park, school, place of worship
- Close toFenced yard, level, park, school, place of worship
Listing detailsW14179168, For Sale, Nov 13, 2026
- MLS® numberW14179168
- StatusFor Sale
- Listed onNov 13, 2026
- Days on market7
- UpdatedNov 18, 2026
- PossessionFlexible
- Occupied byOwner
- Listing brokerageKELLER WILLIAMS EDGE REALTY
About this home
3124 Parkgate Crescent, Burlington (Palmer), ON L7M 1T2
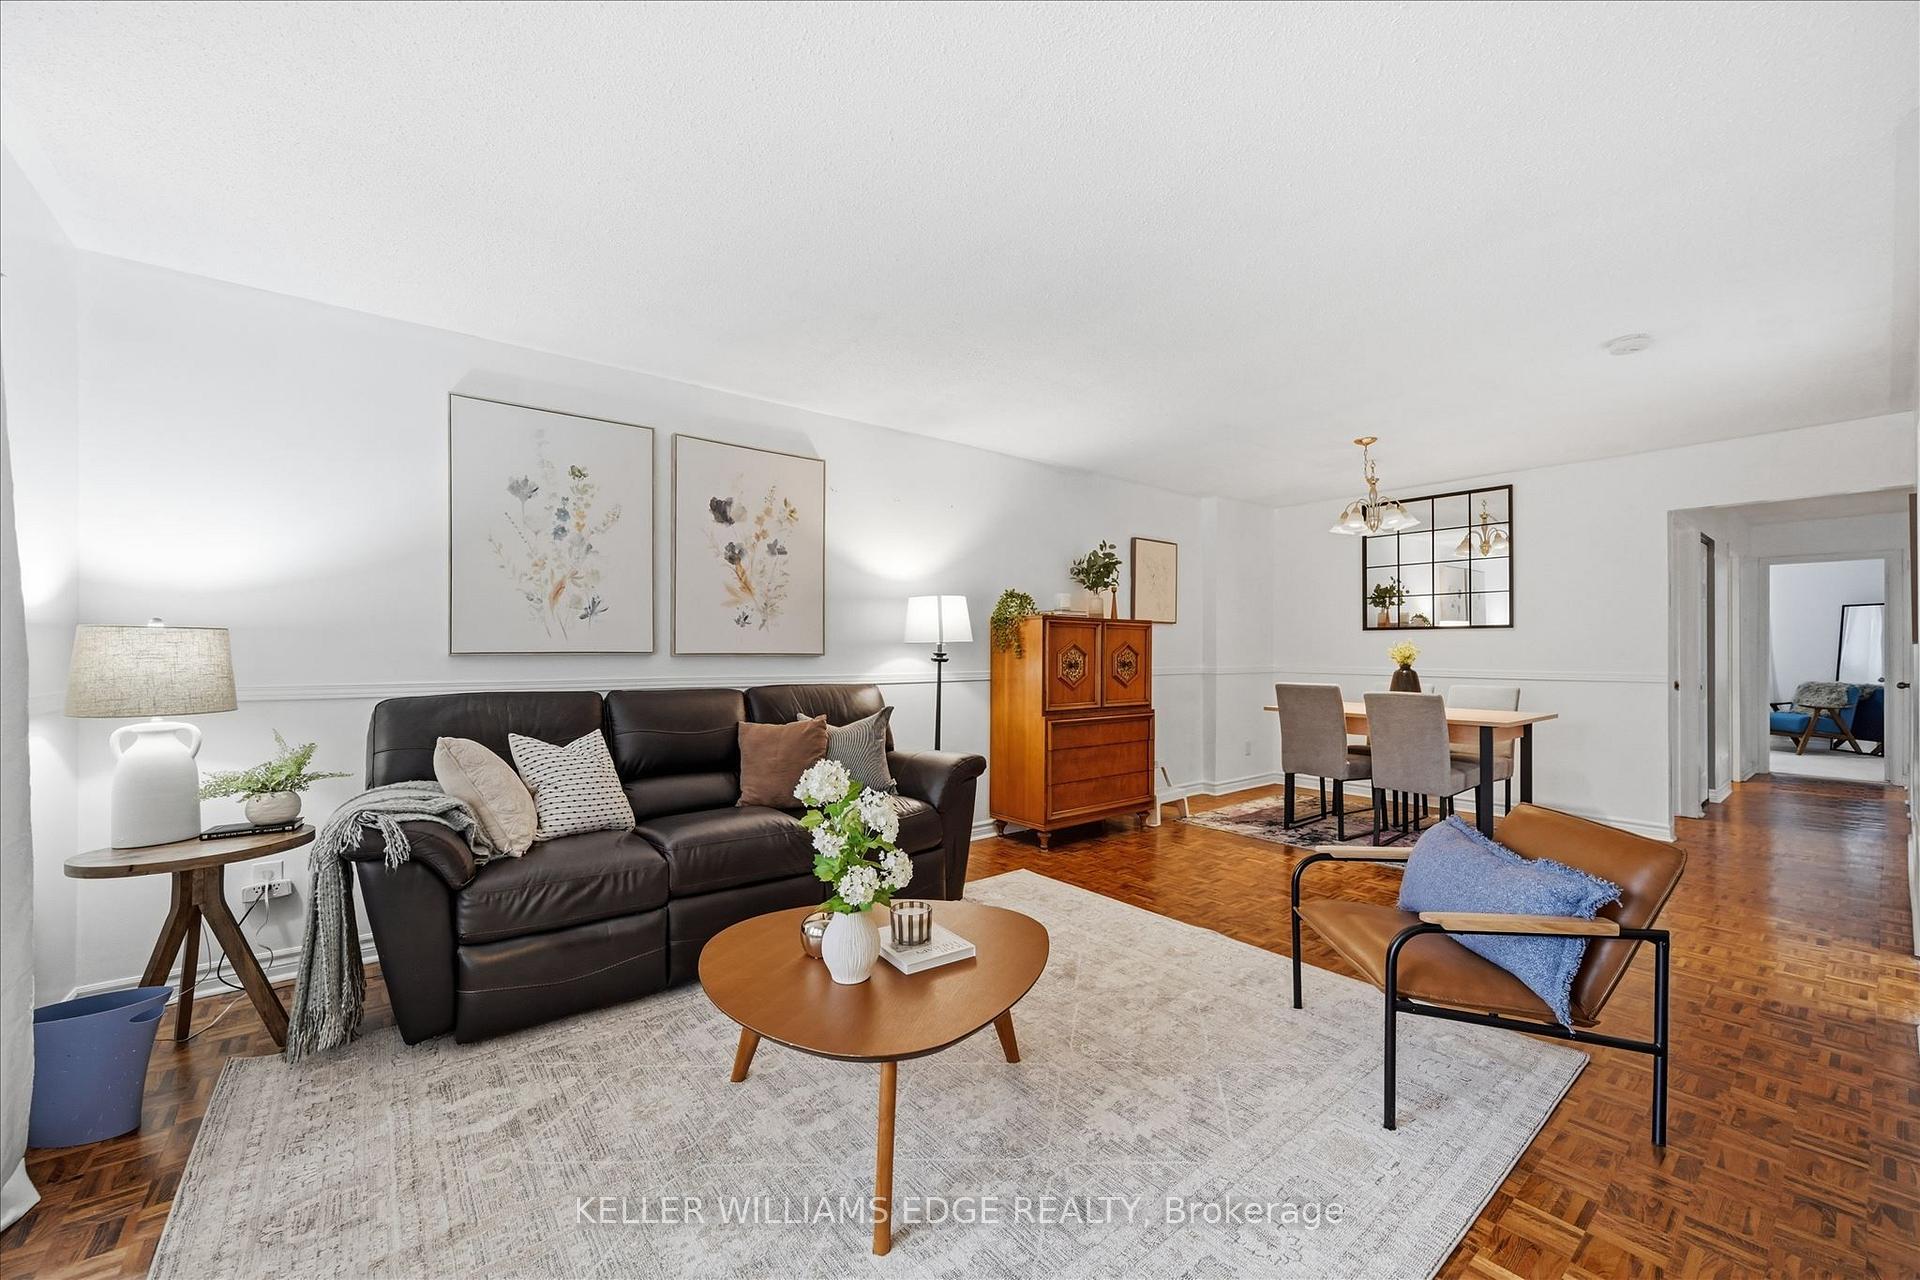
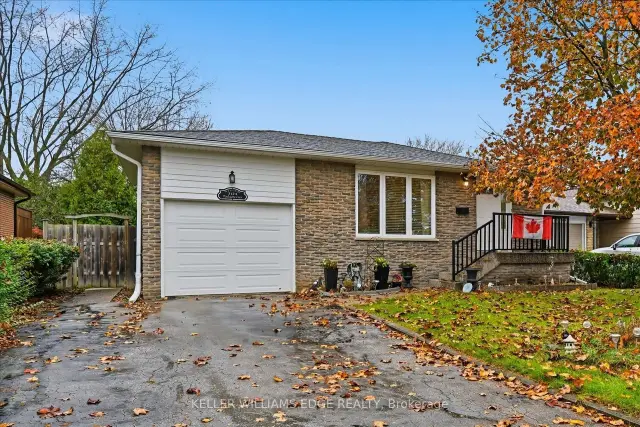
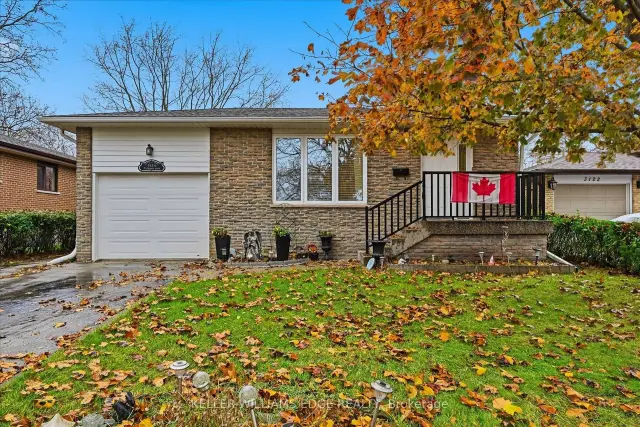
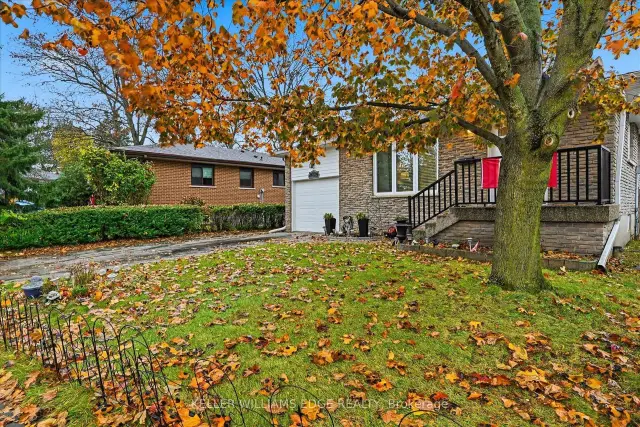
Welcome to this move-in-ready, all-brick 3-bedroom, 2- bathroom bungalow, ideally situated on a 50 ft x 106 ft lot in the family-friendly Palmer neighbourhood! The foyer features a convenient closet and a side-light entry door that welcomes in natural light. The functional main floor offers hardwood flooring throughout the living room, flowing into the dining area to create a warm and welcoming space for everyday living and entertaining. The updated kitchen features beautiful modern tile flooring, a built-in microwave, and a seated breakfast bar peninsula with stylish pendant lighting. Three ample-sized bedrooms and an updated 4-piece bathroom complete the main level. The finished lower level provides excellent additional living space, featuring a cozy, carpet-free recreation room with a brick-surrounded electric fireplace (2026) and built-in shelving, a versatile den or guest area, a convenient 2-piece bathroom, laundry, and a workshop/storage area. Outside, enjoy raised aggregate front and side walkways, leading to a private side patio, and a fully fenced backyard with gardens and plenty of green space for children and pets to enjoy. Ample parking is provided by a single-car garage and a 1.5-car driveway accommodating two vehicles. Ideally located within walking distance to schools and parks, and just minutes from shopping and everyday amenities. A wonderful opportunity to own a well-maintained, move-in-ready home in a family-friendly neighbourhood!
Book a viewing
Around this home
Daily convenience, out of 100, from the distances below
Schools nearby
School rating, out of 10.
Helpful calculators
Your HOMEH agent

"Priced 1% over the Hestimate. I would see it this week."