

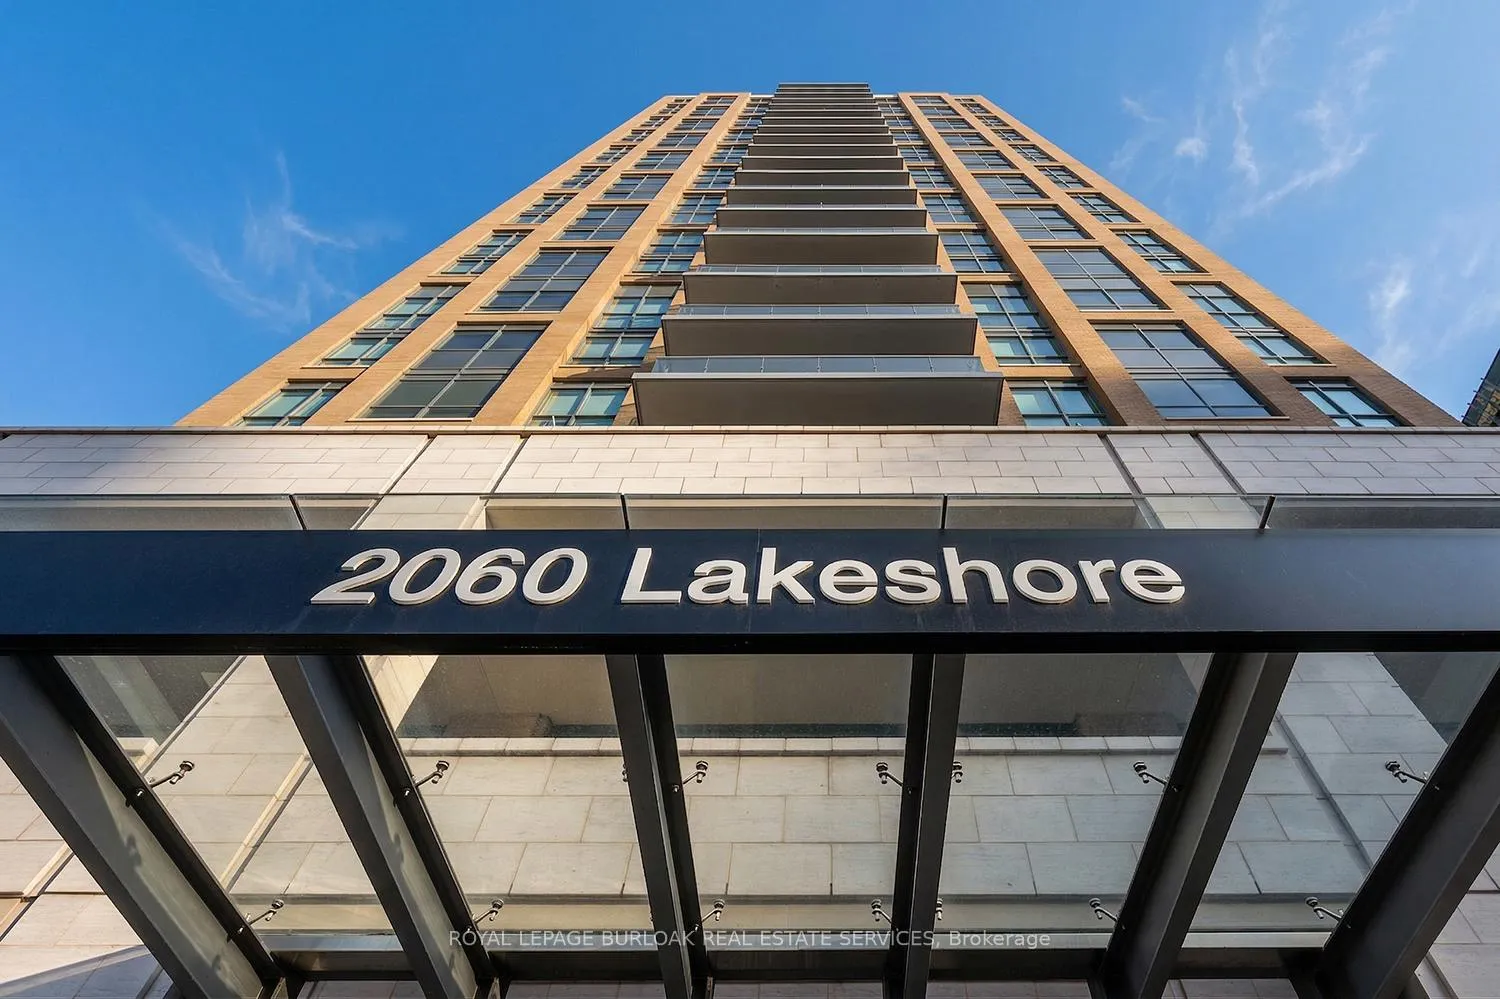
Unit 608, 2060 Lakeshore Road
Unit 608, 2060 Lakeshore Road
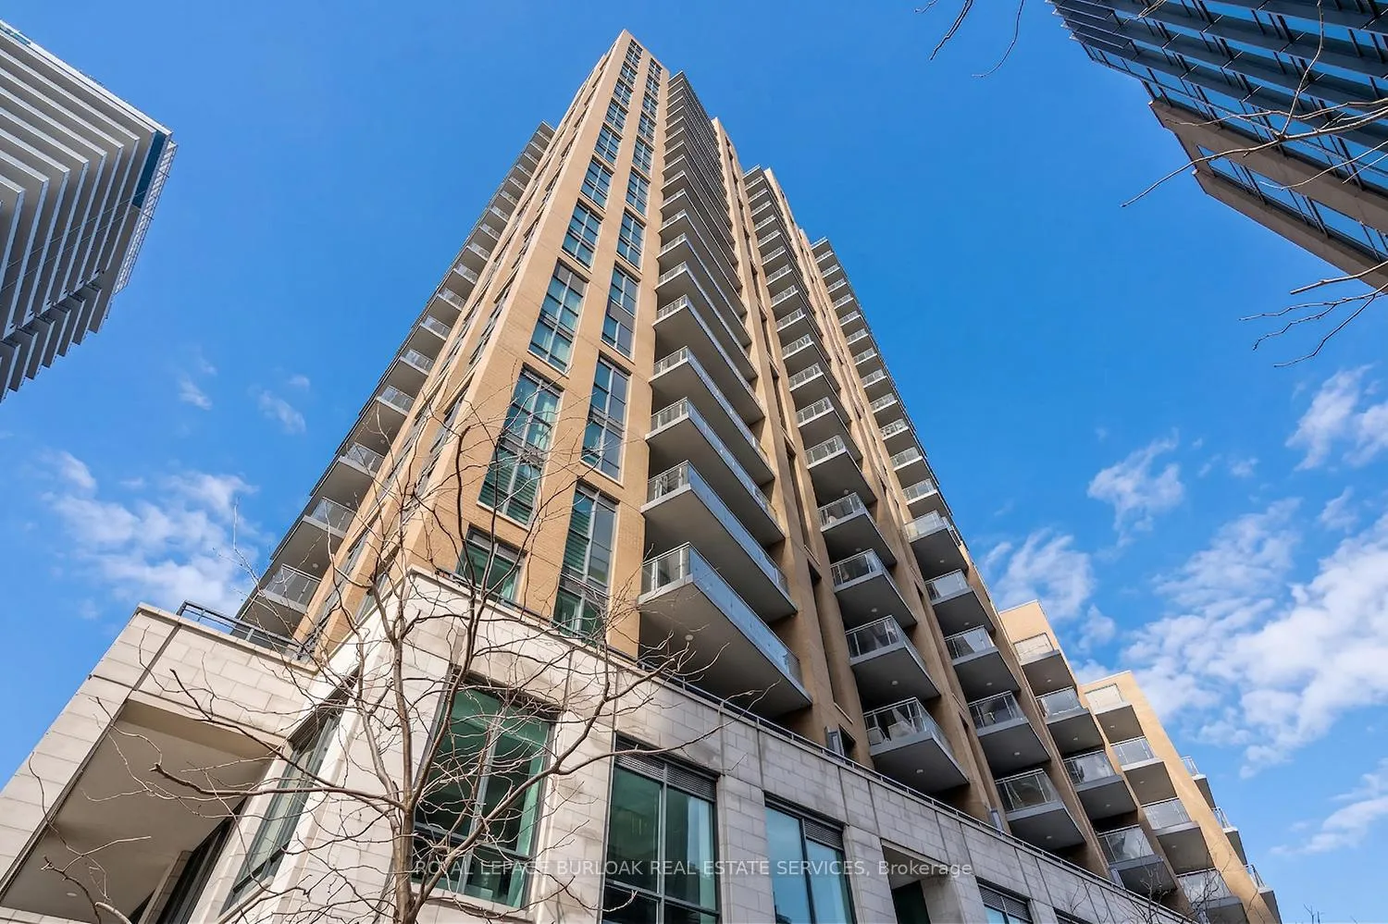
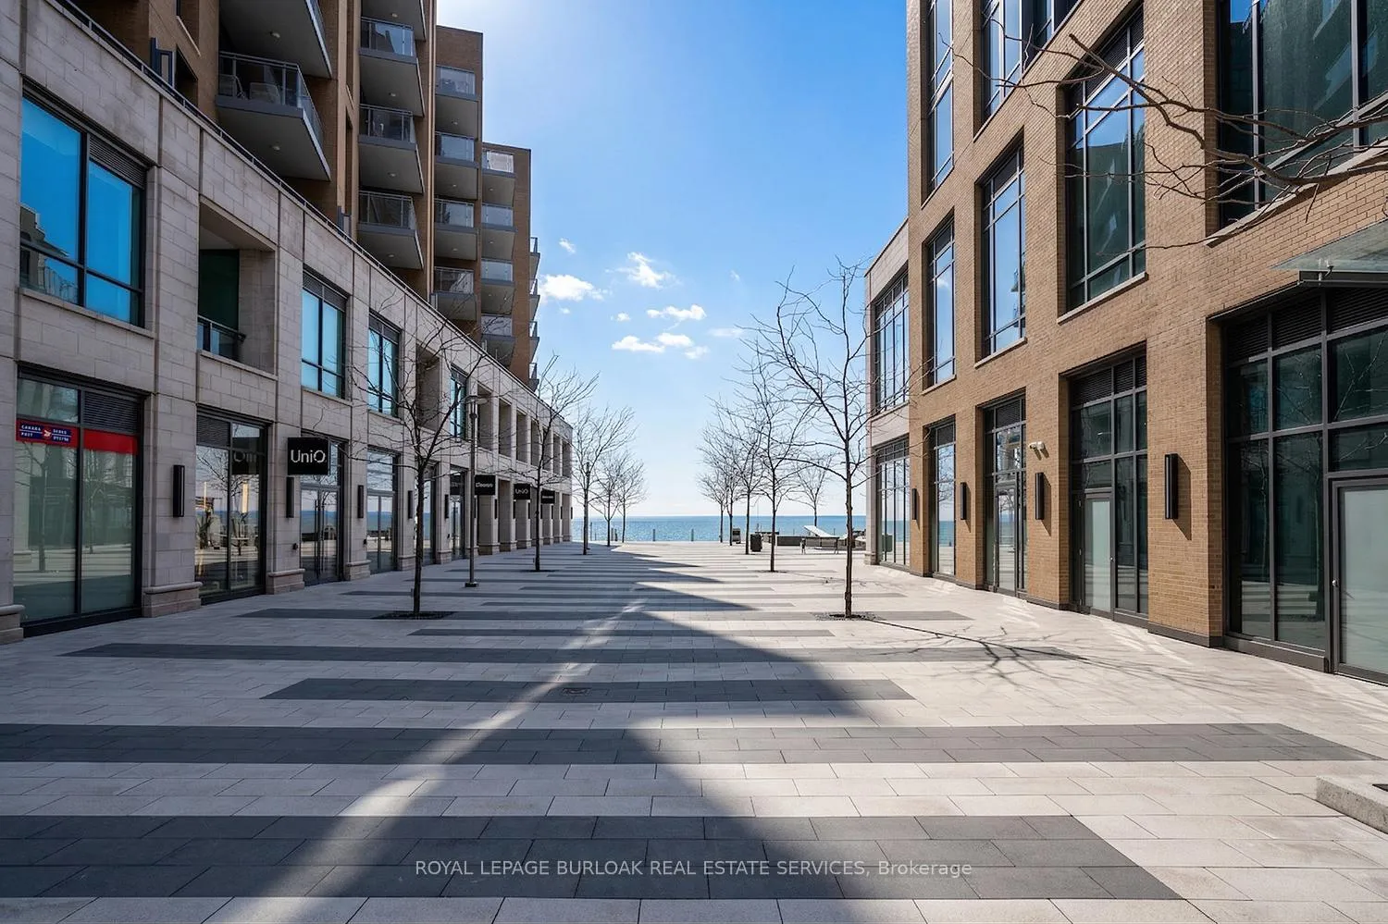
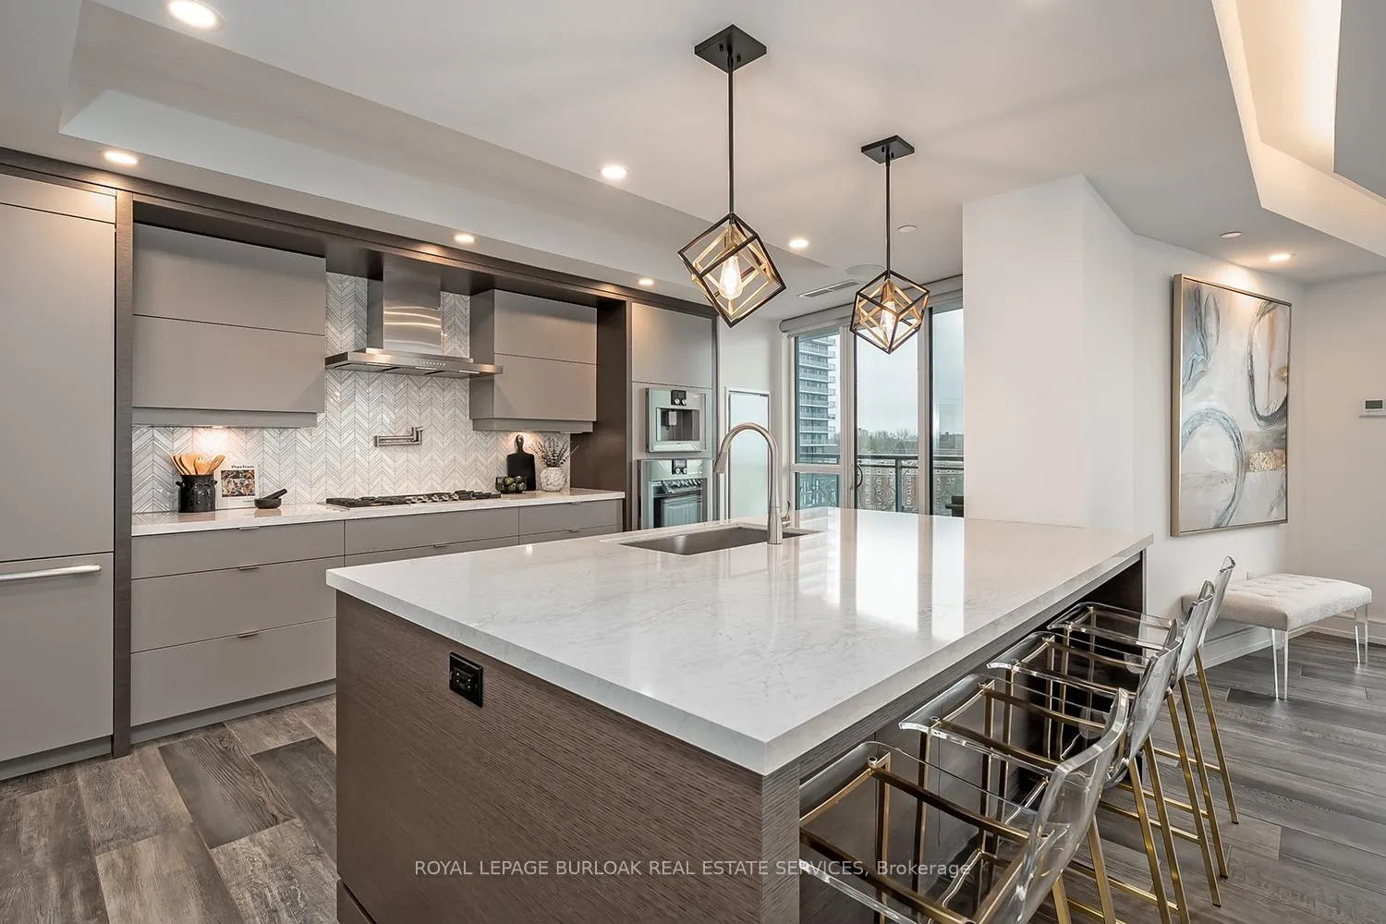
 See all 50 photos
Property history
Facts and features
- ExposureSouth
- LaundryIn-suite
- LockerOwned
- BalconyOpen
- Fireplace
- Central air
- Waterfront
- Exercise room
- Indoor pool
- Rooftop deck/garden
The homeCondo Apartment, 1 storey/apt, Age 6–10 years
- TypeCondo Apartment
- Style1 storey/apt
- Age6–10 years
- Living space2,000–2,249 sq ft
- BasementNone
- ExposureSouth
- ViewWater, lake
- WaterfrontIndirect
InsideFireplace Yes, natural gas, electric, living room, In-suite laundry, Auto garage door remote, primary bedroom - main floor
- FireplaceYes, natural gas, electric, living room
- LaundryIn-suite laundry
- FeaturesAuto garage door remote, primary bedroom - main floor
- SecurityConcierge/security
- ElevatorYes
- Rooms above ground7
- Bedrooms2
- Bathrooms3
- Kitchens1
OutsideStone, Flat, Poured concrete
- ExteriorStone
- RoofFlat
- FoundationPoured concrete
- BalconyOpen
- FeaturesControlled entry
Parking and locker2 Parking, Underground, Parking type Owned
- Spaces2 Parking
- GarageUnderground
- Parking typeOwned
- Spot1
- LockerOwned
- Locker levelP2
BuildingBridgewater Residences On The Lake, Storeys 22, Units 150
- NameBridgewater Residences On The Lake
- Storeys22
- Units150
- Registered2020
- Condo corporation735
- AmenitiesBbqs allowed, elevator, exercise room, indoor pool, rooftop deck/garden, party room/meeting room
- PetsAllowed
Heating, water and powerForced air, gas, Central air
- HeatingForced air, gas
- CoolingCentral air
Costs and taxesTaxes $17,936 a year, Condo fee $2,673 a month, Heat included, common elements included, building insurance included
- Taxes, 2025$17,936 a year
- Condo fee$2,673 a month
- Fee includesHeat included, common elements included, building insurance included
- HSTHST included in the price
Included in the saleFridge, wall oven, built-in microwave, dishwasher, built in coffee maker, washer, dryer, garage door opener, automated blinds, 5 wall mounted tvs, all electrical light fixtures
- IncludedFridge, wall oven, built-in microwave, dishwasher, built in coffee maker, washer, dryer, garage door opener, automated blinds, 5 wall mounted tvs, all electrical light fixtures
NearbyArts centre, beach, hospital, lake/pond, waterfront, park
- Close toArts centre, beach, hospital, lake/pond, waterfront, park
Listing detailsW12970026, Sold, Apr 8, 2026
- MLS® numberW12970026
- StatusSold
- Listed onApr 8, 2026
- Days on market41
- UpdatedMay 19, 2026
- PossessionFlexible
- Occupied byOwner
- Listing brokerageROYAL LEPAGE BURLOAK REAL ESTATE SERVICES
About this home
Unit 608, 2060 Lakeshore Road, Burlington (Brant), ON L7R 0G2
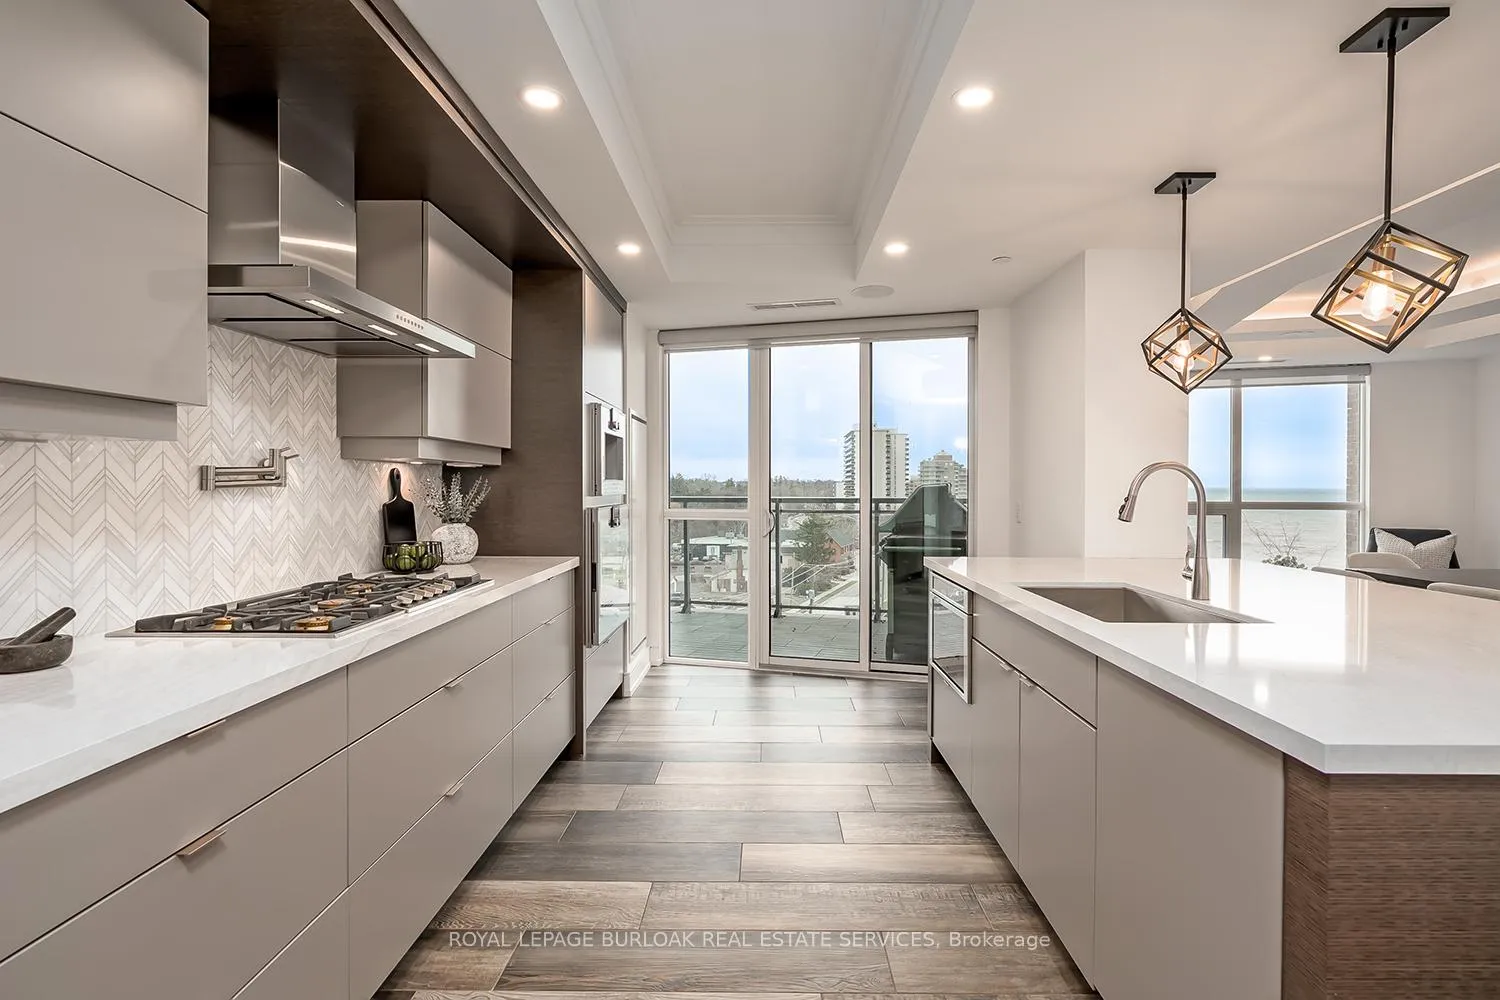
Experience luxury waterfront living in this spectacular 2,200 square foot residence in the prestigious Pearle Hotel & Spa. Designed with full home automation, built-in speakers, and heated floors throughout, this suite offers refined finishes and exceptional comfort. The chef-inspired kitchen features premium Gaggenau appliances including a built-in coffee maker and gas cooktop, stone countertops, pot filler, and a large island, flowing seamlessly into the open concept living and dining area with gas fireplace and expansive lake views. Walkouts lead to a private wrap-around balcony and a separate BBQ balcony with gas hookup. The luxurious primary suite boasts a custom walk-through closet and a spa-inspired five piece ensuite with steam shower, jetted soaker tub, heated floors, and towel warmer. A sophisticated library with fireplace, wine display, and wet bar offers flexible living space, while the second bedroom includes its own ensuite. Residents enjoy world-class amenities including 24-hour concierge, indoor pool, fitness facilities, rooftop terraces, and direct access to the Pearle Hotel's restaurant, café, and spa. Located in the heart of downtown Burlington, steps to Spencer Smith Park, the waterfront, shops, dining, and cultural attractions. Includes two parking spaces and locker. This is luxury living at its finest.
Ask about this home
A HOMEH agent will answer your questions about this home.
Know more about Bridgewater Residences On The Lake
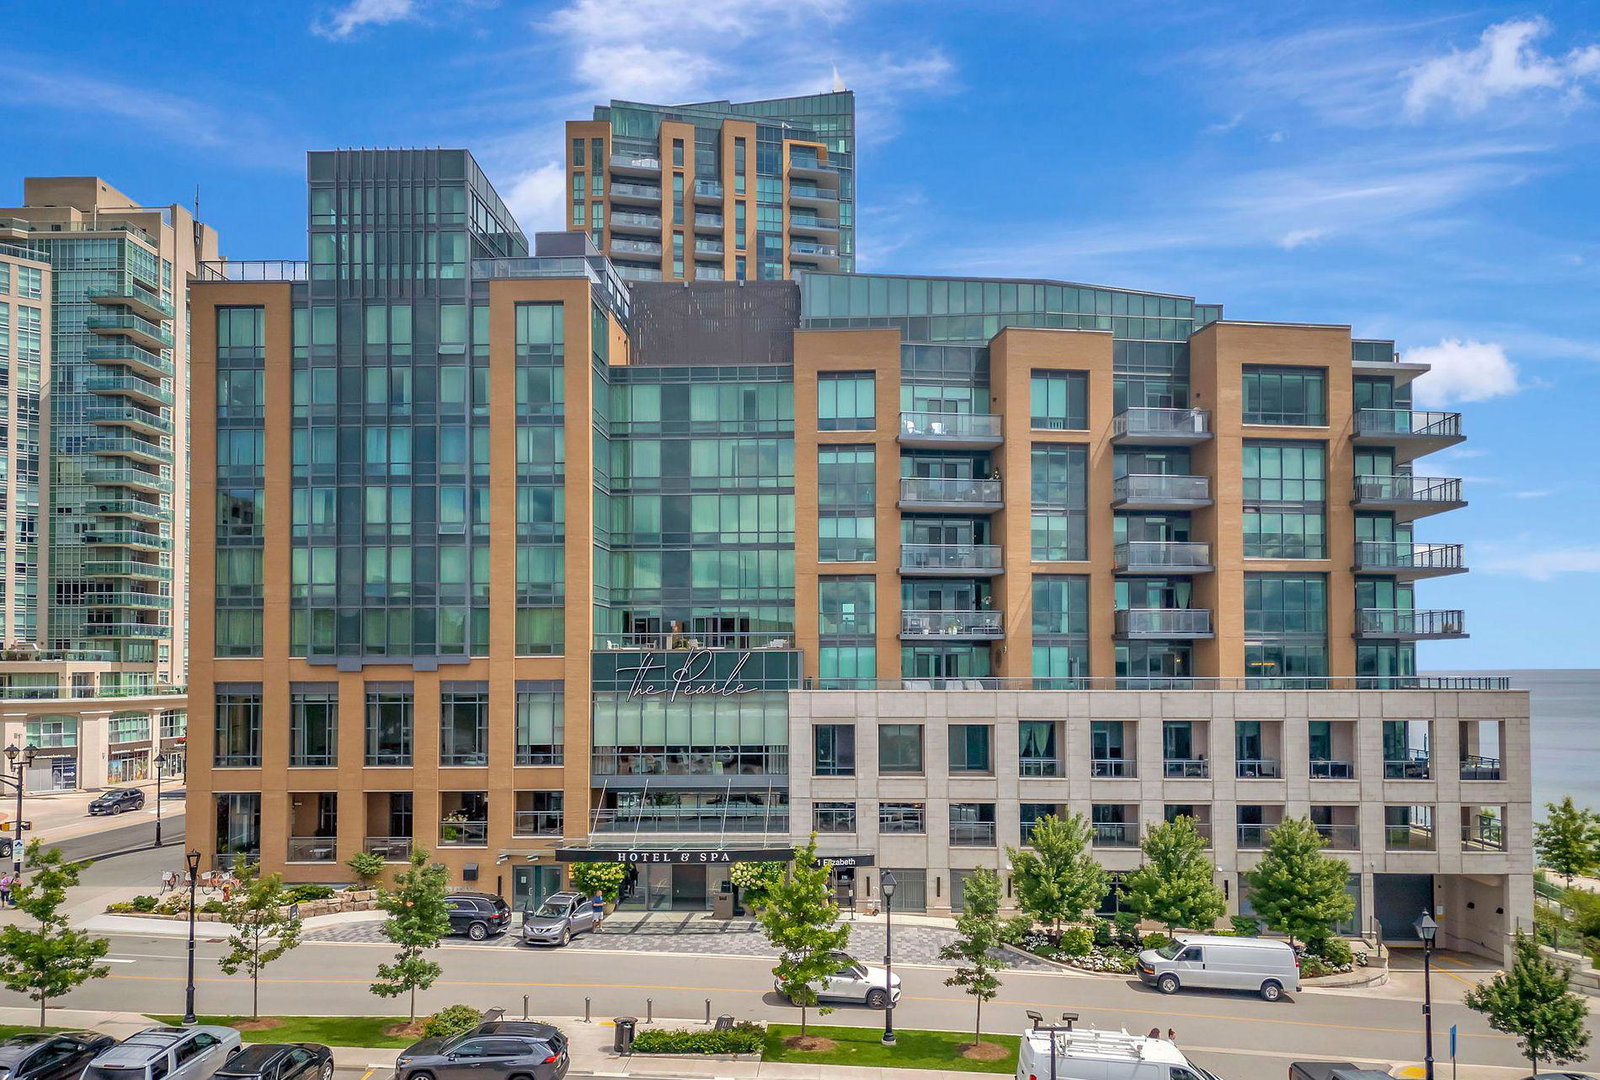
Condo building · 2042-2060 Lakeshore Road
Bridgewater Residences On The Lake is a 22-storey condo with 150 suites, built in 2020 by New Horizon Development Group. Right now 2 for sale are on the market here.
- 22storeys
- 150suites
- $1,264/sq ft
- 2020built
No similar units for sale in Bridgewater Residences On The Lake right now.
Around this home
Daily convenience, out of 100, from the distances below
Schools nearby
School rating, out of 10.
Helpful calculators
Your HOMEH agent

"I would see it this week."