

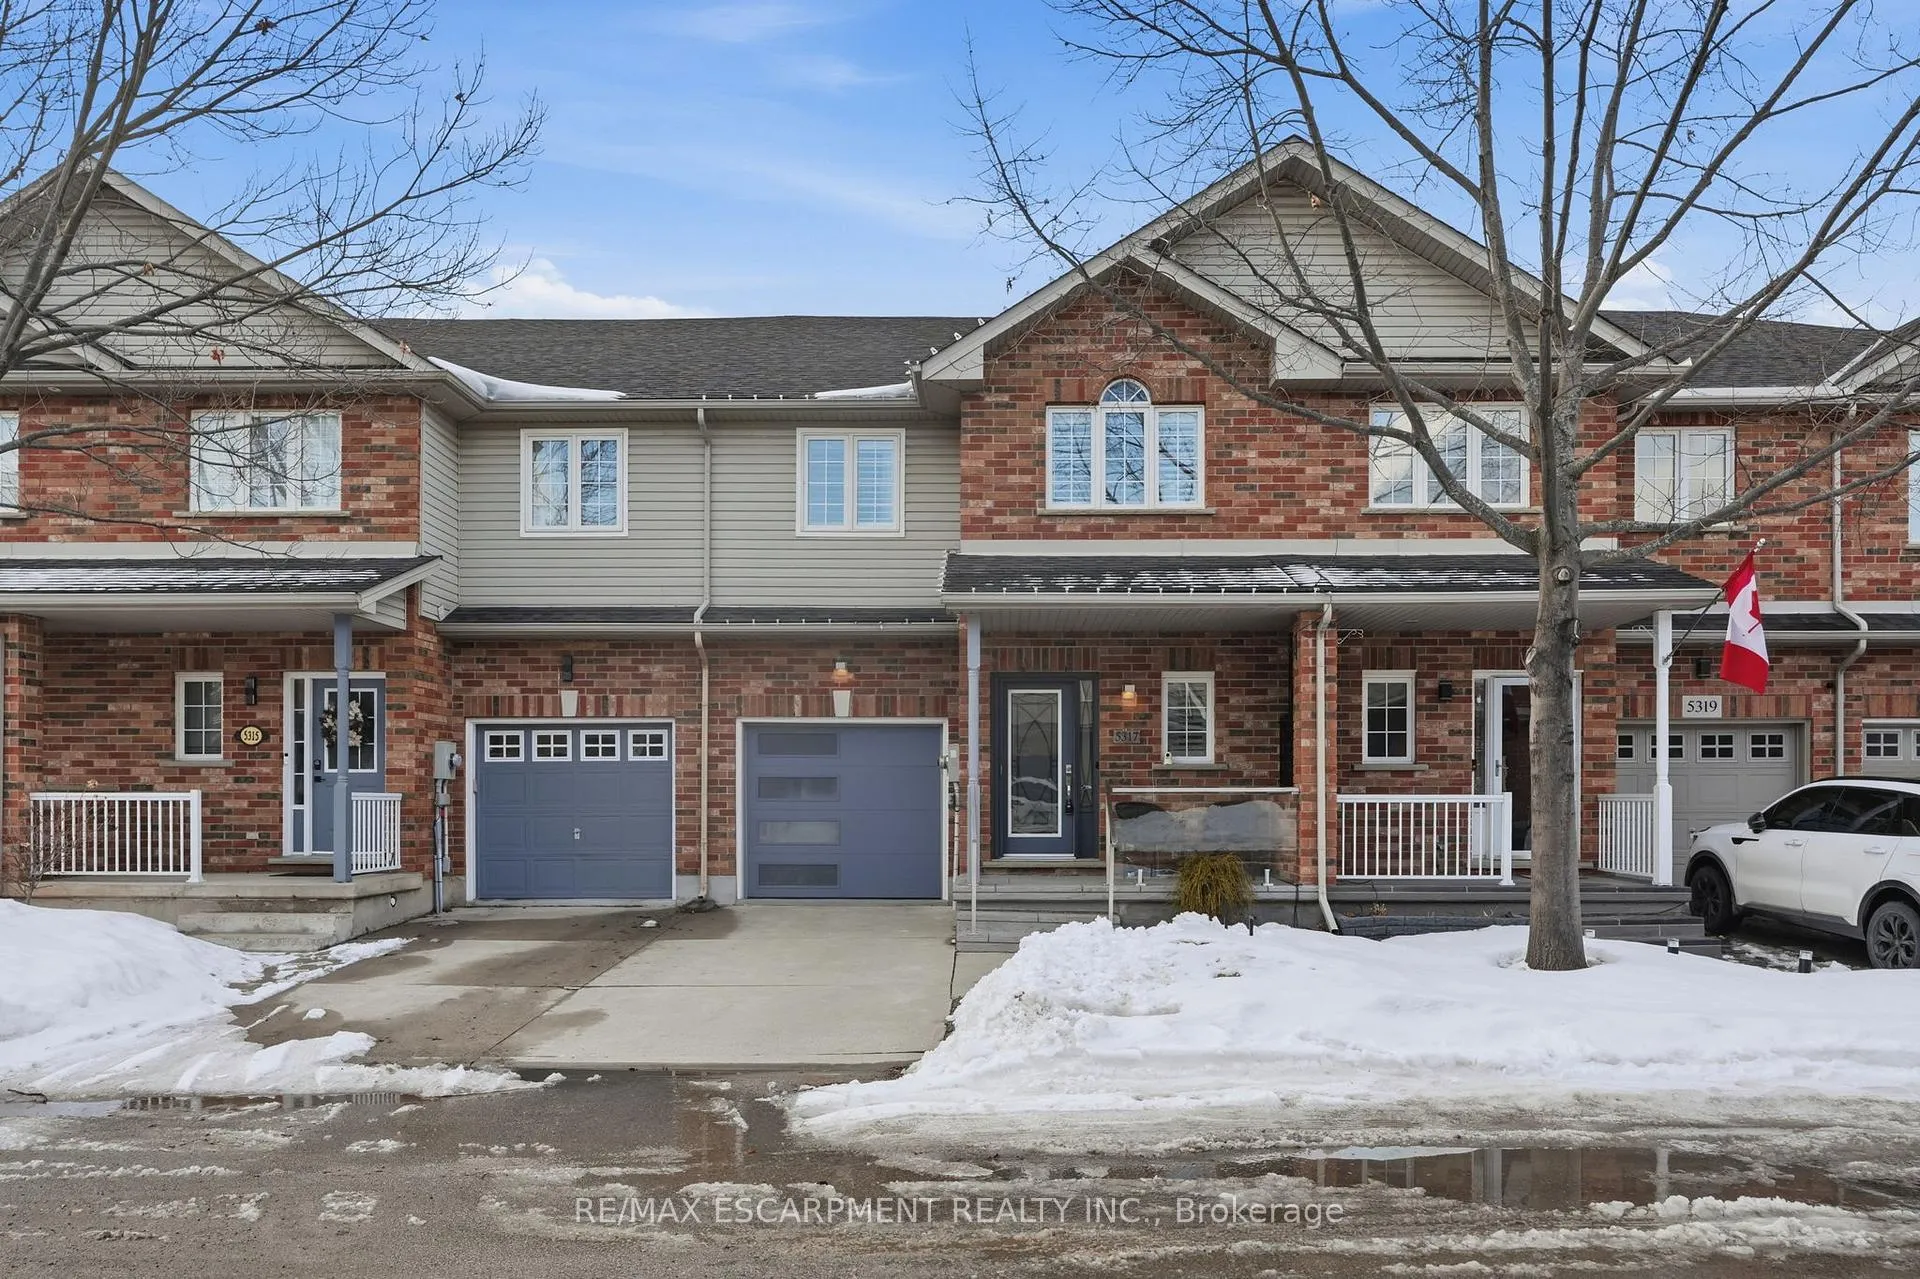
5317 Applegarth Drive
5317 Applegarth Drive
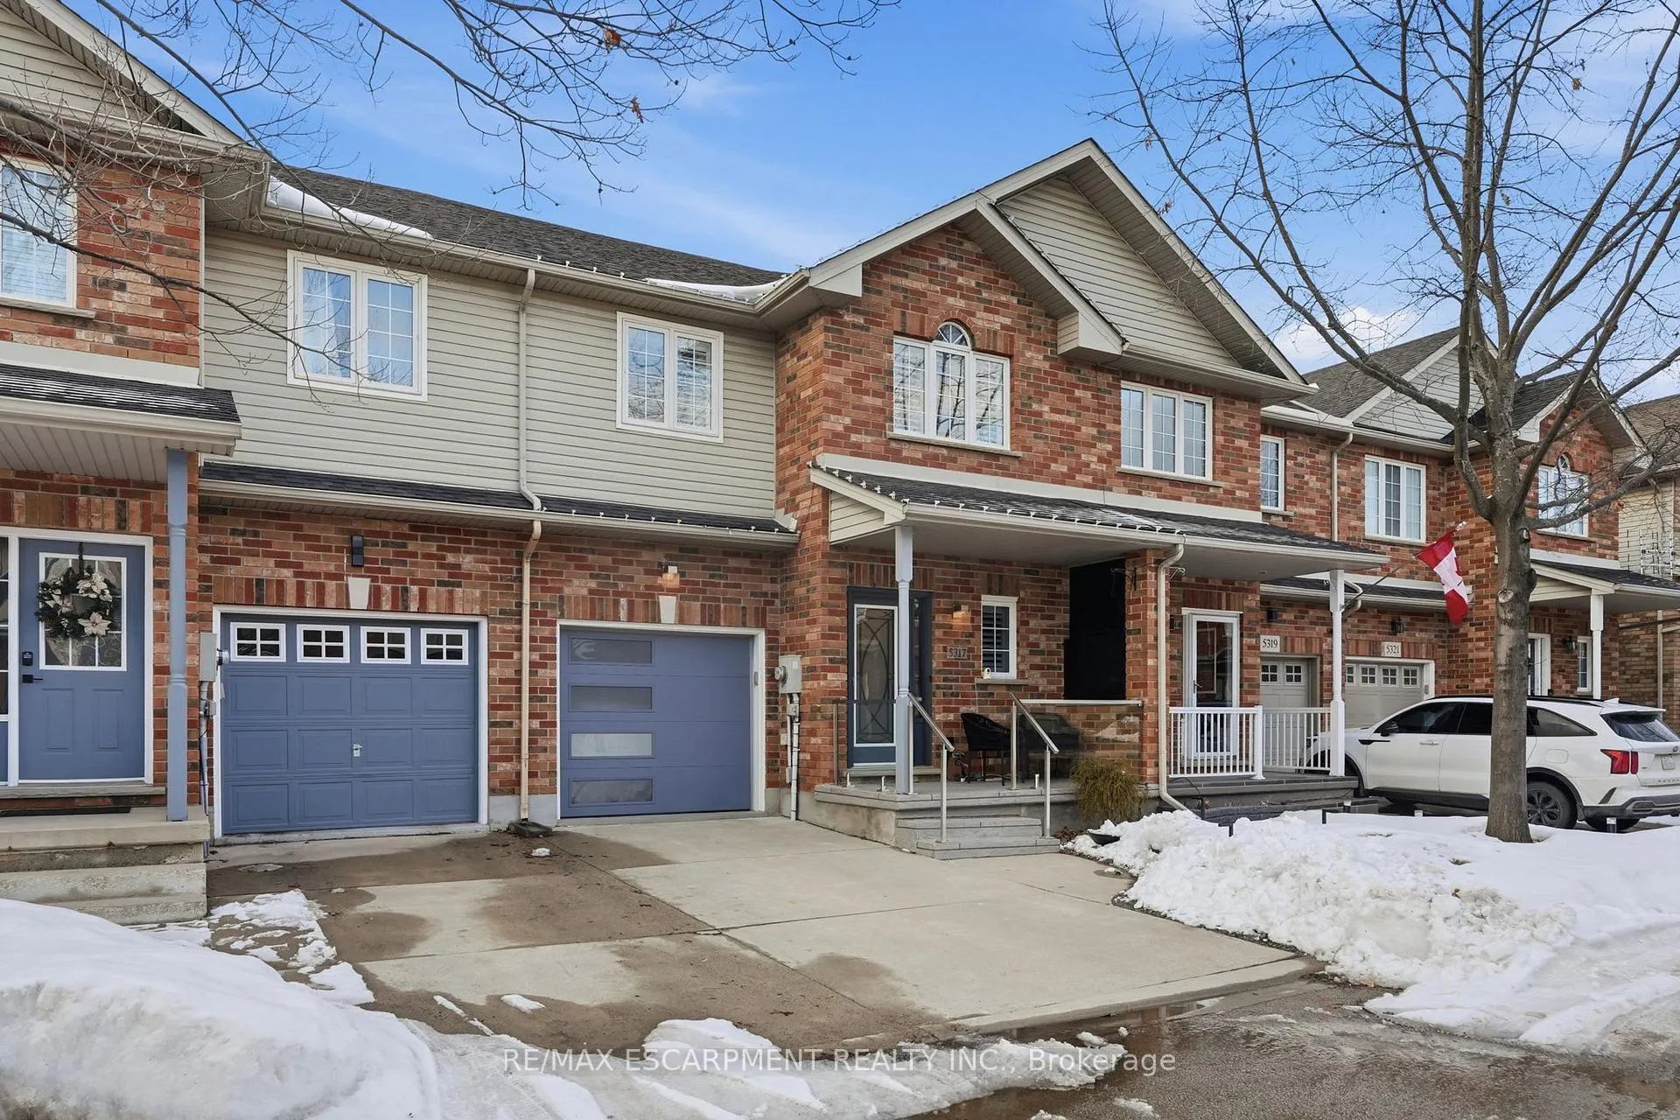
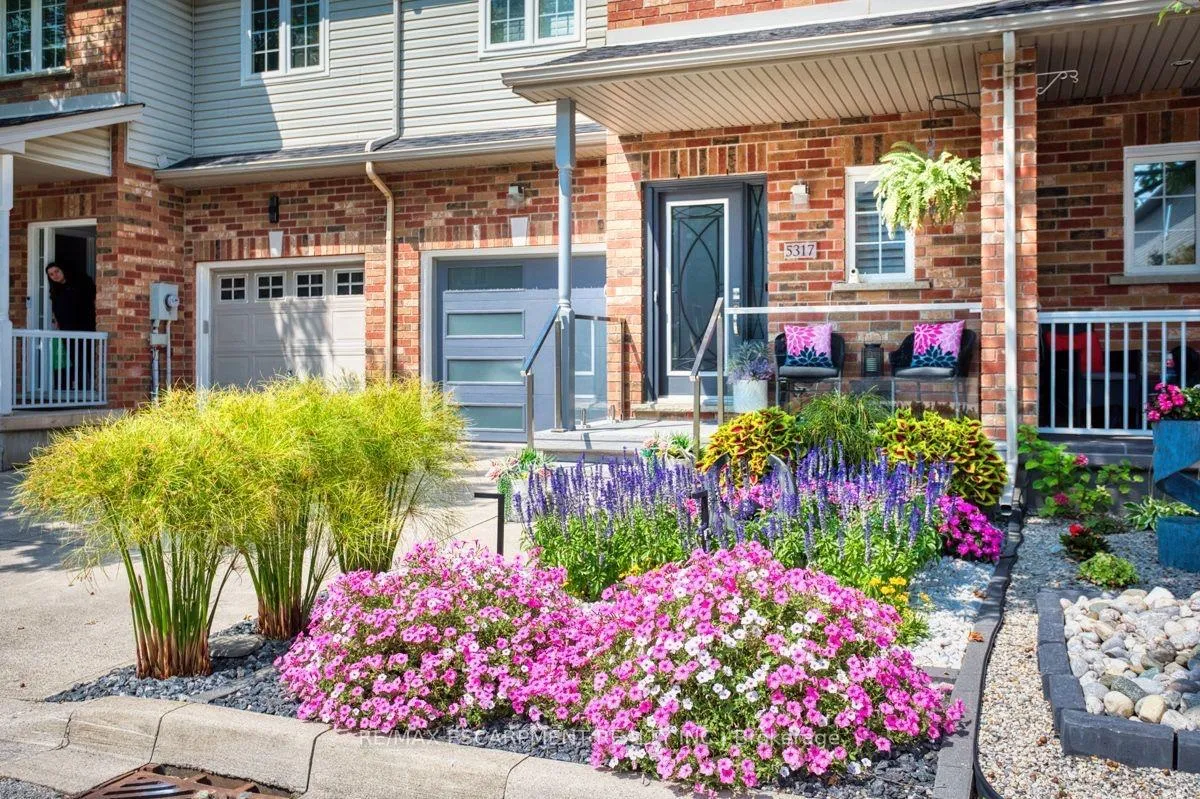
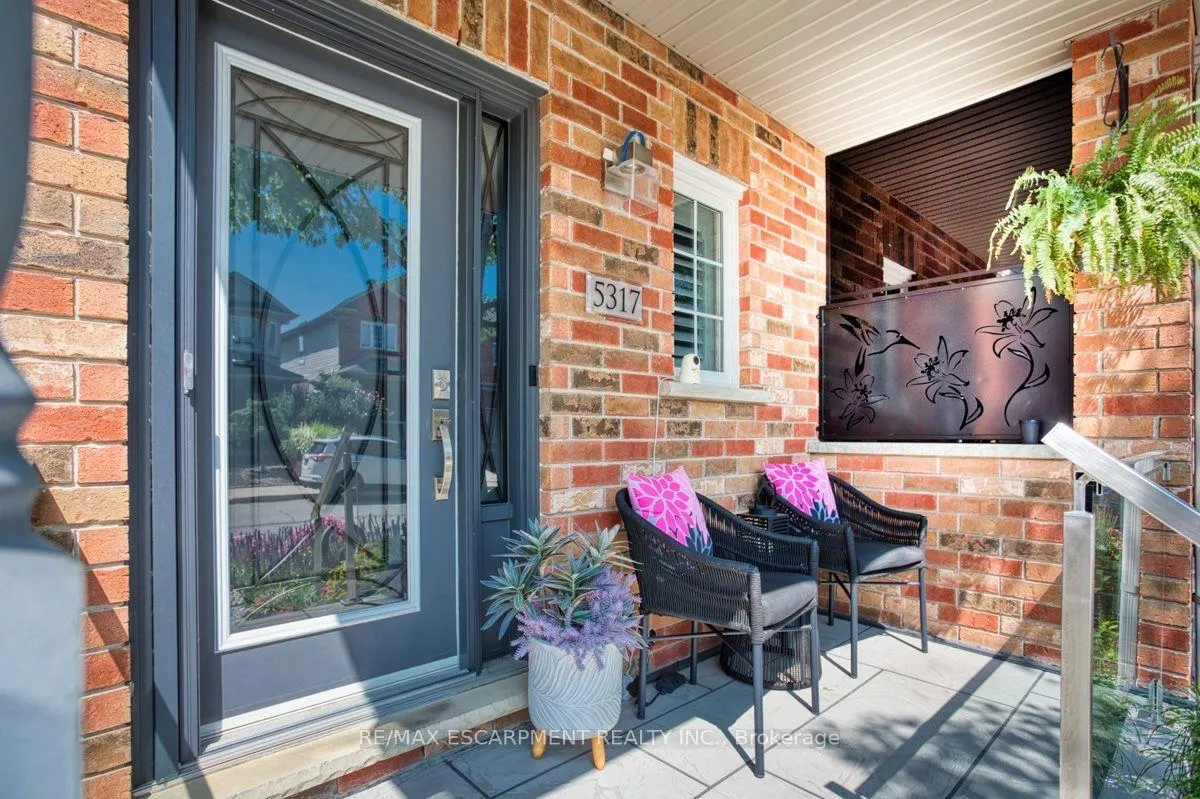
 See all 42 photos
Property history
Facts and features
- BasementPart finished
- Age of home6–15 years
- Water, sewerMunicipal
- Lot shapeRectangular
- Fireplace
- Central air
The homeFreehold Townhouse, 2-storey, Age 6–15 years
- Type: Freehold Townhouse
- Style: 2-storey
- Age: 6–15 years
- Living space: 1,500–2,000 sq ft
- Basement: Partially finished, full
InsideFireplace Yes, family room, natural gas, Upper level, Auto garage door remote, garburator, sump pump, water heater
- Fireplace: Yes, family room, natural gas
- Laundry: Upper level
- Features: Auto garage door remote, garburator, sump pump, water heater
- Security: Carbon monoxide detectors, smoke detector
- Rooms above ground: 6
- Rooms in the basement: 1
- Bedrooms: 3
- Bathrooms: 3
- Kitchens: 1
Outside and lotBrick, vinyl siding, Asphalt shingle, Concrete
- Exterior: Brick, vinyl siding
- Roof: Asphalt shingle
- Foundation: Concrete
- Features: Deck, landscape lighting, landscaped
- Size: 22.05 × 80.05 ft
- Shape: Rectangular
- Zoning: RO3
Parking1 Garage, Attached, Lane, private
- Spaces: 1 Garage
- Garage: Attached
- Driveway: Lane, private
Heating, water and powerForced air, gas, Central air, Municipal water
- Heating: Forced air, gas
- Cooling: Central air
- Water: Municipal water
- Sewer: Municipal sewer
Costs and taxesTaxes $4,732 a year, HST No HST, Air conditioner, furnace, hot water heater, thermostat
- Taxes, 2025: $4,732 a year
- HST: No HST
- Rental items: Air conditioner, furnace, hot water heater, thermostat
- Under contract: Air conditioner, hot water heater, thermostat, other
Included in the saleDishwasher, dryer, garage door opener, range hood, fridge, garburator, stove, washer, window coverings
- Included: Dishwasher, dryer, garage door opener, range hood, fridge, garburator, stove, washer, window coverings
NearbyLibrary, school
- Close to: Library, school
Listing detailsW12970038, Sold, Apr 7, 2026
- MLS® number: W12970038
- Status: Sold
- Listed on: Apr 7, 2026
- Days on market: 20
- Updated: Apr 27, 2026
- Possession: Flexible
- Occupied by: Owner
- Listing brokerage: RE/MAX ESCARPMENT REALTY INC.
About this home
5317 Applegarth Drive, Burlington (Orchard), ON L7L 7E3
Located in the highly desirable Orchard community of Burlington, this immaculately maintained freehold town home offers approximately 1,800 square feet of above grade living space plus a partially finished lower level. The home offers an excellent open-concept layout with generously sized principal rooms. The large eat-in kitchen features abundant cabinetry and walkout to the maintenance free private yard which includes a patio and astroturf - perfect for summer entertaining. The bright living/dining area is spacious and flooded with natural light, offering ample room to host gatherings, or simply enjoy your meals at the breakfast bar. The cherry on top - the main floor is entirely carpet free! Upstairs, the generous primary retreat has his and hers walk-in closets and an ensuite bathroom - offering a luxurious soaker tub and walk in shower. Two additional well-sized bedrooms and a second full bathroom complete the upper level. California shutters are all around on the upper level. The basement adds more valuable living space with over 200 square feet finished, acting as a rec room but can easily be used as a teen retreat, home office or flex space. Completing the basement area is a very large (approx. 11x 29) storage room with running water that can be converted to more finished living space. Situated in a prime location close to top-rated Orchard schools, parks, trails, shopping and commuter routes including Appleby GO and QEW/407. This is a strong family neighbourhood with excellent long-term value retention. RSA.
Ask about this home
A HOMEH agent will answer your questions about this home.
Around this home
Daily convenience, out of 100, from the distances below
Schools nearby
School rating, out of 10.
Helpful calculators
Your HOMEH agent

"I would see it this week."