

5376 Spruce Avenue
5376 Spruce Avenue
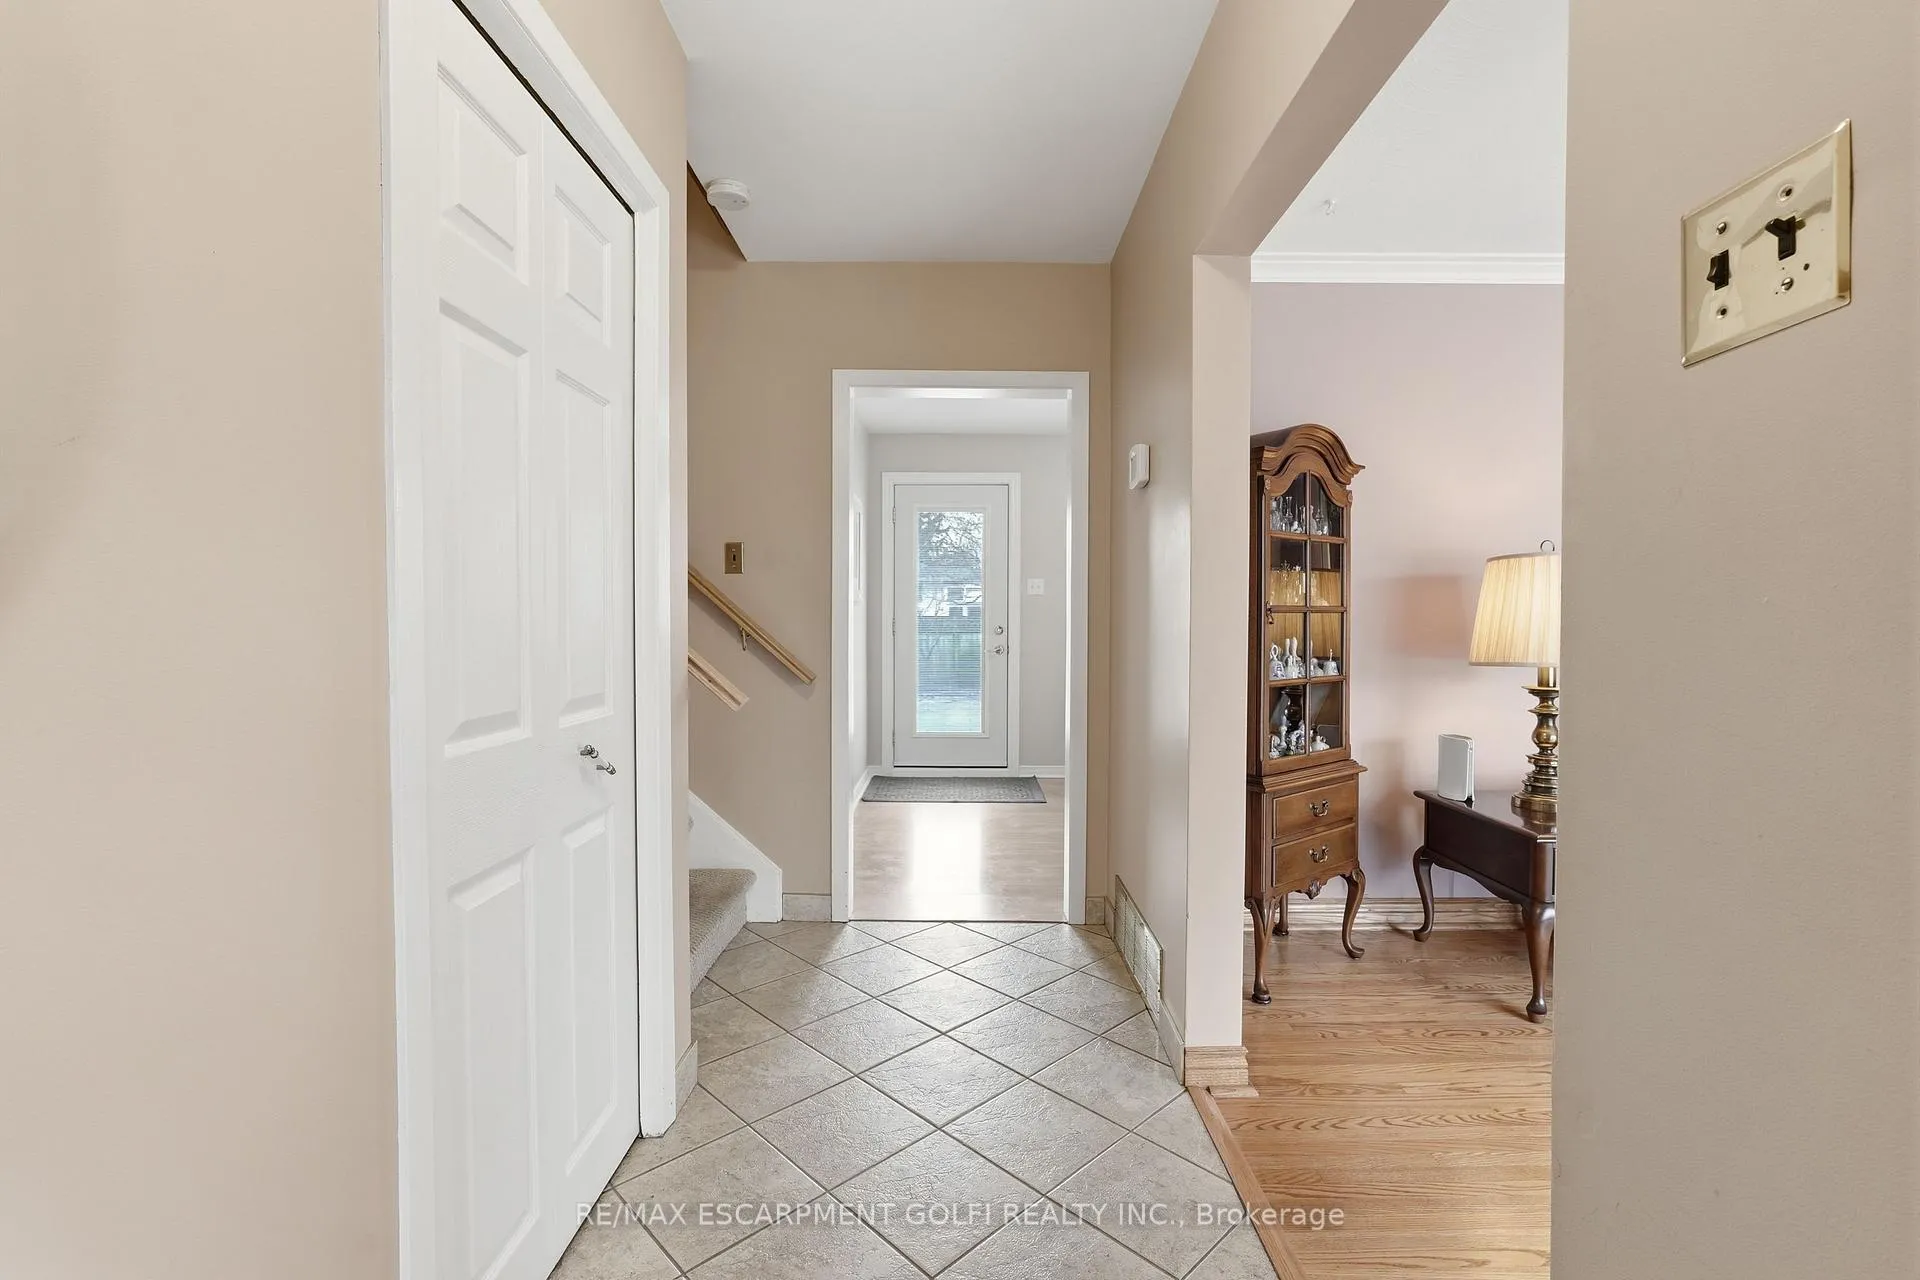 See all 23 photos
Property history
Facts and features
- BasementSeparate entrance
- Water, sewerMunicipal
- HeatingForced air
- CoolingCentral air
- Separate entrance
- Hardwood floors
- Fireplace
- Central air
The homeDetached, Sidesplit 3, 700–1,100 sq ft
- TypeDetached
- StyleSidesplit 3
- Living space700–1,100 sq ft
- BasementSeparate entrance, full
InsideFireplace Yes, Hardwood, Rooms above ground 6
- FireplaceYes
- FlooringHardwood
- Rooms above ground6
- Bedrooms3
- Bathrooms2
- Kitchens1
Outside and lotBrick, Asphalt shingle, Concrete block
- ExteriorBrick
- RoofAsphalt shingle
- FoundationConcrete block
- Size60 × 105 ft
Parking1 Garage, Detached, Private double
- Spaces1 Garage
- GarageDetached
- DrivewayPrivate double
Heating, water and powerForced air, gas, Central air, Municipal water
- HeatingForced air, gas
- CoolingCentral air
- WaterMunicipal water
- SewerMunicipal sewer
Costs and taxesTaxes $4,654 a year, HST included in the price, Hwt-gas
- Taxes, 2025$4,654 a year
- HSTHST included in the price
- Rental itemsHwt-gas
- Under contractHot water tank-gas
Included in the saleCentral vac, dishwasher, dryer, garage door opener, refrigerator, stove, washer, window coverings, all light fixtures, garage work bench and wall cabinet and shelves, metal shed, gas bbq, firepit and composters, Large stone sculpture in garden and 2 stone pergolas
- IncludedCentral vac, dishwasher, dryer, garage door opener, refrigerator, stove, washer, window coverings, all light fixtures, garage work bench and wall cabinet and shelves, metal shed, gas bbq, firepit and composters
- Not includedLarge stone sculpture in garden and 2 stone pergolas
Listing detailsW12971912, Sold, Apr 8, 2026
- MLS® numberW12971912
- StatusSold
- Listed onApr 8, 2026
- Days on market15
- UpdatedApr 23, 2026
- PossessionFlexible
- Occupied byOwner
- Listing brokerageRE/MAX ESCARPMENT GOLFI REALTY INC.
About this home
5376 Spruce Avenue, Burlington (Appleby), ON L7L 1N7
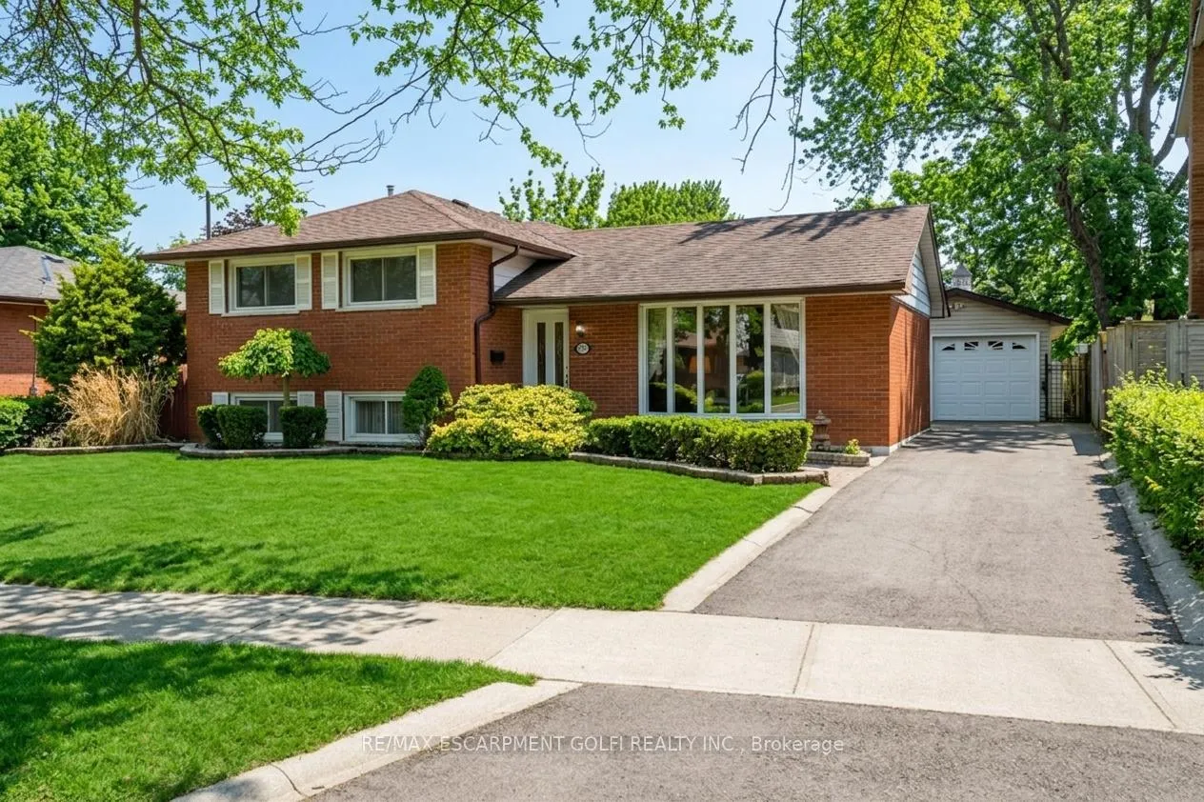
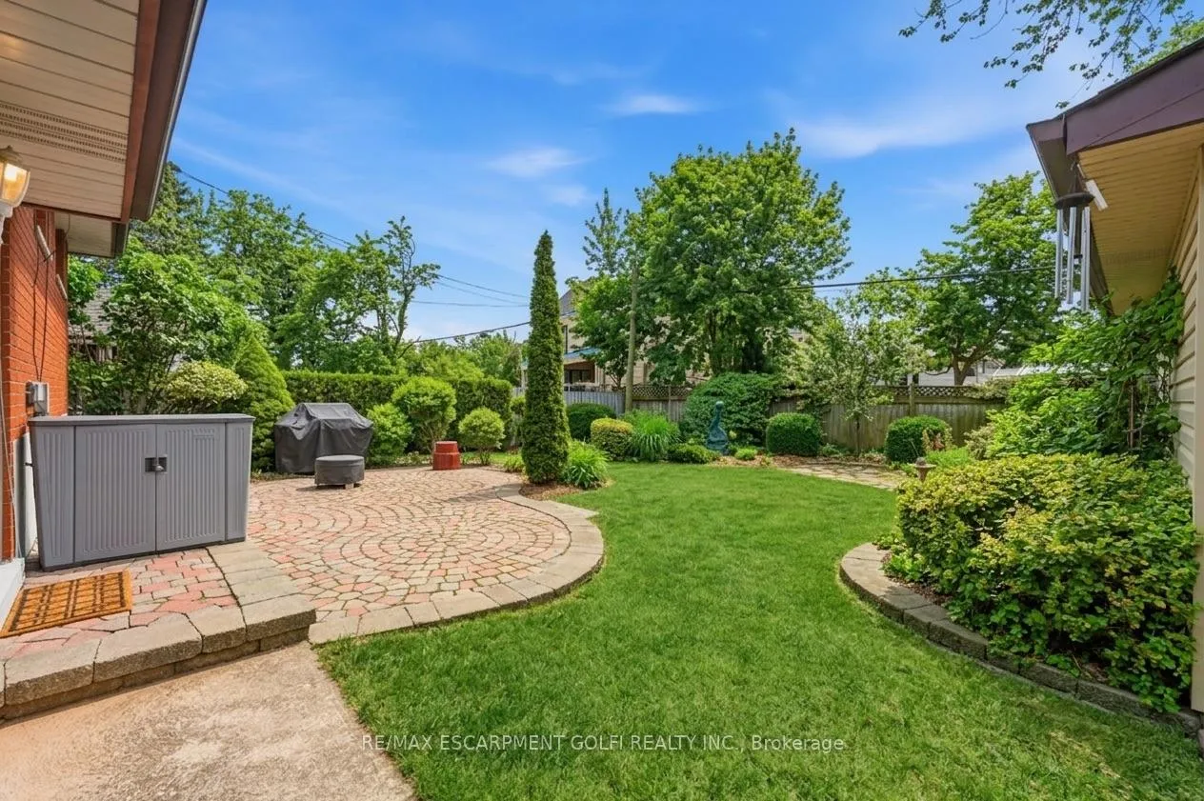
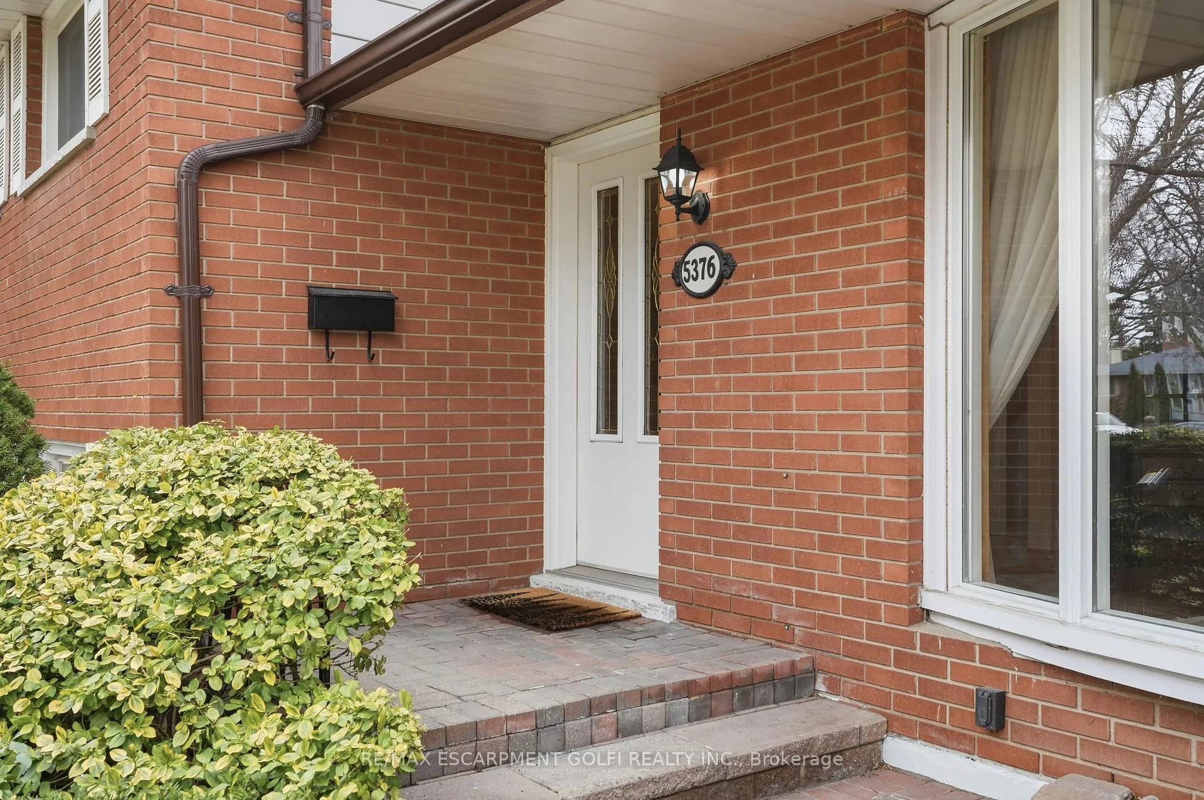
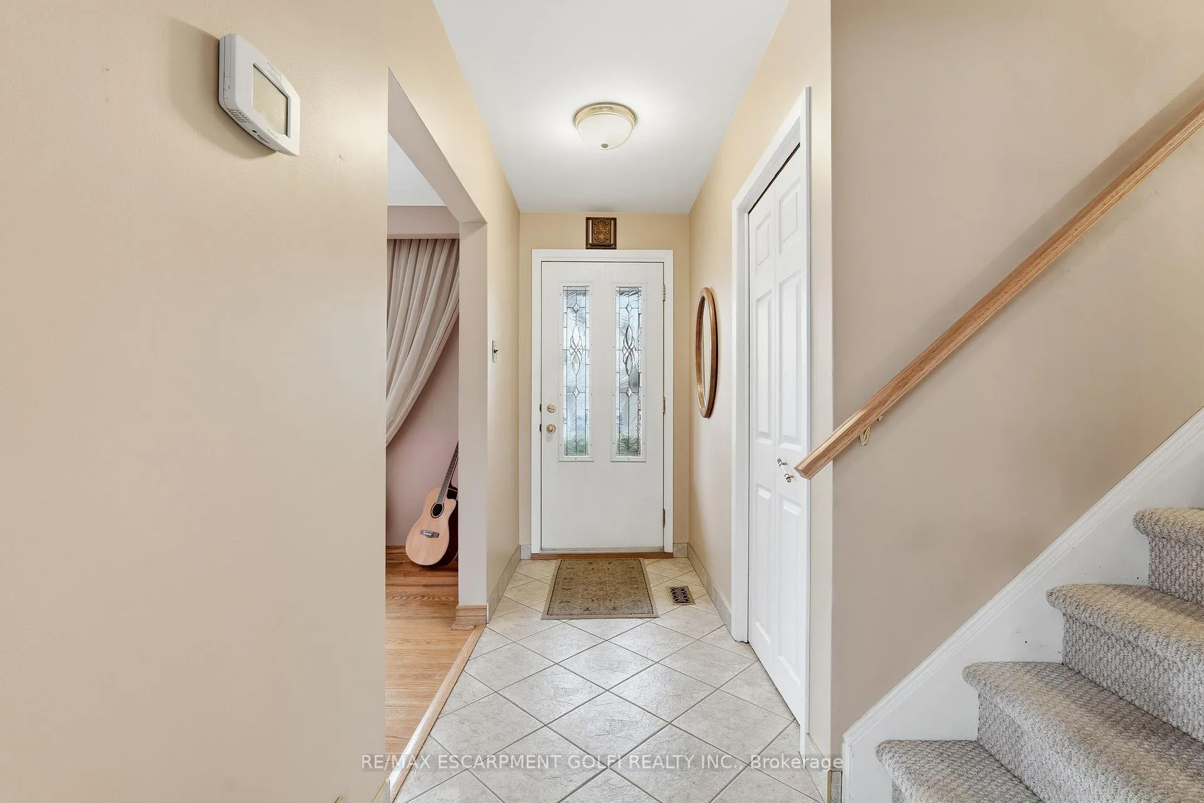
Beautiful 3-level side split offering over 1,500 sq ft of living space with 3 bedrooms, set on a generous 60 x 105 ft lot and featuring a separate entrance to the basement-ideally located just minutes from the lake and everyday amenities. The main level features a bright, inviting layout with neutral décor, hardwood flooring, and an updated kitchen with ceramic finishes, creating a clean and functional space for daily living. Upstairs offers three well-proportioned bedrooms and an updated bathroom, ideal for families or downsizers alike. The lower level provides additional living space with a comfortable family room anchored by a gas fireplace, perfect for relaxing or entertaining, with the added flexibility of the separate entrance. Outside, the home sits on a fully landscaped lot with interlocking walkways and patio, plus a fully fenced backyard featuring gardens and outdoor lighting-offering both privacy and a great setting for outdoor enjoyment. A spacious detached garage with a dedicated work area adds excellent functionality for storage, hobbies, or workspace. Well maintained and move-in ready, this home offers a great blend of comfort, function, and location. Recent updates include: driveway paved (Apr 2023), garage roof (2021), and house roof (2011).
Ask about this home
A HOMEH agent will answer your questions about this home.
Around this home
Daily convenience, out of 100, from the distances below
Schools nearby
School rating, out of 10.
Helpful calculators
Your HOMEH agent

"I would see it this week."