

Unit 516, 5220 Dundas Street
Unit 516, 5220 Dundas Street
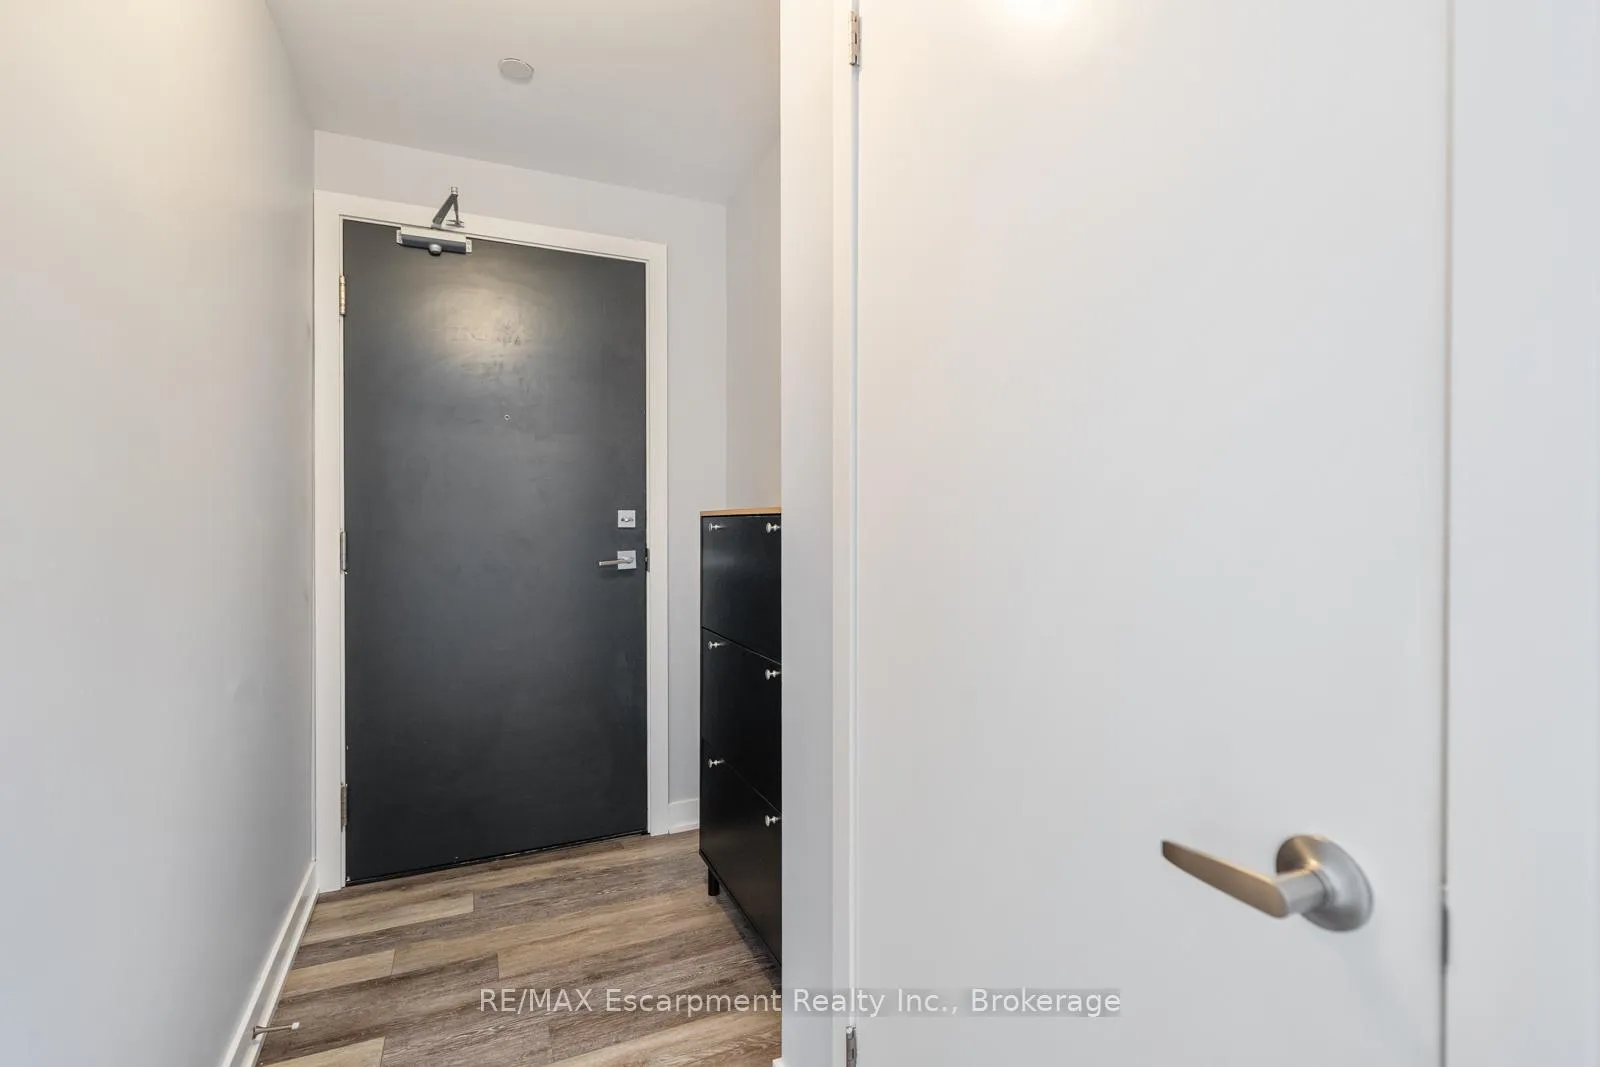 See all 39 photos
Property history
Facts and features
- ExposureWest
- LaundryIn-suite
- LockerOwned
- BalconyOpen
- Central air
- Exercise room
- Party room/meeting room
The homeCondo Apartment, 1 storey/apt, Age 6–10 years
- Type: Condo Apartment
- Style: 1 storey/apt
- Age: 6–10 years
- Living space: 800–899 sq ft
- Basement: None
- Exposure: West
- View: City, park/greenbelt
InsideIn-suite laundry, Built-in oven, carpet free, Concierge/security, smoke detector
- Laundry: In-suite laundry
- Features: Built-in oven, carpet free
- Security: Concierge/security, smoke detector
- Rooms above ground: 7
- Bedrooms: 2
- Bathrooms: 2
- Kitchens: 1
OutsideBrick, concrete poured, Flat, Concrete
- Exterior: Brick, concrete poured
- Roof: Flat
- Foundation: Concrete
- Balcony: Open
Parking and locker1 Parking, Underground, Parking type Owned
- Spaces: 1 Parking
- Garage: Underground
- Parking type: Owned
- Driveway: Underground
- Spot: 56
- Locker: Owned
- Locker number: 168
- Locker level: A
BuildingLink condos, Condo corporation 681, Bike storage, community bbq, elevator, exercise room, game room, party room/meeting room
- Name: Link condos
- Condo corporation: 681
- Amenities: Bike storage, community bbq, elevator, exercise room, game room, party room/meeting room
- Pets: Allowed
Heating, water and powerFan coil, gas, Central air
- Heating: Fan coil, gas
- Cooling: Central air
Costs and taxesTaxes $3,245 a year, Condo fee $657 a month, Common elements included, building insurance included, parking included
- Taxes, 2025: $3,245 a year
- Condo fee: $657 a month
- Fee includes: Common elements included, building insurance included, parking included
- HST: HST included in the price
- Rental items: Fan coil
- Under contract: Other
Included in the saleAll light fixtures, window coverings, appliances including fridge, stove, oven, microwave, dishwasher, washer and dryer., Wall mounted tv bracket, storage unit in 2nd bedroom
- Included: All light fixtures, window coverings, appliances including fridge, stove, oven, microwave, dishwasher, washer and dryer.
- Not included: Wall mounted tv bracket, storage unit in 2nd bedroom
NearbyHospital, library, park, public transit, rec./commun.centre, school
- Close to: Hospital, library, park, public transit, rec./commun.centre, school
Listing detailsW12972904, Sold, Apr 8, 2026
- MLS® number: W12972904
- Status: Sold
- Listed on: Apr 8, 2026
- Days on market: 16
- Updated: Apr 24, 2026
- Possession: Flexible
- Occupied by: Owner
- Listing brokerage: RE/MAX Escarpment Realty Inc., Brokerage
About this home
Unit 516, 5220 Dundas Street, Burlington (Orchard), ON L7L 0J4
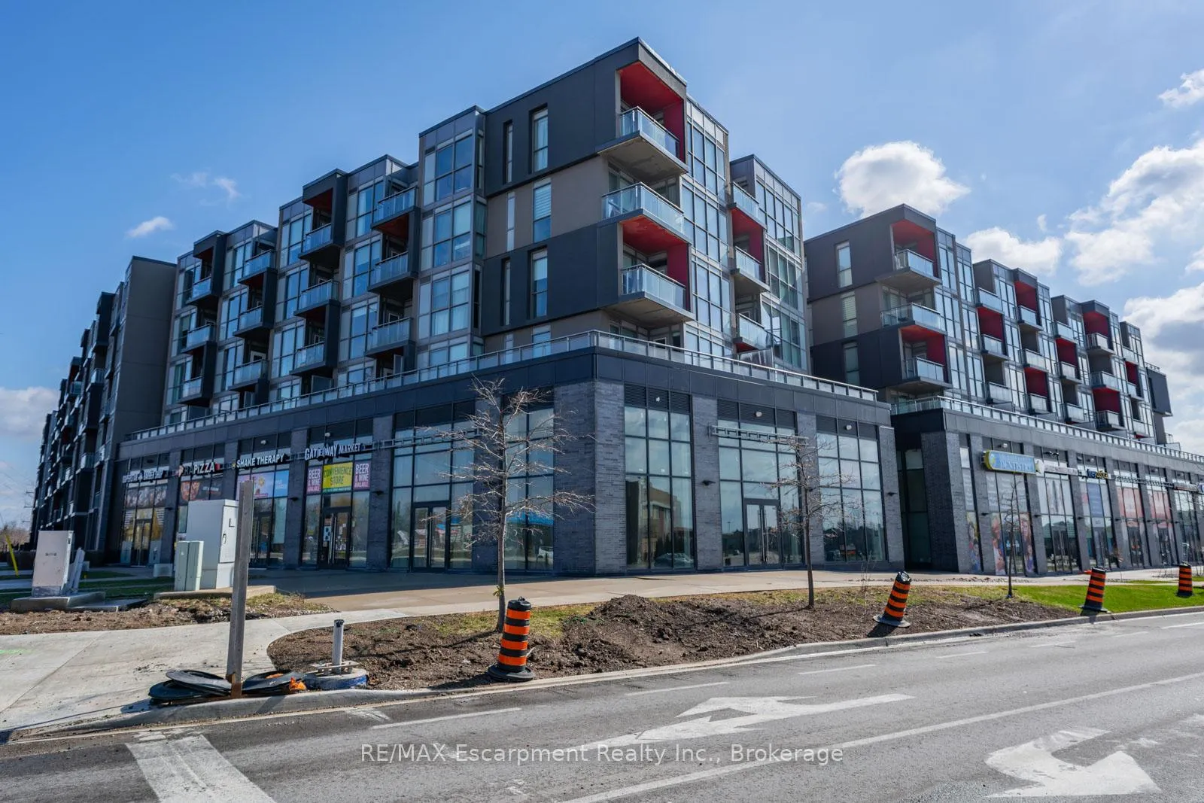
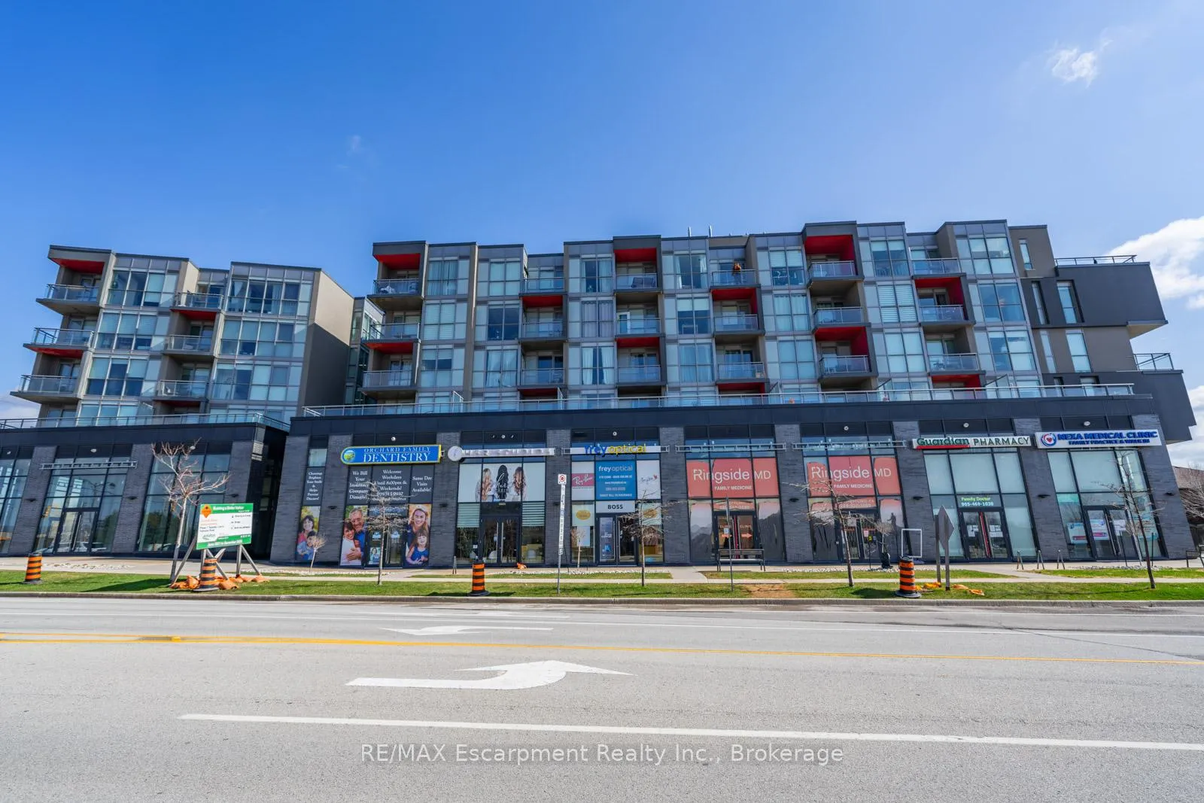
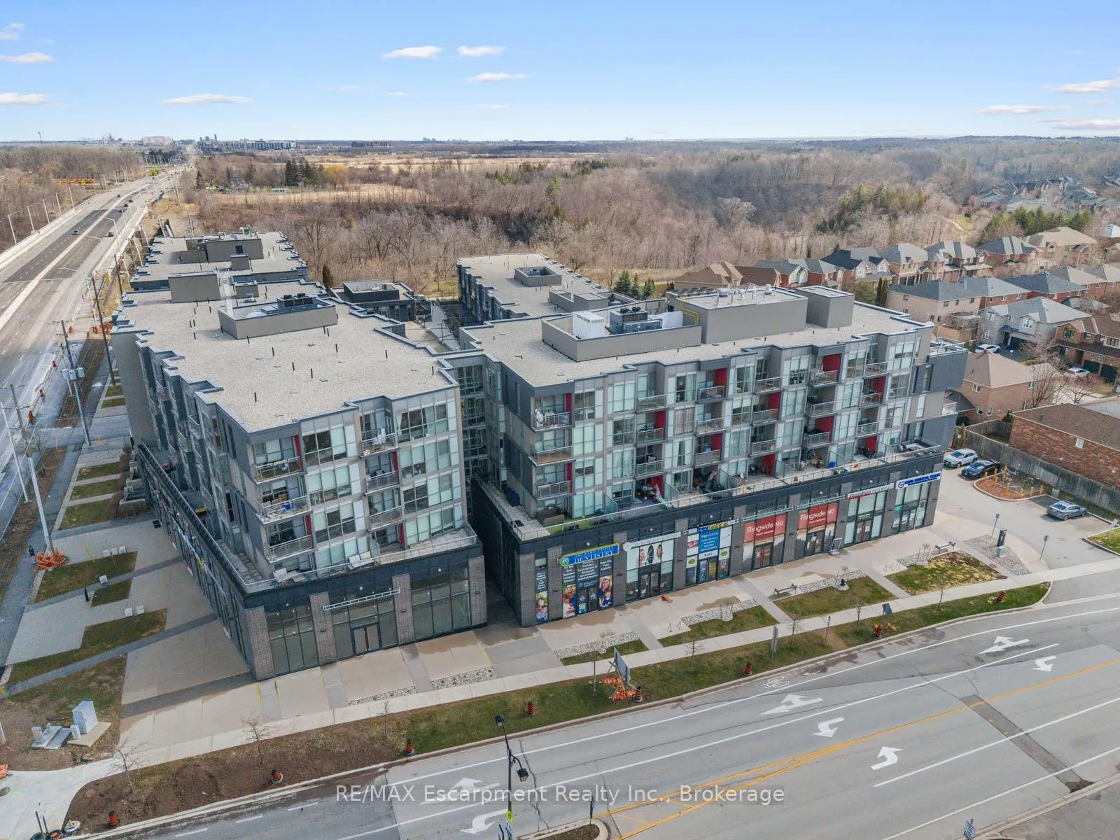
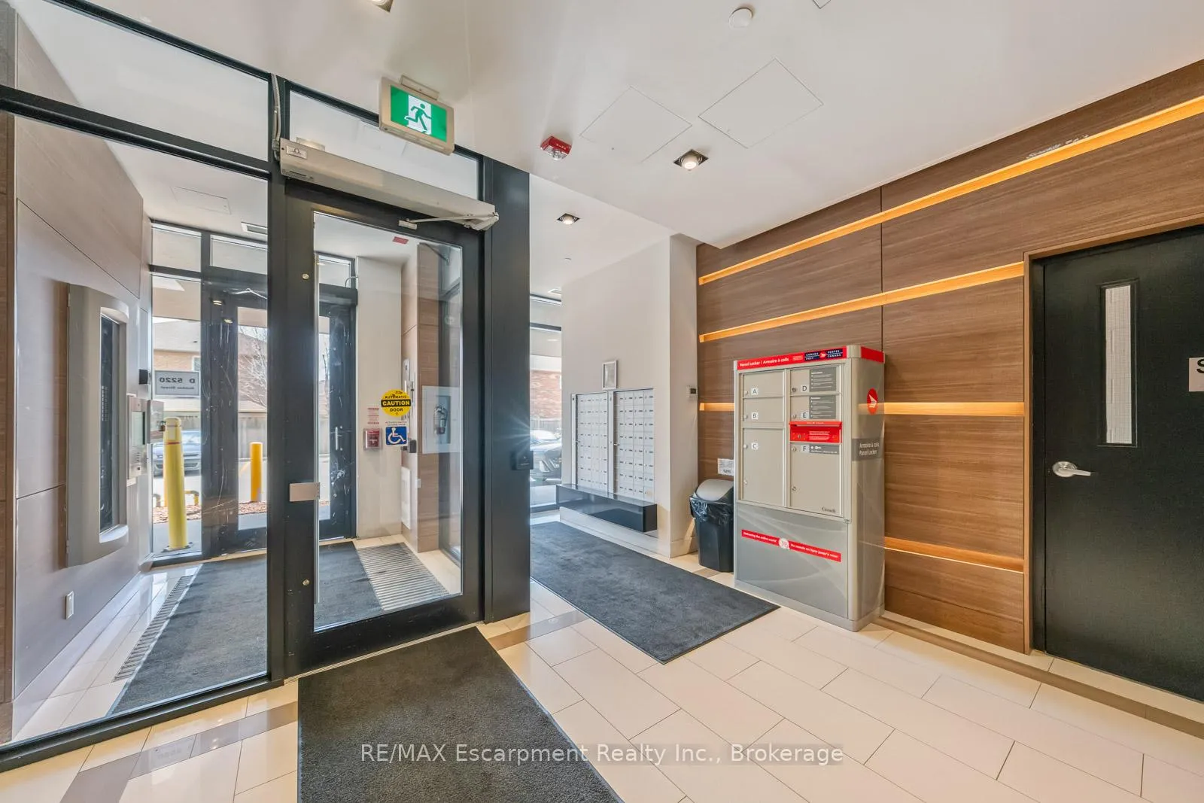
Welcome to unit 516 at 5220 Dundas St, a 2-bedroom, 2-bathroom condo in Burlington's sought-after Orchard community. This bright and spacious 831 sq ft unit features an open-concept layout with modern finishes, laminate flooring, upgraded lighting, and a sleek kitchen with stainless steel appliances, integrated fridge and dishwasher, and a large island with waterfall quartz countertops. In-suite laundry and a private balcony with views of the Niagara Escarpment round out the main living space. The primary bedroom includes a walk-in closet with custom organizers and a private ensuite bath, and the second full bathroom serves the second bedroom and guests comfortably. The building offers a full range of amenities including security, a gym, sauna, hot tub, party room, games room, visitor parking and a landscaped outdoor courtyard with BBQ area, plus trail access leading to Bronte Creek Provincial Park. Ground-floor conveniences include a hair salon, barber, convenience store, pharmacy, and dental office all within the building. The unit also comes with one underground parking spot and a storage locker. Located in a quiet residential neighbourhood, just minutes from top-rated schools, parks, shopping, and with quick access to the QEW and 407, a great fit for first-time buyers, young professionals, or anyone looking for low-maintenance living in one of Burlington's most desirable communities.
Ask about this home
A HOMEH agent will answer your questions about this home.
Know more about HSCC
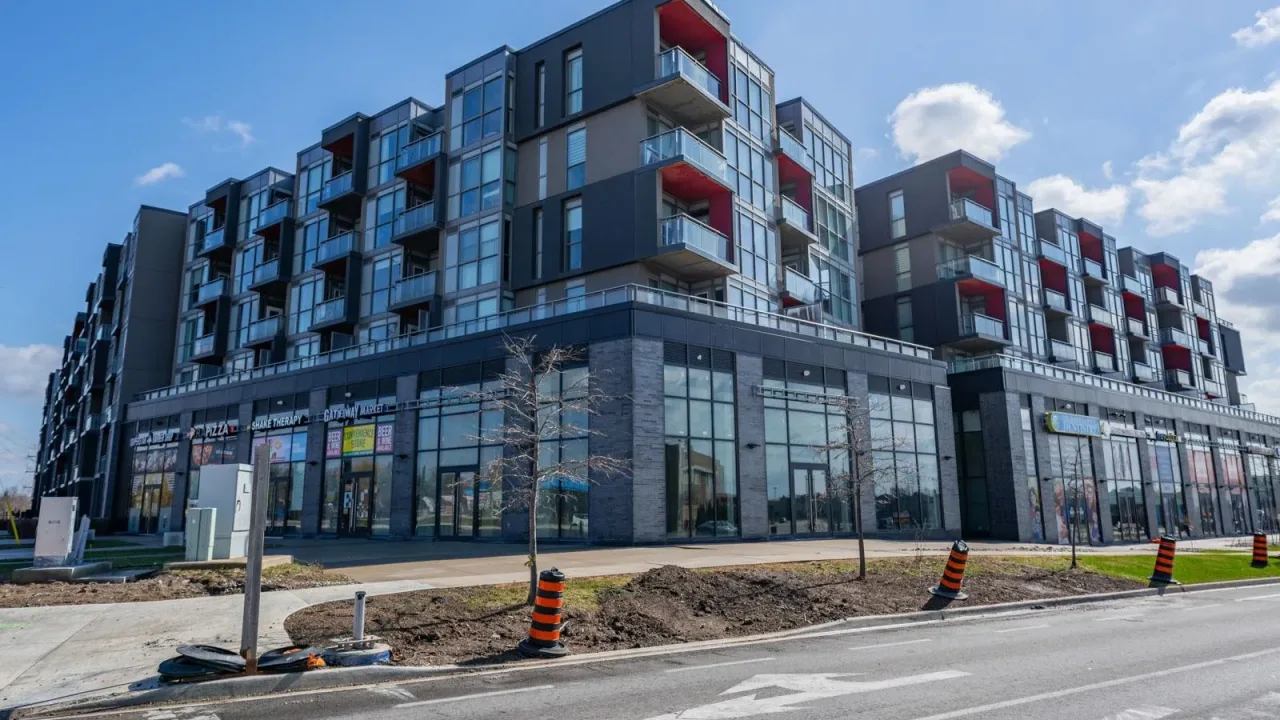
Condo building · 5220 Dundas Street
HSCC is a condo. Right now 1 for sale is on the market here.
No similar units for sale in HSCC right now.
Around this home
Daily convenience, out of 100, from the distances below
Schools nearby
School rating, out of 10.
Helpful calculators
Your HOMEH agent

"I would see it this week."