

Unit 221, 5317 Upper Middle Road
Unit 221, 5317 Upper Middle Road
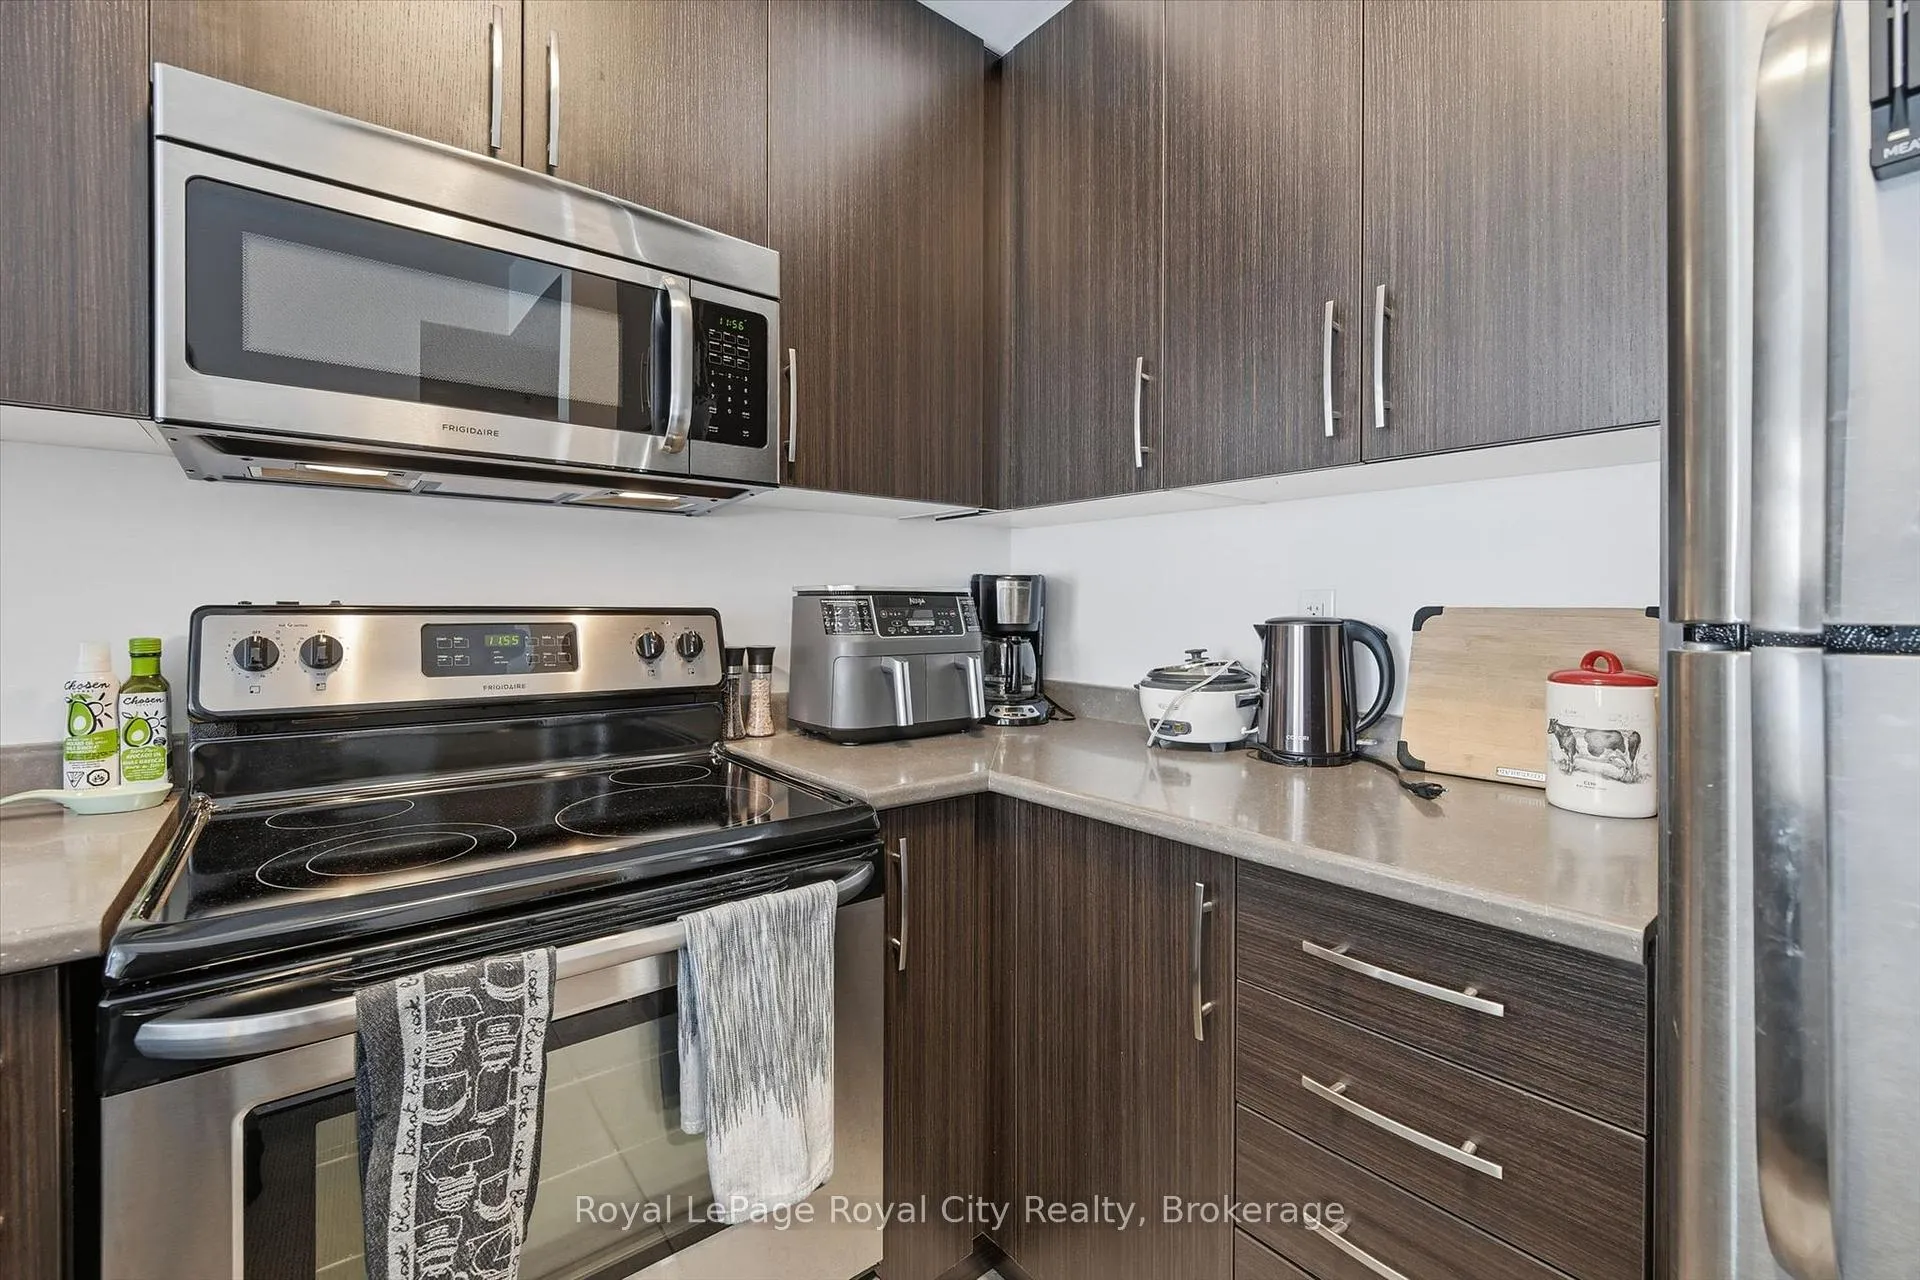 See all 30 photos
Property history
Facts and features
- ExposureEast
- LaundryIn-suite
- LockerOwned
- BalconyOpen
- Central air
The homeCondo Apartment, 1 storey/apt, Age 11–15 years
- TypeCondo Apartment
- Style1 storey/apt
- Age11–15 years
- Living space700–799 sq ft
- BasementNone
- ExposureEast
InsideIn-suite laundry, main level, Carpet free, Rooms above ground 6
- LaundryIn-suite laundry, main level
- FeaturesCarpet free
- Rooms above ground6
- Bedrooms1
- Bathrooms1
- Kitchens1
OutsideBrick, stone, Open
- ExteriorBrick, stone
- BalconyOpen
Parking and locker1 Parking, Underground, Parking type Owned
- Spaces1 Parking
- GarageUnderground
- Parking typeOwned
- LockerOwned
- Locker unit221
- Locker number221
- Locker level2
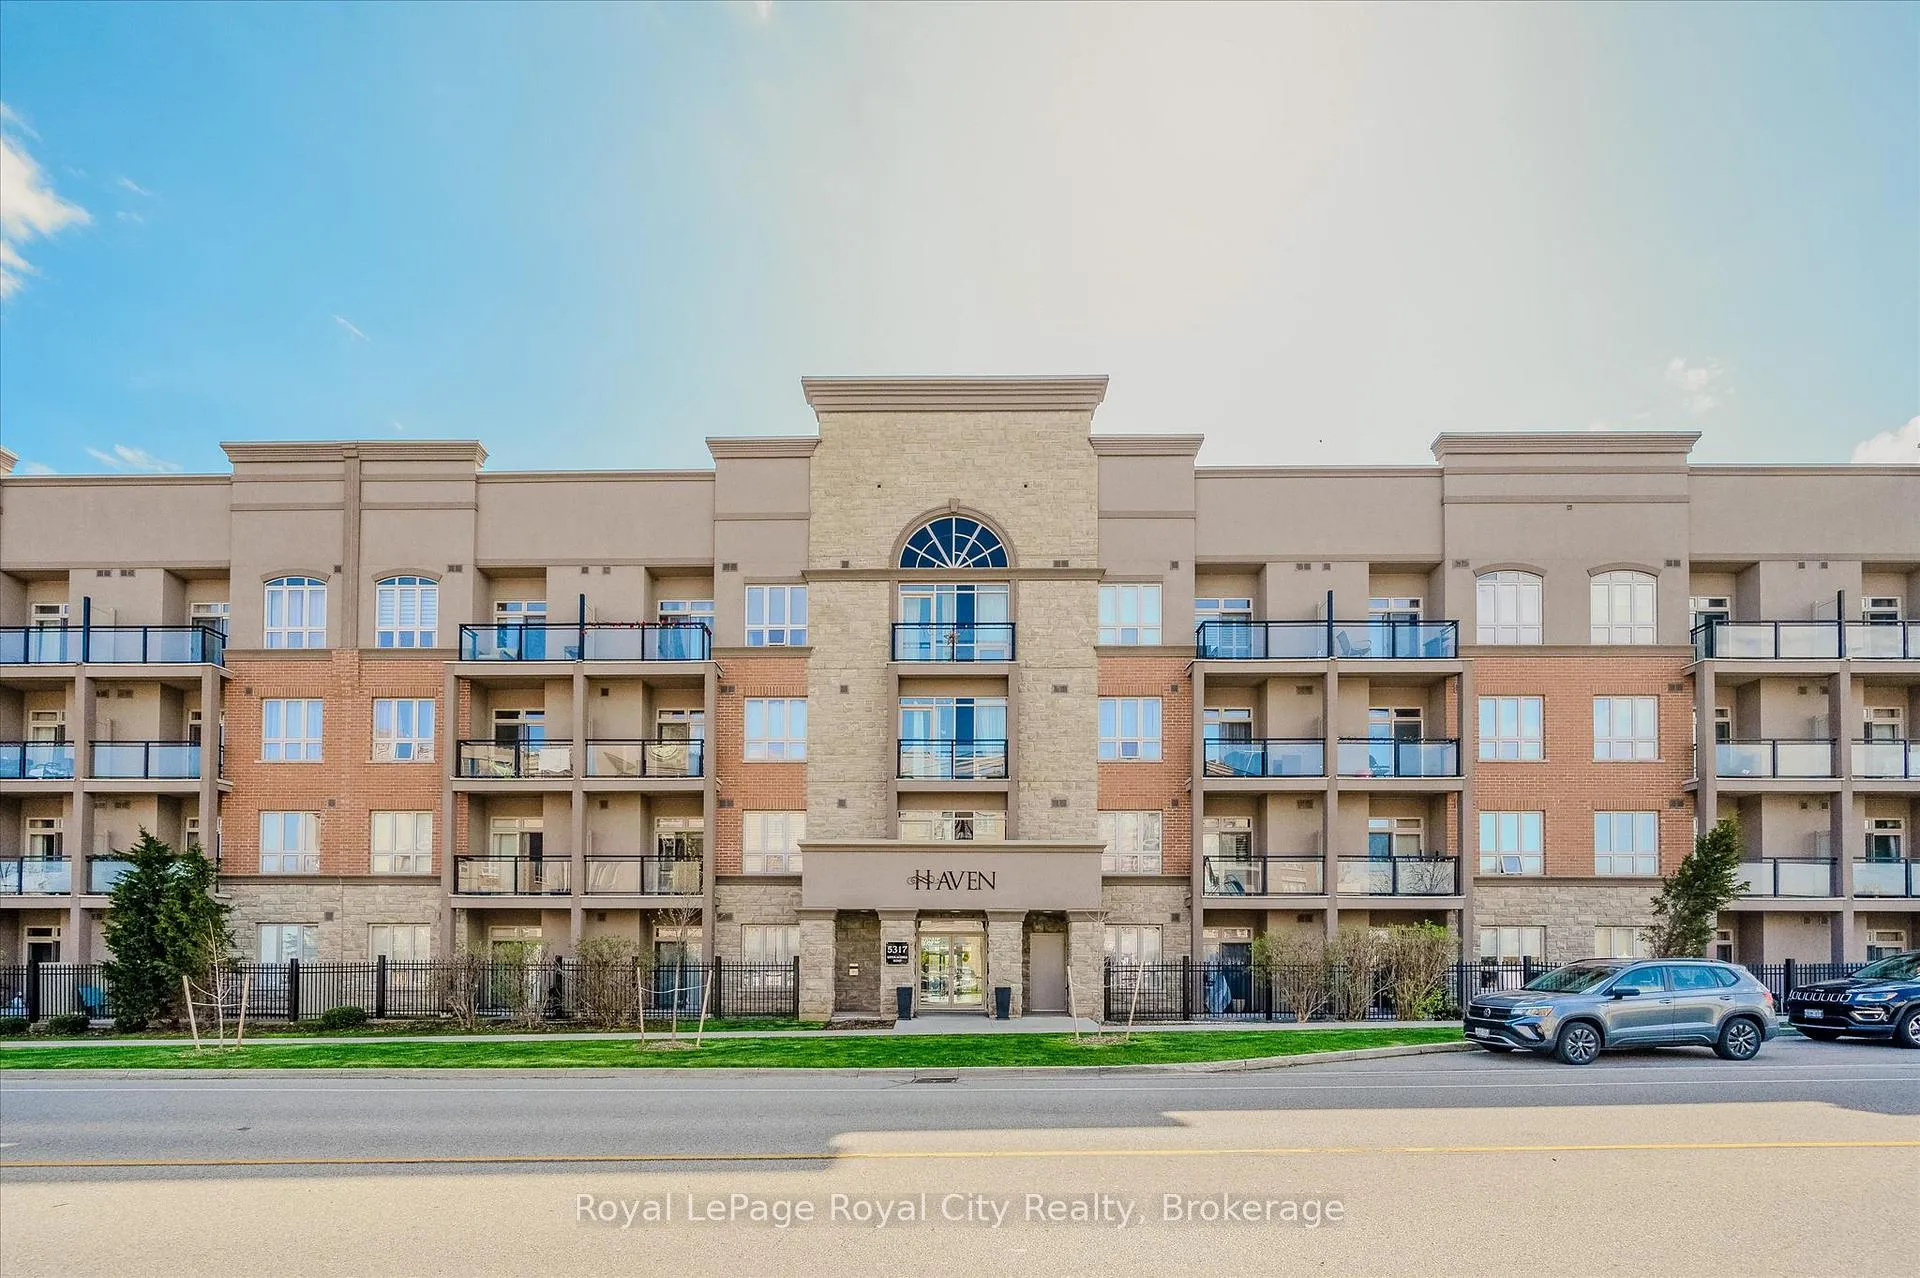
BuildingHaven, Storeys 4, Units 260
- NameHaven
- Storeys4
- Units260
- Registered2013
- Condo corporation618
- PetsAllowed
Heating, water and powerForced air, ground source, Central air
- HeatingForced air, ground source
- CoolingCentral air
Costs and taxesTaxes $2,798 a year, Condo fee $633 a month, Heat included, cac included, common elements included, building insurance included, water included
- Taxes, 2026$2,798 a year
- Condo fee$633 a month
- Fee includesHeat included, cac included, common elements included, building insurance included, water included
- HSTHST included in the price
- Rental itemsNil
Included in the saleRefrigerator, stove, microwave, dishwasher, washer, dryer, Tenant belongings
- IncludedRefrigerator, stove, microwave, dishwasher, washer, dryer
- Not includedTenant belongings
Listing detailsW12973126, Sold, Apr 8, 2026
- MLS® numberW12973126
- StatusSold
- Listed onApr 8, 2026
- Days on market30
- UpdatedMay 8, 2026
- Possession30-59 days
- Occupied byTenant
- Listing brokerageRoyal LePage Royal City Realty
About this home
Unit 221, 5317 Upper Middle Road, Burlington (Orchard), ON L7L 0G8
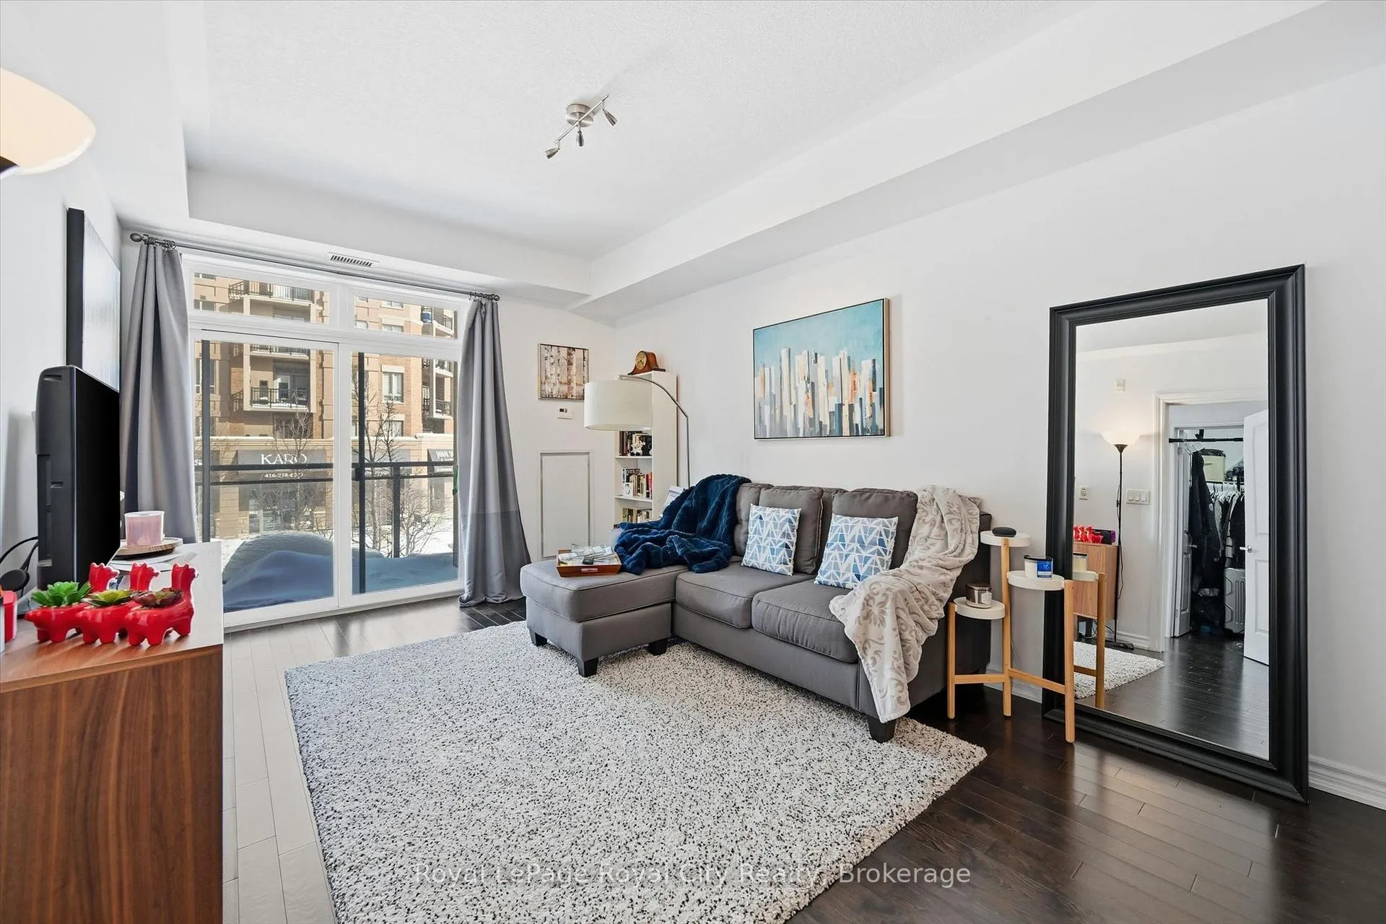
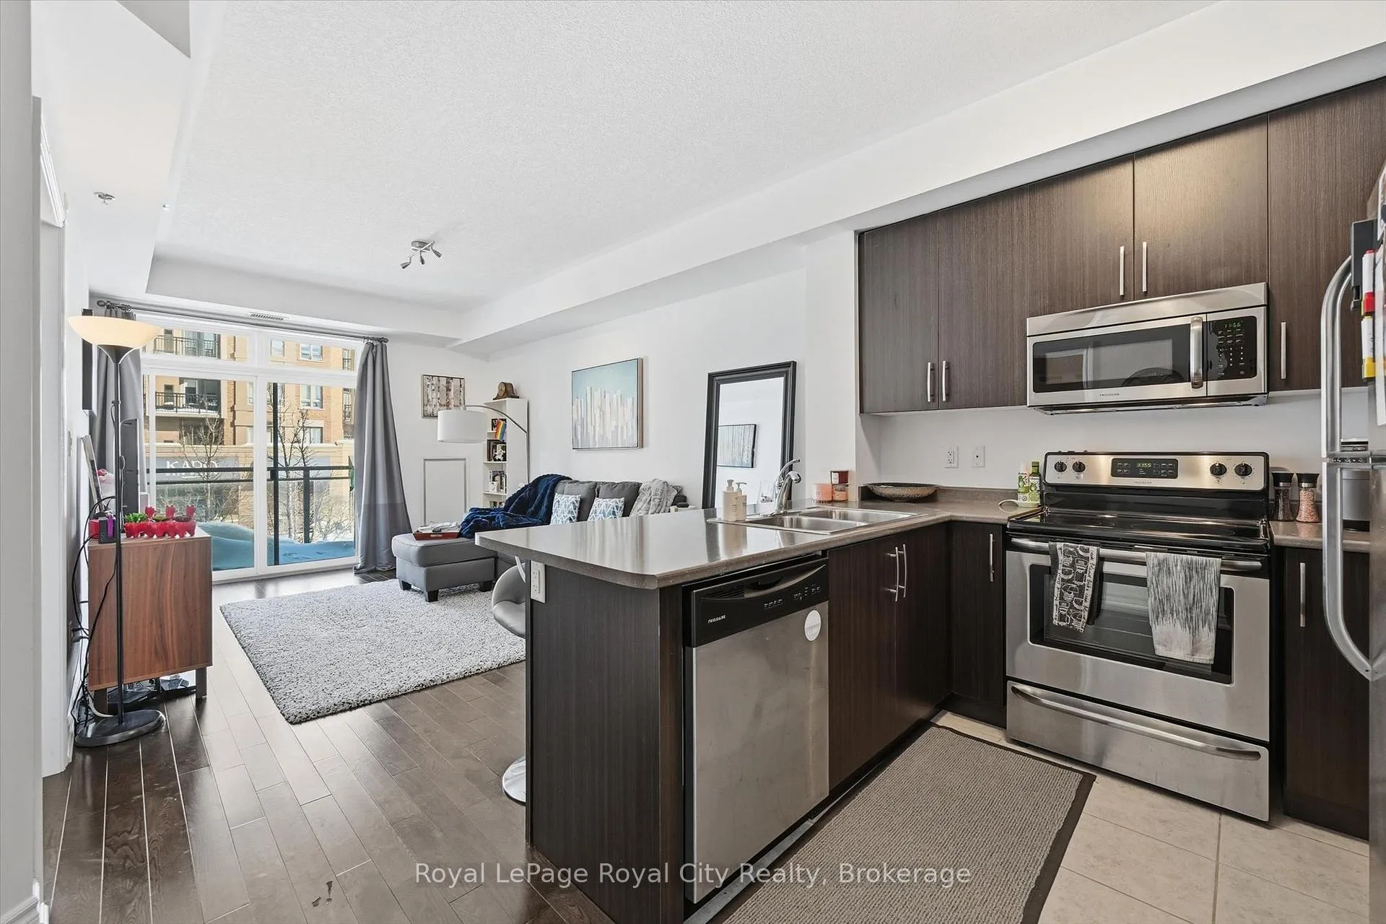
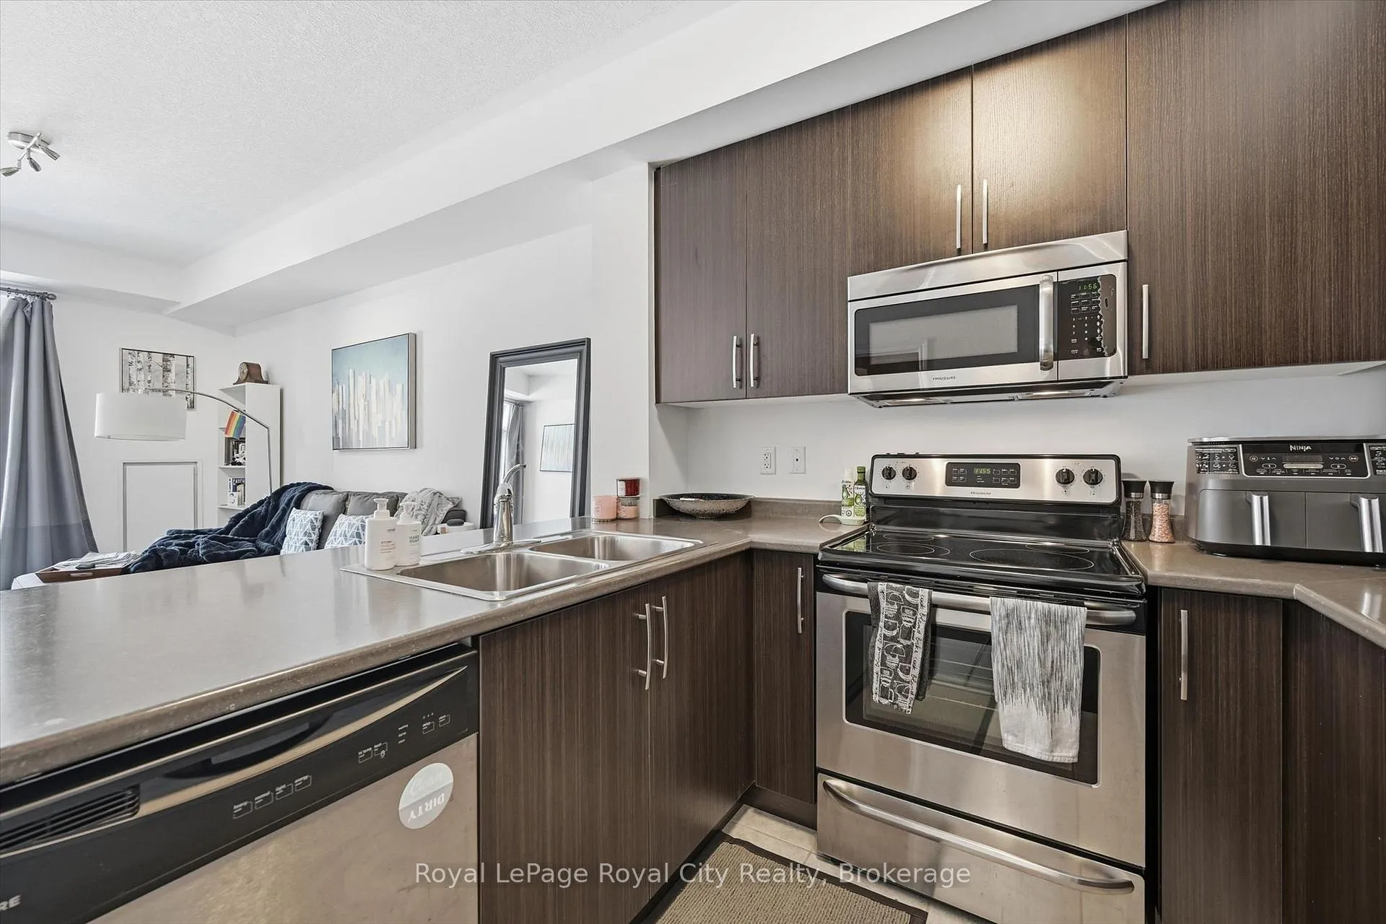
LIFESTYLE & LOCATION! This bright and spacious 1-BEDROOM + DEN suite offers the perfect blend of modern comfort and convenience in the heart of the Orchard Park Community. The OPEN CONCEPT CARPET FREE layout features a SLEEK KITCHEN equipped with stainless steel appliances and a functional breakfast bar, perfect for casual dining or entertaining. The DEN is a true multipurpose space, roomy enough for a dedicated HOME OFFICE or perhaps a QUIET NURSERY. No need to sacrifice closet space here because this primary bedroom features a LARGE WALK IN CLOSET with ample storage. PREMIUM PERKS: This unit includes a rare, UNDERGROUND CORNER PARKING SPOT meaning more space and fewer door dings. EV CHARGERS PERMITTED.Storage is a breeze with a large, HEATED LOCKER conveniently located just across the hall from your front door. ROOFTOP PATIO, PUTTING GREEN, GYM AND PARTY ROOM. UNBEATABLE LOCATION: Look off your balcony to Bronte Creek Prov Park, minutes to Twelve Mile Trail, Orchard Community Park and all levels of schools are walkable. Mornings are a breeze with a cafe across the road. HEAT, AC AND WATER INCLUDED IN CONDO FEES.
Ask about this home
A HOMEH agent will answer your questions about this home.
Know more about Haven Condominium
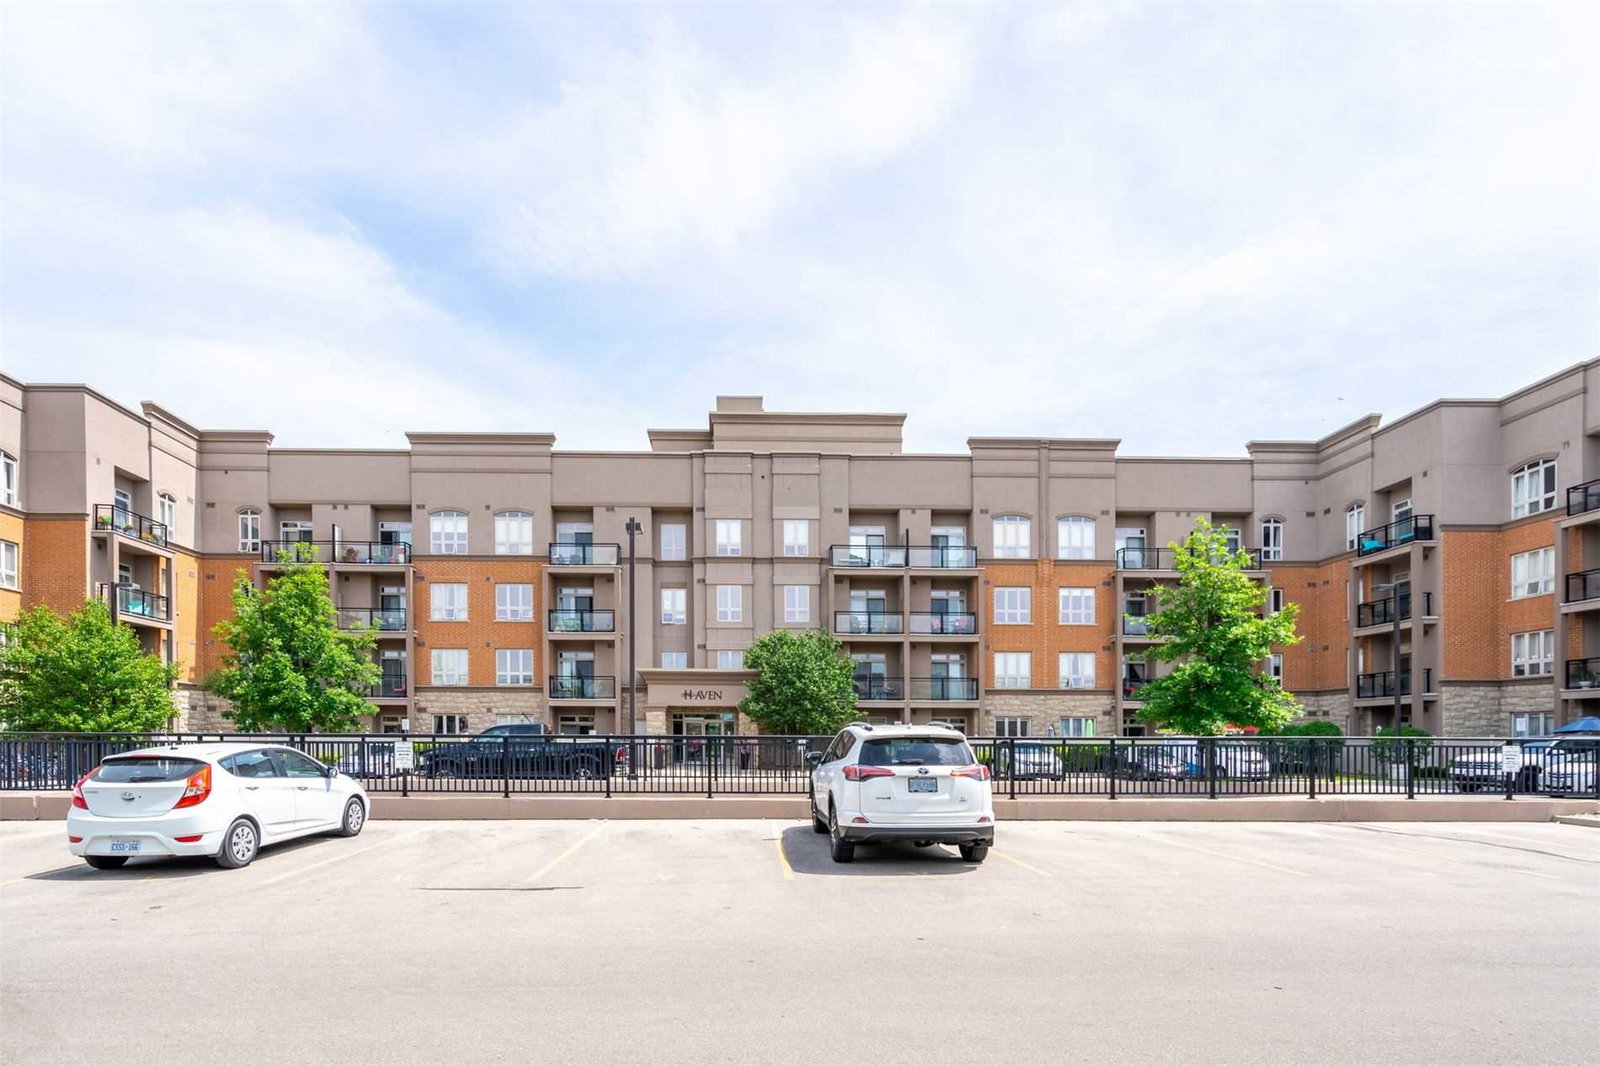
Condo building · 5317 Upper Middle Road
Haven Condominium is a 4-storey condo with 260 suites, built in 2013 by New Horizon Development Group. Right now 2 for sale and 2 for rent are on the market here.
- 4storeys
- 260suites
- $556/sq ft
- 2013built
No similar units for sale in Haven Condominium right now.
Around this home
Daily convenience, out of 100, from the distances below
Schools nearby
School rating, out of 10.
Helpful calculators
Your HOMEH agent

"I would see it this week."