

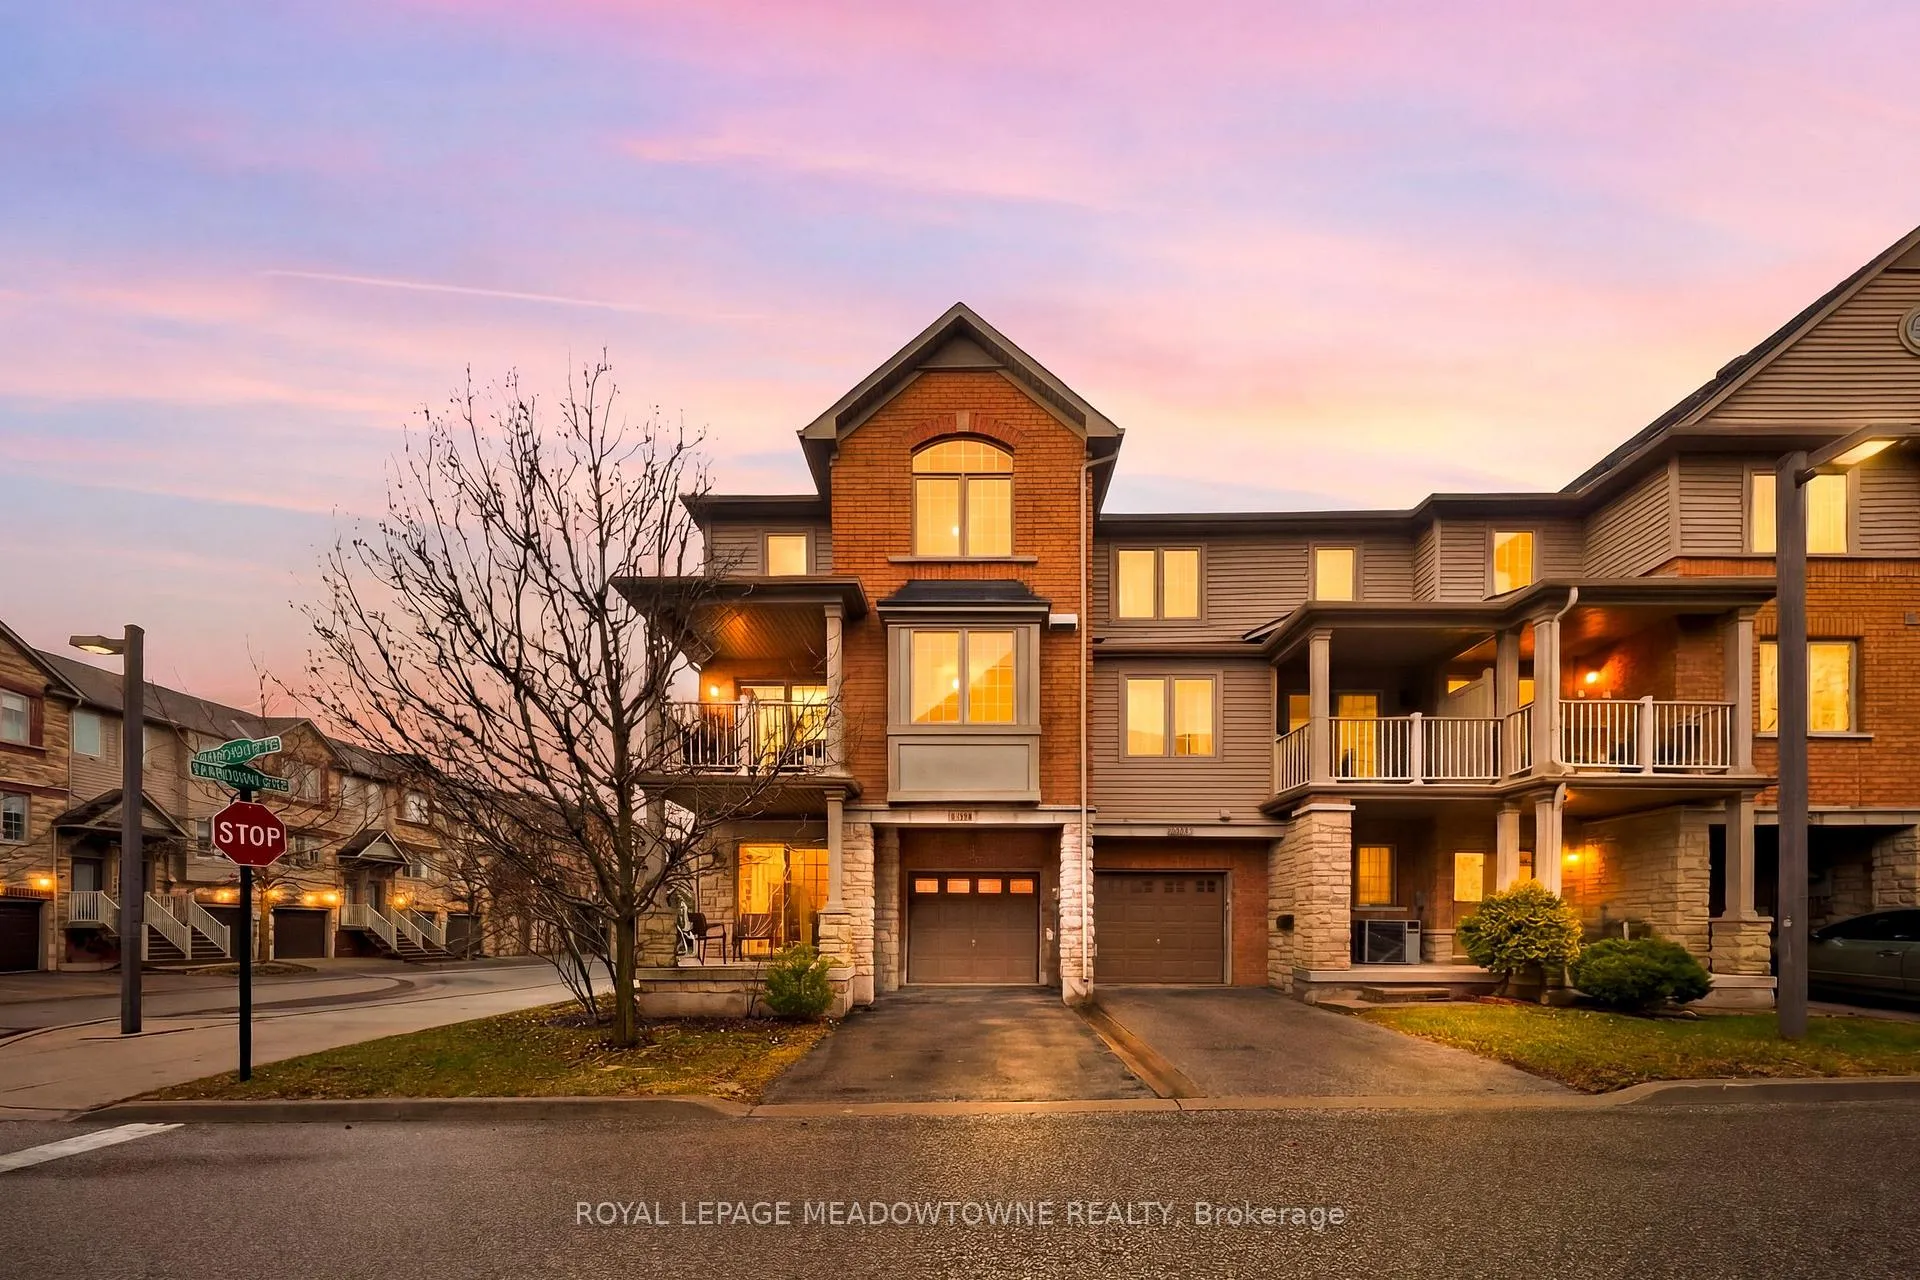
624 Maude Common
624 Maude Common
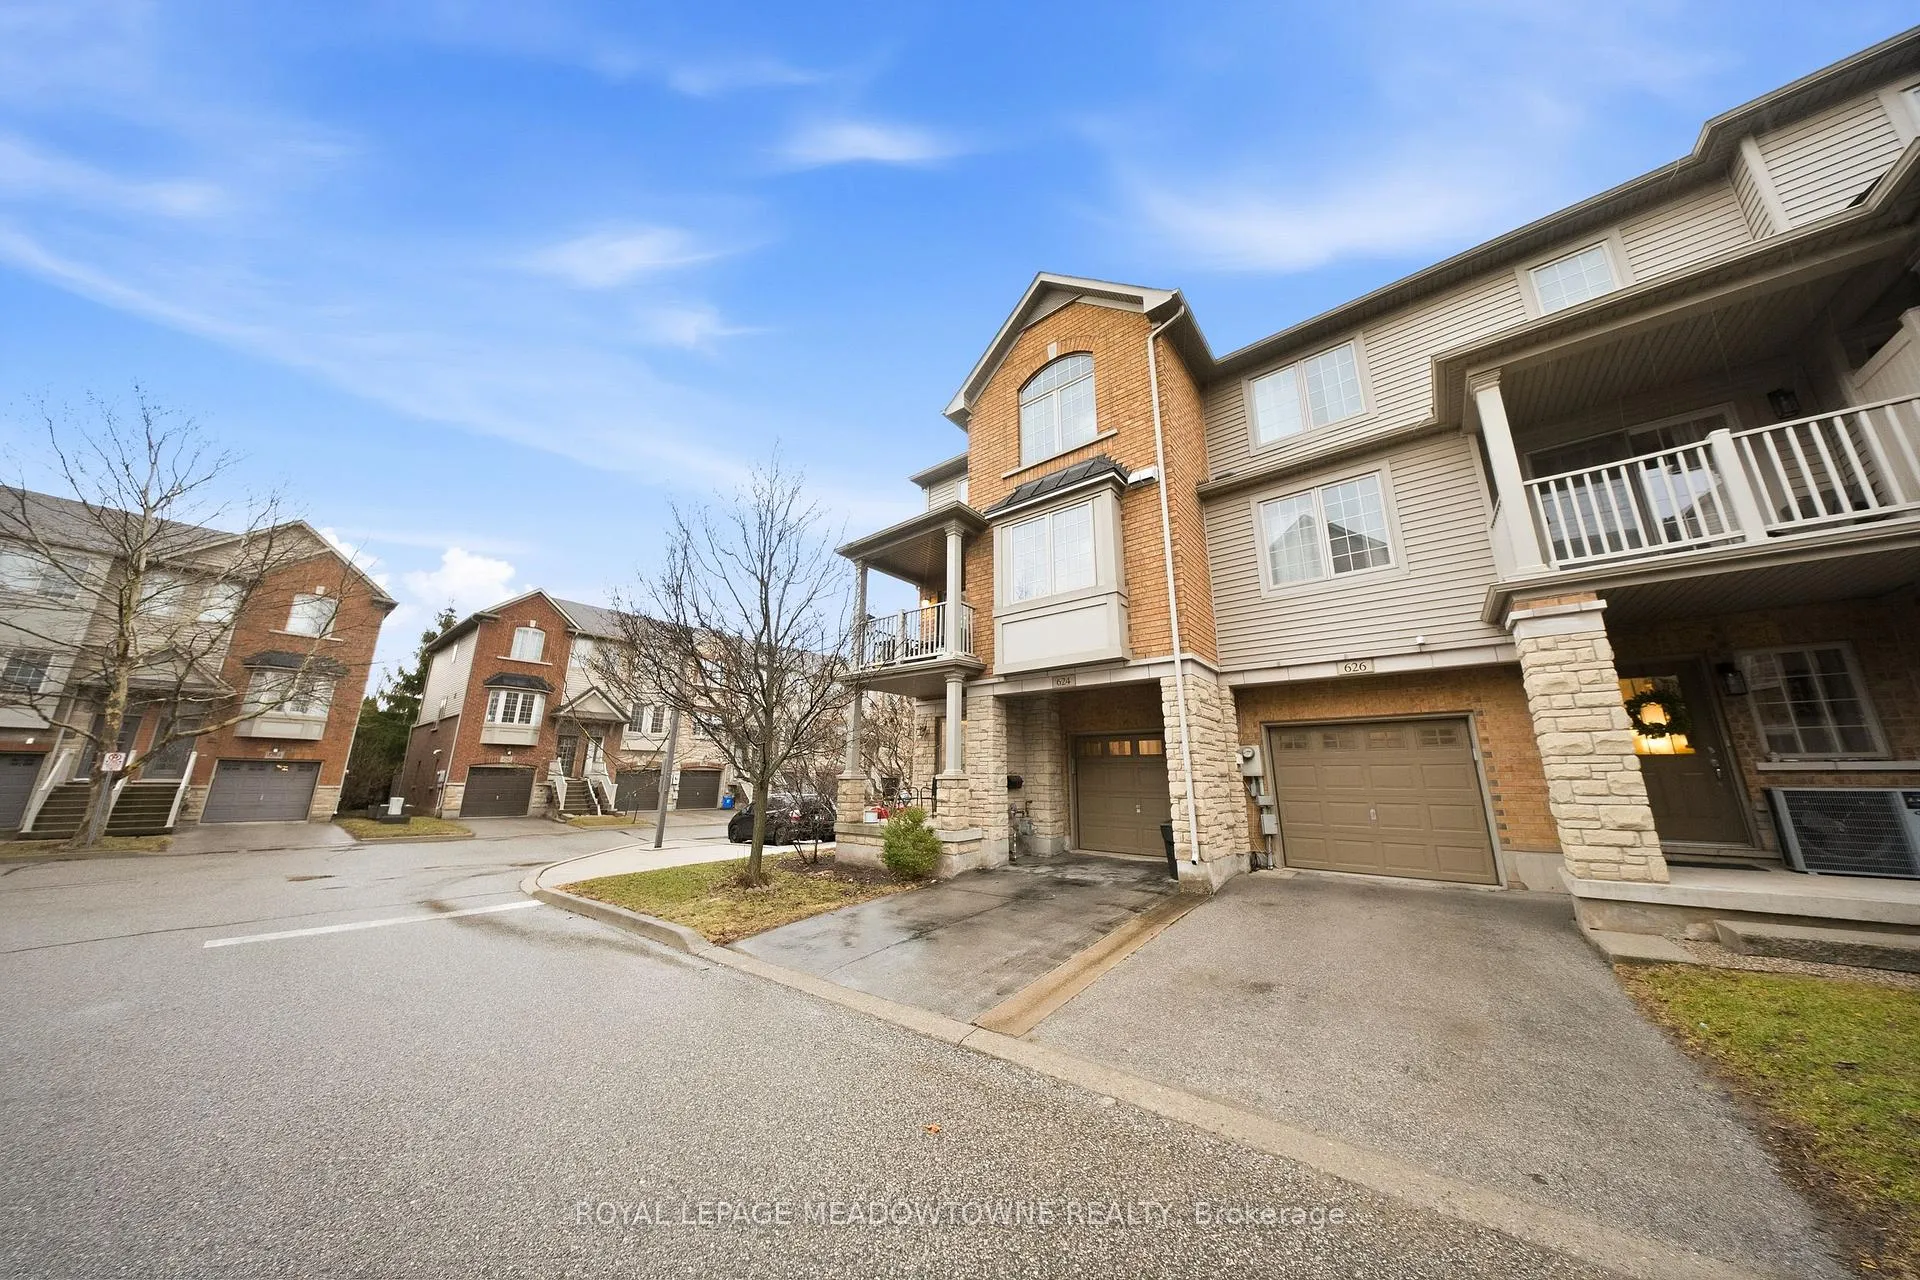 See all 50 photos
Property history
Facts and features
- BasementOther
- Age of home16–30 years
- Water, sewerMunicipal
- Lot shapeRectangular
- Hardwood floors
- Central air
The homeFreehold Townhouse, 3-storey, Age 16–30 years
- TypeFreehold Townhouse
- Style3-storey
- Age16–30 years
- Living space1,100–1,500 sq ft
- BasementOther
InsideHardwood, Tile, Broadloom, Main level, Other
- FlooringHardwood, Tile, Broadloom
- LaundryMain level
- FeaturesOther
- Rooms above ground7
- Bedrooms3 + 1 in the basement
- Bathrooms2
- Kitchens1
Outside and lotBrick, stone, Asphalt shingle, Concrete
- ExteriorBrick, stone
- RoofAsphalt shingle
- FoundationConcrete
- FeaturesPatio, porch
- Size34.99 × 43.02 ft
- ShapeRectangular
- ZoningMXG
Parking1 Garage, Built-in, Private
- Spaces1 Garage
- GarageBuilt-in
- DrivewayPrivate
Heating, water and powerForced air, gas, Central air, Municipal water
- HeatingForced air, gas
- CoolingCentral air
- WaterMunicipal water
- SewerMunicipal sewer
- Natural gasYes
- HydroYes
- CableAvailable
- TelephoneAvailable
Costs and taxesTaxes $4,353 a year, HST included in the price, Rental home comfort system (air conditioner, air handler, thermostat) & power vent water heater
- Taxes, 2025$4,353 a year
- HSTHST included in the price
- Rental itemsRental home comfort system (air conditioner, air handler, thermostat) & power vent water heater
Included in the saleFridge, stove, washer, dryer, built-in dishwasher, all electric light fixtures, all window coverings, hvac furnace system and air conditioning
- IncludedFridge, stove, washer, dryer, built-in dishwasher, all electric light fixtures, all window coverings, hvac furnace system and air conditioning
NearbyPark, school
- Close toPark, school
Listing detailsW12971144, Sold, Apr 8, 2026
- MLS® numberW12971144
- StatusSold
- Listed onApr 8, 2026
- Days on market20
- UpdatedApr 28, 2026
- PossessionFlexible
- Occupied byOwner
- Listing brokerageROYAL LEPAGE MEADOWTOWNE REALTY
About this home
624 Maude Common, Burlington (Shoreacres), ON L7L 0C7
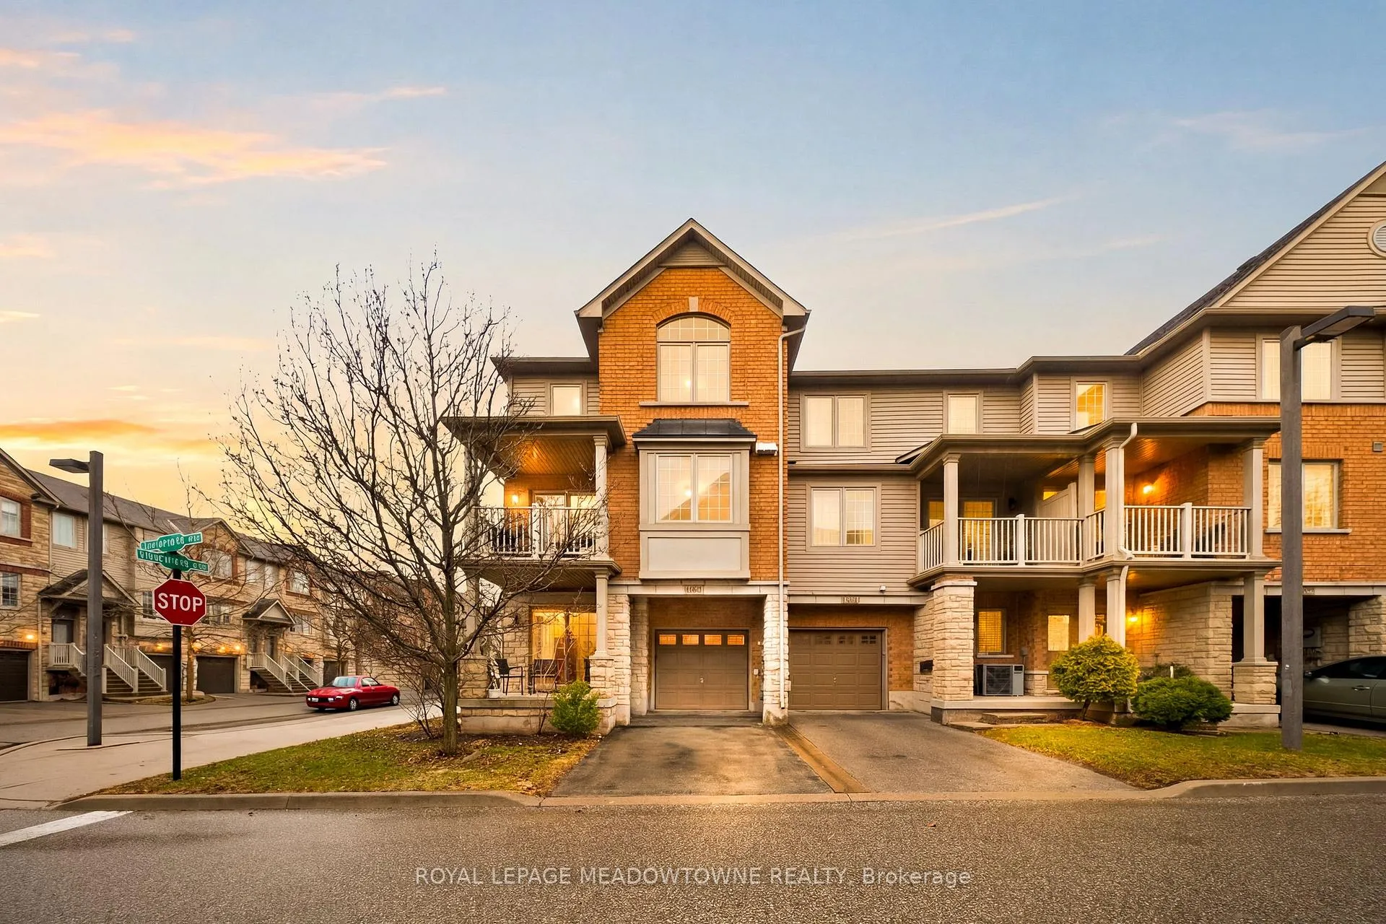
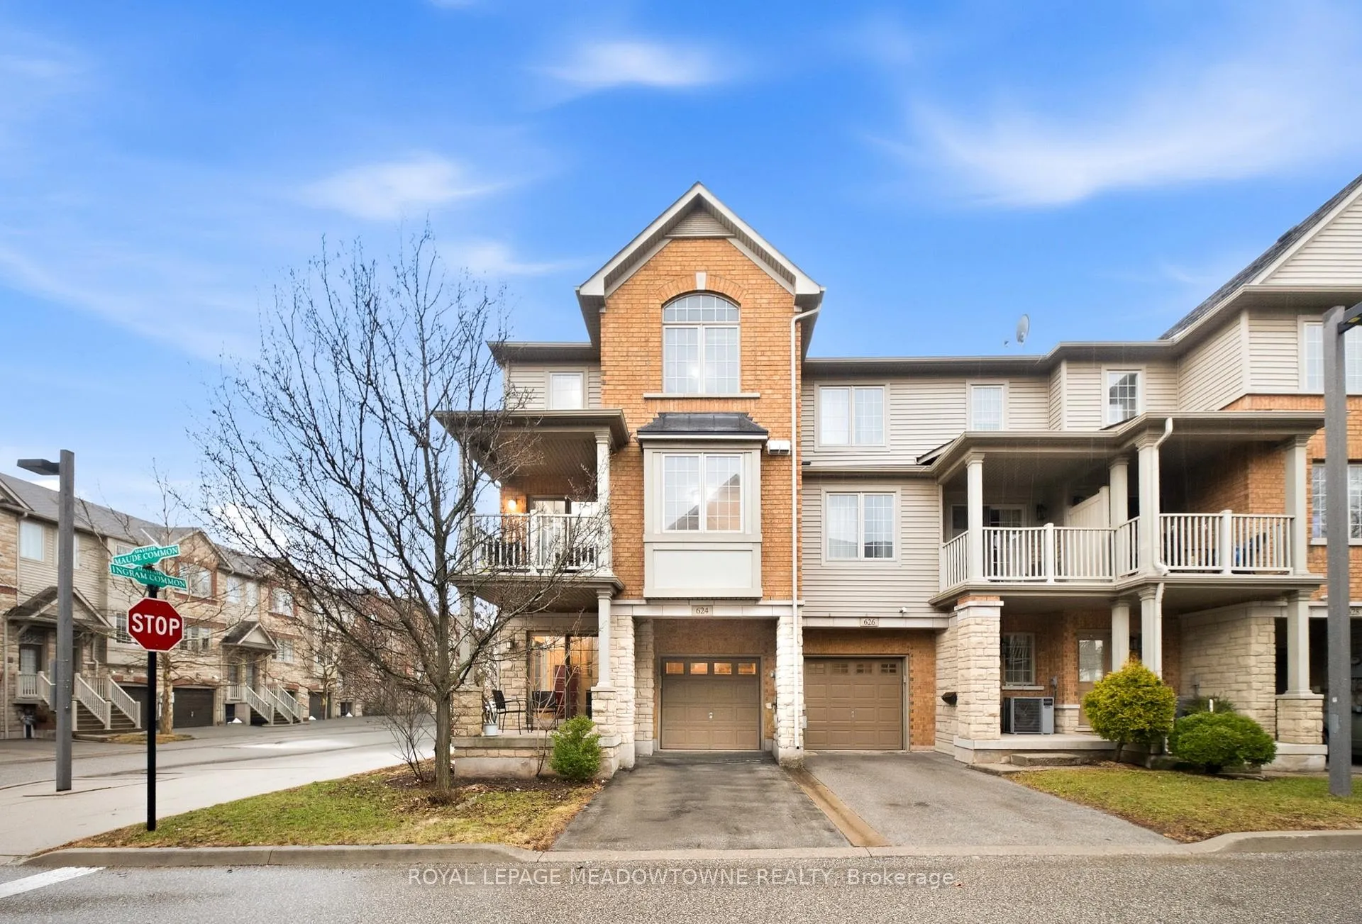
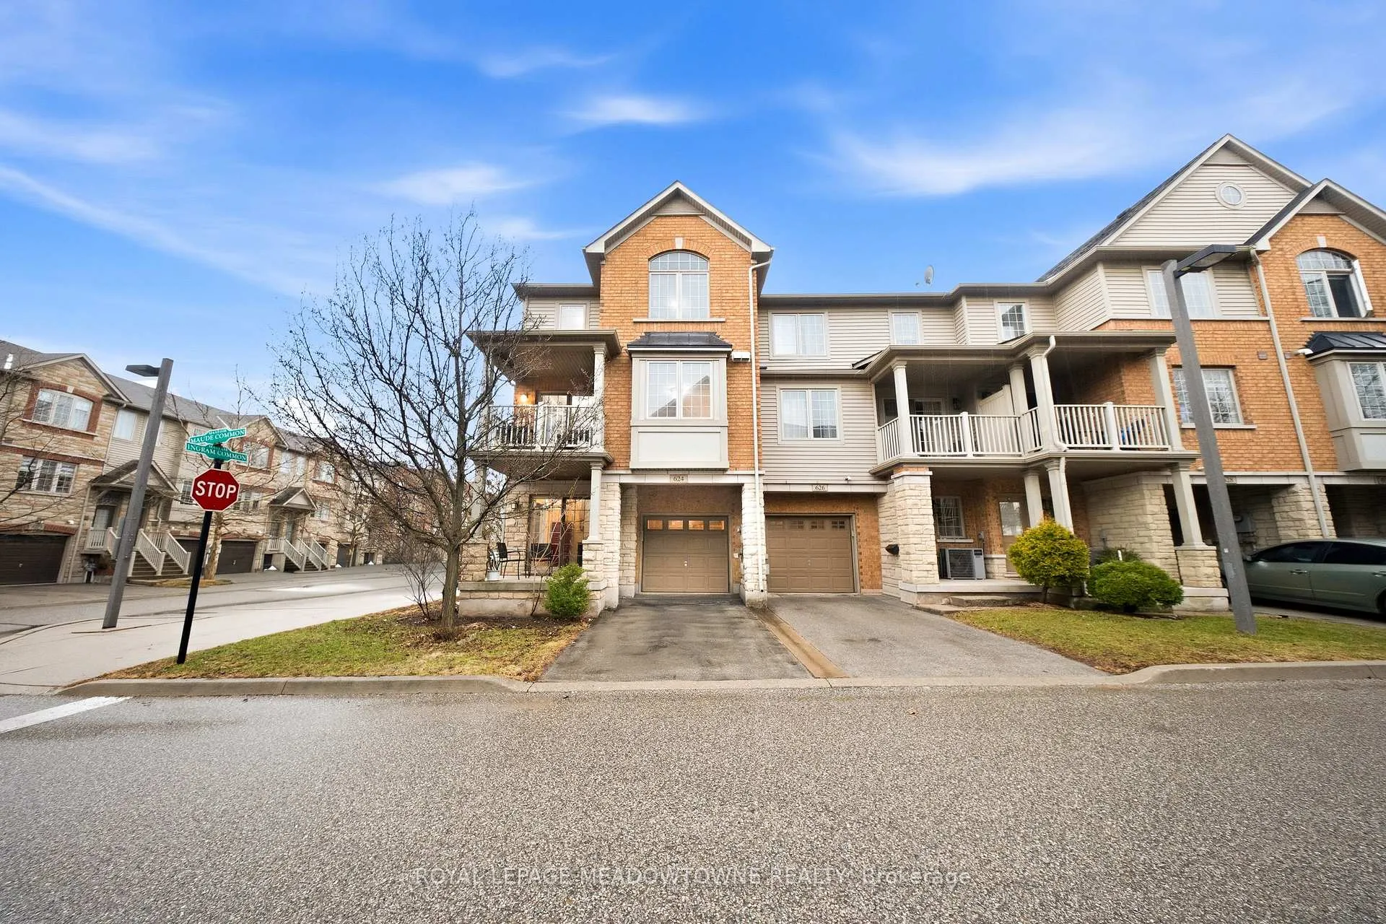
Welcome to this well-appointed 3+1-bedroom, 2-bathroom, 3-storey townhouse in the sought-after Appleby neighbourhood. The main floor features a welcoming den with a walkout to a covered patio-perfect for relaxing or entertaining. The second level offers a bright, open-concept layout with large windows, a modern kitchen complete with stainless steel appliances and a breakfast bar, overlooking the dining area with a walkout to a covered balcony. Upstairs, you'll find a spacious primary bedroom with a large double closet, along with two additional bedrooms and a full bathroom-ideal for families or those needing extra space. Complete with a built-in single car garage and conveniently located close to schools, parks, and with easy access to Highway 403, this home is perfect for commuters and growing families alike.
Ask about this home
A HOMEH agent will answer your questions about this home.
Around this home
Daily convenience, out of 100, from the distances below
Schools nearby
School rating, out of 10.
Helpful calculators
Your HOMEH agent

"I would see it this week."