

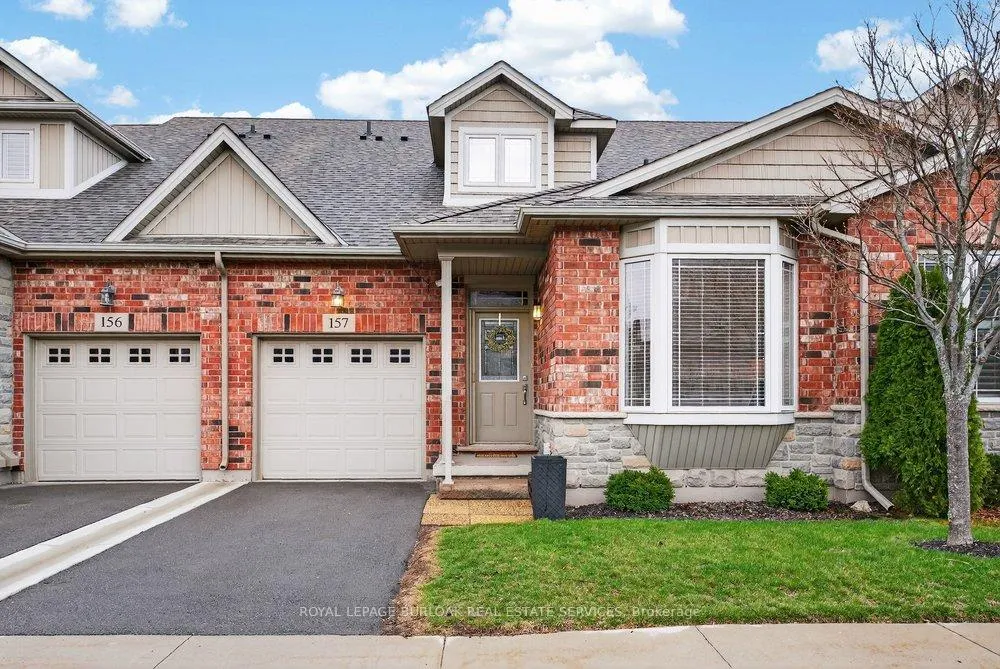
Unit 157, 2120 Itabashi Way
Unit 157, 2120 Itabashi Way
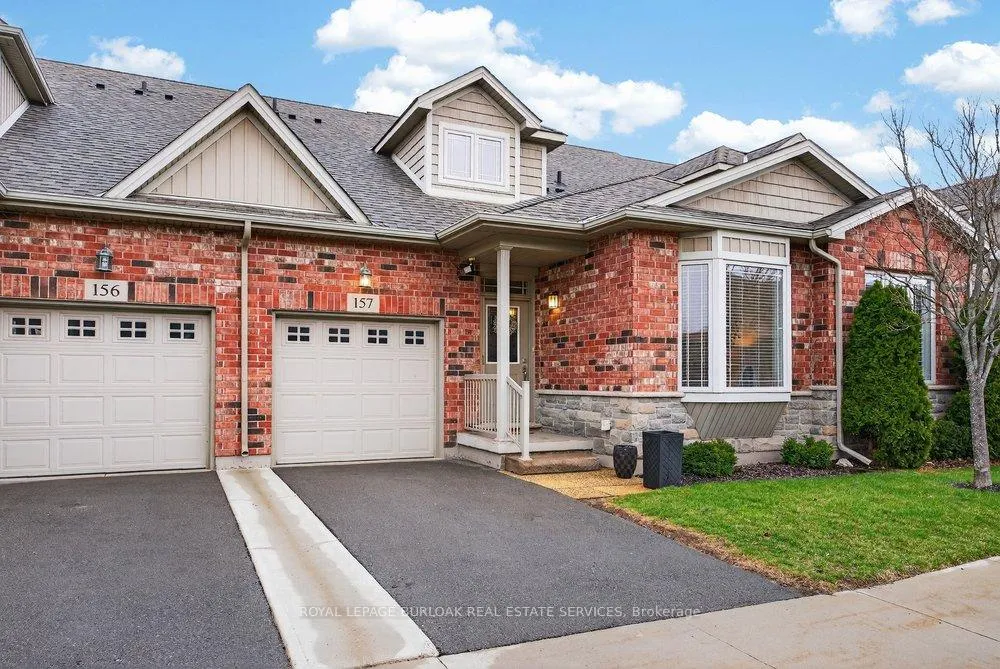
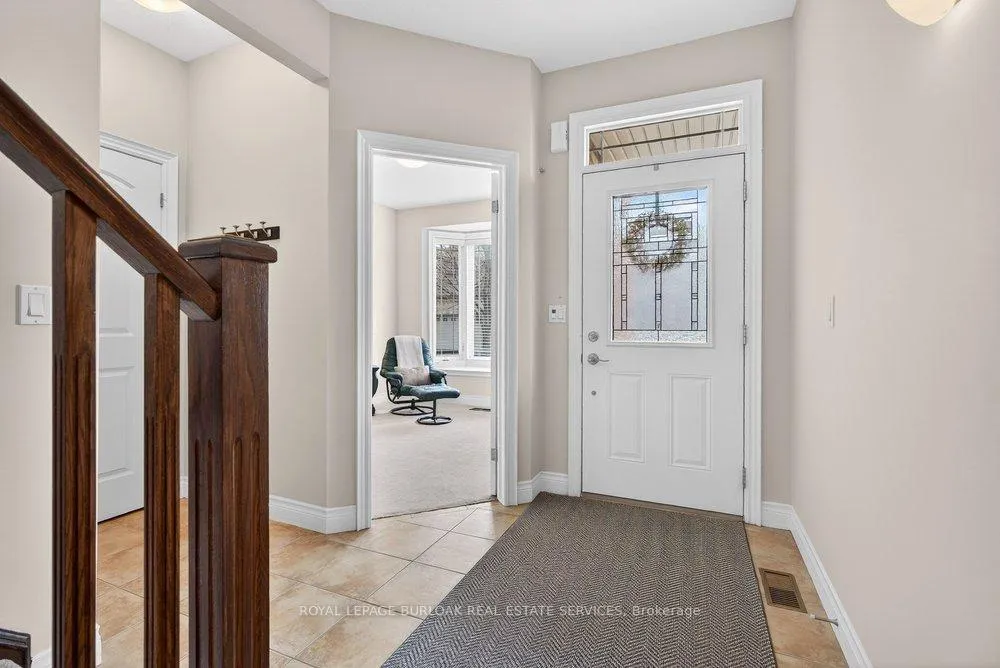
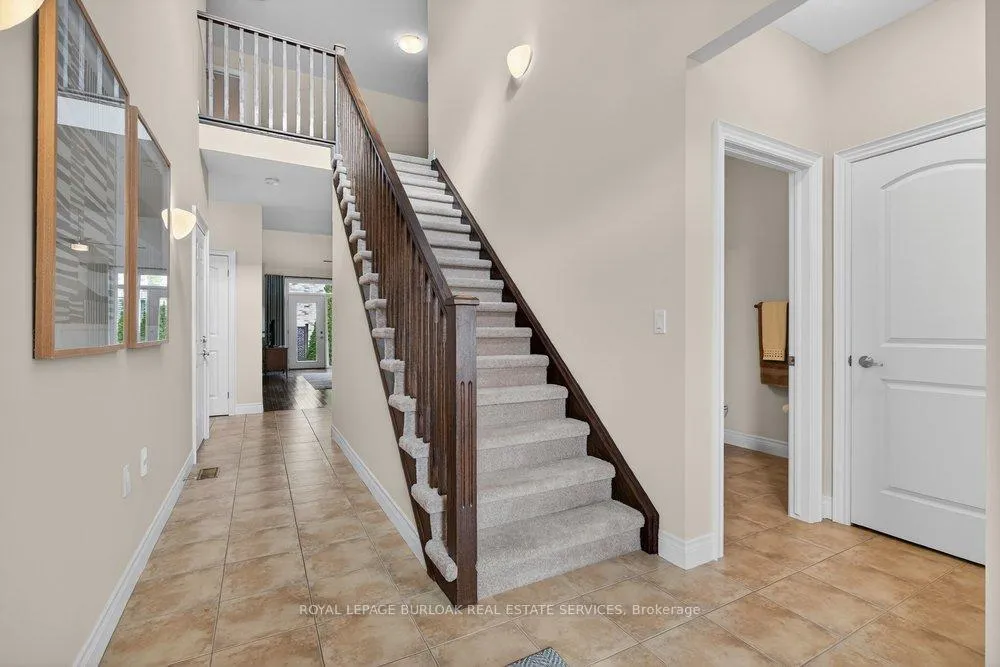
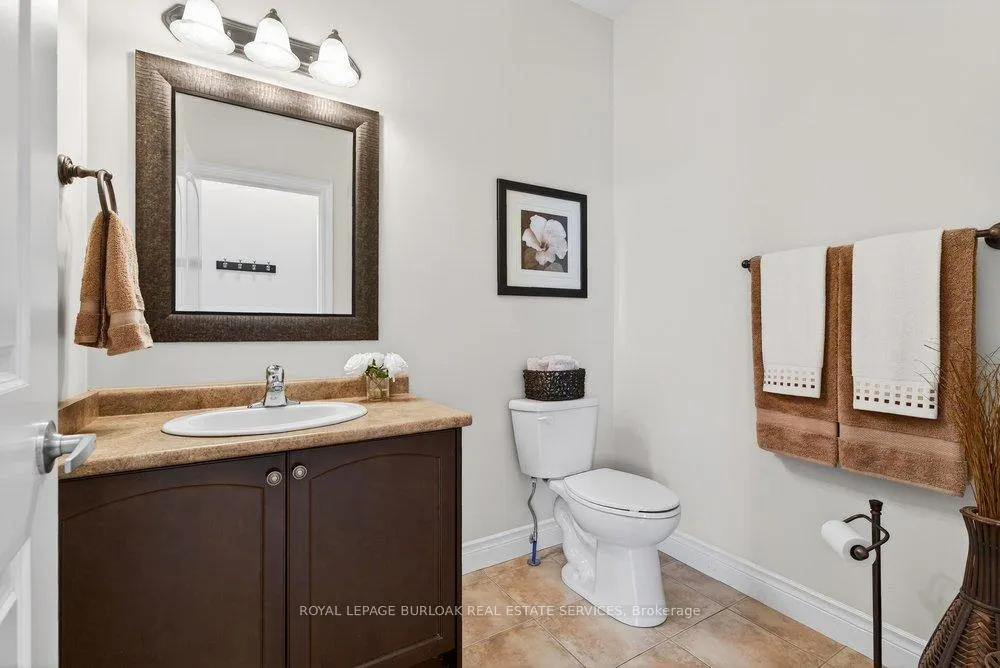 See all 39 photos
Property history
Facts and features
- BasementUnfinished
- ExposureSouth
- LaundryOwn room
- LockerNone
- Hardwood floors
- Fireplace
- Central air
The homeCondo Townhouse, Bungaloft, 1,600–1,799 sq ft
- Type: Condo Townhouse
- Style: Bungaloft
- Living space: 1,600–1,799 sq ft
- Basement: Full, unfinished
- Exposure: South
InsideFireplace Yes, natural gas, Tile, Hardwood, Laundry room
- Fireplace: Yes, natural gas
- Flooring: Tile, Hardwood
- Laundry: Laundry room
- Features: Primary bedroom - main floor
- Rooms above ground: 7
- Rooms in the basement: 1
- Bedrooms: 3
- Bathrooms: 3
- Kitchens: 1
- Family room: Yes
OutsideBrick, stone, Asphalt shingle, Poured concrete
- Exterior: Brick, stone
- Roof: Asphalt shingle
- Foundation: Poured concrete
- Balcony: None
Parking and locker2 Parking (1 garage + 1 drive), Attached, Parking type Owned
- Spaces: 2 Parking (1 garage + 1 drive)
- Garage: Attached
- Parking type: Owned
- Driveway: Private
- Locker: None
BuildingThe Villages of Brantwell Townhomes, Storeys 2, Units 280
- Name: The Villages of Brantwell Townhomes
- Storeys: 2
- Units: 280
- Registered: 2006
- Condo corporation: 497
- Amenities: Visitor parking
- Pets: Allowed
Heating, water and powerForced air, gas, Central air
- Heating: Forced air, gas
- Cooling: Central air
Costs and taxesTaxes $5,849 a year, Condo fee $545 a month, Building insurance included, parking included, common elements included, cable tv included
- Taxes, 2025: $5,849 a year
- Condo fee: $545 a month
- Fee includes: Building insurance included, parking included, common elements included, cable tv included
- HST: HST included in the price
- Rental items: Hot water heater
- Under contract: Hot water heater
Included in the saleFridge, stove, dishwasher, microwave, washer, dryer, all window coverings, Not included None
- Included: Fridge, stove, dishwasher, microwave, washer, dryer, all window coverings
- Not included: None
NearbyRec./commun.centre, public transit, fenced yard
- Close to: Rec./commun.centre, public transit, fenced yard
Listing detailsW12970762, Sold, Apr 8, 2026
- MLS® number: W12970762
- Status: Sold
- Listed on: Apr 8, 2026
- Days on market: 20
- Updated: Apr 28, 2026
- Possession: Flexible
- Occupied by: Owner
- Listing brokerage: ROYAL LEPAGE BURLOAK REAL ESTATE SERVICES
About this home
Unit 157, 2120 Itabashi Way, Burlington (Tansley), ON L7M 0V3
Welcome to this beautifully upgraded bungaloft in Burlington's highly sought-after Tansley community, nestled within a quiet and well-maintained adult lifestyle enclave. Offering 3 bedrooms and 2.5 bathrooms, this thoughtfully designed home is perfect for downsizers seeking comfort, convenience, and low-maintenance living without compromising on space. The main level features a bright and inviting living area with rich maple hardwood flooring, complemented by elegant California ceilings that add a modern, refined touch. The upgraded kitchen features stainless steel appliances and maple cabinetry, offering both style and functionality. The kitchen peninsula overlooks the open-concept living and dining space, ideal for everyday living and entertaining. A spacious main floor primary suite offers ease of living, while the loft level provides additional flexibility with an extra bedroom and a bathroom, perfect for guests, a home office, or hobby space. Additional builder upgrades include an upgraded railing and banister, adding warmth and character throughout. Residents of this vibrant community enjoy access to the private clubhouse, featuring regular bingo nights, bridge, pool table, and a variety of card games, creating a welcoming social atmosphere. The clubhouse can also be reserved for private events. Located a quick walk from the Tansley Woods Recreation Centre, parks, trails, shopping, restaurants, and all major amenities. Enjoy the convenience of nearby grocery stores, medical services, and easy highway access, all within a peaceful, community oriented setting tailored to those seeking a relaxed and connected lifestyle. Don't miss this rare opportunity to enjoy refined, low maintenance living in one of Burlington's most desirable adult communities. Bell Fibe High Speed Internet & TV Service included in condo fee.
Ask about this home
A HOMEH agent will answer your questions about this home.
Know more about The Villages of Brantwell Townhomes
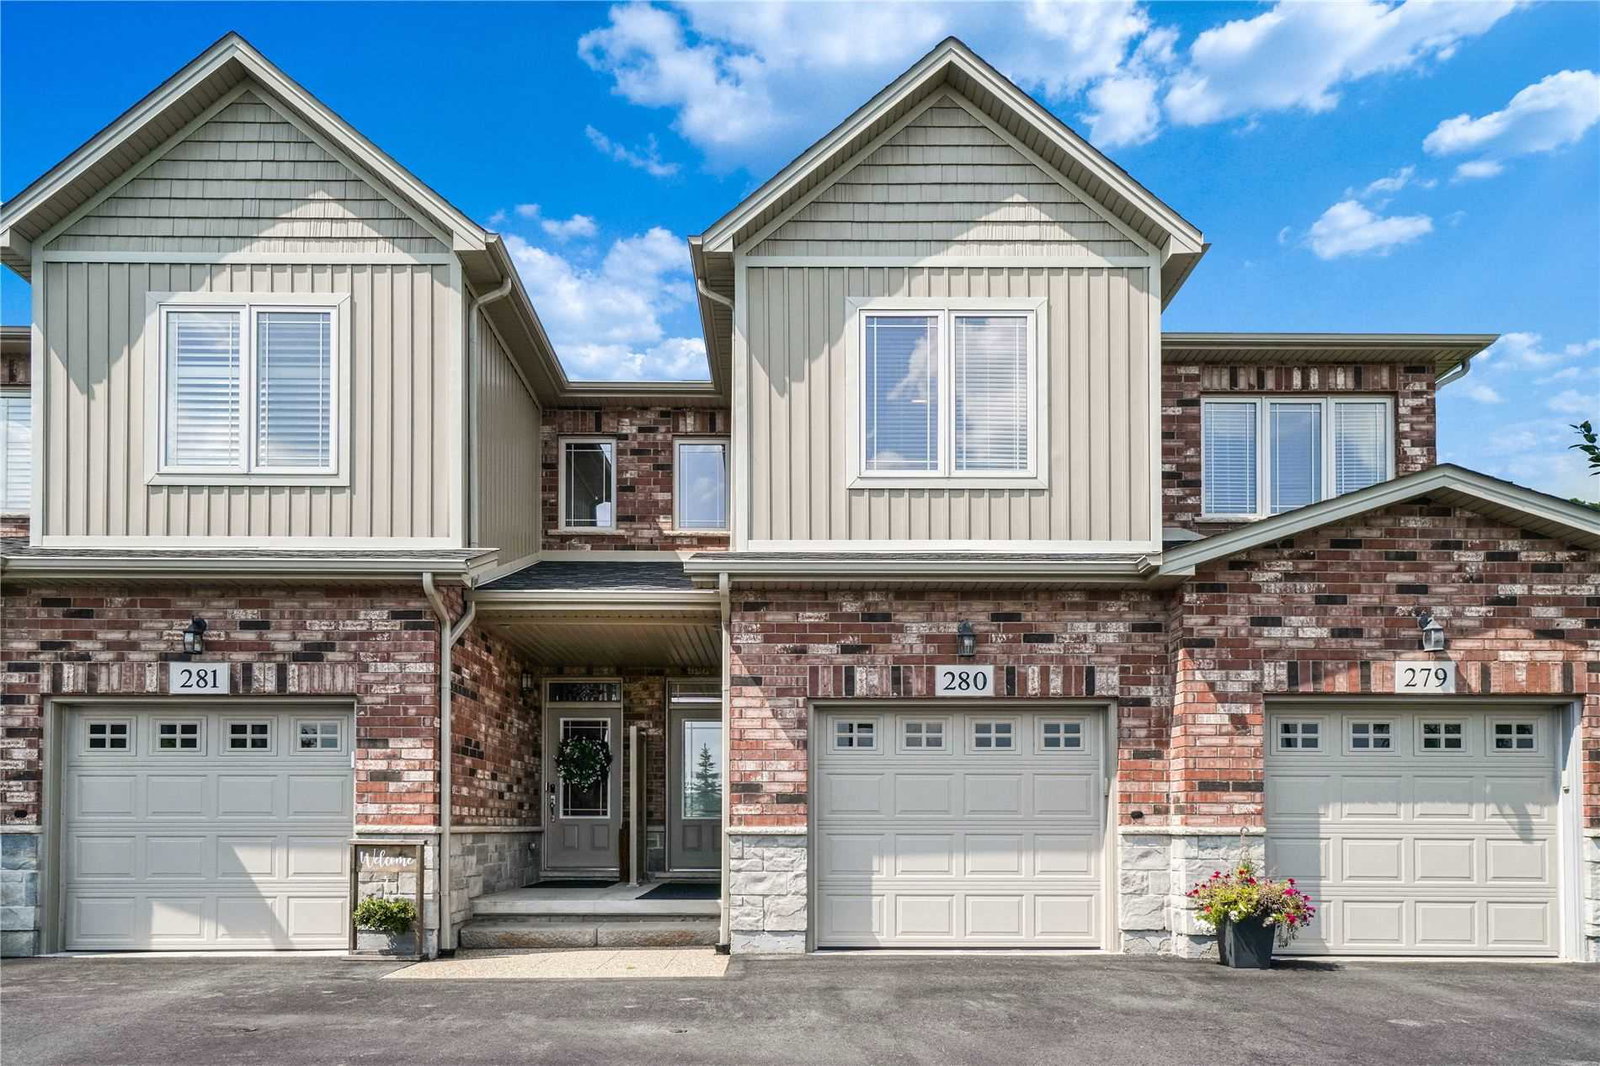
Condo building · 2125 Itabashi Way
The Villages of Brantwell Townhomes is a 2-storey condo with 280 suites, built in 2006 by Bucci Homes. No units are on the market here right now.
- 2storeys
- 280suites
- $566/sq ft
- 2006built
No similar units for sale in The Villages of Brantwell Townhomes right now.
Around this home
Daily convenience, out of 100, from the distances below
Schools nearby
School rating, out of 10.
Helpful calculators
Your HOMEH agent

"I would see it this week."