

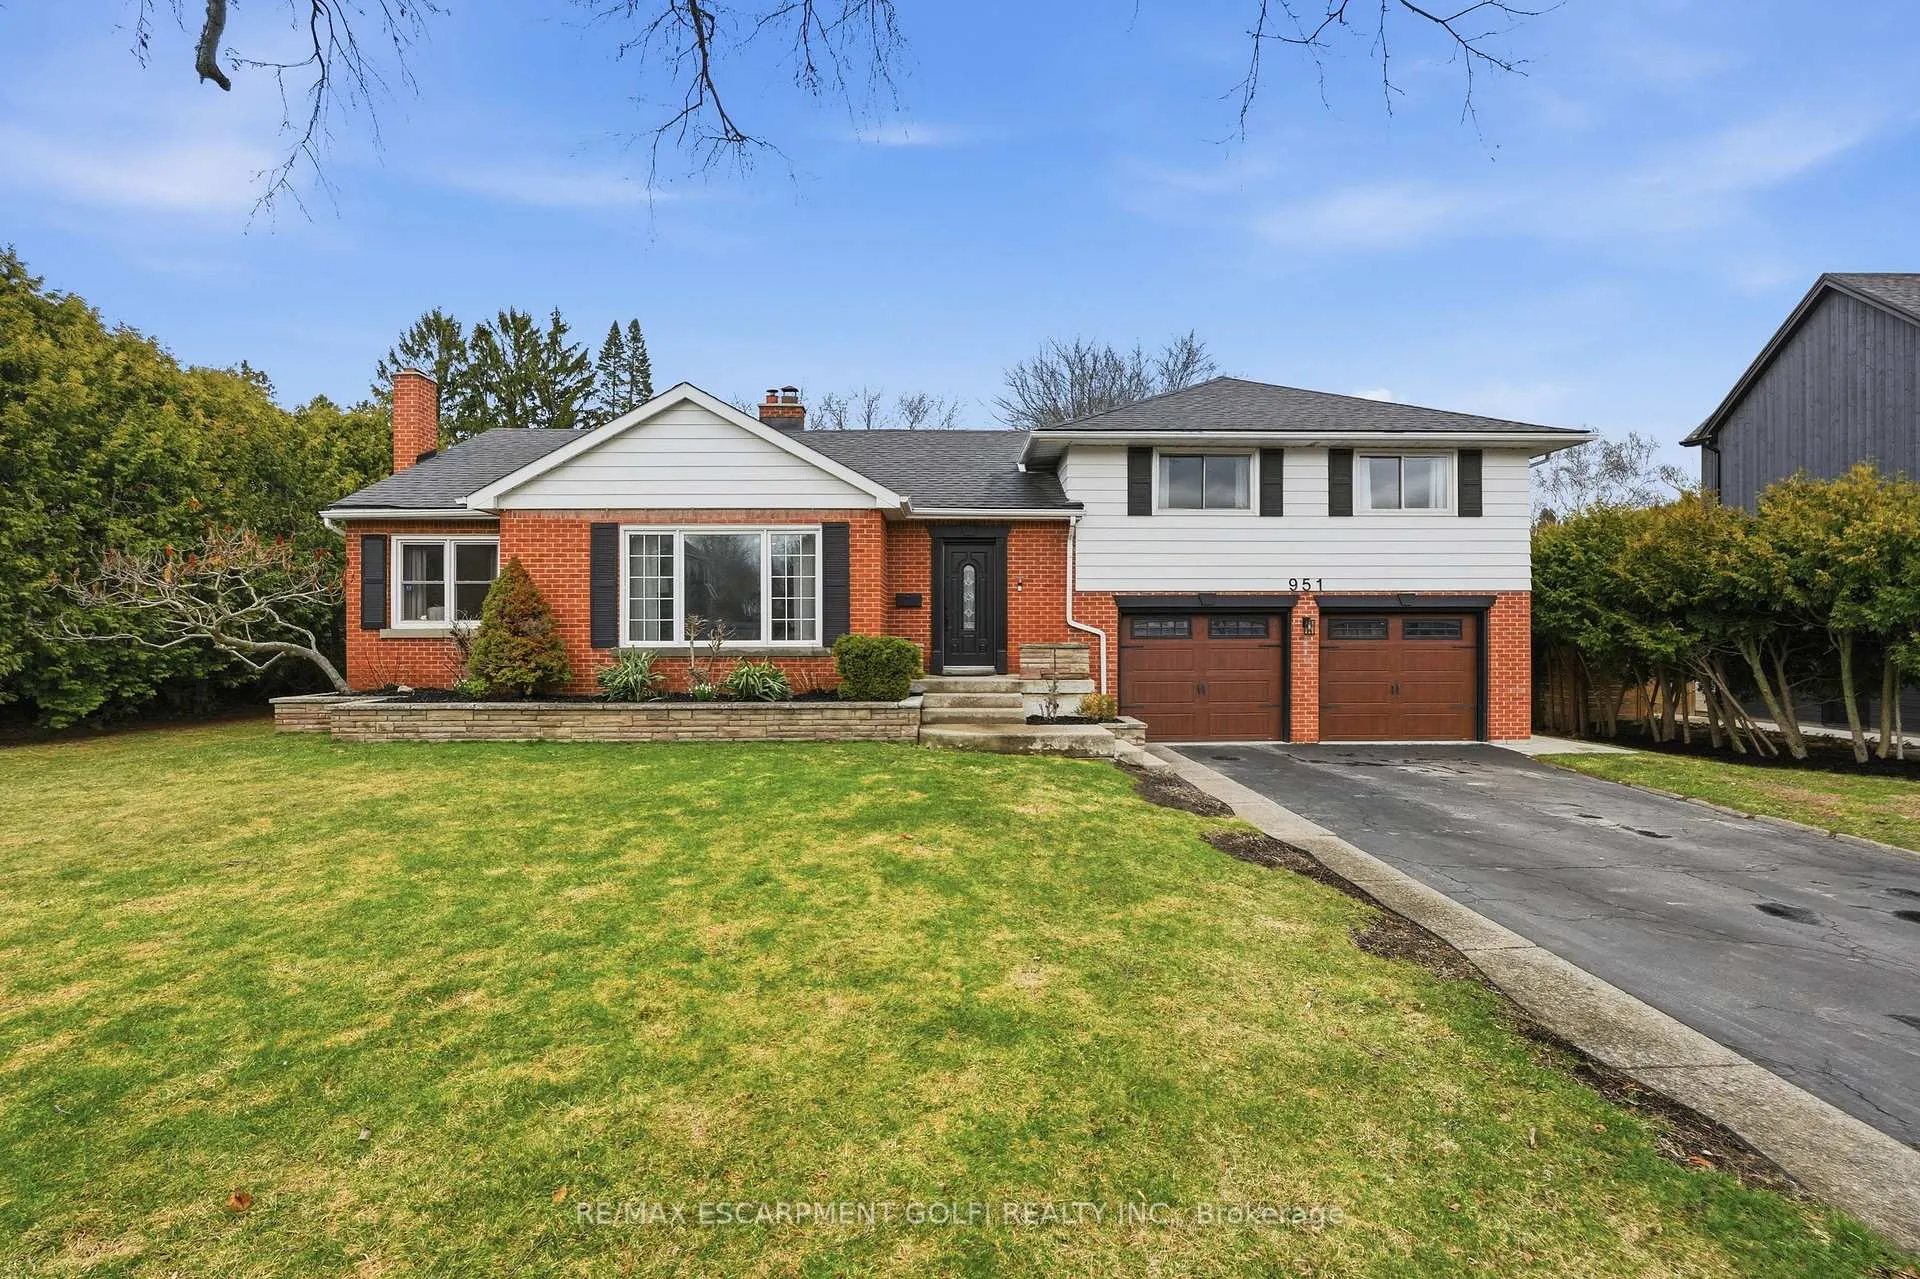
951 Gorton Avenue
951 Gorton Avenue
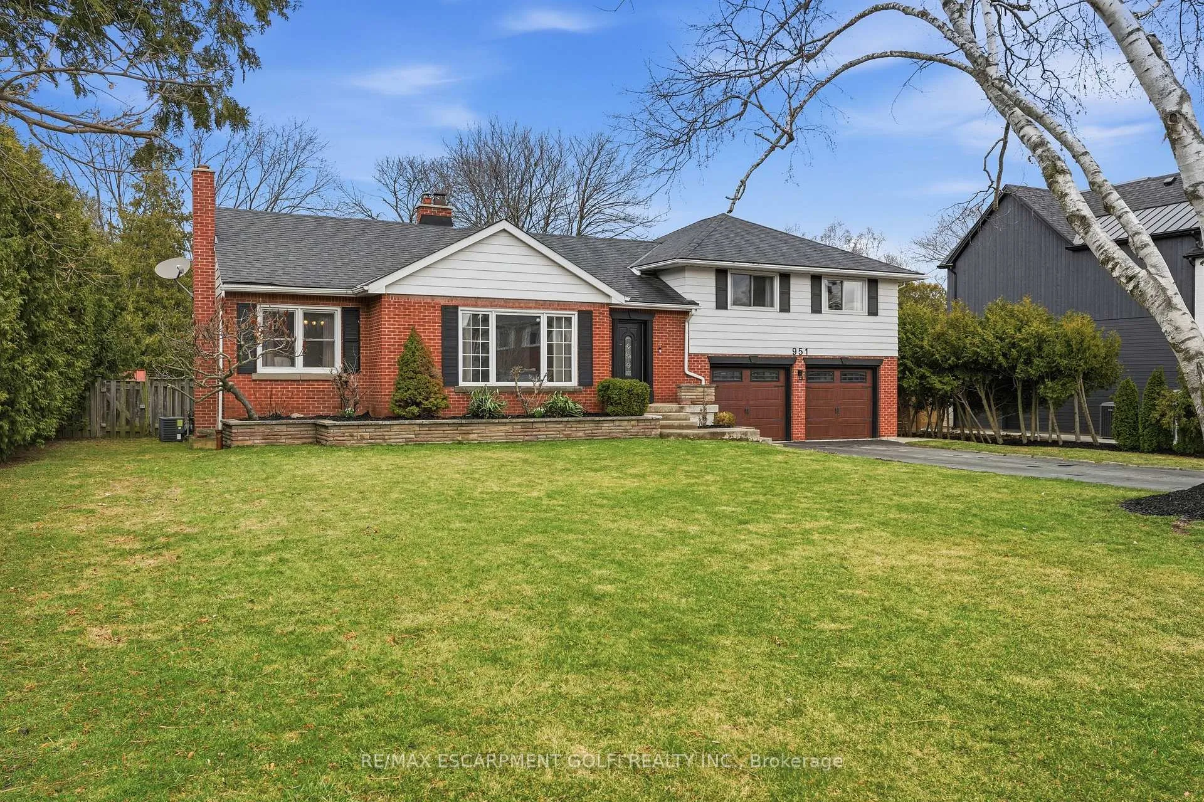
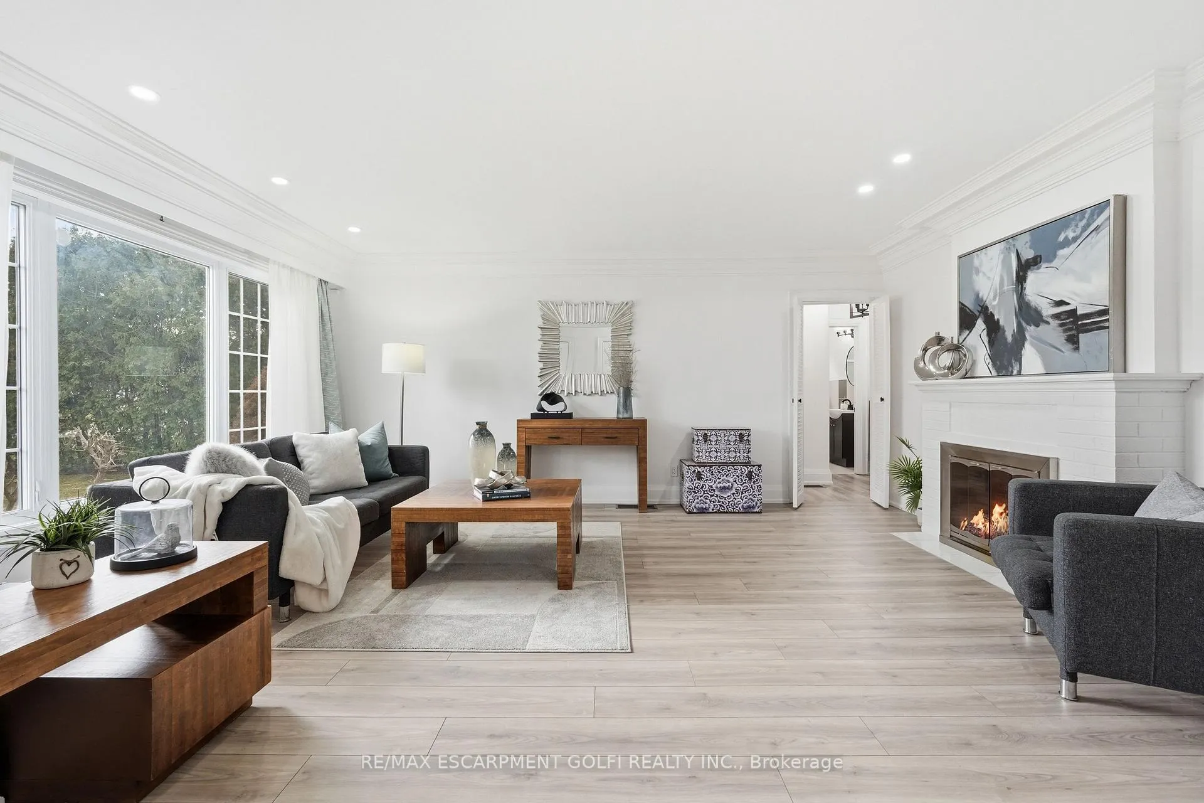
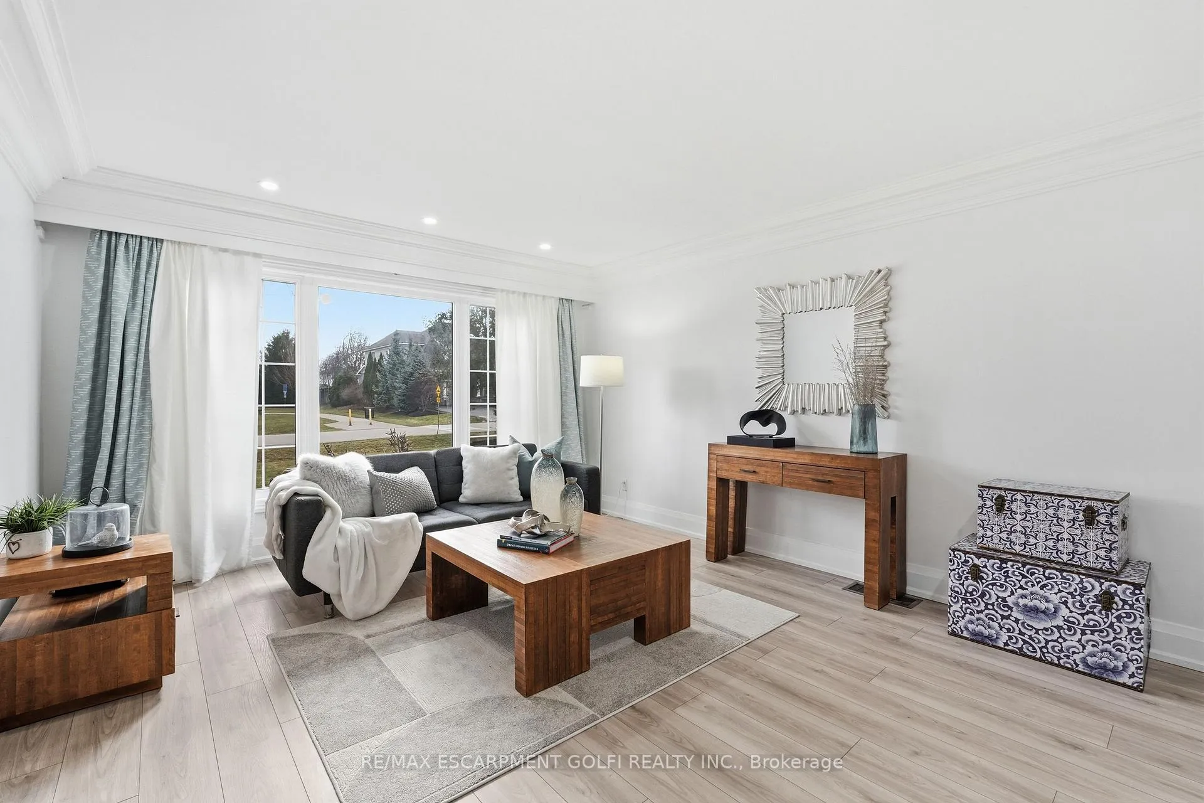
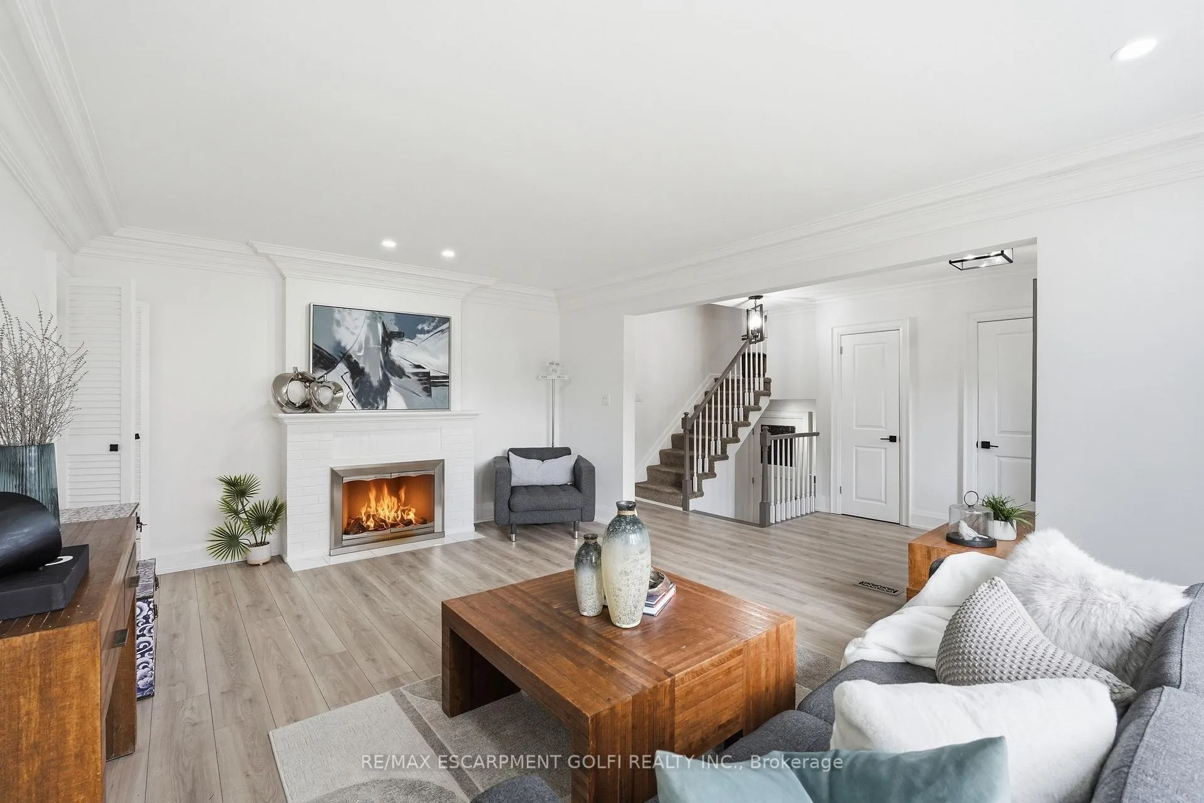 See all 35 photos
Property history
- —For SaleList: —
Facts and features
- BasementFinished
- Age of home51–99 years
- Water, sewerMunicipal
- Lot shapeRectangular
- Fireplace
- Central air
- Inground pool
The homeDetached, 2-storey, Age 51–99 years
- Type: Detached
- Style: 2-storey
- Age: 51–99 years
- Living space: 1,500–2,000 sq ft
- Basement: Finished, full
InsideFireplace Yes, wood, Auto garage door remote, built-in oven, countertop range, Rooms above ground 10
- Fireplace: Yes, wood
- Features: Auto garage door remote, built-in oven, countertop range
- Rooms above ground: 10
- Rooms in the basement: 4
- Bedrooms: 4 + 1 in the basement
- Bathrooms: 4
- Kitchens: 1
Outside and lotBrick, vinyl siding, Asphalt shingle, Concrete block
- Exterior: Brick, vinyl siding
- Roof: Asphalt shingle
- Foundation: Concrete block
- Pool: Inground
- Features: Deck, landscaped, lighting, patio, recreational area
- Other structures: Fence - full, gazebo, playground, shed, workshop
- Size: 100 × 197 ft
- Shape: Rectangular
- Zoning: R2.1
Parking2 Garage, Attached, Private double
- Spaces: 2 Garage
- Garage: Attached
- Driveway: Private double
Heating, water and powerForced air, gas, Central air, Municipal water
- Heating: Forced air, gas
- Cooling: Central air
- Water: Municipal water
- Sewer: Municipal sewer
Costs and taxesTaxes $7,831 a year, HST included in the price, Hot water heater
- Taxes, 2025: $7,831 a year
- HST: HST included in the price
- Rental items: Hot water heater
Included in the saleDryer, freezer, range hood, refrigerator, stove, washer, window coverings, bar fridge in kitchen, bar fridge in outdoor kitchen, stove top, 2x ovens, 2x dishwashers, pool equipment, electrical light fixtures, outdoor kitchen, N/a
- Included: Dryer, freezer, range hood, refrigerator, stove, washer, window coverings, bar fridge in kitchen, bar fridge in outdoor kitchen, stove top, 2x ovens, 2x dishwashers, pool equipment, electrical light fixtures, outdoor kitchen
- Not included: N/a
Listing detailsW12925036, Sold, Mar 26, 2026
- MLS® number: W12925036
- Status: Sold
- Listed on: Mar 26, 2026
- Days on market: 22
- Updated: Apr 17, 2026
- Possession: Flexible
- Occupied by: Owner
- Listing brokerage: RE/MAX ESCARPMENT GOLFI REALTY INC.
About this home
951 Gorton Avenue, Burlington (Bayview), ON L7T 1S6
Beautifully updated 4+1-bedroom home on a rare 100 x 196 ft lot in a prime Burlington neighbourhood. Ideal for growing or multi-generational families with a main-floor bedroom and flexible layout. Spacious eat-in kitchen with granite counters, maple cabinets, double ovens, Bosch cooktop, and dual dishwashers, perfect for entertaining. Bright living spaces with a double-sided wood-burning fireplace. Backyard oasis featuring a saltwater pool, large deck with outdoor kitchen, gazebo, and plenty of space to enjoy. A 2-car attached garage and a detached garage with power is perfect for hobbyists, artists, or a workshop. Finished basement with additional bedroom or office and full bath. Close to top schools, parks, GO Train, and highways.
Ask about this home
A HOMEH agent will answer your questions about this home.
Around this home
Daily convenience, out of 100, from the distances below
Schools nearby
School rating, out of 10.
Helpful calculators
Your HOMEH agent

"I would see it this week."