

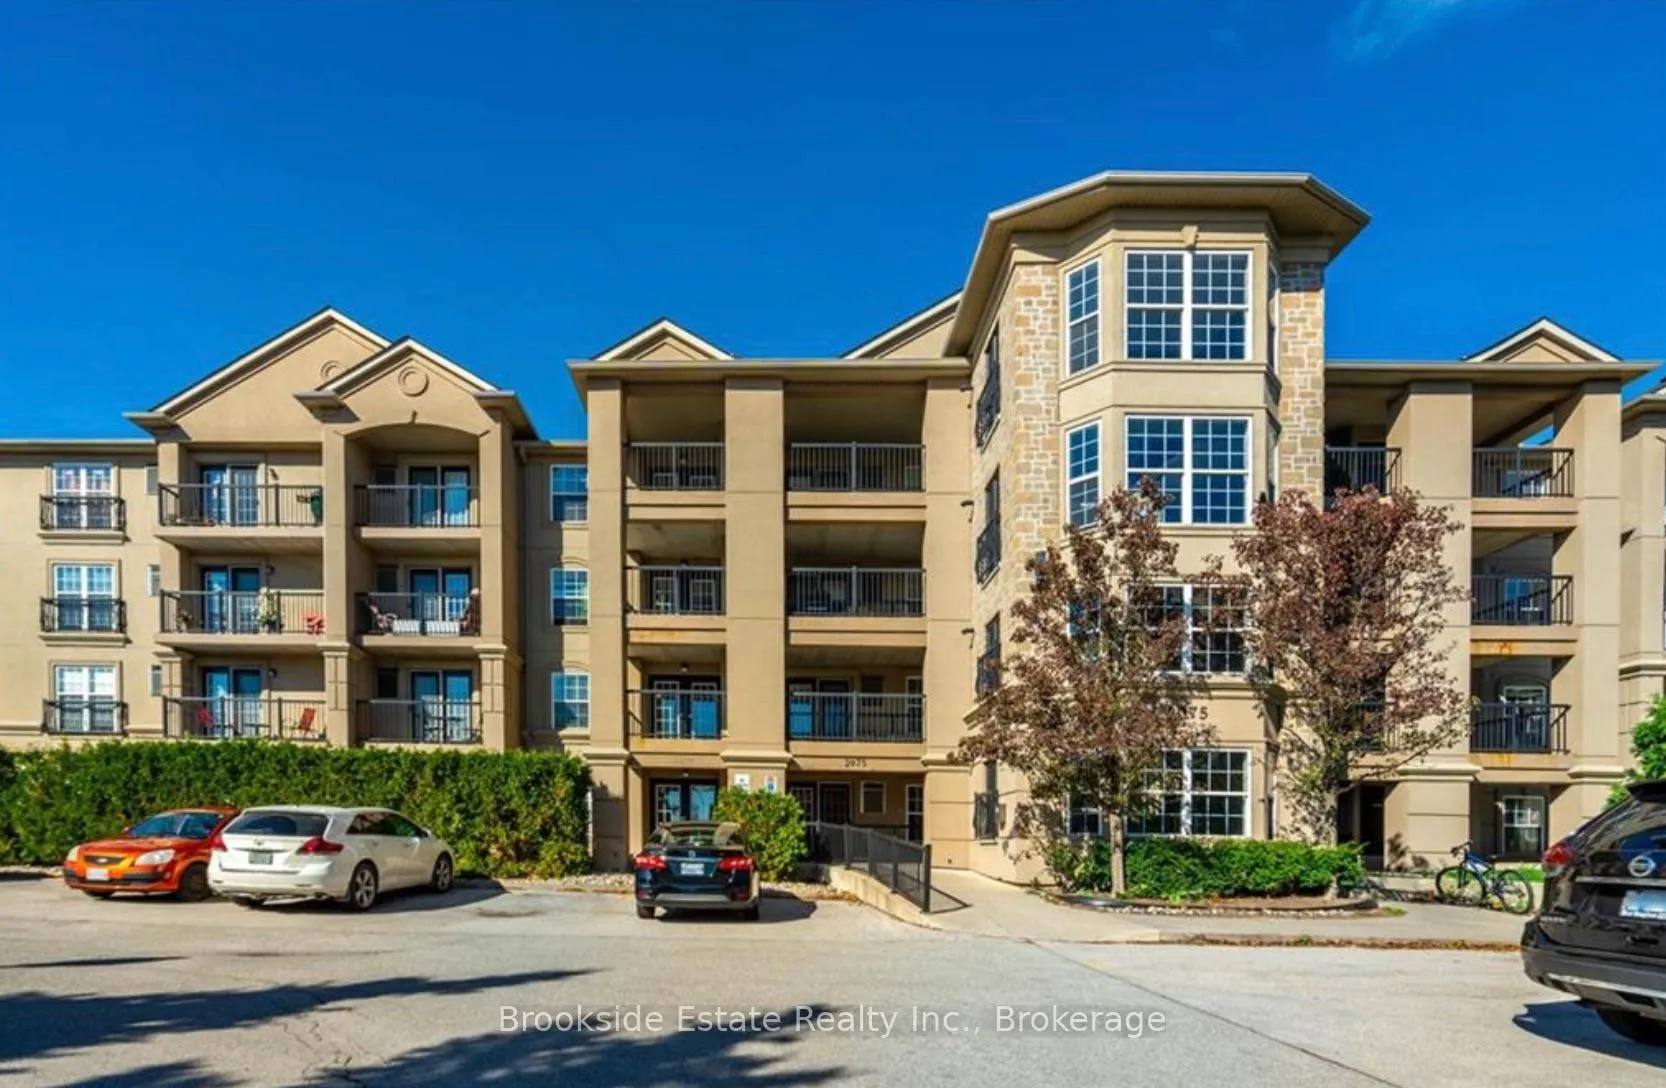
Unit 407, 2075 Appleby Line
Unit 407, 2075 Appleby Line
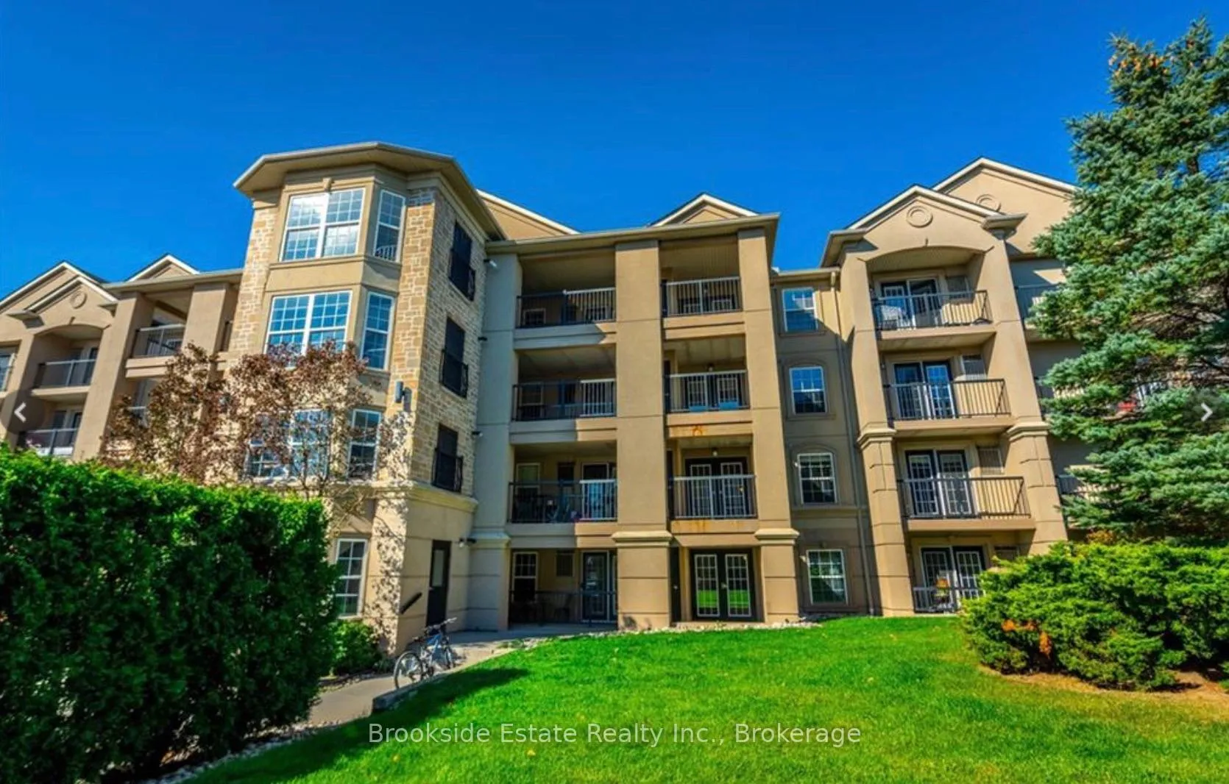
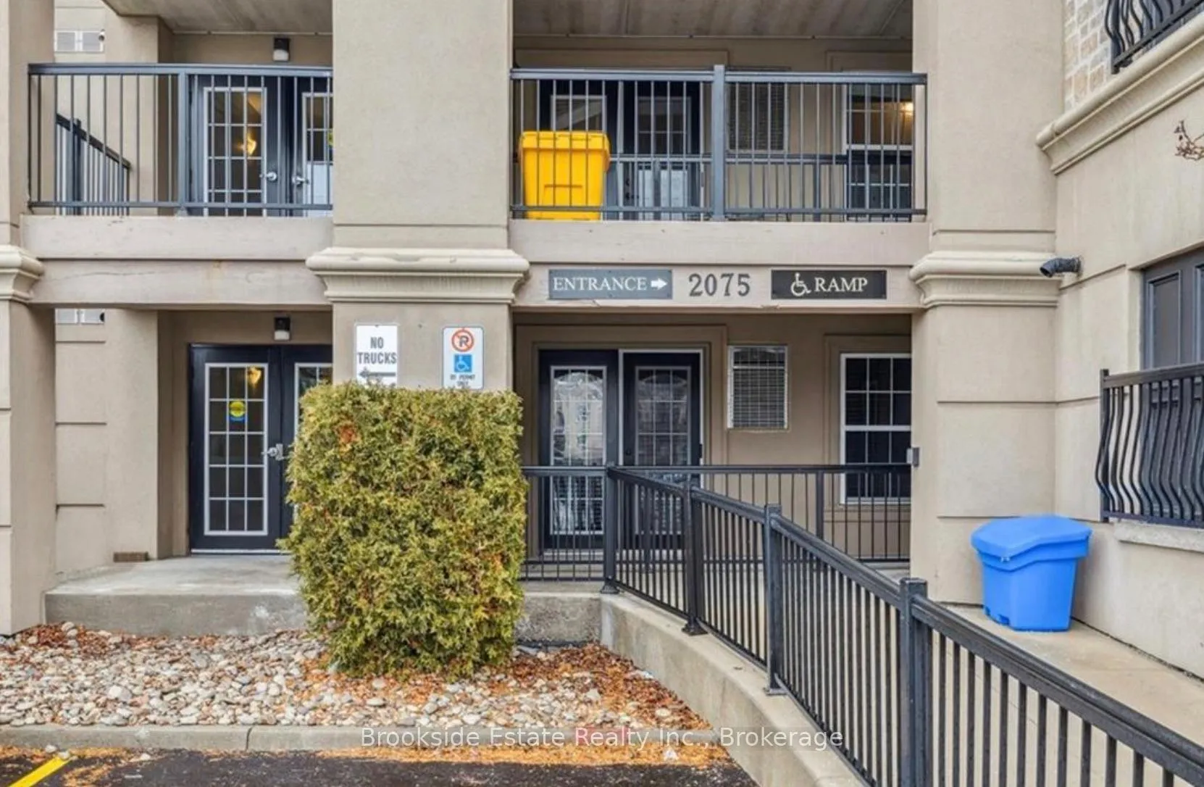
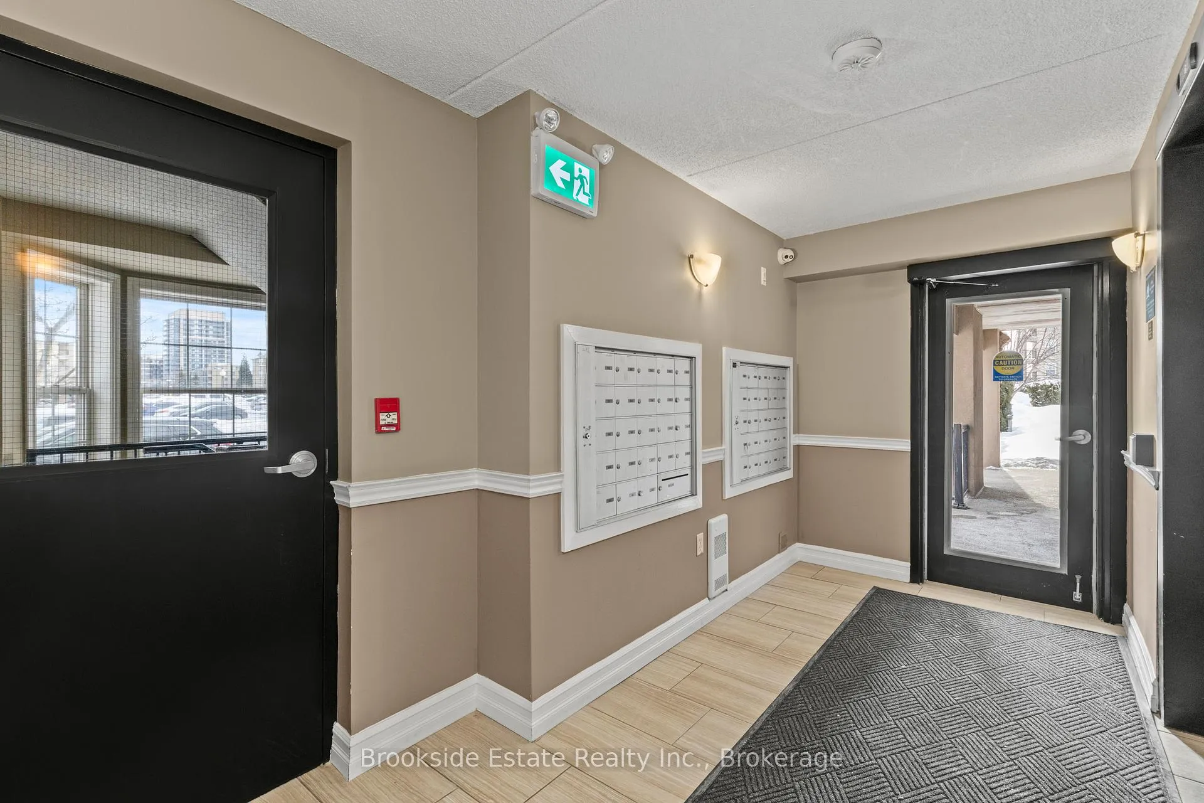
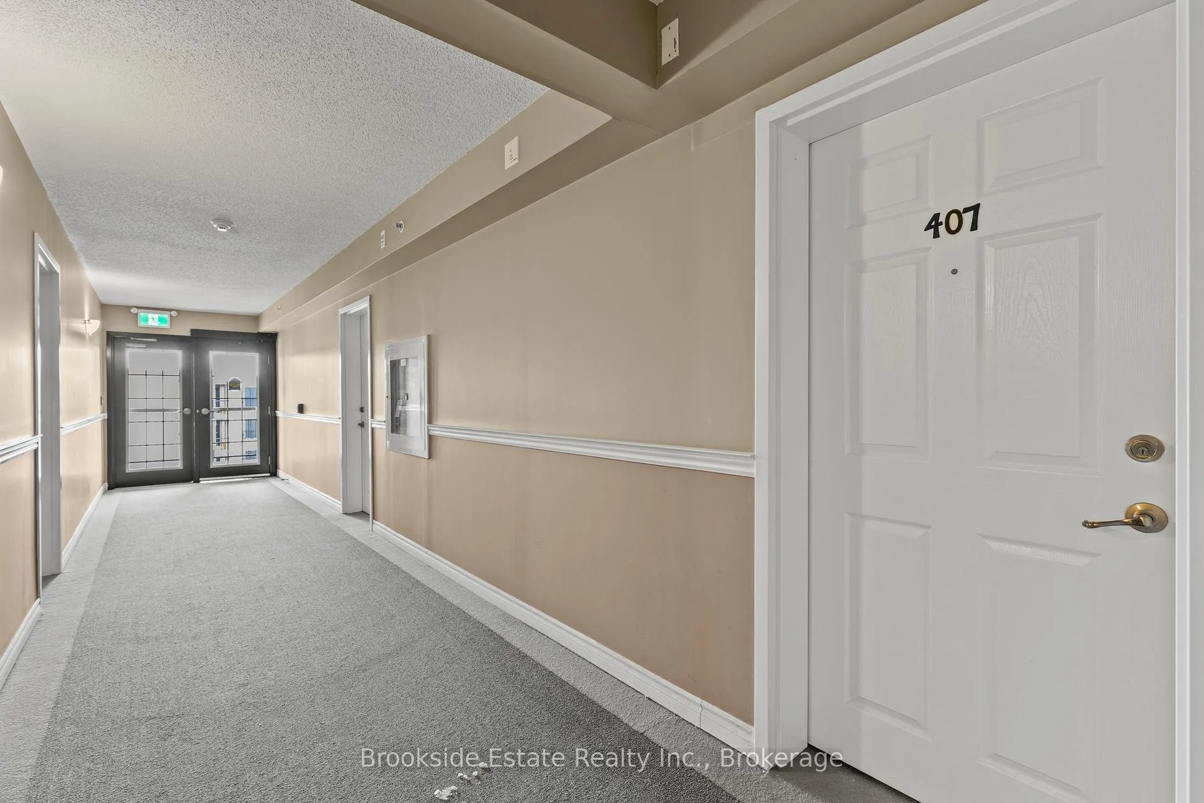 See all 34 photos
Property history
- $527,000TerminatedList: 2026-01-19|End: 2026-04-11|82 daysW12711372
- $549,000ExpiredList: 2025-02-18|End: 2026-01-01|317 daysW11976514
Facts and features
- ExposureNorth west
- LaundryIn-suite
- LockerOwned
- BalconyOpen
- Central air
- Exercise room
- Party room/meeting room
The homeCondo Apartment, 1 storey/apt, Age 16–30 years
- Type: Condo Apartment
- Style: 1 storey/apt
- Age: 16–30 years
- Living space: 800–899 sq ft
- Basement: None
- Exposure: North West
- View: Trees/woods
InsideVinyl, In-suite laundry, main level, Carpet free
- Flooring: Vinyl
- Laundry: In-suite laundry, main level
- Features: Carpet free
- Rooms above ground: 5
- Bedrooms: 1
- Bathrooms: 1
- Kitchens: 1
OutsideStone, stucco (plaster), Asphalt shingle, Poured concrete
- Exterior: Stone, stucco (plaster)
- Roof: Asphalt shingle
- Foundation: Poured concrete
- Balcony: Open
- Features: Backs on green belt, porch, privacy, controlled entry
Parking and locker1 Parking, Underground, Exclusive
- Spaces: 1 Parking
- Garage: Underground
- Parking type: Exclusive
- Driveway: Surface
- Spot: 16
- Locker: Owned
- Locker number: 43
BuildingOrchard uptown, Storeys 4, Units 104
- Name: Orchard uptown
- Storeys: 4
- Units: 104
- Registered: 2006
- Condo corporation: 500
- Amenities: Bbqs allowed, car wash, club house, elevator, exercise room, party room/meeting room
- Pets: Allowed
Heating, water and powerForced air, gas, Central air
- Heating: Forced air, gas
- Cooling: Central air
Costs and taxesTaxes $2,459 a year, Condo fee $415 a month, Common elements included, building insurance included, parking included
- Taxes, 2024: $2,459 a year
- Condo fee: $415 a month
- Fee includes: Common elements included, building insurance included, parking included
- HST: HST included in the price
- Rental items: Hot water heater.
- Under contract: Hot water heater
Included in the saleWasher/dryer; refrigerator; stove; dishwasher; microwave, Rolling kitchen island unit.
- Included: Washer/dryer; refrigerator; stove; dishwasher; microwave
- Not included: Rolling kitchen island unit.
NearbyWooded/treed, golf, greenbelt/conservation, park, public transit, rec./commun.centre
- Close to: Wooded/treed, golf, greenbelt/conservation, park, public transit, rec./commun.centre
Listing detailsW11976514, Expired, Feb 18, 2025
- MLS® number: W11976514
- Status: Expired
- Listed on: Feb 18, 2025
- Days on market: 317
- Updated: Jan 1, 2026
- Possession: Flexible
- Occupied by: Vacant
- Listing brokerage: Brookside Estate Realty Inc., Brokerage
About this home
Unit 407, 2075 Appleby Line, Burlington (Uptown), ON L7L 7H3
Welcome home to this top floor, beautifully updated, 1 + 1 bedroom open- concept luxury condo. The Hampton is a large, coveted floorplan in the Orchard Uptown Building. This 4th floor unit has soaring vaulted ceilings, and no upper neighbours! Offering ultimate privacy, backing on to protected woodlands, perfect for birdwatching from your large, private balcony. Conveniently located across from the Millcroft Shopping Centre and with public transit available, everything you need is a few steps away. This condo has been tastefully updated in January 2025 with luxurious vinyl-plank flooring throughout, new kitchen counters, and is painted in a neutral hue. Orchard Uptown Complex has an auxiliary building which houses a fully equipped gym, sauna, and party room. Included with this unit is a storage locker, 1 underground parking spot (climatized garage), which even has a car washing station! There is ample visitor parking on the surface above, and this building has an elevator. This location cannot be beat, and this condo is move-in ready! Quick access to highways and GO train.
Ask about this home
A HOMEH agent will answer your questions about this home.
Know more about Orchard Uptown III Condos
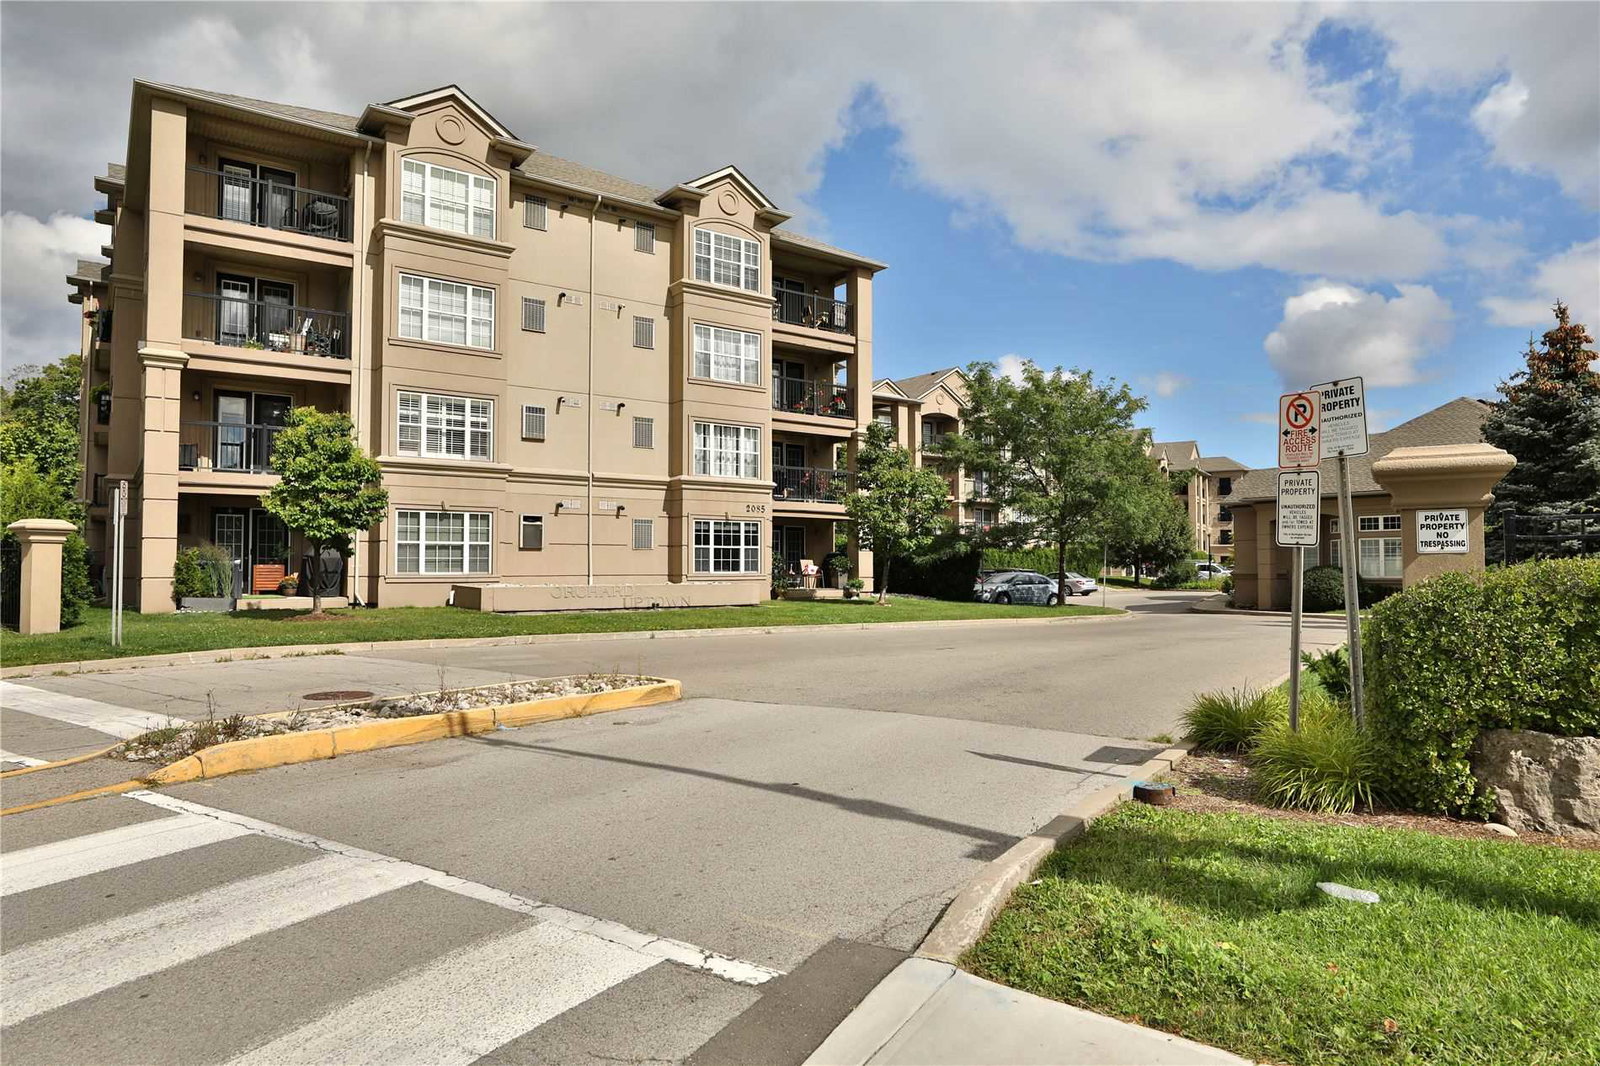
Condo building · 2075 Appleby Line
Orchard Uptown III Condos is a 4-storey condo with 104 suites, built in 2006 by Sutherland Development Group. Right now 4 for sale are on the market here.
- 4storeys
- 104suites
- $532/sq ft
- 2006built
No similar units for sale in Orchard Uptown III Condos right now.
Around this home
Daily convenience, out of 100, from the distances below
Schools nearby
School rating, out of 10.
Helpful calculators
Your HOMEH agent

"I would see it this week."