

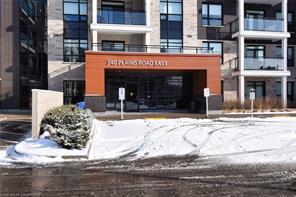
Unit 610, 340 Plains Road E
Unit 610, 340 Plains Road E
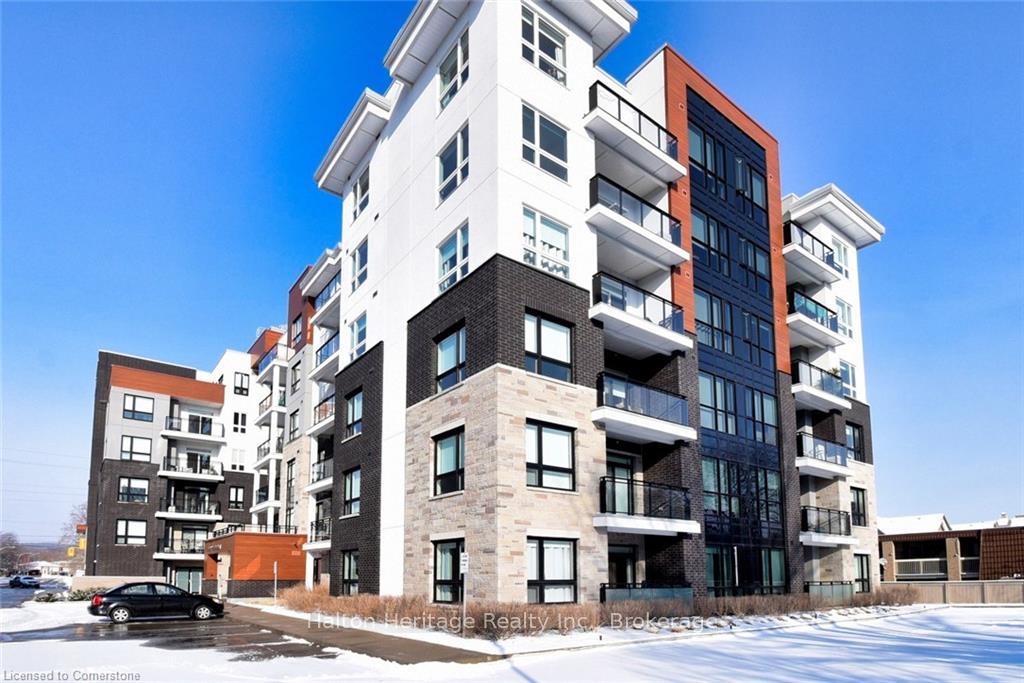
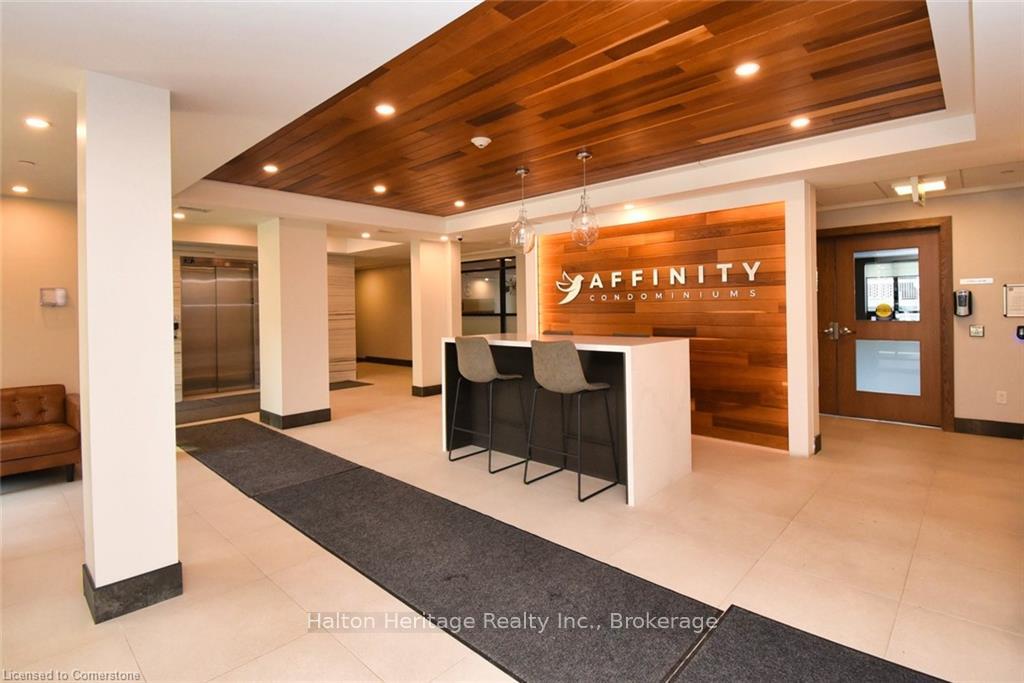
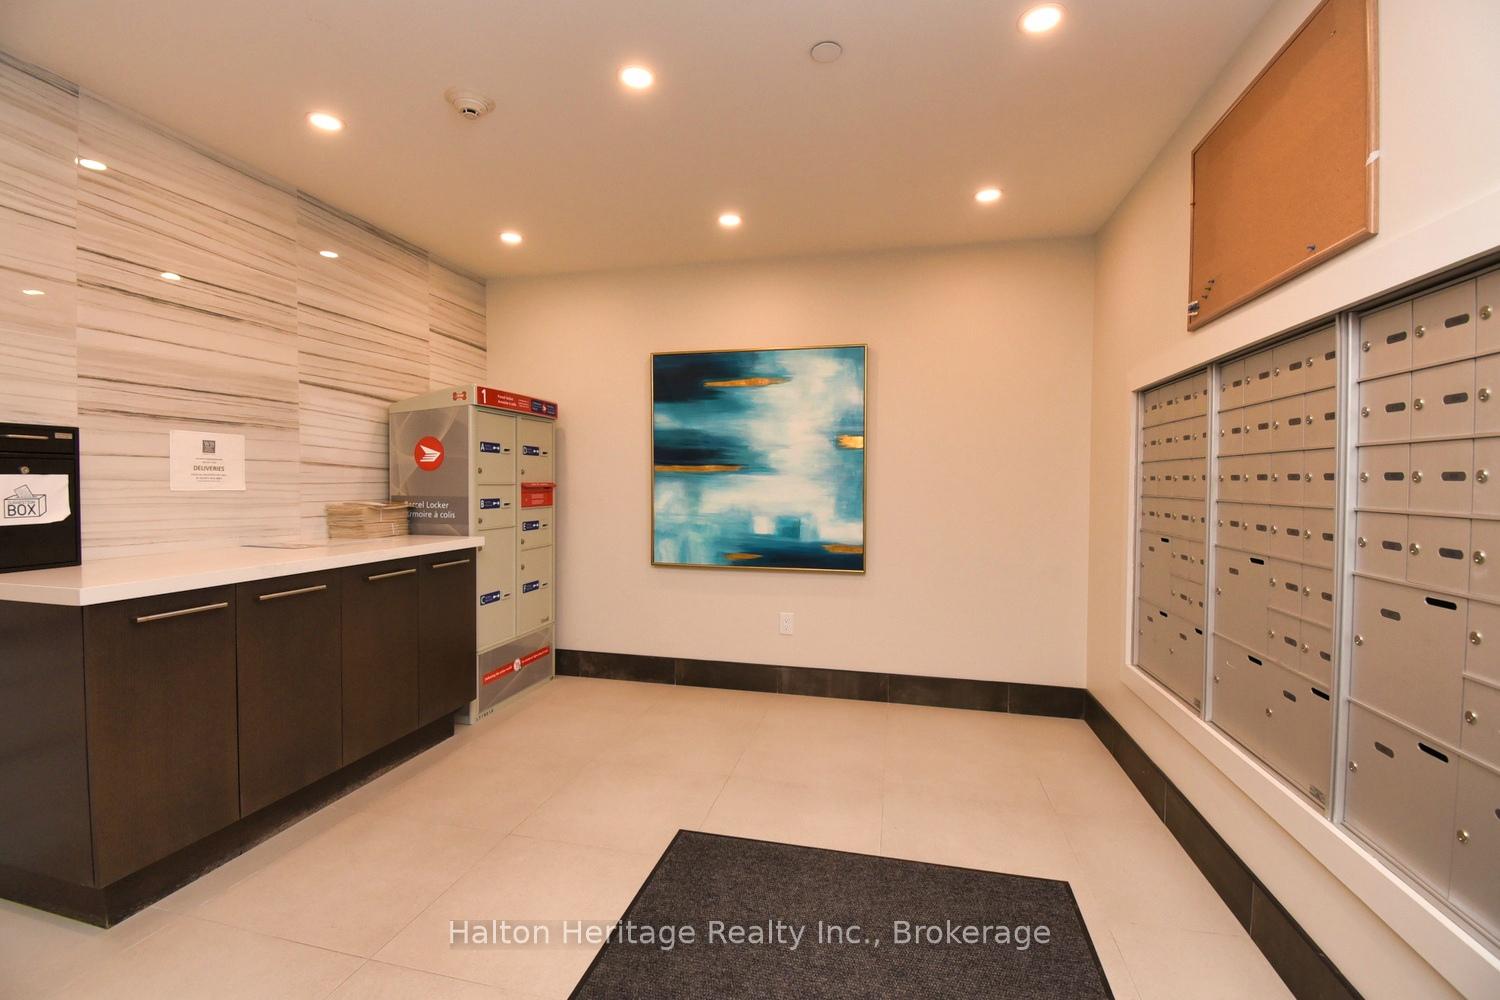
 See all 30 photos
Property history
- $599,000ExpiredList: 2025-01-27|End: 2025-11-30|307 daysW11943640
Facts and features
- ExposureWest
- LaundryIn-suite
- LockerOwned
- BalconyOpen
- Central air
- Waterfront
- Gym
- Party room/meeting room
- Rooftop deck/garden
- Exercise room
The homeCondo Apartment, Apartment, Age 0–5 years
- Type: Condo Apartment
- Style: Apartment
- Age: 0–5 years
- Living space: 700–799 sq ft
- Basement: None
- Exposure: West
- Waterfront: None, waterfrontcommunity
InsideCarpet free, In-suite laundry, main level, Carpet free, auto garage door remote
- Flooring: Carpet free
- Laundry: In-suite laundry, main level
- Features: Carpet free, auto garage door remote
- Rooms above ground: 4
- Bedrooms: 2
- Bathrooms: 2
- Kitchens: 1
OutsideBrick, stucco (plaster), Flat, Concrete
- Exterior: Brick, stucco (plaster)
- Roof: Flat
- Foundation: Concrete
- Balcony: Open
Parking and locker1 Parking, Underground, Parking type Owned
- Spaces: 1 Parking
- Garage: Underground
- Parking type: Owned
- Driveway: Inside entry
- Locker: Owned
- Locker unit: 207
- Locker number: 207
- Locker level: Level a
BuildingAffinity, Storeys 6, Units 194
- Name: Affinity
- Storeys: 6
- Units: 194
- Registered: 2020
- Condo corporation: 717
- Amenities: Gym, party room/meeting room, rooftop deck/garden, visitor parking, exercise room
- Pets: Allowed
Heating, water and powerHeat pump, other, Central air
- Heating: Heat pump, other
- Cooling: Central air
Costs and taxesTaxes $3,305 a year, Condo fee $716 a month, Building insurance included, common elements included, water included, parking included
- Taxes, 2024: $3,305 a year
- Condo fee: $716 a month
- Fee includes: Building insurance included, common elements included, water included, parking included
- Rental items: Heat pump
Included in the saleExisting built-in microwave, dishwasher, stove, fridge, washer/dryer, garage door opener, window blinds, Exclude black -out curtains located in great room
- Included: Existing built-in microwave, dishwasher, stove, fridge, washer/dryer, garage door opener, window blinds
- Not included: Exclude black -out curtains located in great room
NearbyPlace of worship, school, rec./commun.centre, public transit, other
- Close to: Place of worship, school, rec./commun.centre, public transit, other
Listing detailsW11943640, Expired, Jan 27, 2025
- MLS® number: W11943640
- Status: Expired
- Listed on: Jan 27, 2025
- Days on market: 307
- Updated: Nov 30, 2025
- Possession: 60-89 days
- Occupied by: Owner
- Listing brokerage: Halton Heritage Realty Inc.
About this home
Unit 610, 340 Plains Road E, Burlington (LaSalle), ON L7T 0C2
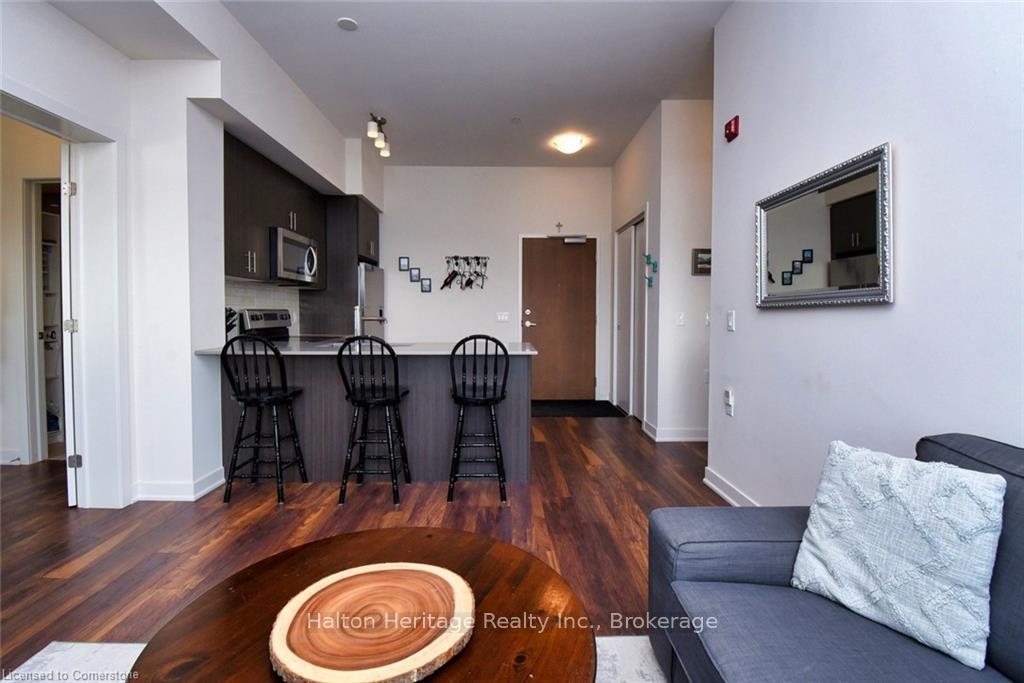
RemarksPublic: Affinity Condominiums Luxury and Convenience combine in the modern six storey buildings of the Affinity.The buildings are located in desireable Aldershot area of Burlington. The popular area features many services and amenities.Public Transit is virtually steps from your door,and the Go Station, HWY 403 and QEW are just a short drive away. Much to experience and enjoy in the vibrant Aldershot Community Parks, Tennis, Golf, Restaurants, Boutique- like Specialty Shops, The beautiful Royal Botanical Gardens, Mapleview Mall Everything you might need or want all near by. Enjoy the peace and quiet and unobstruced views from the top floor(Unit 610) This Suite features two spacious bedrooms,and 2 full bathrooms 3 piece and 4 piece. The contemporary open- concept style floor plan offers remarkable10 ft ceilings in the main rooms, plenty of windows including roll blinds, and Sliding door with access to the cosy balcony, all of which provide an abundance of natural light to the Suite. The well appointed Kitchen design features quality cabinets, plenty of storage, six existing appliances, and a convenient built in extended counter or breakfast bar. Washer/Dryer is hidden nicely from view off the kitchen. The inviting Great Room is central to the unit providing privacy to each of the, two bedroom /bathroom areas. The unit Locker and parking space,(both owned) are in the garage and located in close proximity.This amenity rich building includes, roof top patio and community BBQs, Party Room, Plenty of Visitor parking conveniently located, Electric Charging Station for Visitors and Residents (pay for use), Bike room rental, Gym and exercise room, Rare convenient Pet Relieve Area exclusive to Affinity residents WiFi available in the lobby. Few amenities require booking/deposit or rental fee. The Property Manager office is conveniently located in 320 Plains Rd Your Fob provides entry. Don't Delay.book an appointment to view this property today
Ask about this home
A HOMEH agent will answer your questions about this home.
Know more about Affinity Condominiums
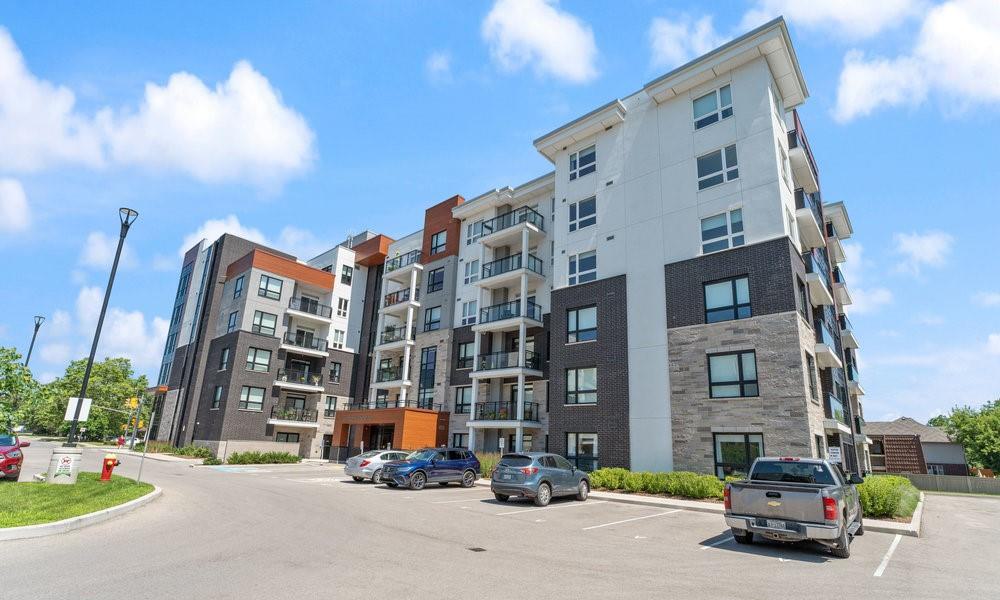
Condo building · 340 Plains Road E
Affinity Condominiums is a 6-storey condo with 194 suites, built in 2020 by Rosehaven Homes. Right now 1 for sale and 1 for rent are on the market here.
- 6storeys
- 194suites
- $642/sq ft
- 2020built
No similar units for sale in Affinity Condominiums right now.
Around this home
Daily convenience, out of 100, from the distances below
Schools nearby
School rating, out of 10.
Helpful calculators
Your HOMEH agent

"I would see it this week."