

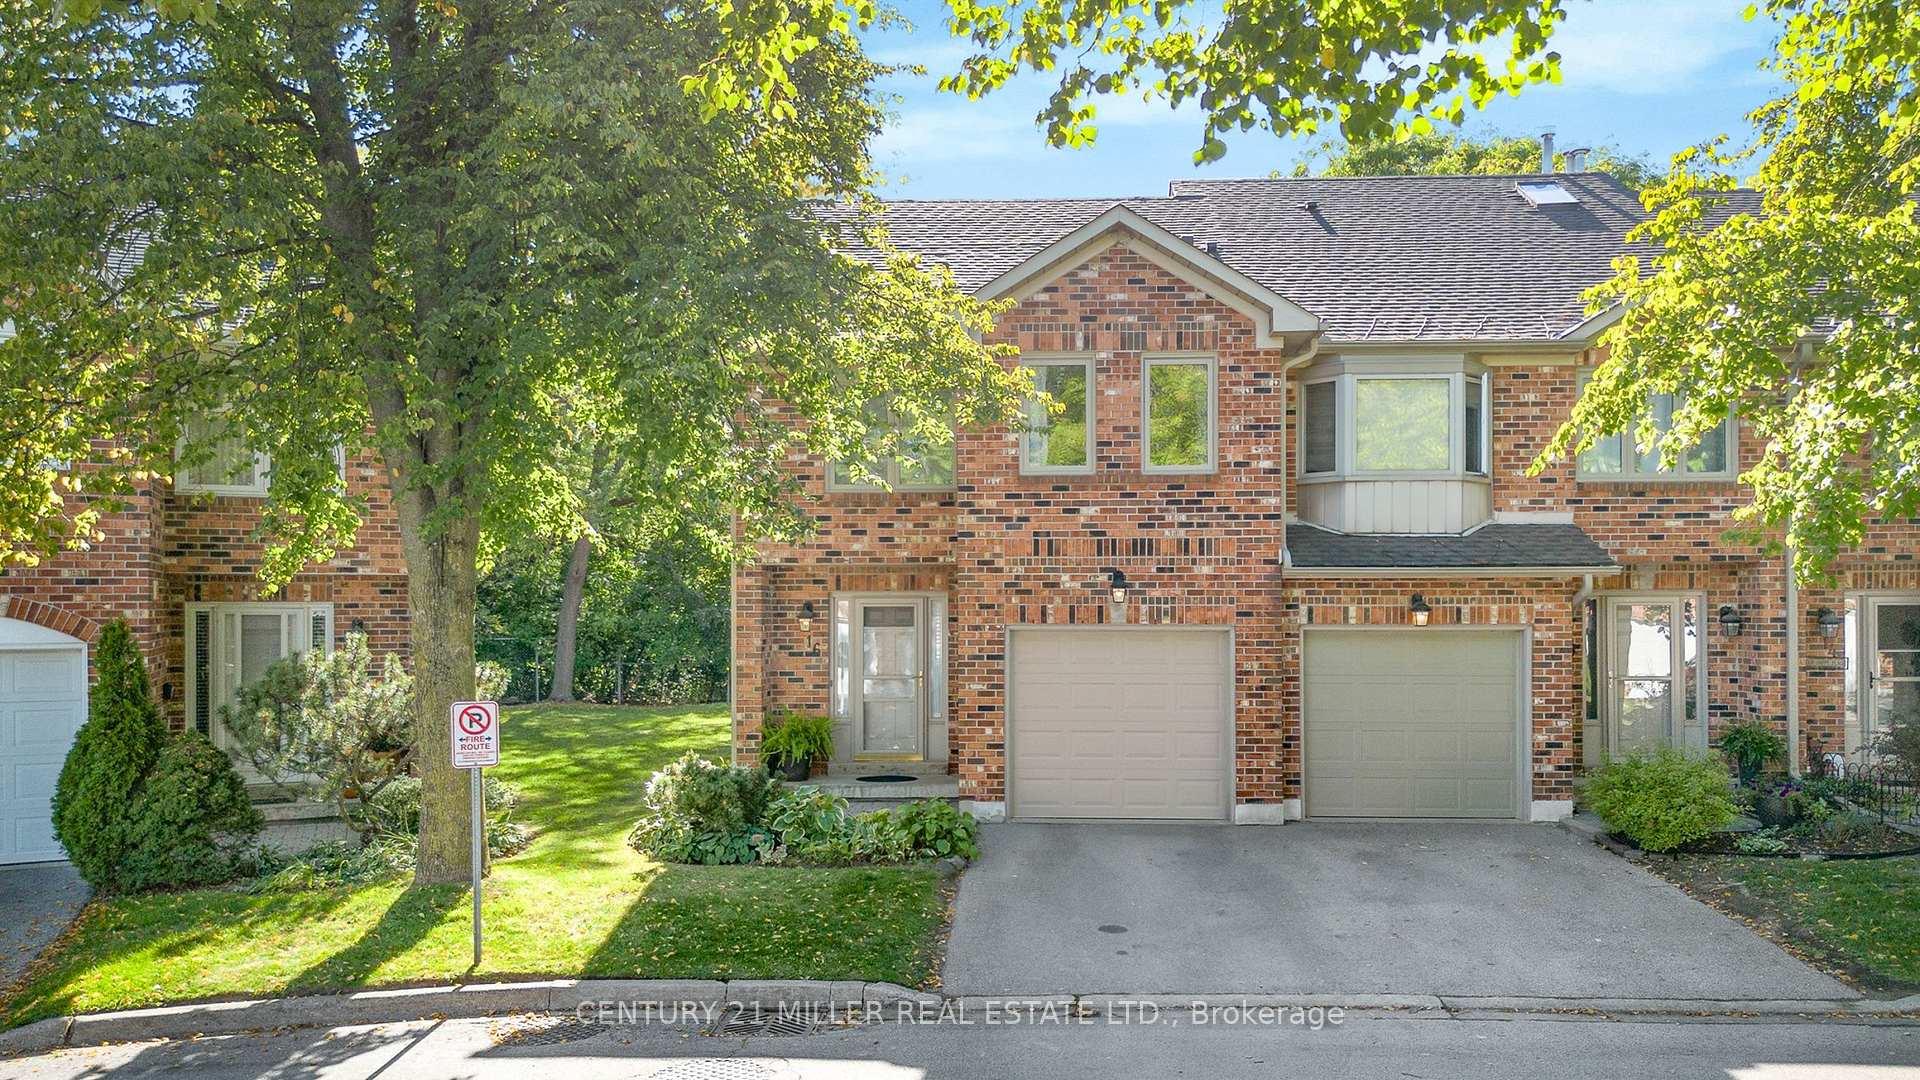
Unit 16, 2230 Walkers Line
Unit 16, 2230 Walkers Line
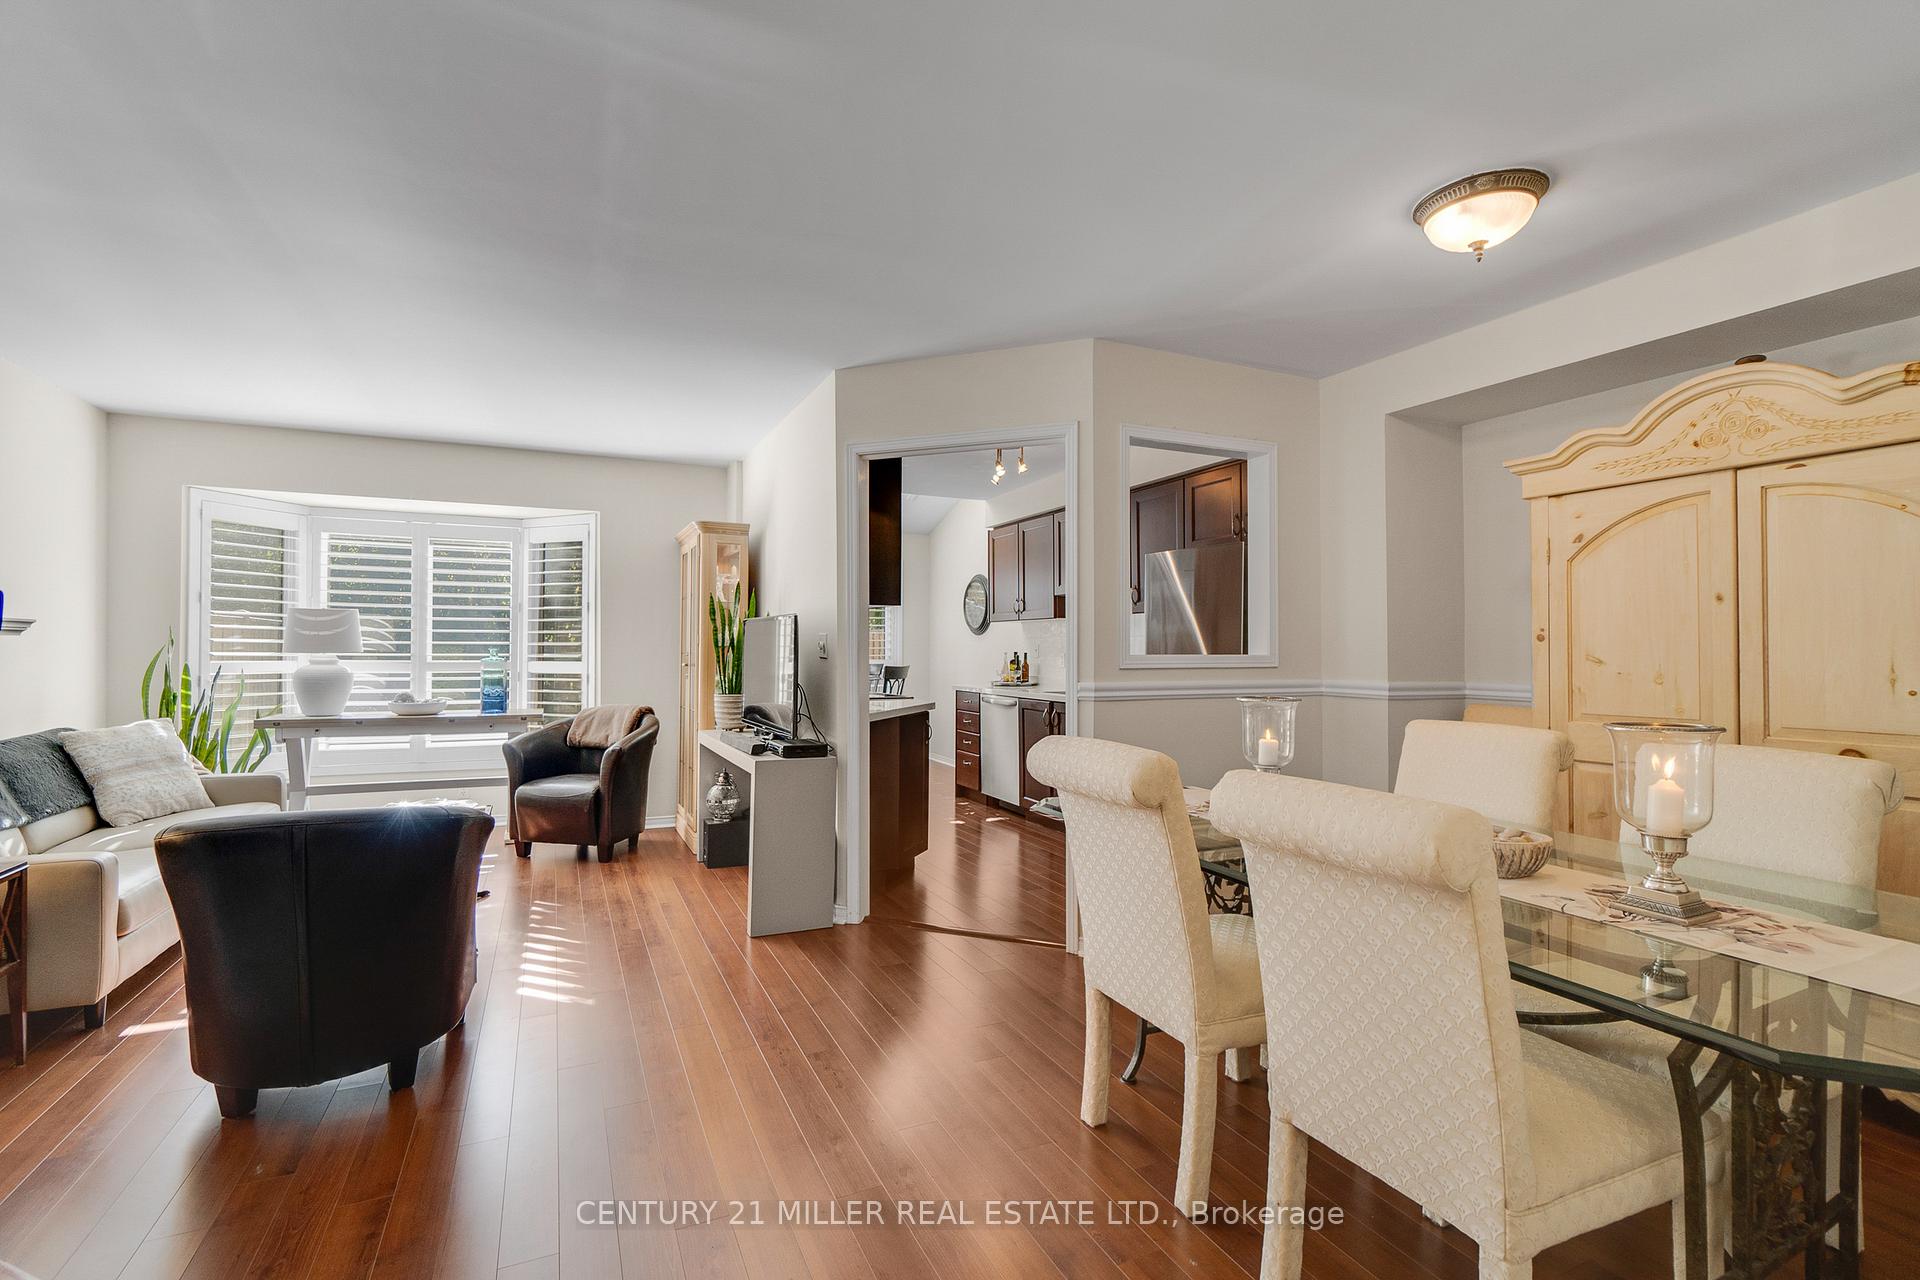 See all 43 photos
Property history
Facts and features
- BasementFinished
- Age of home31–50 years
- ExposureSouth west
- LaundryRoom, ensuite
- Fireplace
- Central air
The homeCondo Townhouse, 3-storey, Age 31–50 years
- Type: Condo Townhouse
- Style: 3-storey
- Age: 31–50 years
- Living space: 1,600–1,799 sq ft
- Basement: Finished
- Exposure: South West
- View: Forest
InsideFireplace Yes, natural gas, living room, Broadloom, Vinyl, Laundry room, ensuite, upper level
- Fireplace: Yes, natural gas, living room
- Flooring: Broadloom, Vinyl
- Laundry: Laundry room, ensuite, upper level
- Features: Separate hydro meter, sump pump, water heater
- Security: Smoke detector
- Rooms above ground: 7
- Bedrooms: 2 + 1 in the basement
- Bathrooms: 4
- Kitchens: 1
OutsideBrick, Shingles, Concrete
- Exterior: Brick
- Roof: Shingles
- Foundation: Concrete
- Balcony: None
- Features: Landscaped, patio
Parking and locker2 Parking (1 garage + 1 drive), Attached, Parking type Owned
- Spaces: 2 Parking (1 garage + 1 drive)
- Garage: Attached
- Parking type: Owned
- Driveway: Private
- Locker: None
Building2230 Walker's Line Townhouses, Units 29, Registered 1990
- Name: 2230 Walker's Line Townhouses
- Units: 29
- Registered: 1990
- Condo corporation: 196
- Amenities: Bbqs allowed
- Pets: Allowed
Heating, water and powerForced air, gas, Central air
- Heating: Forced air, gas
- Cooling: Central air
Costs and taxesTaxes $4,207 a year, Condo fee $349 a month, Common elements included, building insurance included, parking included
- Taxes, 2025: $4,207 a year
- Condo fee: $349 a month
- Fee includes: Common elements included, building insurance included, parking included
- HST: HST included in the price
- Rental items: Hot water heater: $23.03 + hst per mont
Included in the saleS/s whirlpool cooktop, s/s samsung microwave, s/s frigidaire dishwasher, s/s hisense fridge, white whirlpool washer and dryer, google nest thermostat, all existing elf, one (1) garage door opener, all bedroom window coverings except primary bedroom curtains, all bathroom mirrors, all existing closet organizers, Existing curtains/ drapery in primary bedroom
- Included: S/s whirlpool cooktop, s/s samsung microwave, s/s frigidaire dishwasher, s/s hisense fridge, white whirlpool washer and dryer, google nest thermostat, all existing elf, one (1) garage door opener, all bedroom window coverings except primary bedroom curtains, all bathroom mirrors, all existing closet organizers
- Not included: Existing curtains/ drapery in primary bedroom
NearbyLibrary, park, place of worship, public transit, ravine, school
- Close to: Library, park, place of worship, public transit, ravine, school
Listing detailsW12578334, Sold, Nov 26, 2025
- MLS® number: W12578334
- Status: Sold
- Listed on: Nov 26, 2025
- Days on market: 44
- Updated: Jan 9, 2026
- Possession: 2026-01-28 / Flexible
- Occupied by: Owner
- Listing brokerage: Century 21 Miller Real Estate Ltd.
About this home
Unit 16, 2230 Walkers Line, Burlington (Headon), ON L7M 3Y8
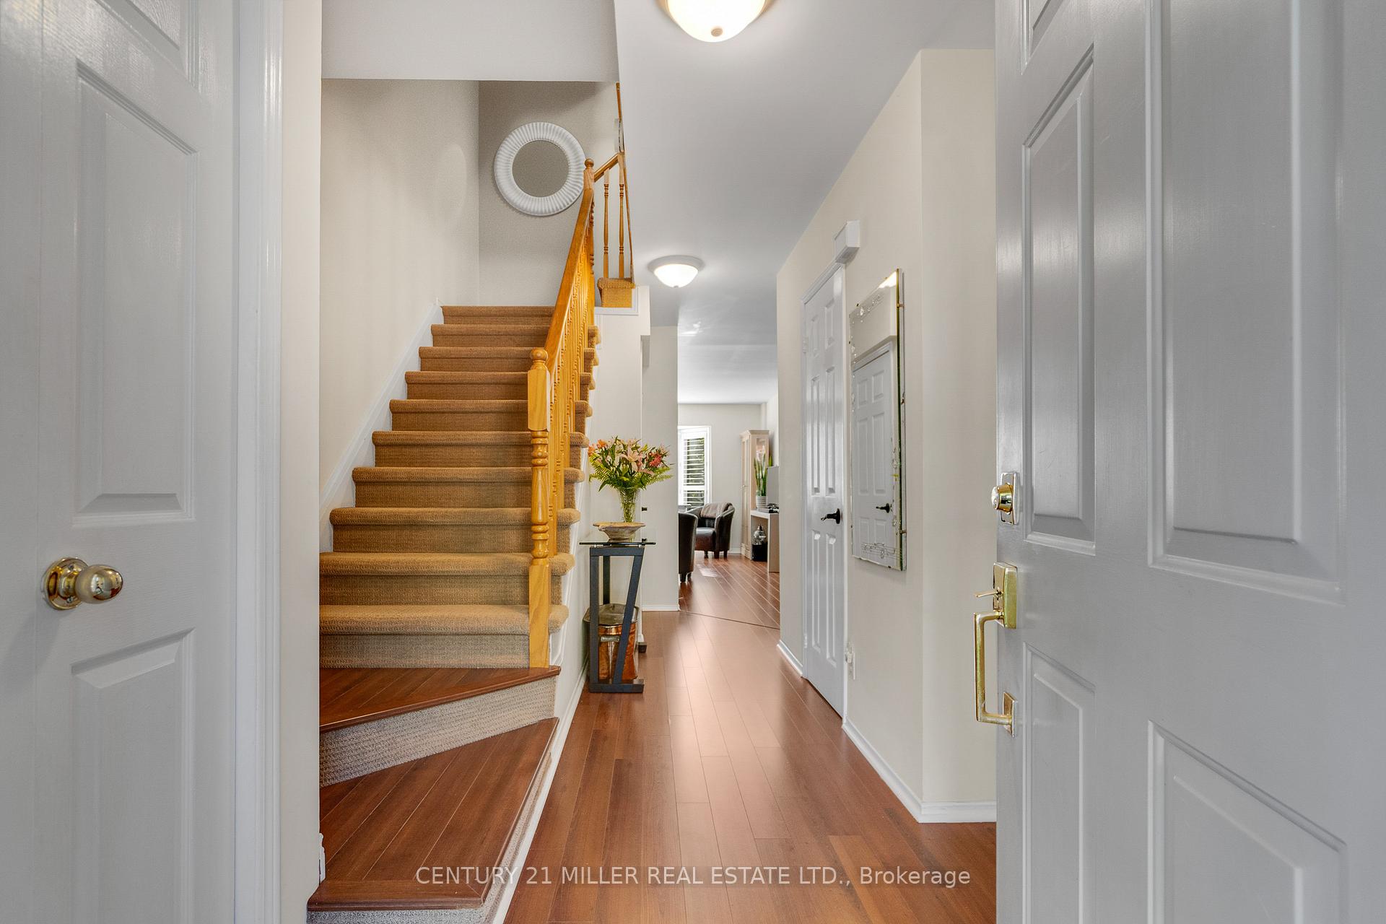
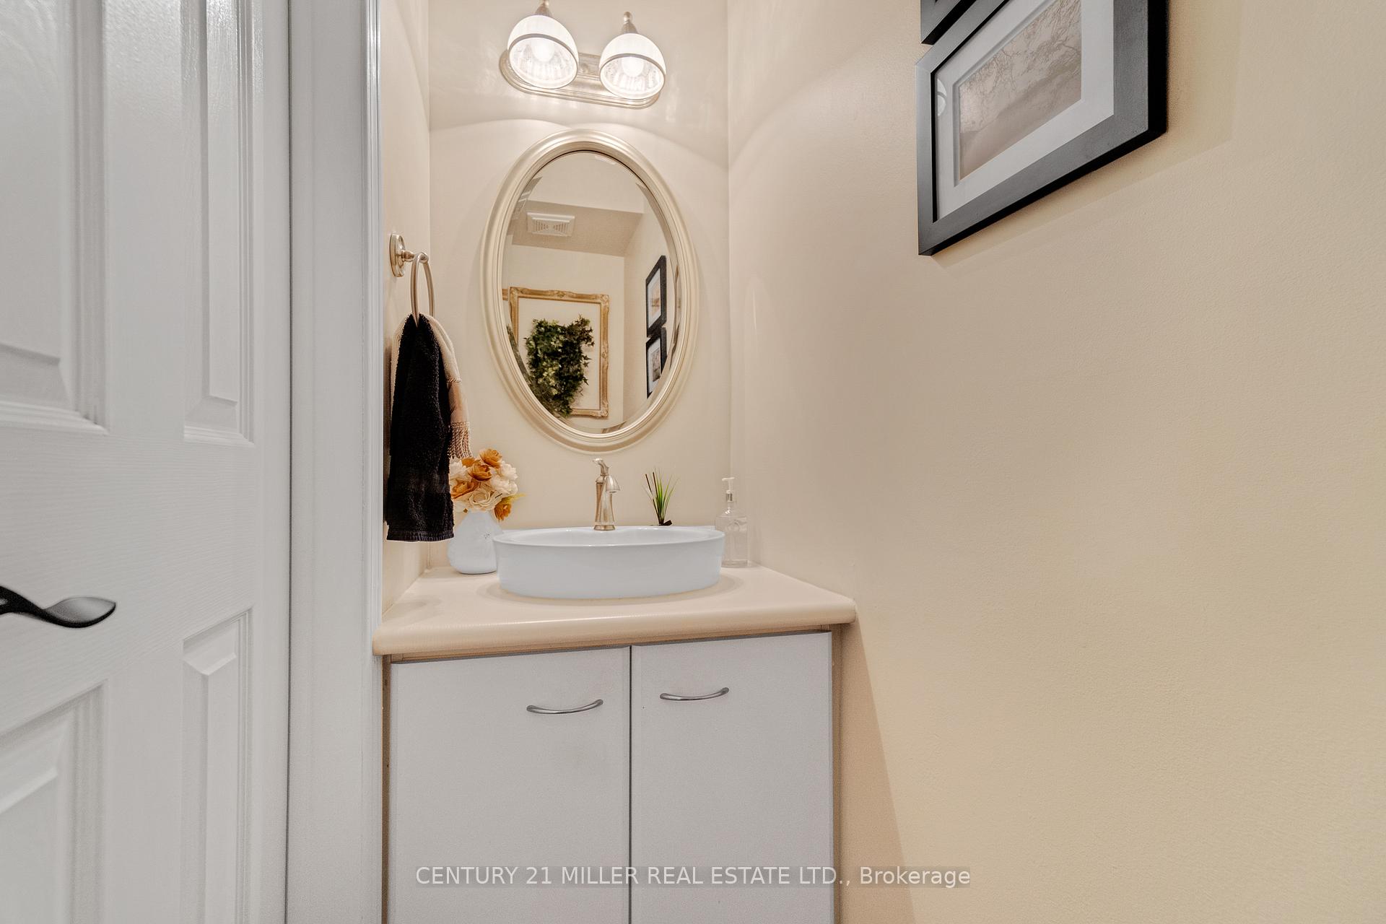
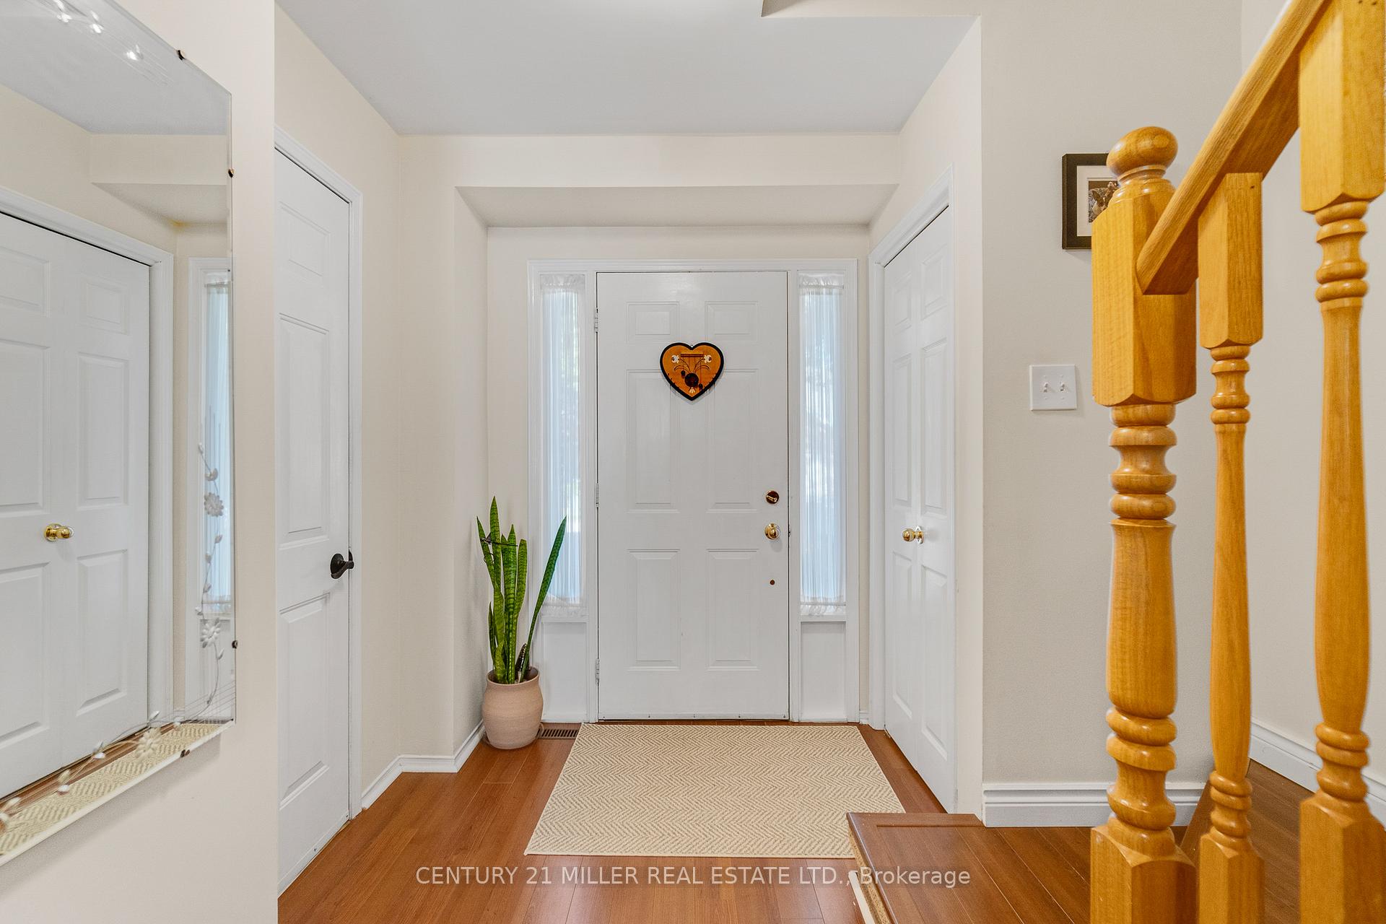
Welcome to this stunning southwest-facing end-unit townhome, ideally situated on a private ravine lot in the highly sought-after Headon Forest neighbourhood. Offering over 1,700 sq. ft. of beautifully finished living space across four levels, this home seamlessly blends natural tranquility with modern convenience just moments from top-rated schools, parks, shopping, restaurants, and major highways including the 407 and QEW. The bright and airy main level features a well-designed open-concept layout, enhanced by laminate flooring, abundant natural light, and a cozy gas fireplace in the living room with shutters. The updated kitchen is both stylish and functional, offering quartz countertops, stainless steel appliances, and a dedicated breakfast area with skylights and serene views of the ravine and back patio. A spacious foyer provides access to a single-car garage, ample closet storage, and a convenient 2-pc powder room. Upstairs, the expansive primary bedroom overlooks the ravine and features large windows, a walk-in closet, and a beautifully updated 3-piece ensuite complete with double sinks and a large glass-enclosed shower. The generous second bedroom also enjoys its own private 3-pc ensuite, making it perfect for guests or family. A separate laundry room with a full-size washer and dryer and a deep laundry tub adds convenience and functionality. The versatile third floor offers a spacious open area with laminate flooring and two skylights, filling the space with natural light. Ideal as a third bedroom, home office, gym, or recreation room, this level adapts to suit a variety of lifestyle needs. The finished basement features a large, divided multi-use living space, perfect for a media room, guest suite, or hobby area. It also includes a 3-pc bathroom and plenty of additional storage options. Step outside to your private, beautifully landscaped backyard, featuring mature trees, views of the ravine, and sun-filled afternoons thanks to the southwest exposure.
Ask about this home
A HOMEH agent will answer your questions about this home.
Know more about 2230 Walker's Line Townhouses
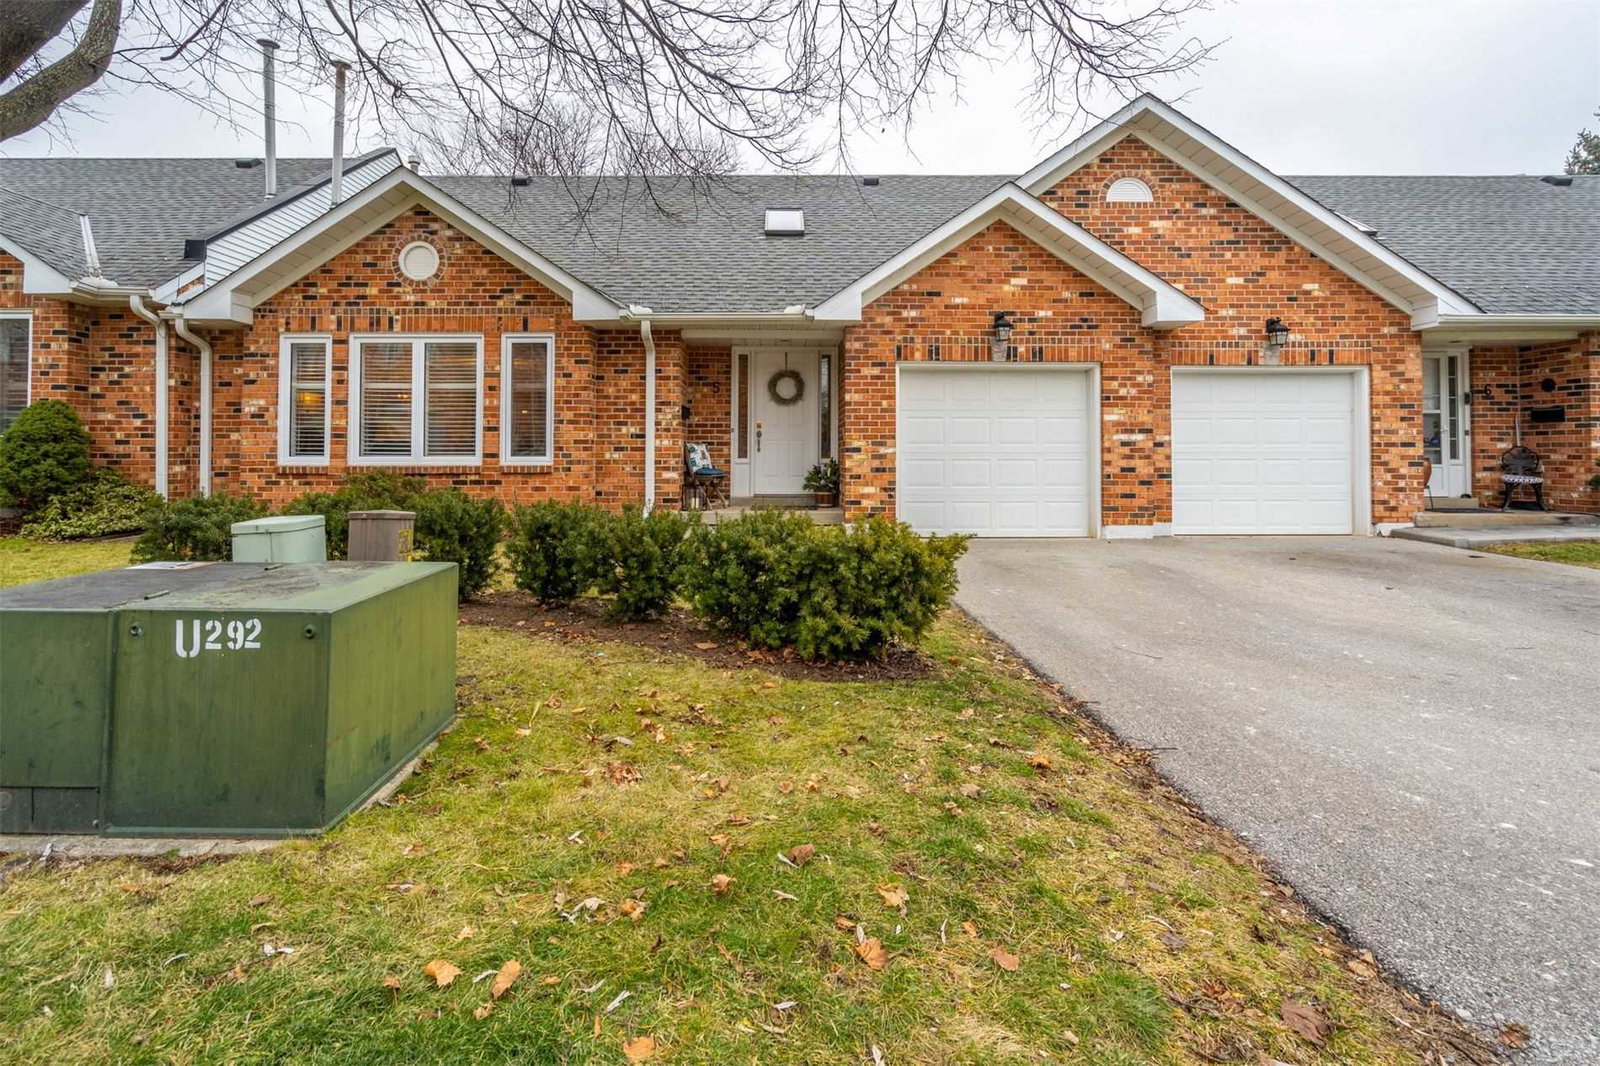
Condo building · 2230 Walkers Line
2230 Walker's Line Townhouses is a condo with 29 suites, built in 1990. Right now 1 for sale is on the market here.
- 1storey
- 29suites
- $464/sq ft
- 1990built
No similar units for sale in 2230 Walker's Line Townhouses right now.
Around this home
Daily convenience, out of 100, from the distances below
Schools nearby
School rating, out of 10.
Helpful calculators
Your HOMEH agent

"Priced 8% under the Hestimate. I would see it this week."