

Unit 1, 2230 Walkers Line
Unit 1, 2230 Walkers Line
 See all 48 photos
Property history
Facts and features
- BasementUnfinished
- Age of home31–50 years
- ExposureWest
- LaundryIn basement, inside, sink
- Hardwood floors
- Fireplace
- Central air
The homeCondo Townhouse, Bungaloft, Age 31–50 years
- Type: Condo Townhouse
- Style: Bungaloft
- Age: 31–50 years
- Living space: 1,600–1,799 sq ft
- Basement: Full, unfinished
- Exposure: West
InsideFireplace Yes, living room, natural gas, Tile, Hardwood, In basement, inside, sink, lower level
- Fireplace: Yes, living room, natural gas
- Flooring: Tile, Hardwood
- Laundry: In basement, inside, sink, lower level
- Features: Auto garage door remote, primary bedroom - main floor
- Rooms above ground: 6
- Bedrooms: 2
- Bathrooms: 3
- Kitchens: 1
- Family room: Yes
OutsideBrick, vinyl siding, Asphalt shingle, Poured concrete
- Exterior: Brick, vinyl siding
- Roof: Asphalt shingle
- Foundation: Poured concrete
- Balcony: None
- Features: Patio
Parking and locker2 Parking (1 garage + 1 drive), Attached, Parking type Owned
- Spaces: 2 Parking (1 garage + 1 drive)
- Garage: Attached
- Parking type: Owned
- Driveway: Private, inside entry
- Locker: None
Building2230 Walker's Line Townhouses, Units 29, Registered 1990
- Name: 2230 Walker's Line Townhouses
- Units: 29
- Registered: 1990
- Condo corporation: 196
- Amenities: Bbqs allowed, visitor parking
- Pets: Allowed
Heating, water and powerForced air, gas, Central air
- Heating: Forced air, gas
- Cooling: Central air
Costs and taxesTaxes $4,071 a year, Condo fee $570 a month, Common elements included, parking included, building insurance included
- Taxes, 2025: $4,071 a year
- Condo fee: $570 a month
- Fee includes: Common elements included, parking included, building insurance included
- HST: HST included in the price
- Rental items: Hwh
- Under contract: Hot water heater
Included in the saleFridge, stove, hood fan, dishwasher, washer, dryer, elfs, window coverings & hardware, agdo. *all appliances in as-is condition*, Any staging items.
- Included: Fridge, stove, hood fan, dishwasher, washer, dryer, elfs, window coverings & hardware, agdo. *all appliances in as-is condition*
- Not included: Any staging items.
NearbyPark, public transit, rec./commun.centre, school, place of worship
- Close to: Park, public transit, rec./commun.centre, school, place of worship
Listing detailsW12604428, Sold, Dec 5, 2025
- MLS® number: W12604428
- Status: Sold
- Listed on: Dec 5, 2025
- Days on market: 40
- Updated: Jan 14, 2026
- Possession: Flexible
- Occupied by: Vacant
- Listing brokerage: KELLER WILLIAMS EDGE REALTY
About this home
Unit 1, 2230 Walkers Line, Burlington (Headon), ON L7M 3Y8
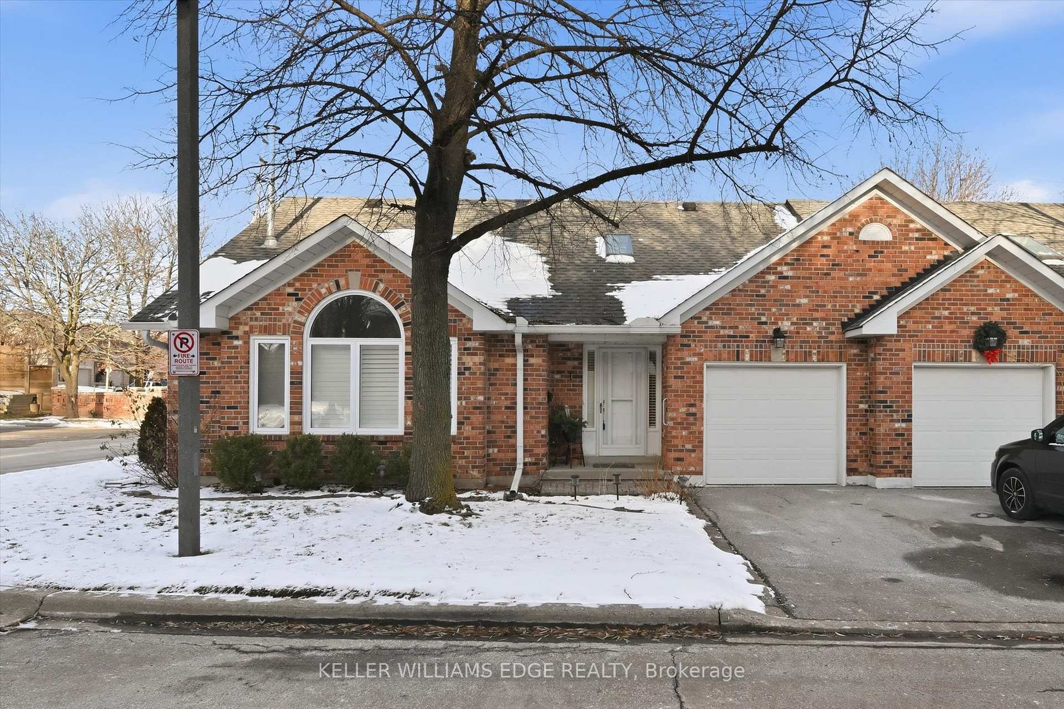
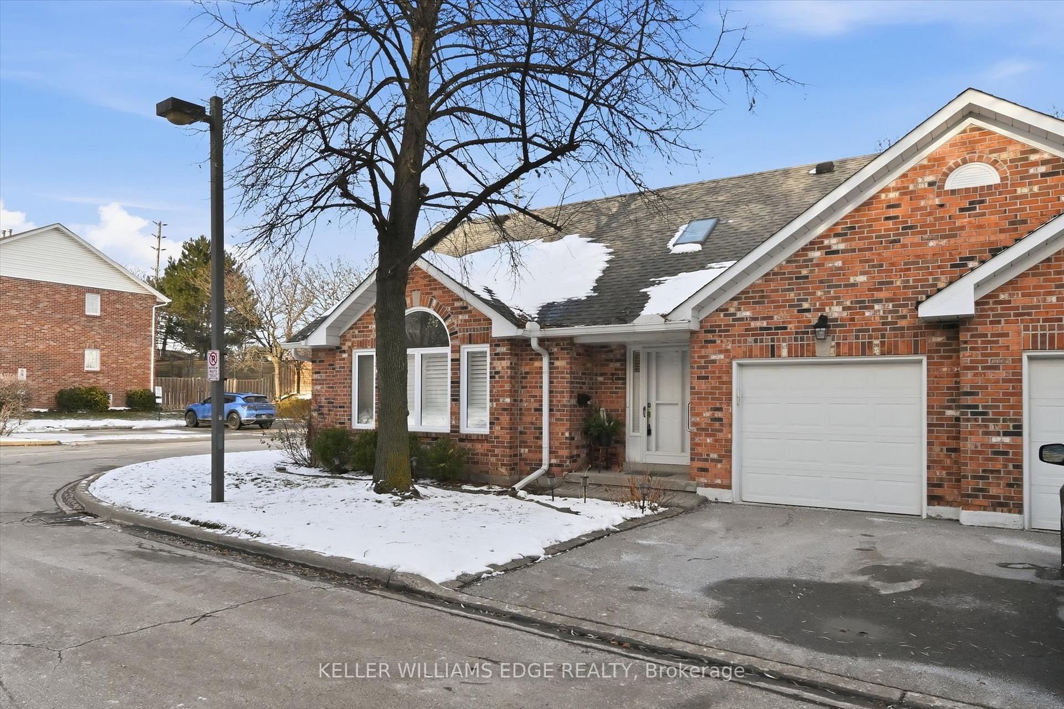
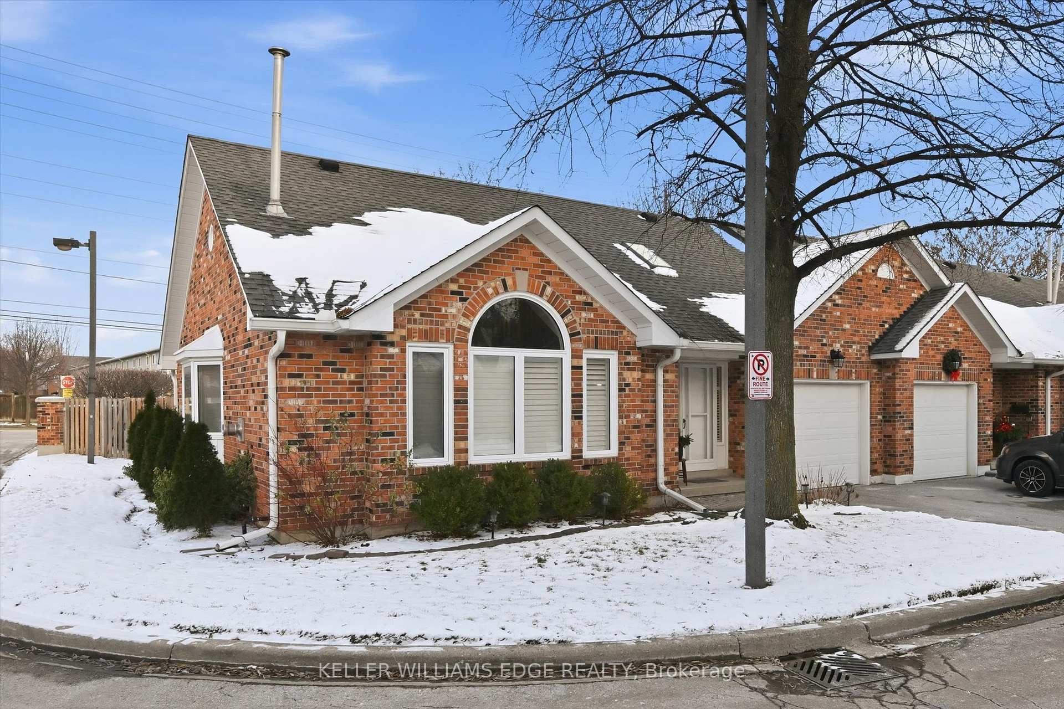
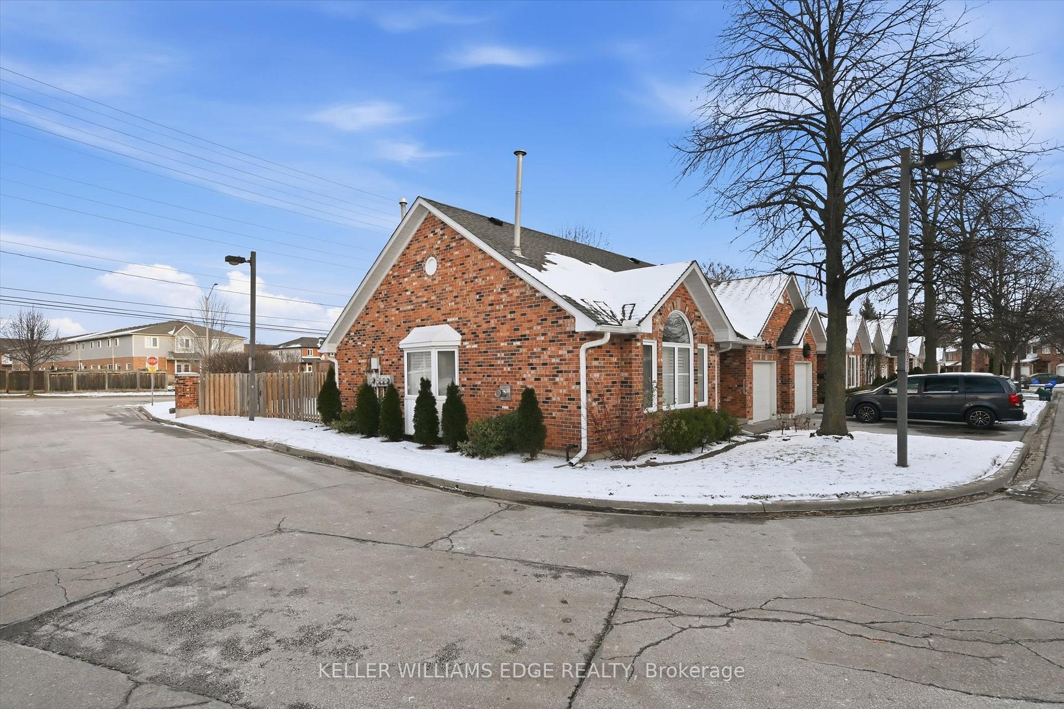
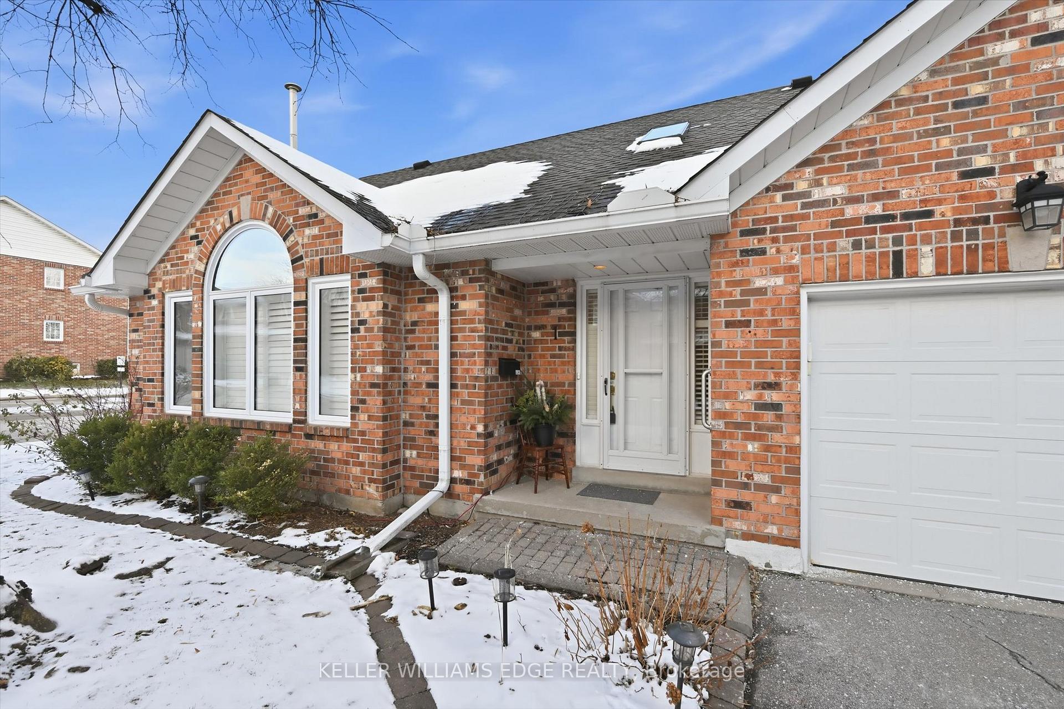
Rare End-Unit Bungaloft! Welcome to this well maintained 2 bedroom, 2.5 bathroom home offering the perfect blend of comfort and functionality. From the moment you enter, you'll appreciate the inviting foyer featuring shuttered sidelights, a skylight for added natural light, closet, and convenient inside access to the garage. The main floor showcases updated hardwood flooring throughout the living and dining areas and kitchen, along with a convenient powder room for guests. The bright living room impresses with a vaulted ceiling and a cozy gas fireplace with a modern stone surround and wood mantel, flowing seamlessly into the dining area with a charming bay window. Both spaces are finished with elegant California shutters. The functional eat-in kitchen offers plenty of workspace and features sliding doors that lead to a newer private patio (2024) - ideal for summer relaxation or entertaining. A highly desirable main-floor primary suite includes a walk-in closet and a four-piece ensuite with a jetted soaker tub and separate shower. Upstairs, the loft-style family room semi-overlooks the living area below and is accompanied by a second bedroom and full bathroom - a perfect setup for guests, a home office, or a teenage retreat. The unspoiled basement provides a blank canvas for future customization, while parking is made easy with a single-car garage, driveway parking for a second vehicle, and plenty of visitor parking within the complex. Ideally located close to bike/walking trails, parks, schools, recreation centre, public transit, and shopping. A rare opportunity to own this exceptional home offering convenience and comfortable living - Don't miss out!
Ask about this home
A HOMEH agent will answer your questions about this home.
Know more about 2230 Walker's Line Townhouses
Condo building · 2230 Walkers Line
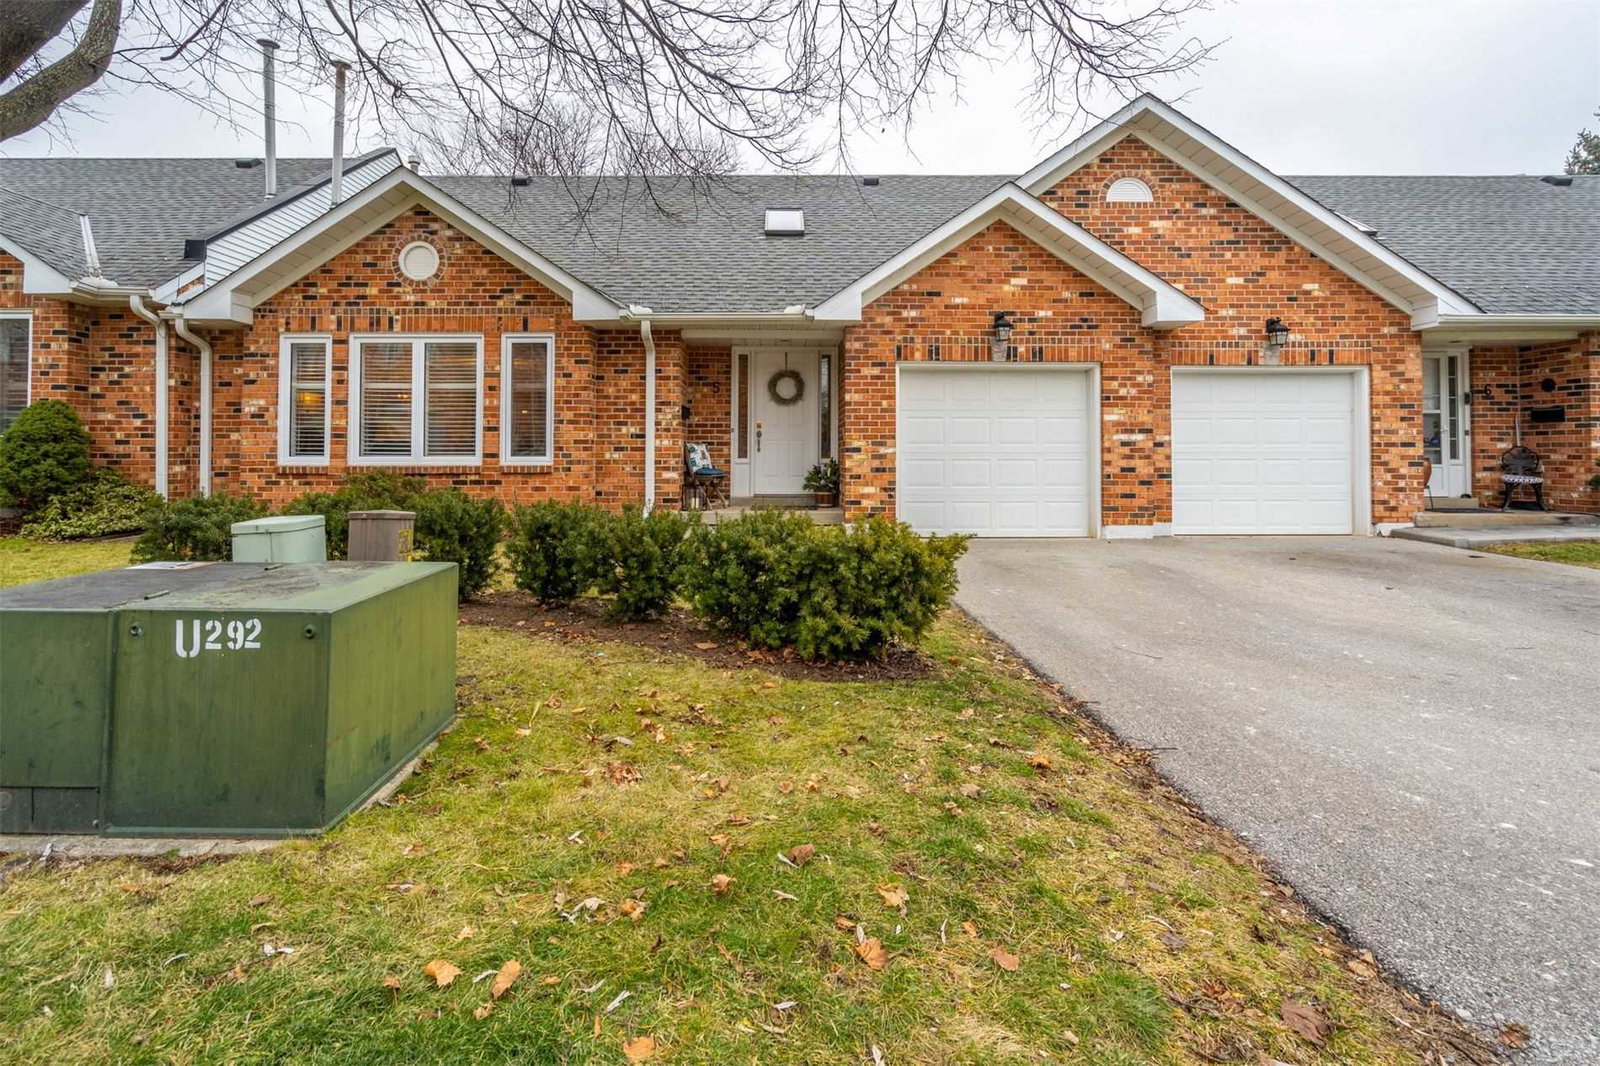
2230 Walker's Line Townhouses is a condo with 29 suites, built in 1990. Right now 1 for sale is on the market here.
- 1storey
- 29suites
- $464/sq ft
- 1990built
No similar units for sale in 2230 Walker's Line Townhouses right now.
Around this home
Daily convenience, out of 100, from the distances below
Schools nearby
School rating, out of 10.
Helpful calculators
Your HOMEH agent

"I would see it this week."