

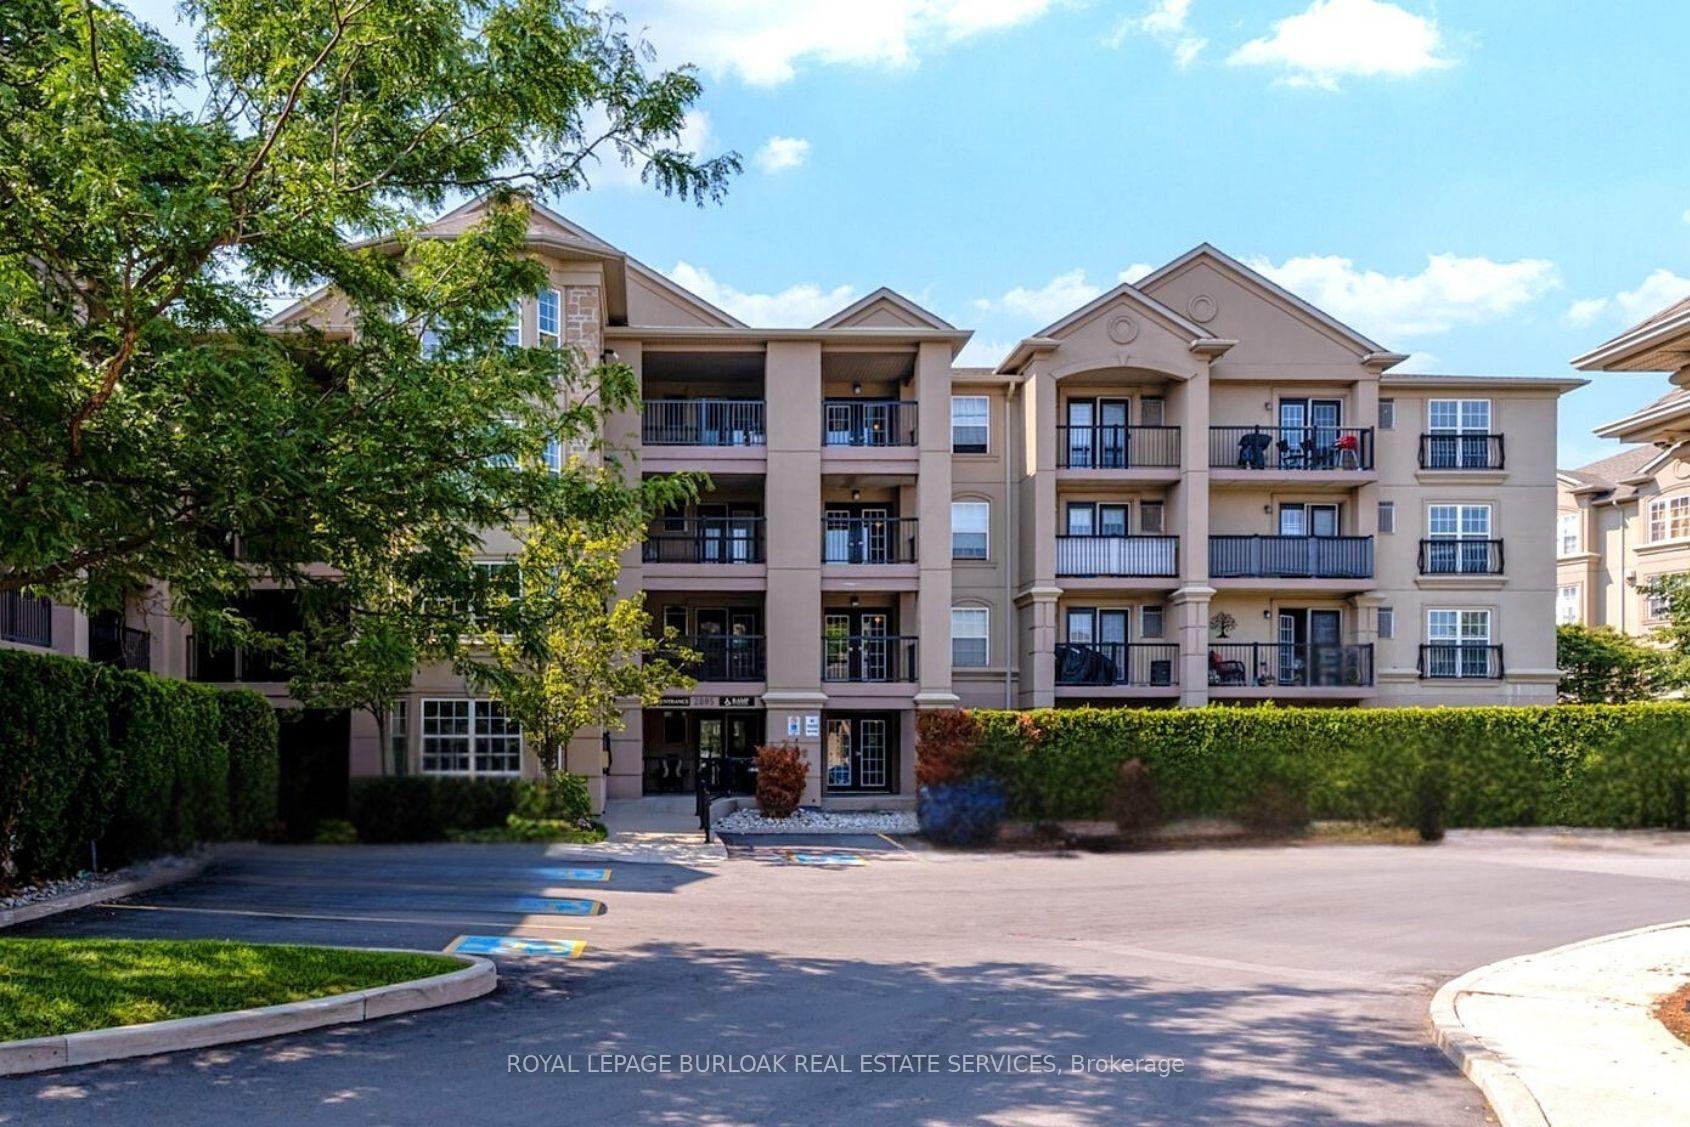
Unit 313, 2085 Appleby Line
Unit 313, 2085 Appleby Line
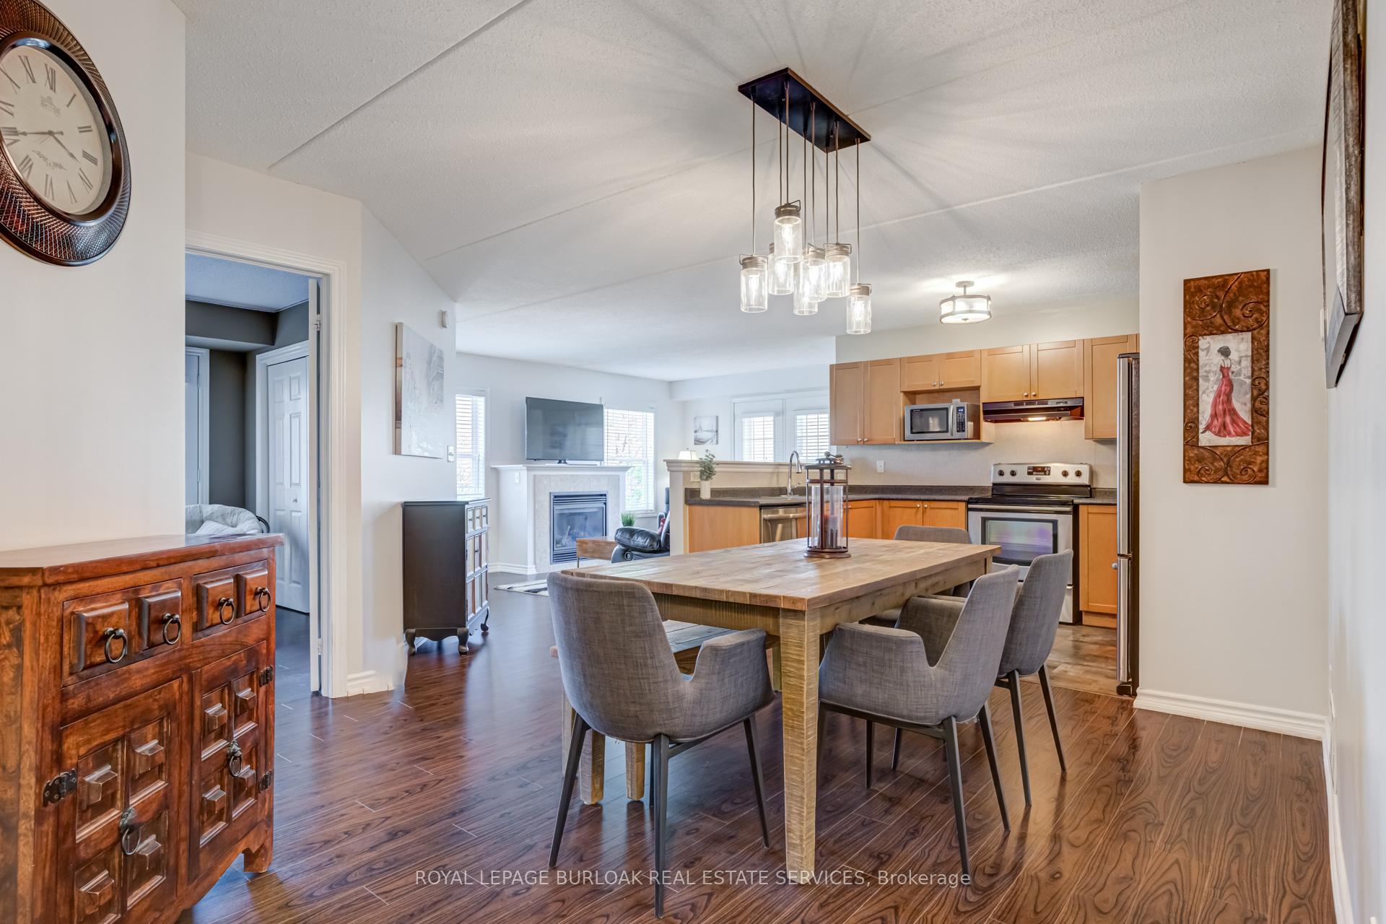
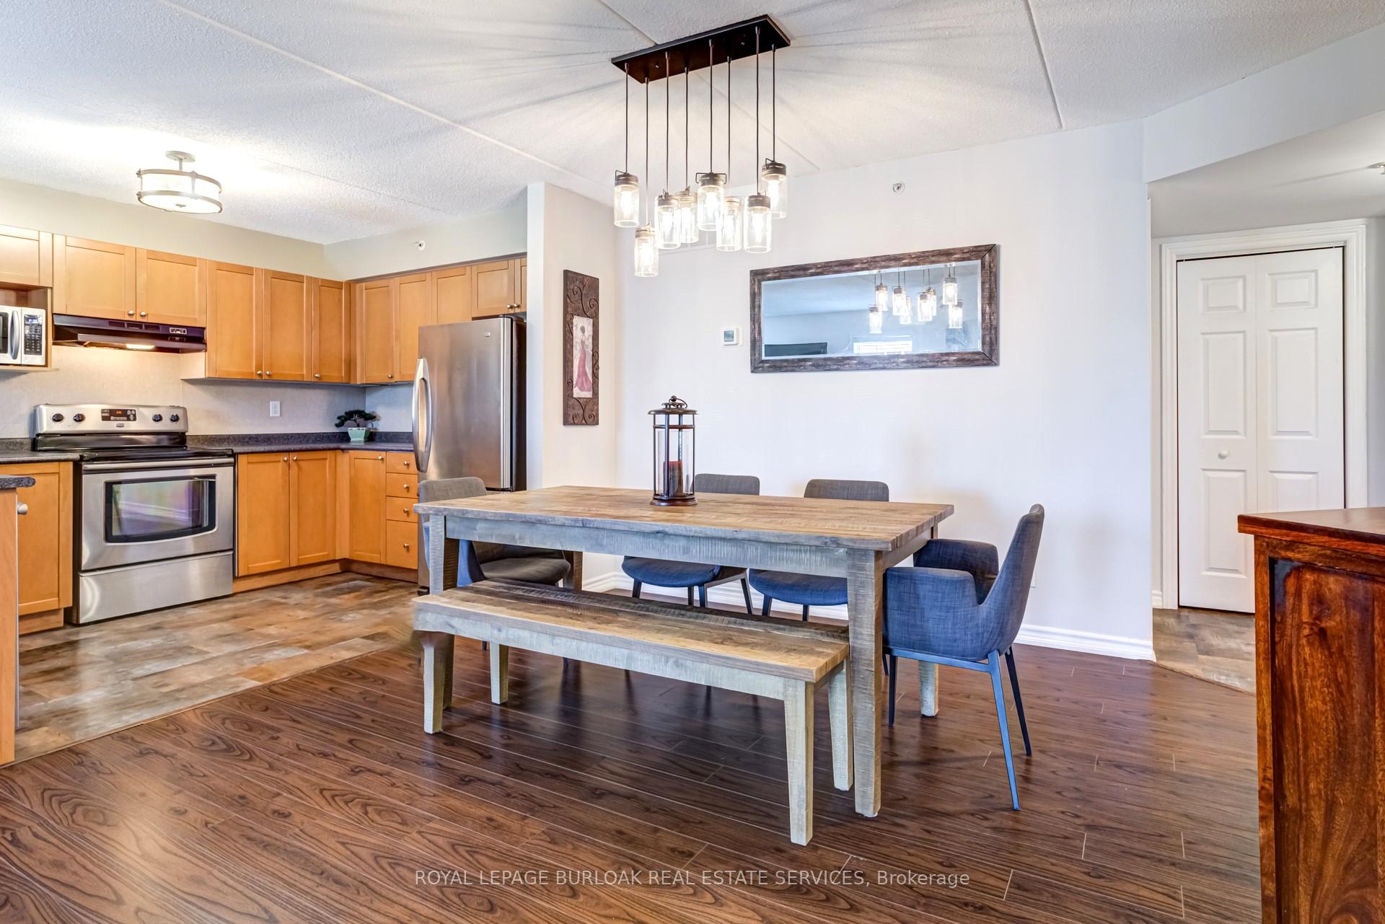
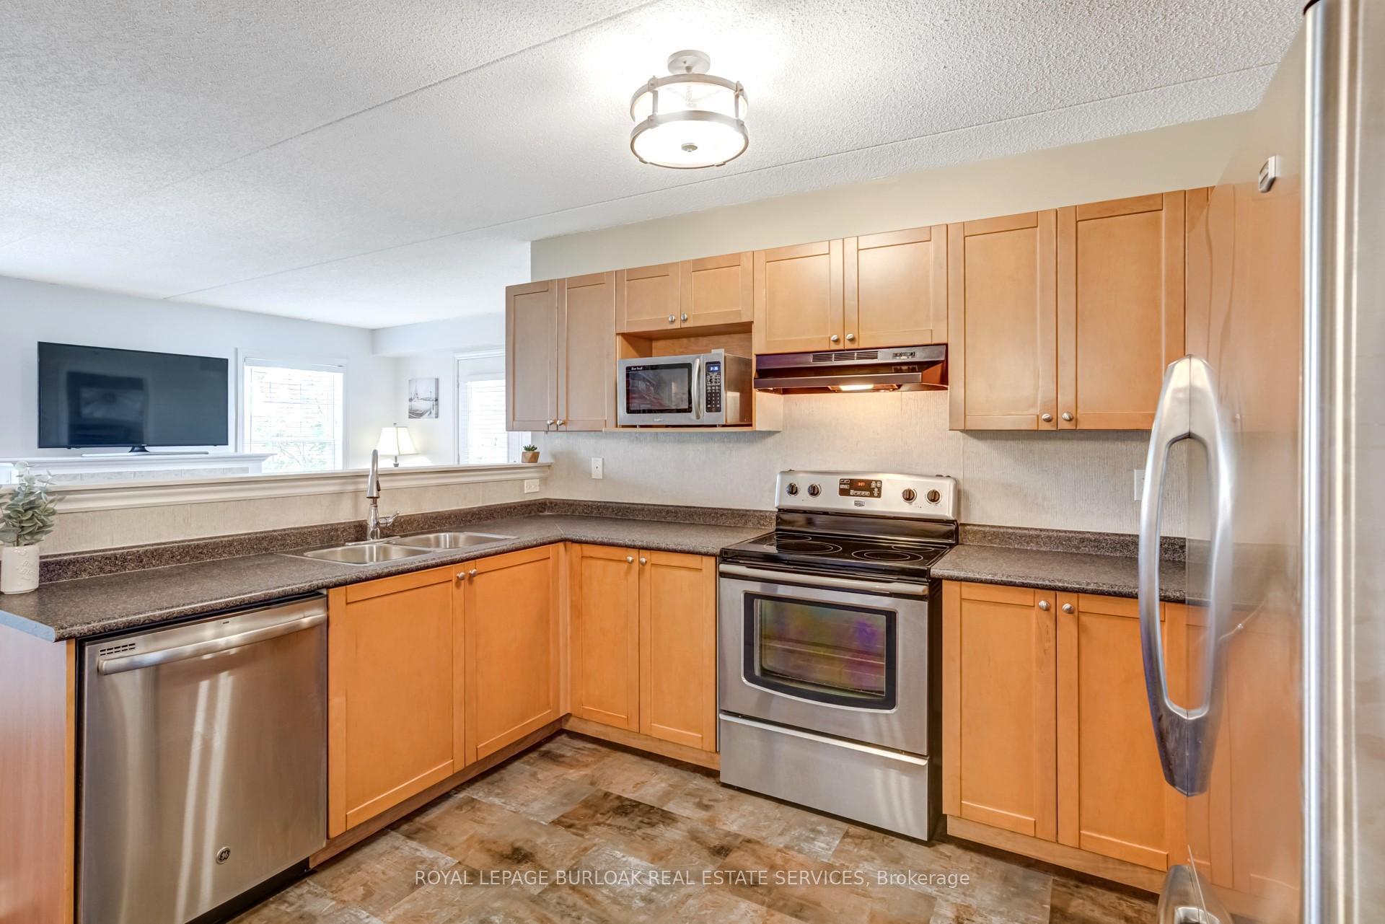
 See all 26 photos
Property history
Facts and features
- ExposureSouth east
- LaundryEnsuite, room
- LockerExclusive
- BalconyTerrace
- Fireplace
- Central air
- Gym
The homeCondo Apartment, 1 storey/apt, Age 16–30 years
- TypeCondo Apartment
- Style1 storey/apt
- Age16–30 years
- Living space1,200–1,399 sq ft
- BasementNone
- ExposureSouth East
InsideFireplace Yes, natural gas, Ensuite, laundry room, main level, Auto garage door remote, carpet free, primary bedroom - main floor, storage area lockers
- FireplaceYes, natural gas
- LaundryEnsuite, laundry room, main level
- FeaturesAuto garage door remote, carpet free, primary bedroom - main floor, storage area lockers
- ElevatorYes
- Rooms above ground8
- Bedrooms2
- Bathrooms2
- Kitchens1
- Family roomYes
OutsideStone, stucco (plaster), Shingles, Concrete
- ExteriorStone, stucco (plaster)
- RoofShingles
- FoundationConcrete
- BalconyTerrace
Parking and locker2 Parking, Underground, Exclusive
- Spaces2 Parking
- GarageUnderground
- Parking typeExclusive
- DrivewayInside entry, private, underground
- Spot41
- LockerExclusive
- Locker level80
BuildingOrchard Uptown III Condos, Storeys 4, Units 104
- NameOrchard Uptown III Condos
- Storeys4
- Units104
- Registered2006
- Condo corporation500
- AmenitiesBbqs allowed, car wash, club house, elevator, gym, sauna
- PetsAllowed
Heating, water and powerForced air, gas, Central air
- HeatingForced air, gas
- CoolingCentral air
Costs and taxesTaxes $3,507 a year, Condo fee $602 a month, Common elements included, building insurance included, water included, parking included
- Taxes, 2025$3,507 a year
- Condo fee$602 a month
- Fee includesCommon elements included, building insurance included, water included, parking included
- HSTHST included in the price
- Rental itemsHot water heater
- Under contractHot water heater
Included in the saleFridge, stove, dishwasher, microwave, washer, dryer, window coverings, bathroom mirrors, electric light fixtures.
- IncludedFridge, stove, dishwasher, microwave, washer, dryer, window coverings, bathroom mirrors, electric light fixtures.
NearbyGreenbelt/conservation, library, park, public transit, rec./commun.centre, school
- Close toGreenbelt/conservation, library, park, public transit, rec./commun.centre, school
Listing detailsW12289766, Sold, Jul 16, 2025
- MLS® numberW12289766
- StatusSold
- Listed onJul 16, 2025
- Days on market23
- UpdatedAug 8, 2025
- PossessionFlexible
- Occupied byVacant
- Listing brokerageROYAL LEPAGE BURLOAK REAL ESTATE SERVICES
About this home
Unit 313, 2085 Appleby Line, Burlington (Uptown), ON L7L 7H4
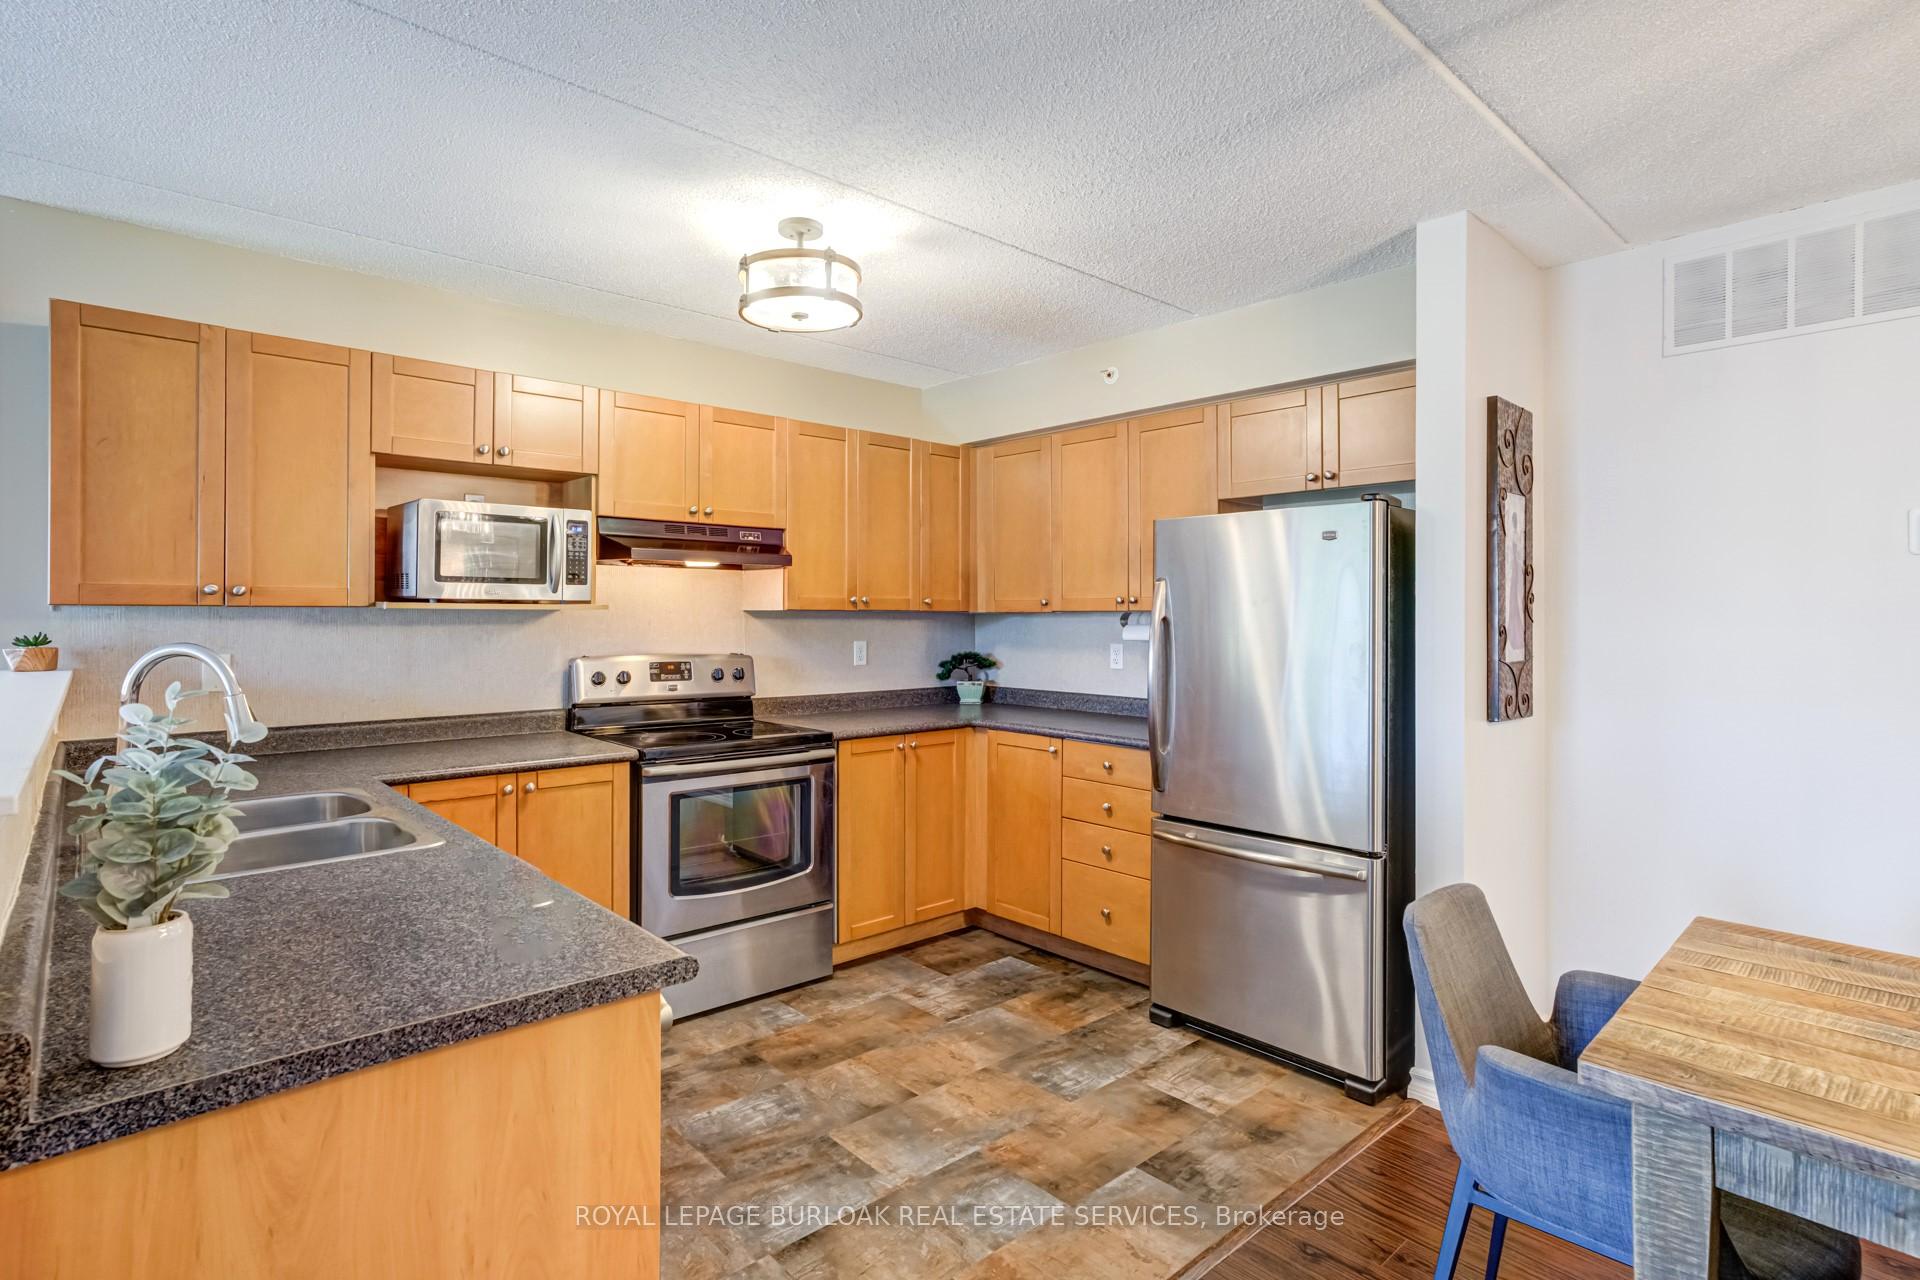
You have to see this rare southeast-facing corner unit offering over 1,200 sqft. of stylish, carpet-free living. This bright and spacious 2-bedroom, 2-bathroom Cambridge model features two private balconies, large southeast-facing windows, modern lighting, and a cozy gas fireplace. The open-concept layout flows seamlessly into a well-appointed kitchen with stainless steel appliances, ample counter space, and a breakfast bar. This also comes with a full dining area, something you don't always get. The oversized primary suite includes a walk-in closet and full ensuite bath, while the generous 2nd bedroom has its own balcony and access to the nearby 2nd full bath. Enjoy 2 underground parking spots, 1 storage locker, in-suite laundry, and peace of mind in this clean, move-in ready home. The clubhouse, just steps from your door, features a full gym, a sauna, and a party room lounge with kitchen. Outside, you are just a short walk to grocery stores, restaurants, coffee shops, banks, fitness centres, parks, and trails. With easy access to Appleby GO, QEW, and Hwy 407, this is a lifestyle of comfort and convenience in one of Burlington's most walkable neighbourhoods. The plumbing in the unit has been upgraded and Kitec removed.
Ask about this home
A HOMEH agent will answer your questions about this home.
Know more about Orchard Uptown III Condos
Condo building · 2075 Appleby Line
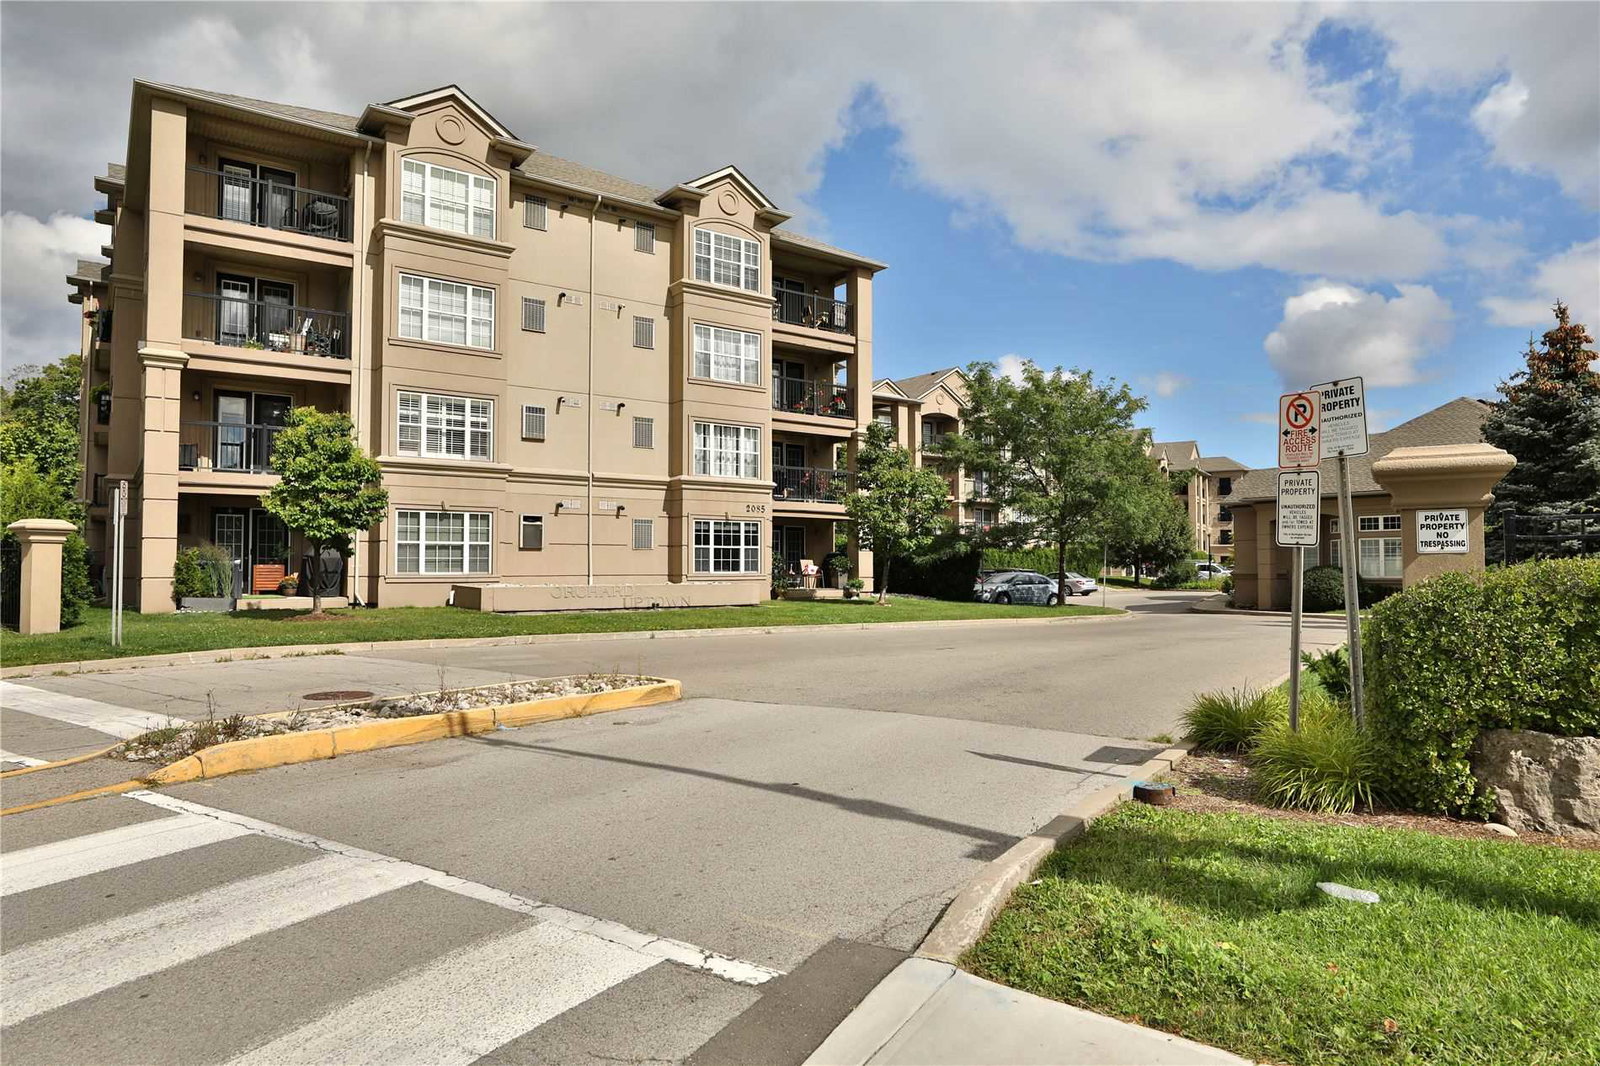
Orchard Uptown III Condos is a 4-storey condo with 104 suites, built in 2006 by Sutherland Development Group. Right now 4 for sale are on the market here.
- 4storeys
- 104suites
- $532/sq ft
- 2006built
No similar units for sale in Orchard Uptown III Condos right now.
Around this home
Daily convenience, out of 100, from the distances below
Schools nearby
School rating, out of 10.
Helpful calculators
Your HOMEH agent

"I would see it this week."