

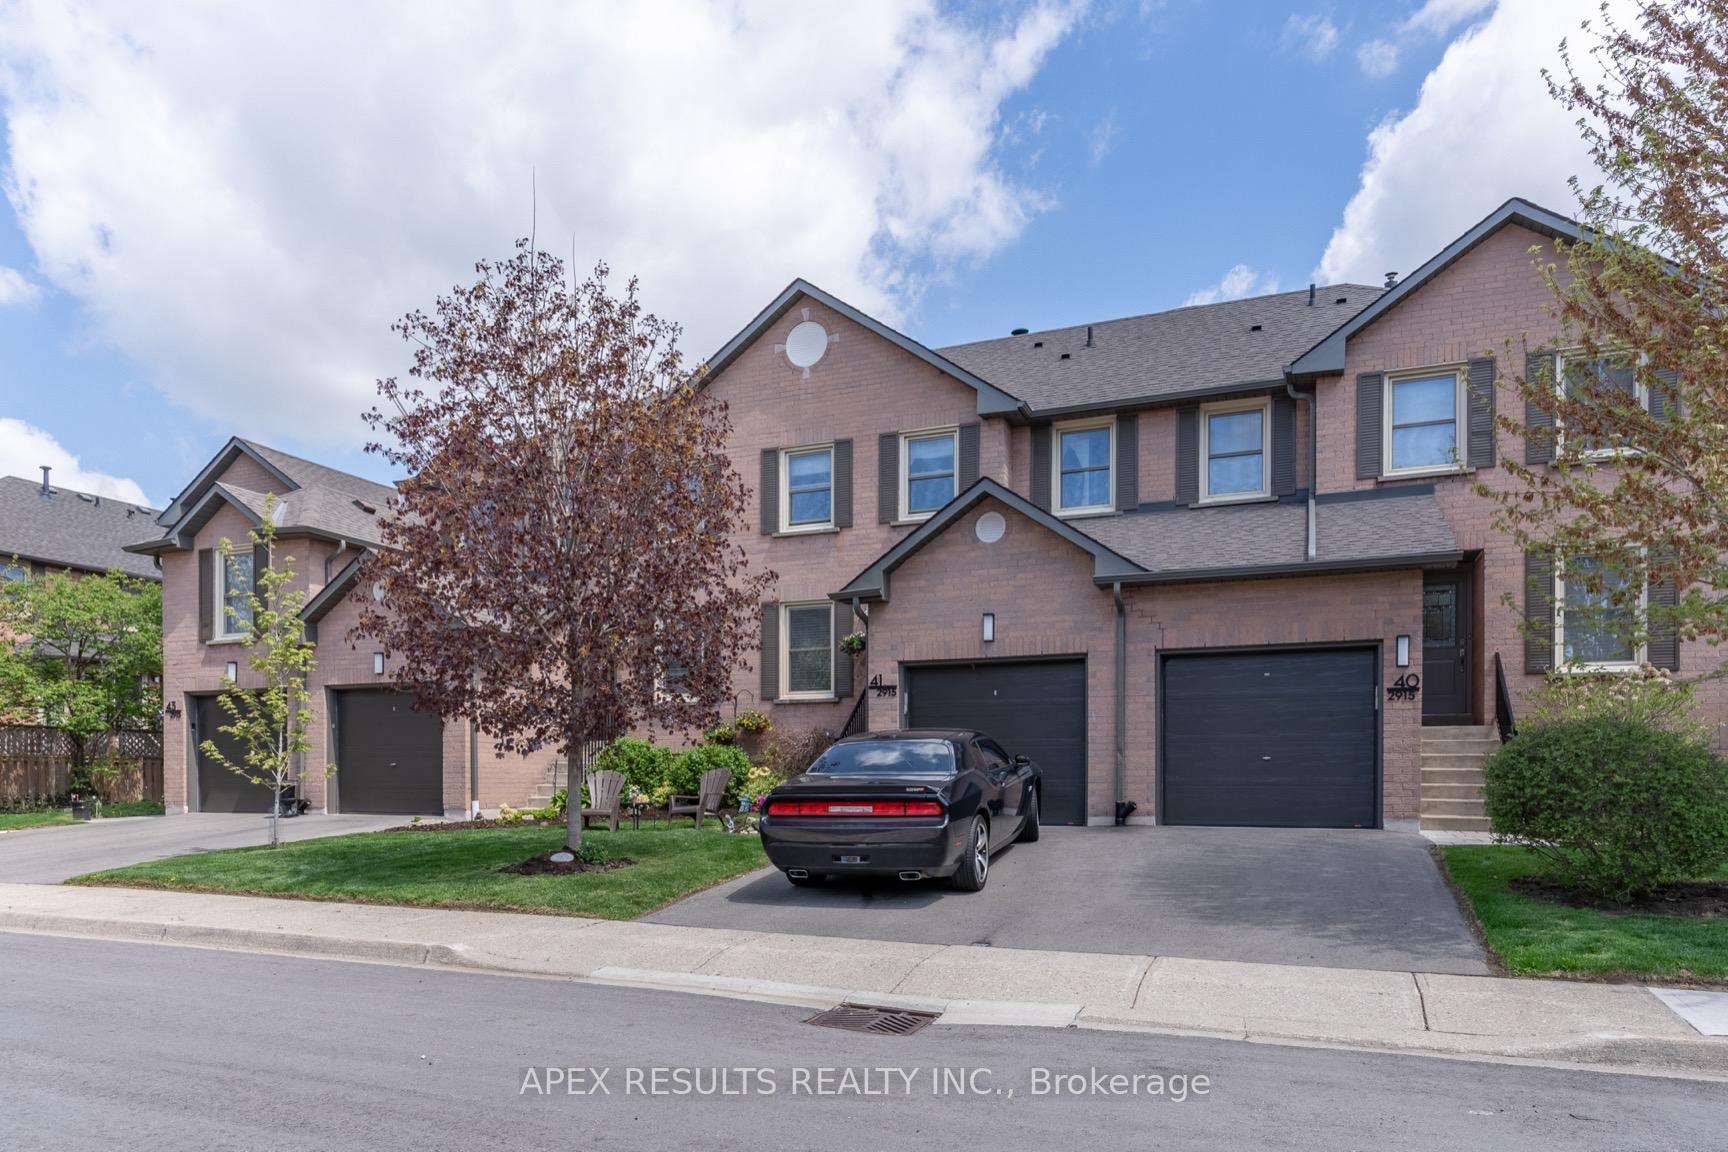
Unit 41, 2915 Headon Forest Drive
Unit 41, 2915 Headon Forest Drive
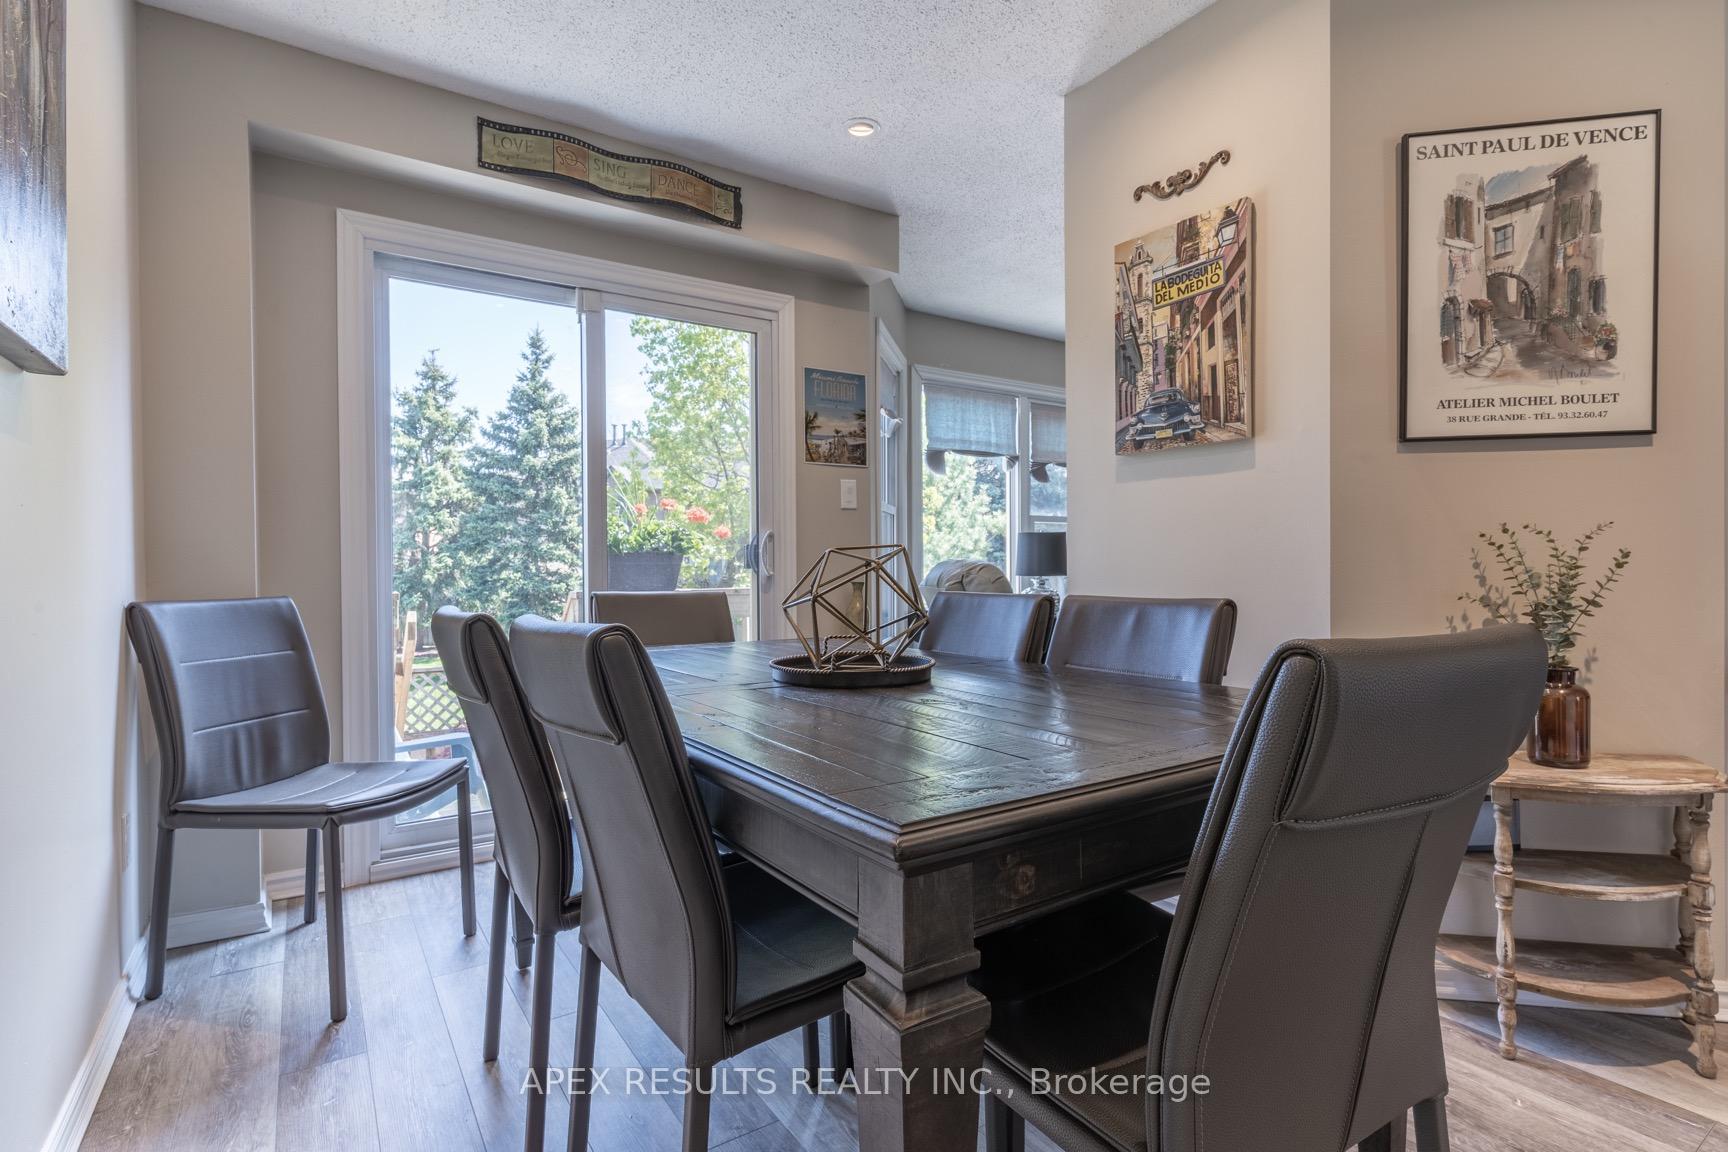 See all 39 photos
Property history
Facts and features
- BasementFinished
- ExposureWest
- LaundryIn basement
- LockerNone
- Fireplace
- Central air
The homeCondo Townhouse, 2-storey, 1,200–1,399 sq ft
- TypeCondo Townhouse
- Style2-storey
- Living space1,200–1,399 sq ft
- BasementFull, finished
- ExposureWest
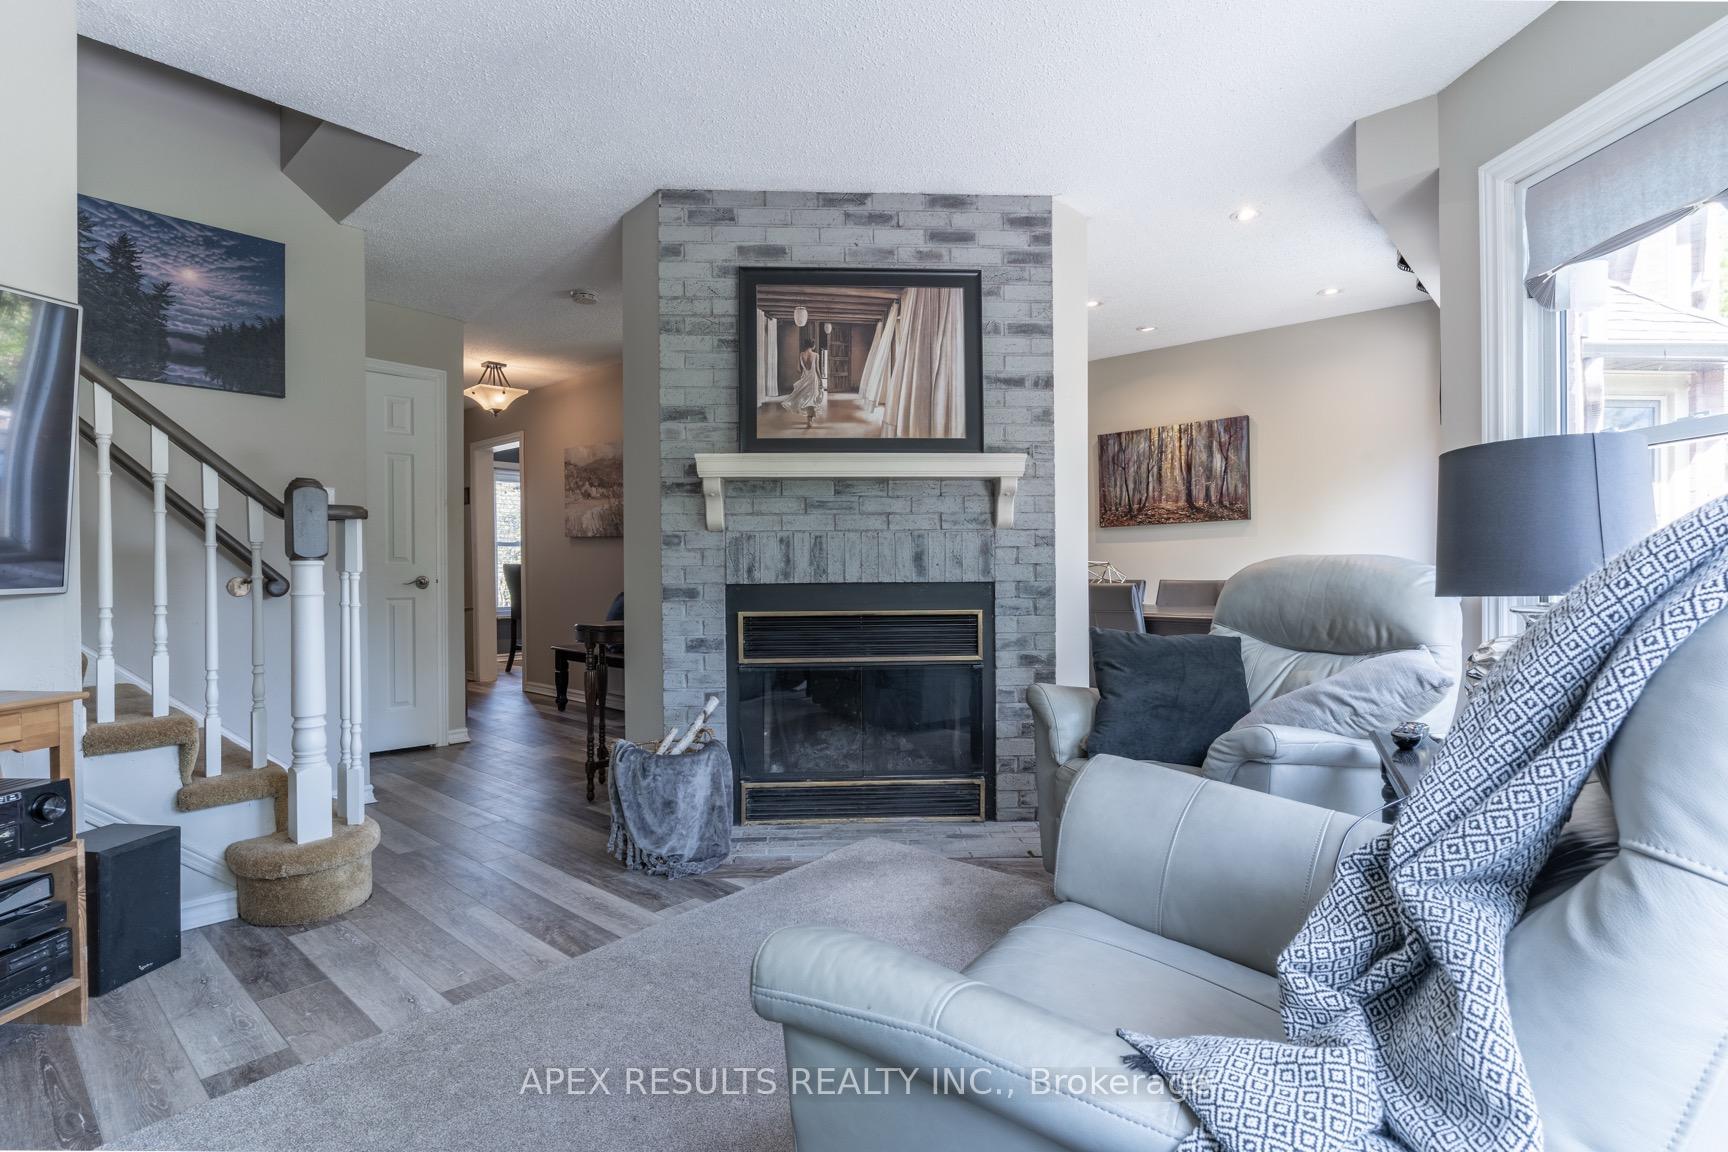
InsideFireplace Yes, wood, In basement, Water heater owned
- FireplaceYes, wood
- LaundryIn basement
- FeaturesWater heater owned
- Rooms above ground12
- Bedrooms3 + 1 in the basement
- Bathrooms4
- Kitchens1
OutsideBrick, Asphalt shingle, Poured concrete
- ExteriorBrick
- RoofAsphalt shingle
- FoundationPoured concrete
- BalconyNone
- FeaturesPrivacy, landscaped
Parking and locker2 Parking (1 garage + 1 drive), Attached, Parking type Owned
- Spaces2 Parking (1 garage + 1 drive)
- GarageAttached
- Parking typeOwned
- DrivewayPrivate
- LockerNone
Building2935-2915 Headon Forest Townhomes, Storeys 2, Units 102
- Name2935-2915 Headon Forest Townhomes
- Storeys2
- Units102
- Registered1992
- Condo corporation225
- PetsAllowed
Heating, water and powerForced air, gas, Central air
- HeatingForced air, gas
- CoolingCentral air
Costs and taxesTaxes $3,342 a year, Condo fee $475 a month, Common elements included, building insurance included, parking included
- Taxes, 2024$3,342 a year
- Condo fee$475 a month
- Fee includesCommon elements included, building insurance included, parking included
- HSTHST included in the price
Included in the saleFridge, stove, dishwasher, washer, dryer, window coverings, tv mounted in kitchen, firewood in garage (if desired), back patio table & chairs, fountain, garage door opener, water purifier, bbq., Decorative garden items
- IncludedFridge, stove, dishwasher, washer, dryer, window coverings, tv mounted in kitchen, firewood in garage (if desired), back patio table & chairs, fountain, garage door opener, water purifier, bbq.
- Not includedDecorative garden items
NearbyFenced yard
- Close toFenced yard
Listing detailsW12211118, Sold, Jun 10, 2025
- MLS® numberW12211118
- StatusSold
- Listed onJun 10, 2025
- Days on market14
- UpdatedJun 24, 2025
- PossessionOther
- Occupied byOwner
- Listing brokerageAPEX RESULTS REALTY INC.
About this home
Unit 41, 2915 Headon Forest Drive, Burlington (Headon), ON L7M 3Z6
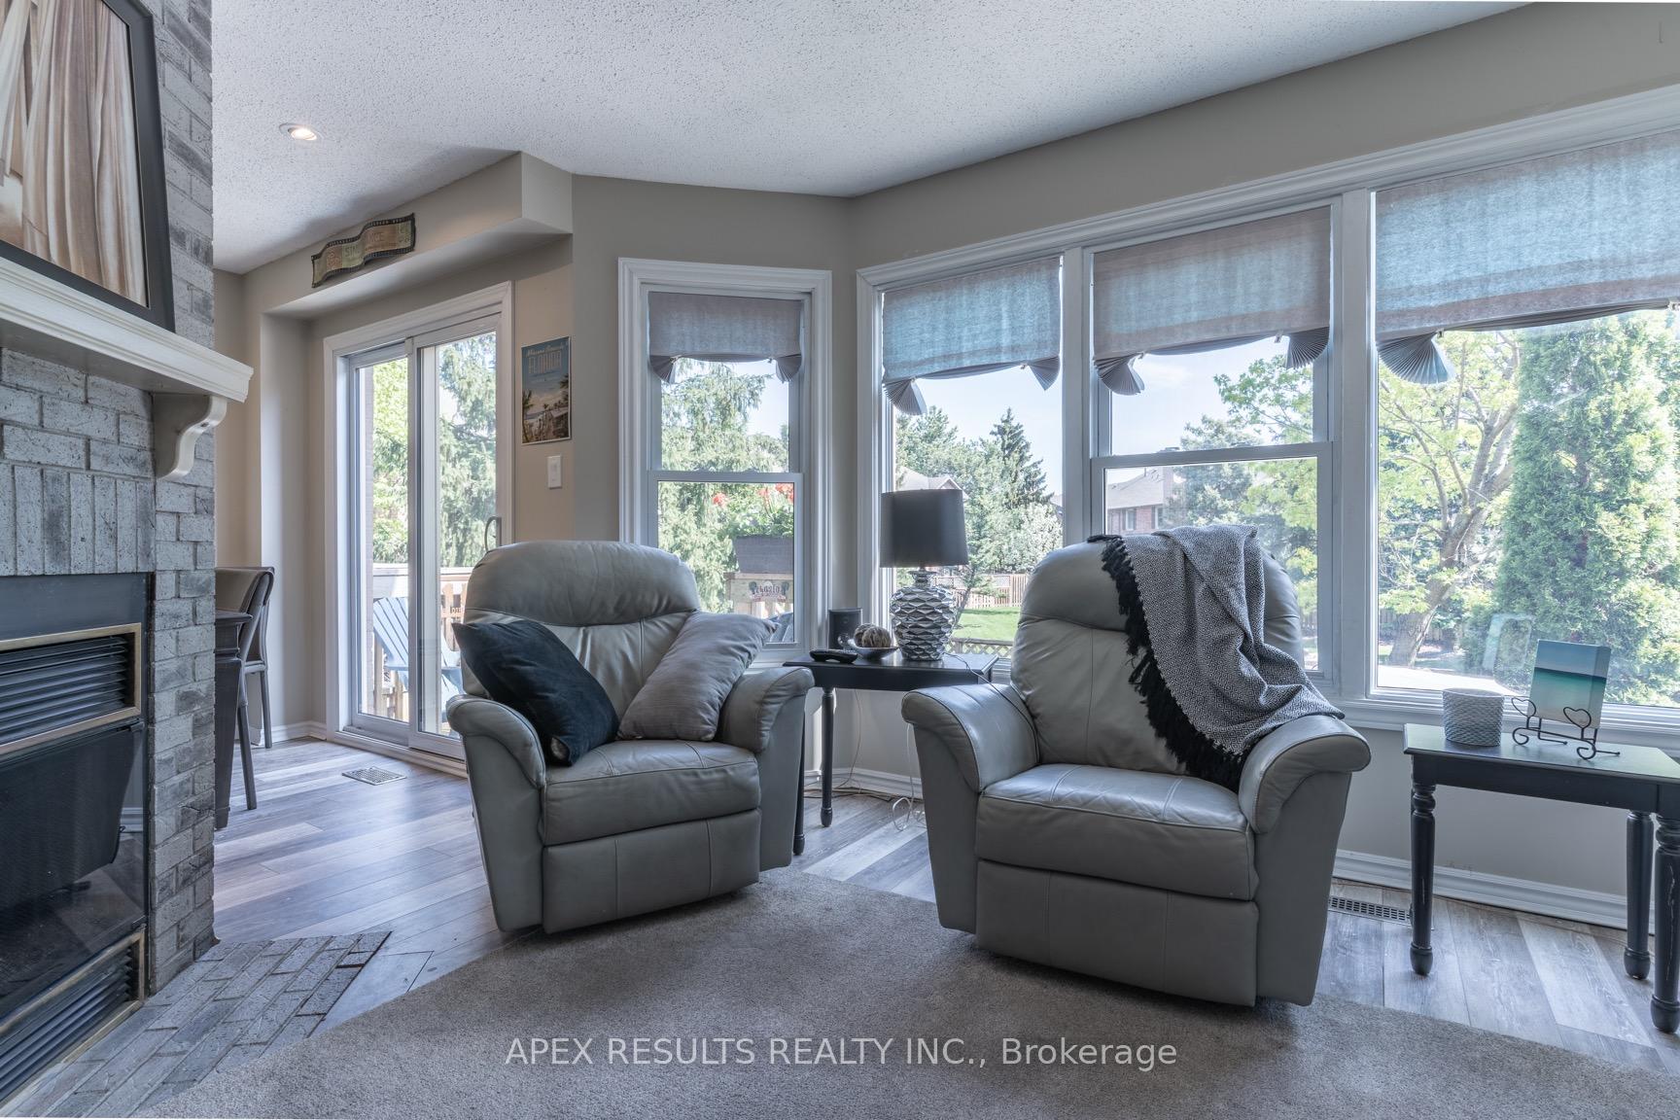
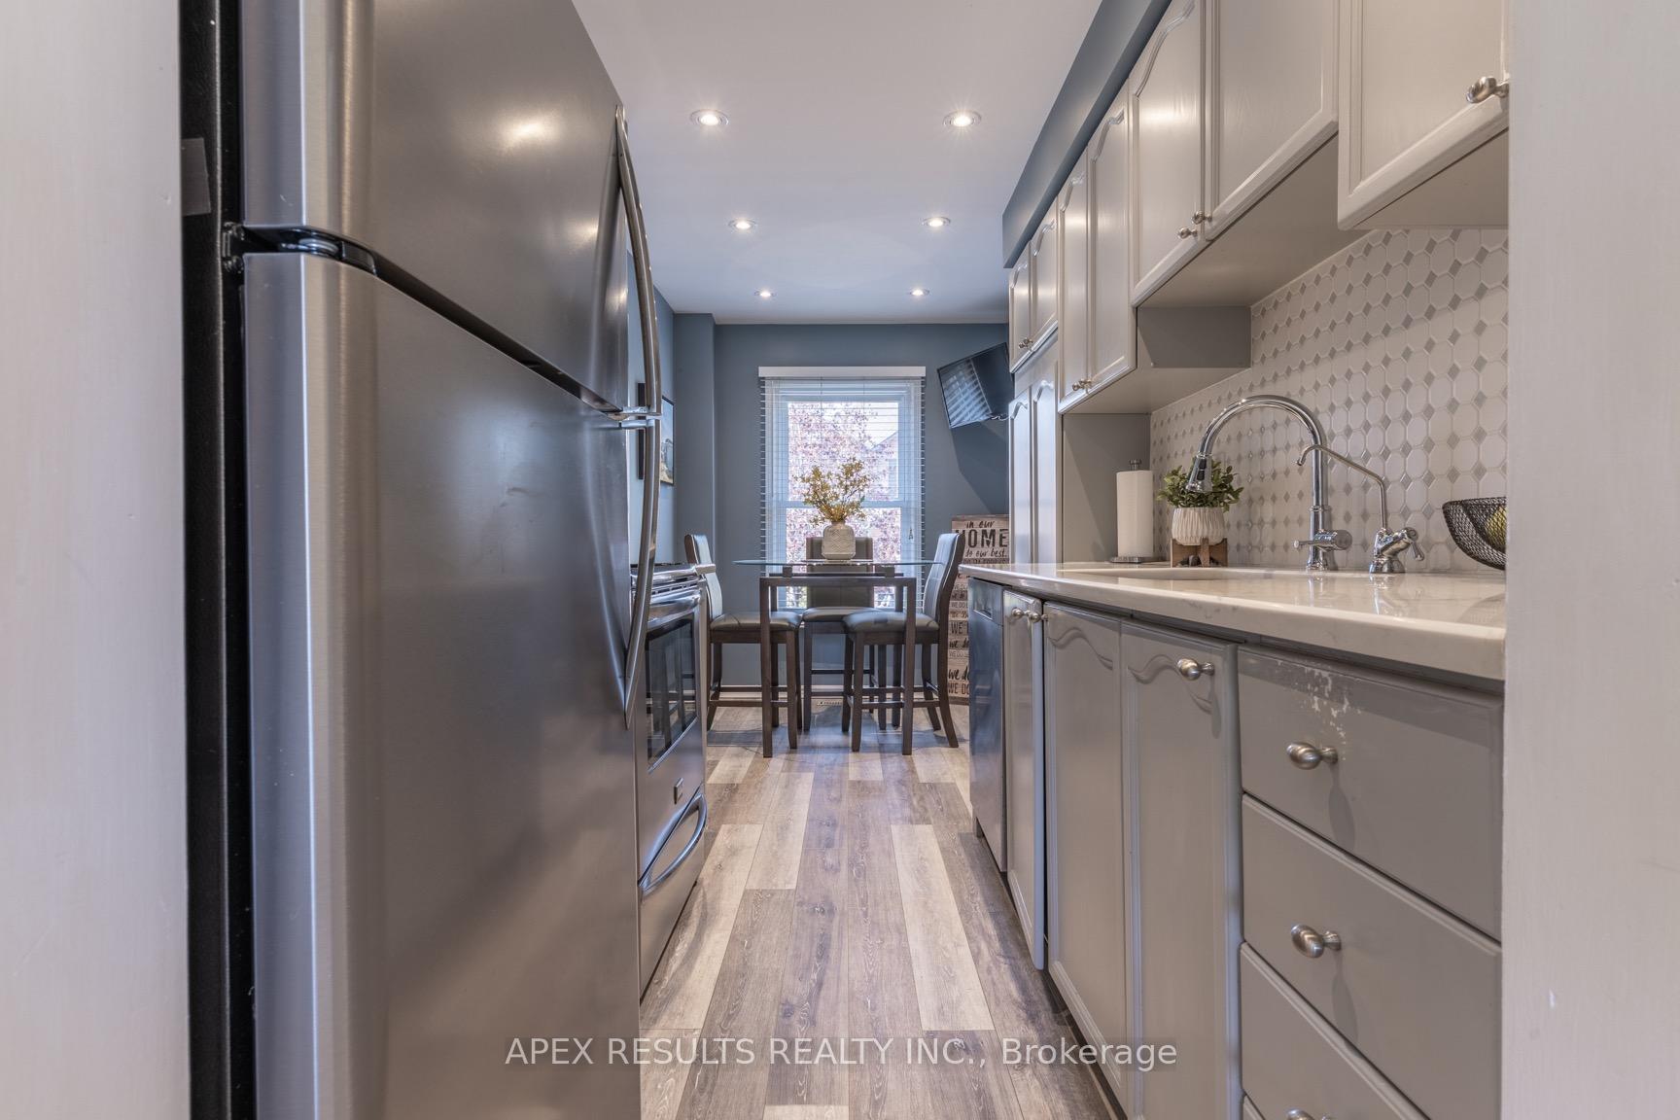
Offering a well-maintained 3+1 bedroom, 4 bathroom home nestled in Burlingtons desirable Headon Forest community. This peaceful complex offers a quiet and family-friendly atmosphere within walking distance of top-rated schools, public transit, shopping, and recreation, with easy access to GO Transit and major highways. Inside, the home features a modern eat-in kitchen featuring stainless steel appliances, quartz counters, and ample cabinet and pantry storage. Adjacent are the dining nook with mounted TV, and a second, larger dining area that opens out to the back deck. Outdoor living is a true highlight here. The fully fenced backyard backs onto a large open green space, which serves as an extended area for use. Manicured front and rear gardens are enhanced by a built-in lawn sprinkler system, a serene garden waterfall, and striking Japanese maples. The central living room, warmed by a wood-burning fireplace, invites relaxation and entertainment. Upstairs, the spacious primary bedroom includes a modernized walk-in closet with built-in organizers and a mirror cabinet, as well as a private ensuite bathroom featuring a glass shower with sleek tiles. Additional bedrooms are well-sized, and the four bathrooms throughout the home provide plenty of flexibility for families or guests. The lower level includes a fully finished rec room, the fourth bedroom, and a convenient 2pc bath. Additional features include an automatic garage door opener, single-car garage with driveway parking for a second vehicle, and an optional extra parking space for $80/month. Visitor parking is conveniently close by. Residents enjoy low condo fees, and never have to worry about the roof, windows, storm doors, garage door, driveway, fences, or lawn maintenance ever again! This move-in-ready home combines comfort, convenience, and charm in one of Burlington's most sought-after neighborhoods.
Ask about this home
A HOMEH agent will answer your questions about this home.
Know more about 2935-2915 Headon Forest Townhomes
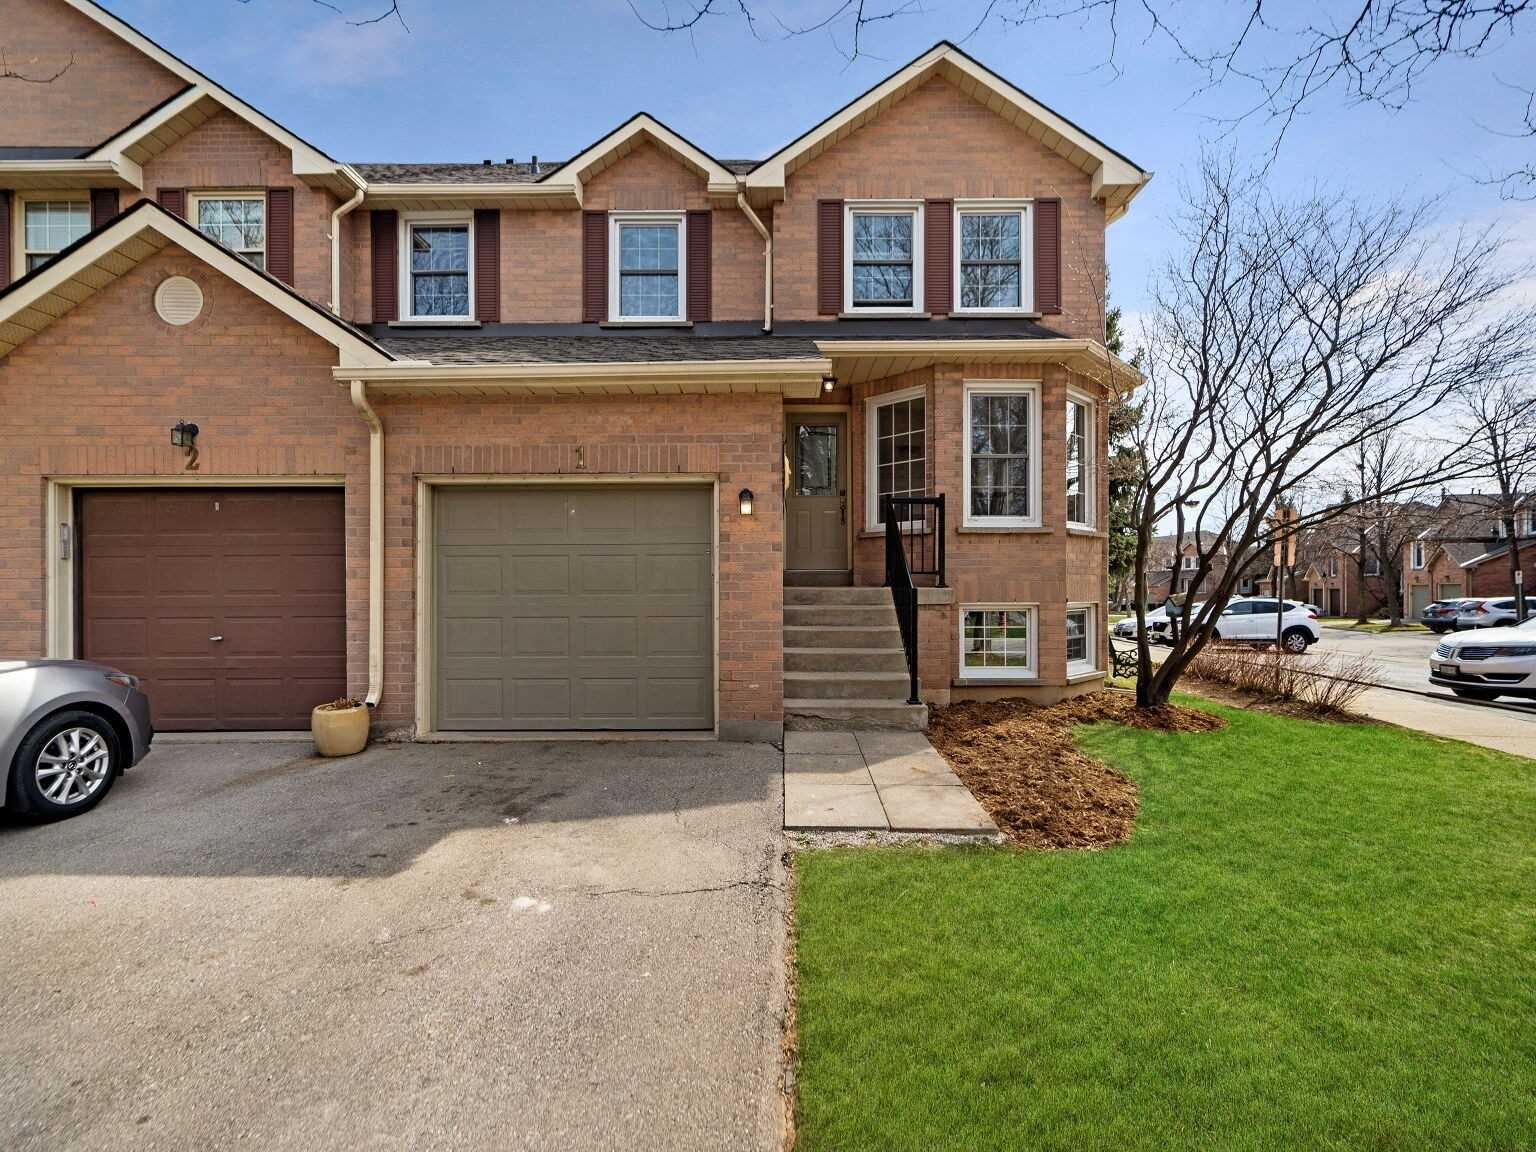
Condo building · 2935 Headon Forest Drive
2935-2915 Headon Forest Townhomes is a 2-storey condo with 102 suites, built in 1992. No units are on the market here right now.
- 2storeys
- 102suites
- $571/sq ft
- 1992built
No similar units for sale in 2935-2915 Headon Forest Townhomes right now.
Around this home
Daily convenience, out of 100, from the distances below
Schools nearby
School rating, out of 10.
Helpful calculators
Your HOMEH agent

"I would see it this week."