

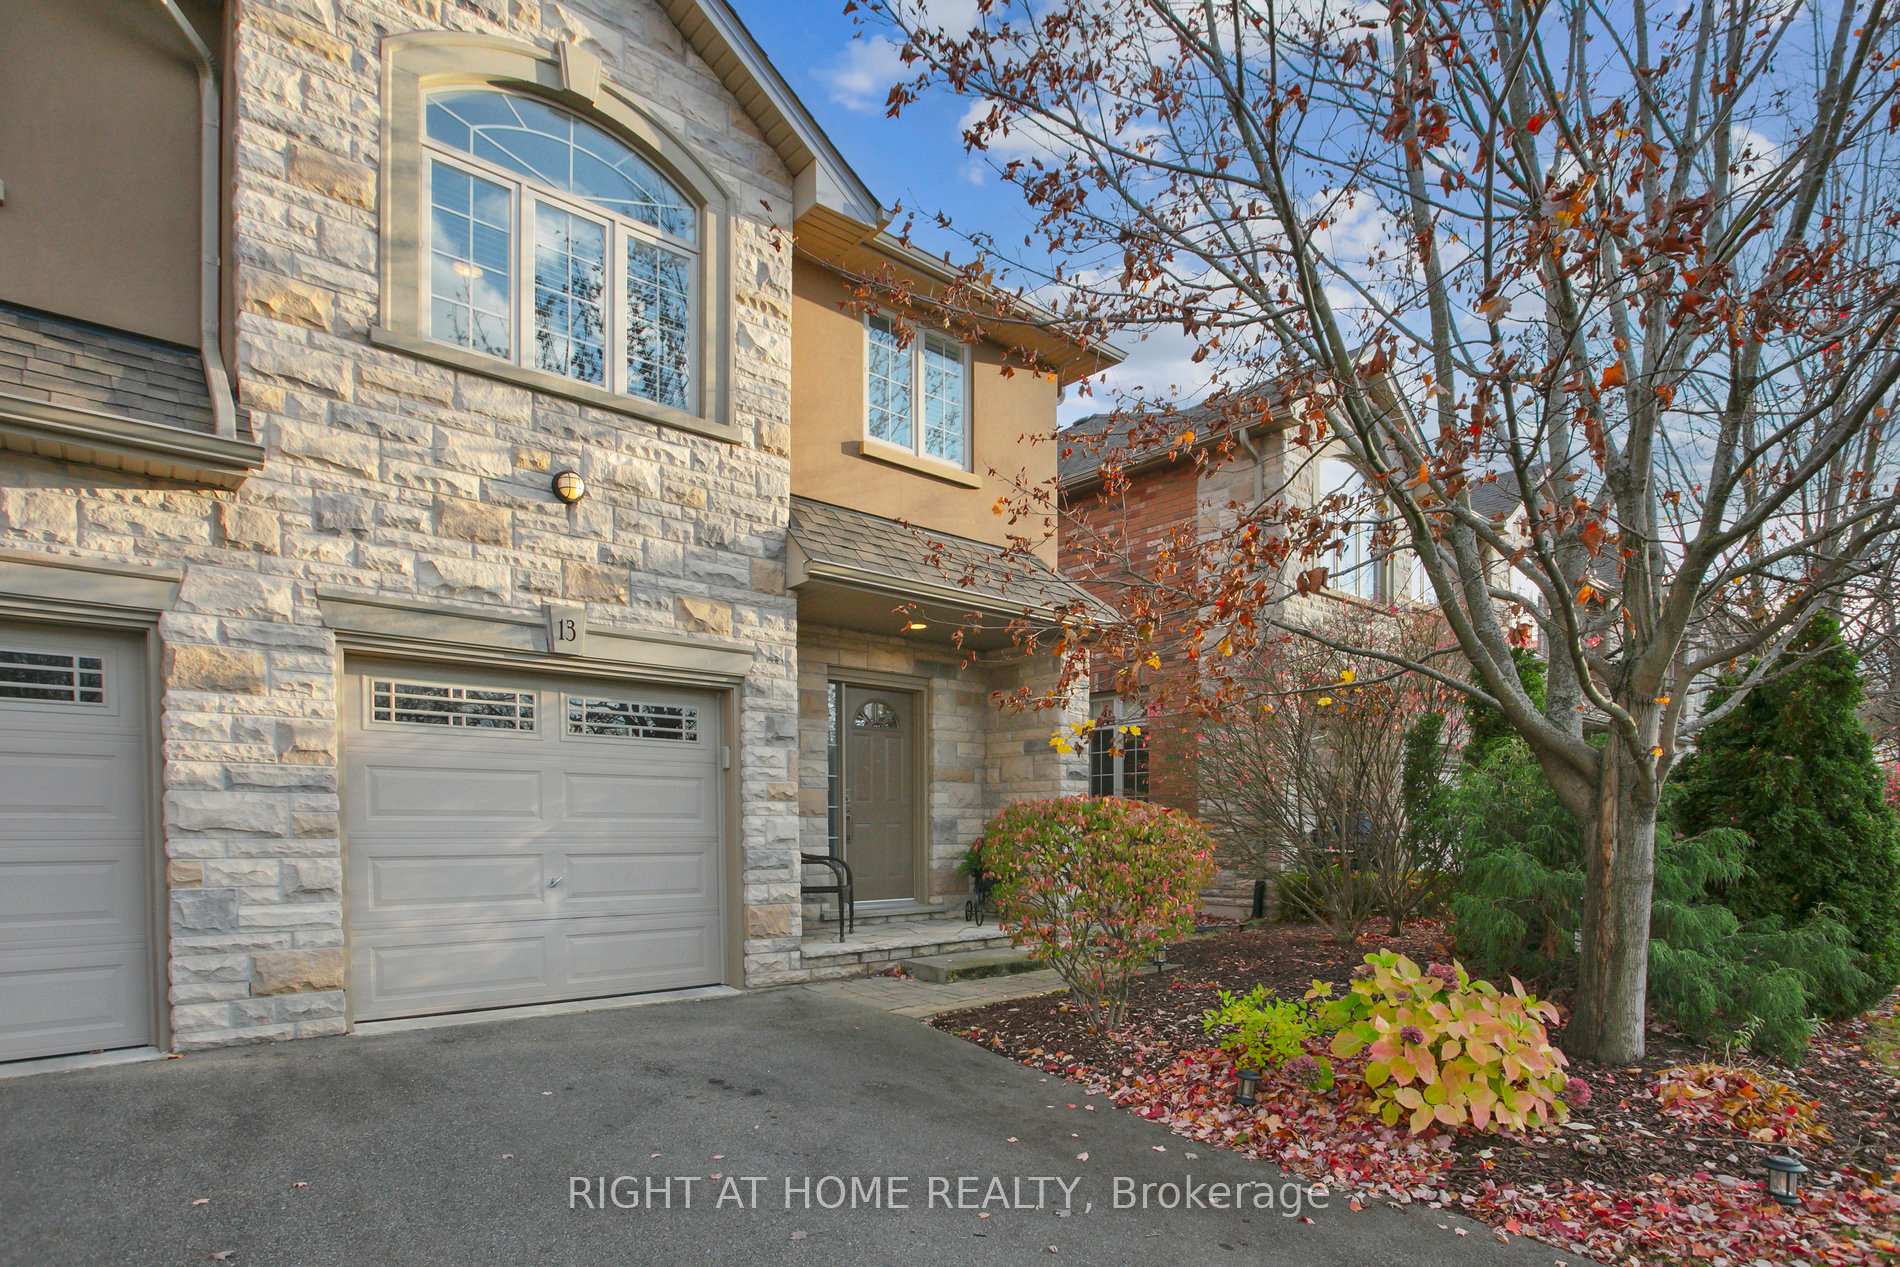
Unit 13, 2282 Orchard Road
Unit 13, 2282 Orchard Road
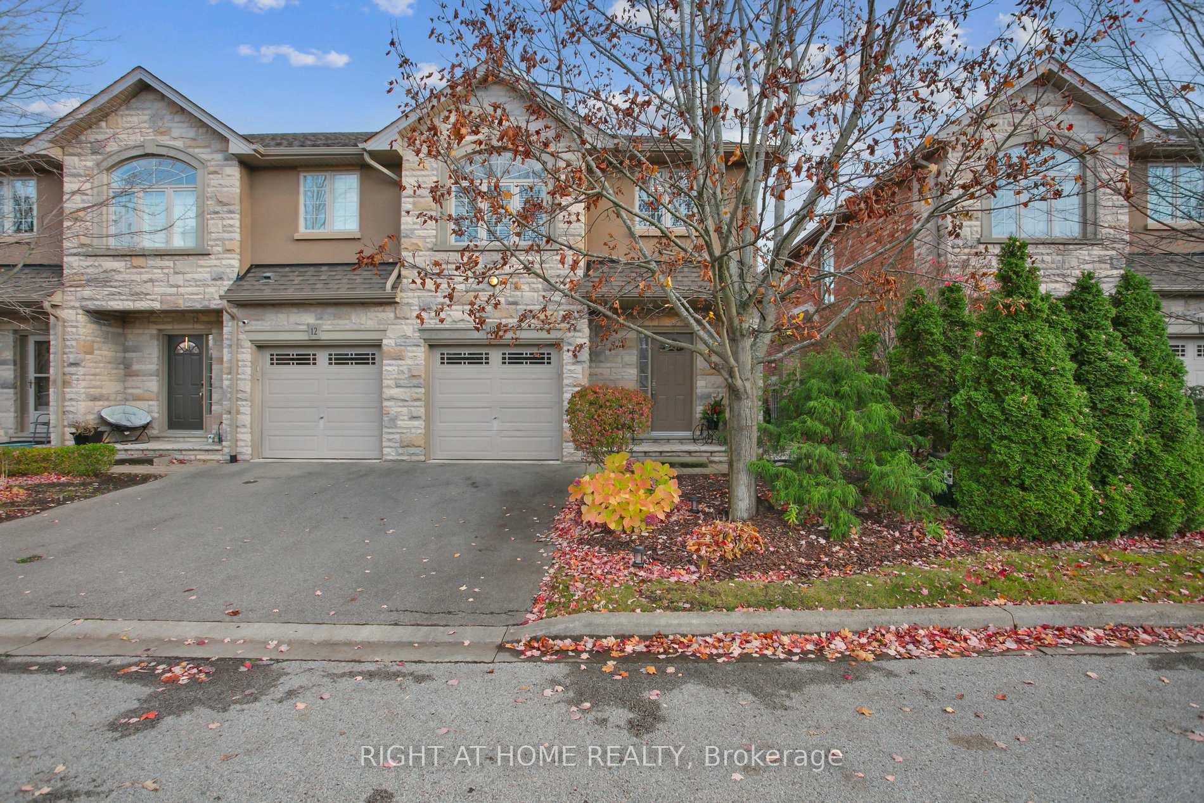
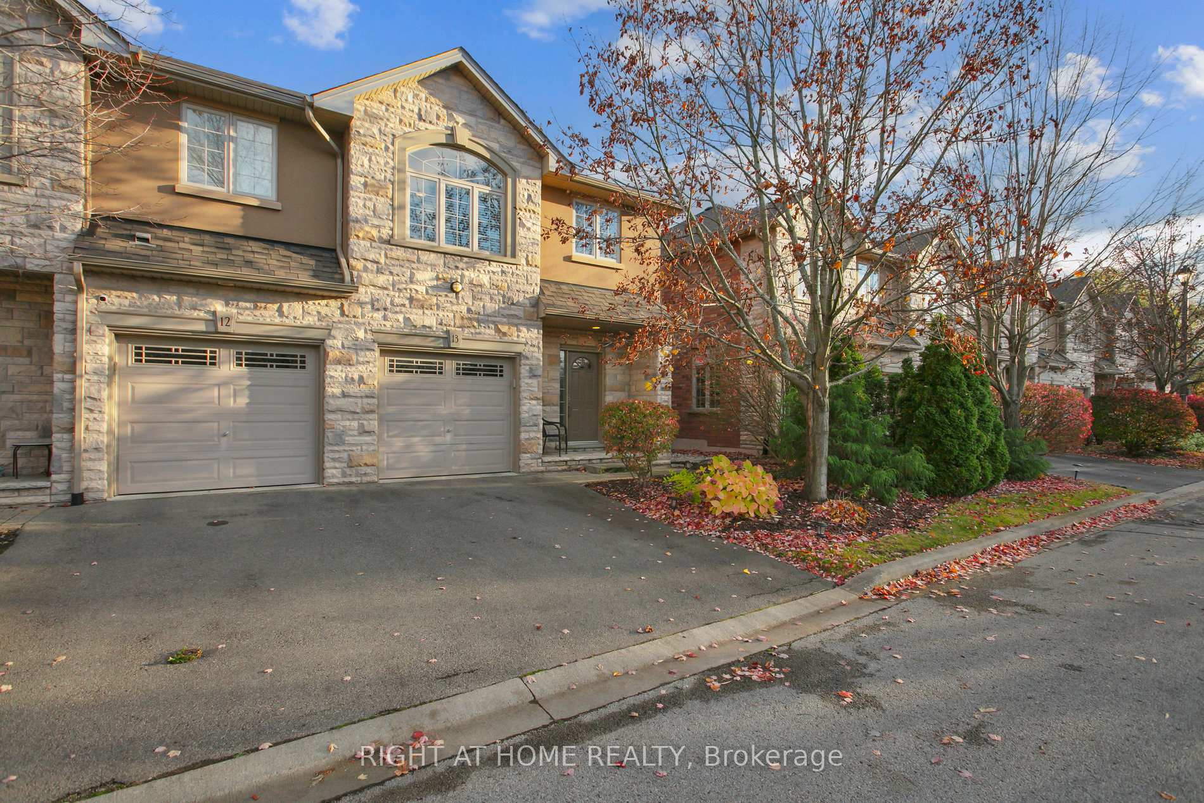
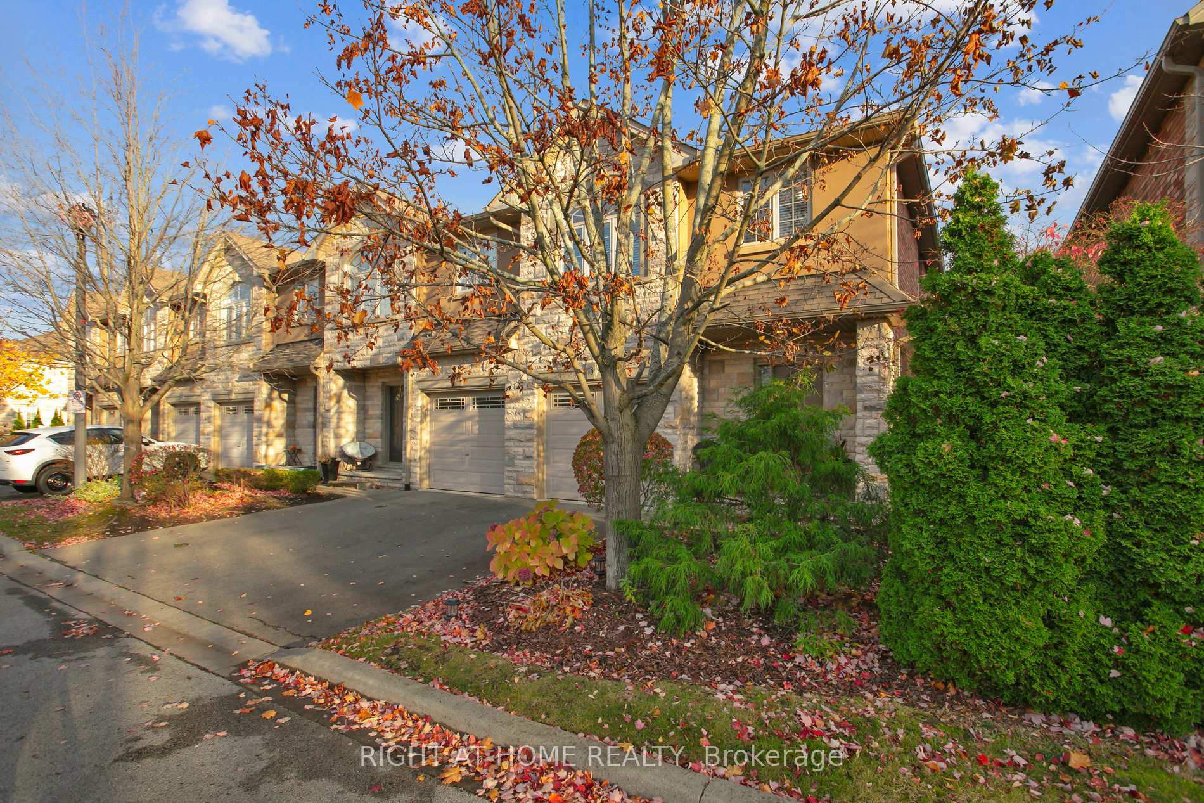
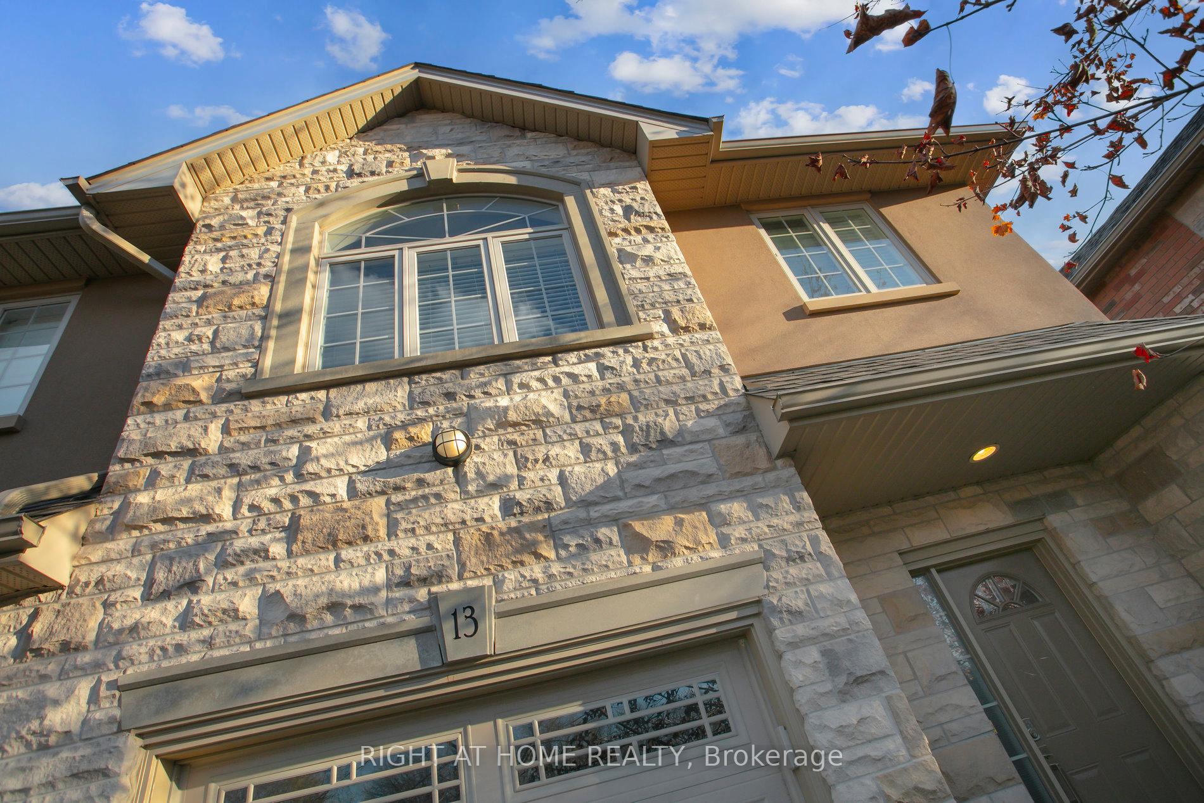 See all 40 photos
Property history
Facts and features
- BasementUnfinished
- Age of home16–30 years
- ExposureNorth
- LaundrySink
- Hardwood floors
- Central air
The homeCondo Townhouse, 2-storey, Age 16–30 years
- TypeCondo Townhouse
- Style2-storey
- Age16–30 years
- Living space1,600–1,799 sq ft
- BasementFull, unfinished
- ExposureNorth
InsideHardwood, Sink, upper level, Water heater owned
- FlooringHardwood
- LaundrySink, upper level
- FeaturesWater heater owned
- Rooms above ground9
- Bedrooms3
- Bathrooms3
- Kitchens1
OutsideBrick, stucco (plaster), Balcony None
- ExteriorBrick, stucco (plaster)
- BalconyNone
Parking and locker2 Parking (1 garage + 1 drive), Attached, Parking type Owned
- Spaces2 Parking (1 garage + 1 drive)
- GarageAttached
- Parking typeOwned
- DrivewayInside entry
- LockerNone
BuildingOrchard & Dryden Townhomes, Storeys 2, Units 80
- NameOrchard & Dryden Townhomes
- Storeys2
- Units80
- Registered2010
- Condo corporation567
- PetsAllowed
Heating, water and powerForced air, gas, Central air
- HeatingForced air, gas
- CoolingCentral air
Costs and taxesTaxes $4,307 a year, Condo fee $238 a month, Building insurance included, common elements included
- Taxes, 2023$4,307 a year
- Condo fee$238 a month
- Fee includesBuilding insurance included, common elements included
- HSTHST included in the price
- Rental itemsNone
Included in the saleFridge, stove, dishwasher, range hood, washer & dryer, garage door opener & remotes, all electrical light fixtures, all window coverings., Fridge in basement & bbq in backyard.
- IncludedFridge, stove, dishwasher, range hood, washer & dryer, garage door opener & remotes, all electrical light fixtures, all window coverings.
- Not includedFridge in basement & bbq in backyard.
NearbyPark, place of worship, public transit, rec./commun.centre, school bus route, library
- Close toPark, place of worship, public transit, rec./commun.centre, school bus route, library
Listing detailsW10421562, Sold, Nov 13, 2024
- MLS® numberW10421562
- StatusSold
- Listed onNov 13, 2024
- Days on market13
- UpdatedNov 26, 2024
- PossessionFlexible
- Occupied byOwner
- Listing brokerageRIGHT AT HOME REALTY
About this home
Unit 13, 2282 Orchard Road, Burlington (Orchard), ON L7L 0B5
This Townhome Won't Last Long! Make it yours TODAY! End Unit Townhome in a Private Enclave of High-Quality Residences in the Heart of the Sought-After Orchard Community. Featuring a spacious open-concept main floor with stunning Travertine tile throughout and plenty of natural light through large windows. A bright and spacious foyer welcomes you with ample light. Gourmet Kitchen with Quartz countertops, elegant cupboards, and a newer sink and faucet. Loads of living and dining space that is perfect for family gatherings and entertaining friends. Convenient backyard access with direct entry from the main floor to the fenced-in backyard. Enjoy blinds on all windows that add to the charm and functionality. The second-floor laundry includes a laundry sink for convenience. The huge primary bedroom boasts three double closets and a 4pc ensuite bathroom. Newer sinks and faucets in all bathrooms. The unfinished basement is a blank canvas to make your own or use for extra storage, a gym, or a play space for the kids. Generously sized 2nd and 3rd bedrooms which are perfect for family or guests or use one for your home office. Convenient, direct access to the garage from inside the home. The visitor parking offers plenty of space for guests. Located in one of the most family-friendly neighborhoods, this community-oriented complex is just steps away from reputable schools, local trails, parks, shopping, and restaurants. A short drive brings you to Appleby GO, major highways, and Bronte Provincial Park. This lovingly maintained home features 9 ft ceilings and is only 3 minutes from the 407, offering easy commuter access. Don't miss this great opportunity to get into the market and call this beautiful townhome your own in the desirable Orchard Community in Burlington.
Ask about this home
A HOMEH agent will answer your questions about this home.
Know more about Orchard & Dryden Townhomes
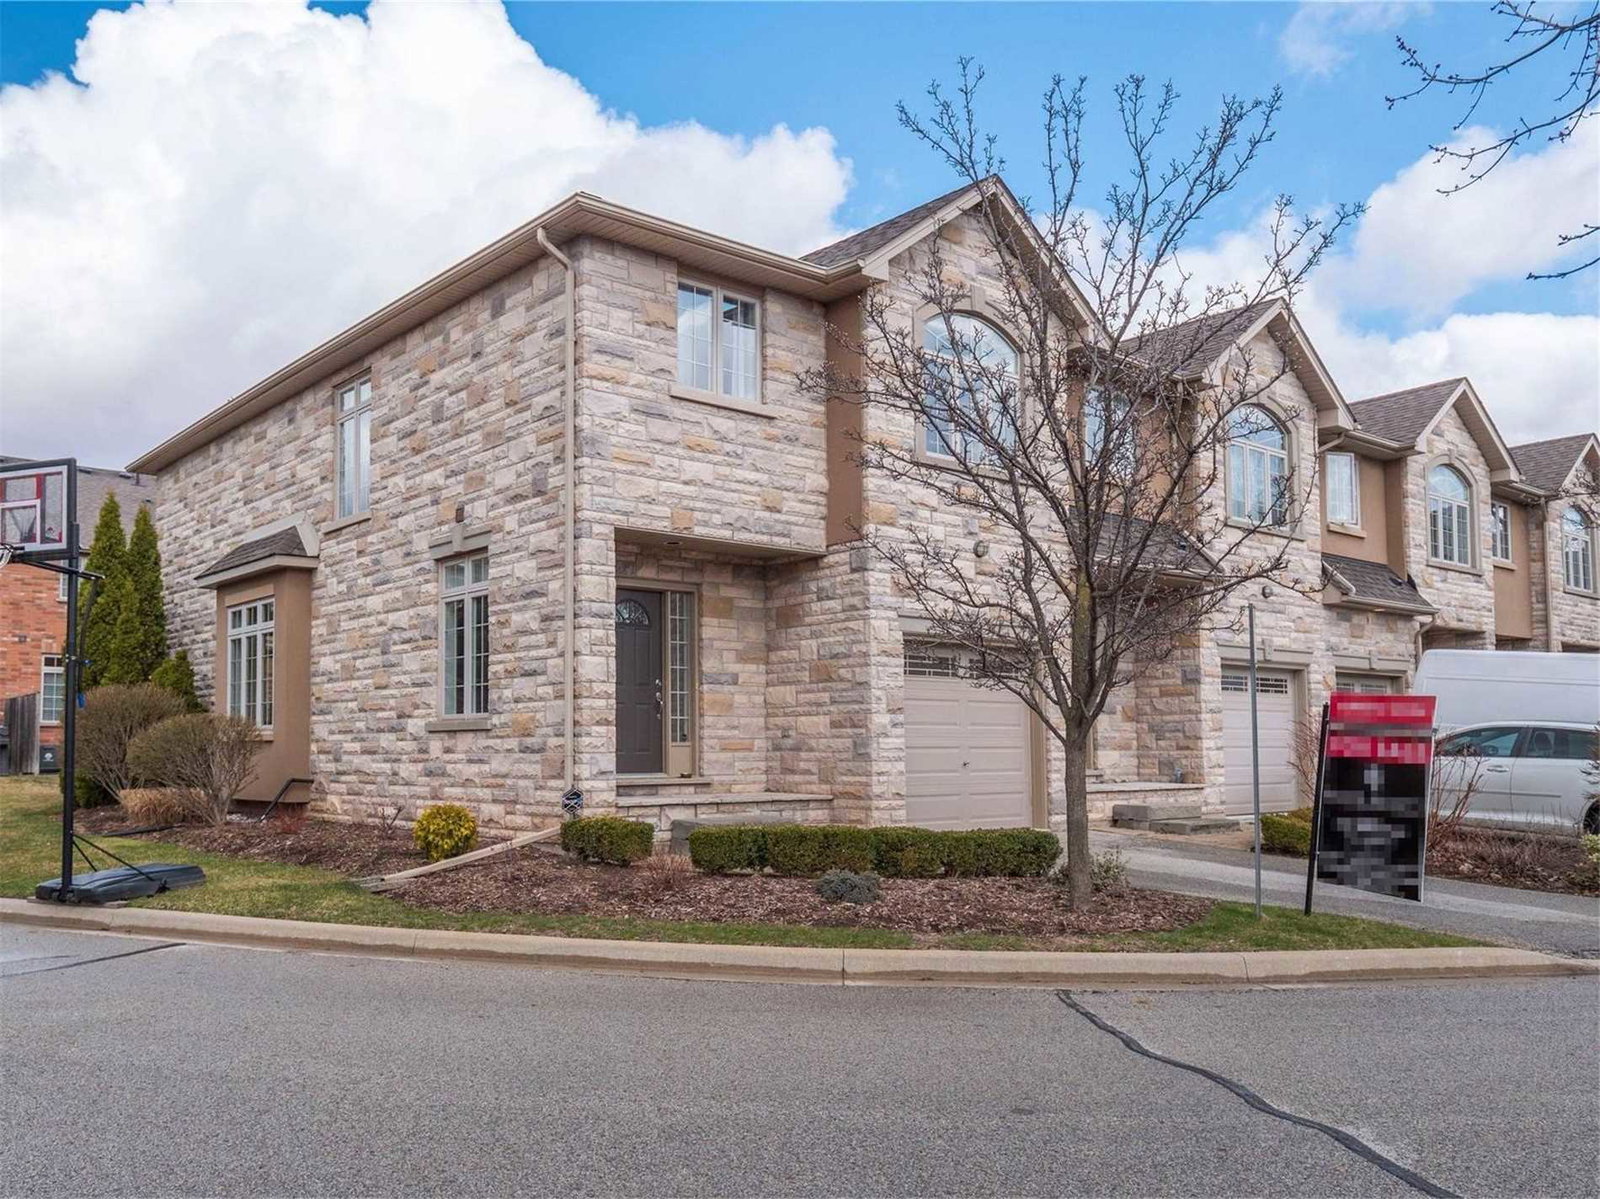
Condo building · 2264-2282 Orchard Road
Orchard & Dryden Townhomes is a 2-storey condo with 80 suites, built in 2010. No units are on the market here right now.
- 2storeys
- 80suites
- 2010built
No similar units for sale in Orchard & Dryden Townhomes right now.
Around this home
Daily convenience, out of 100, from the distances below
Schools nearby
School rating, out of 10.
Helpful calculators
Your HOMEH agent

"I would see it this week."