

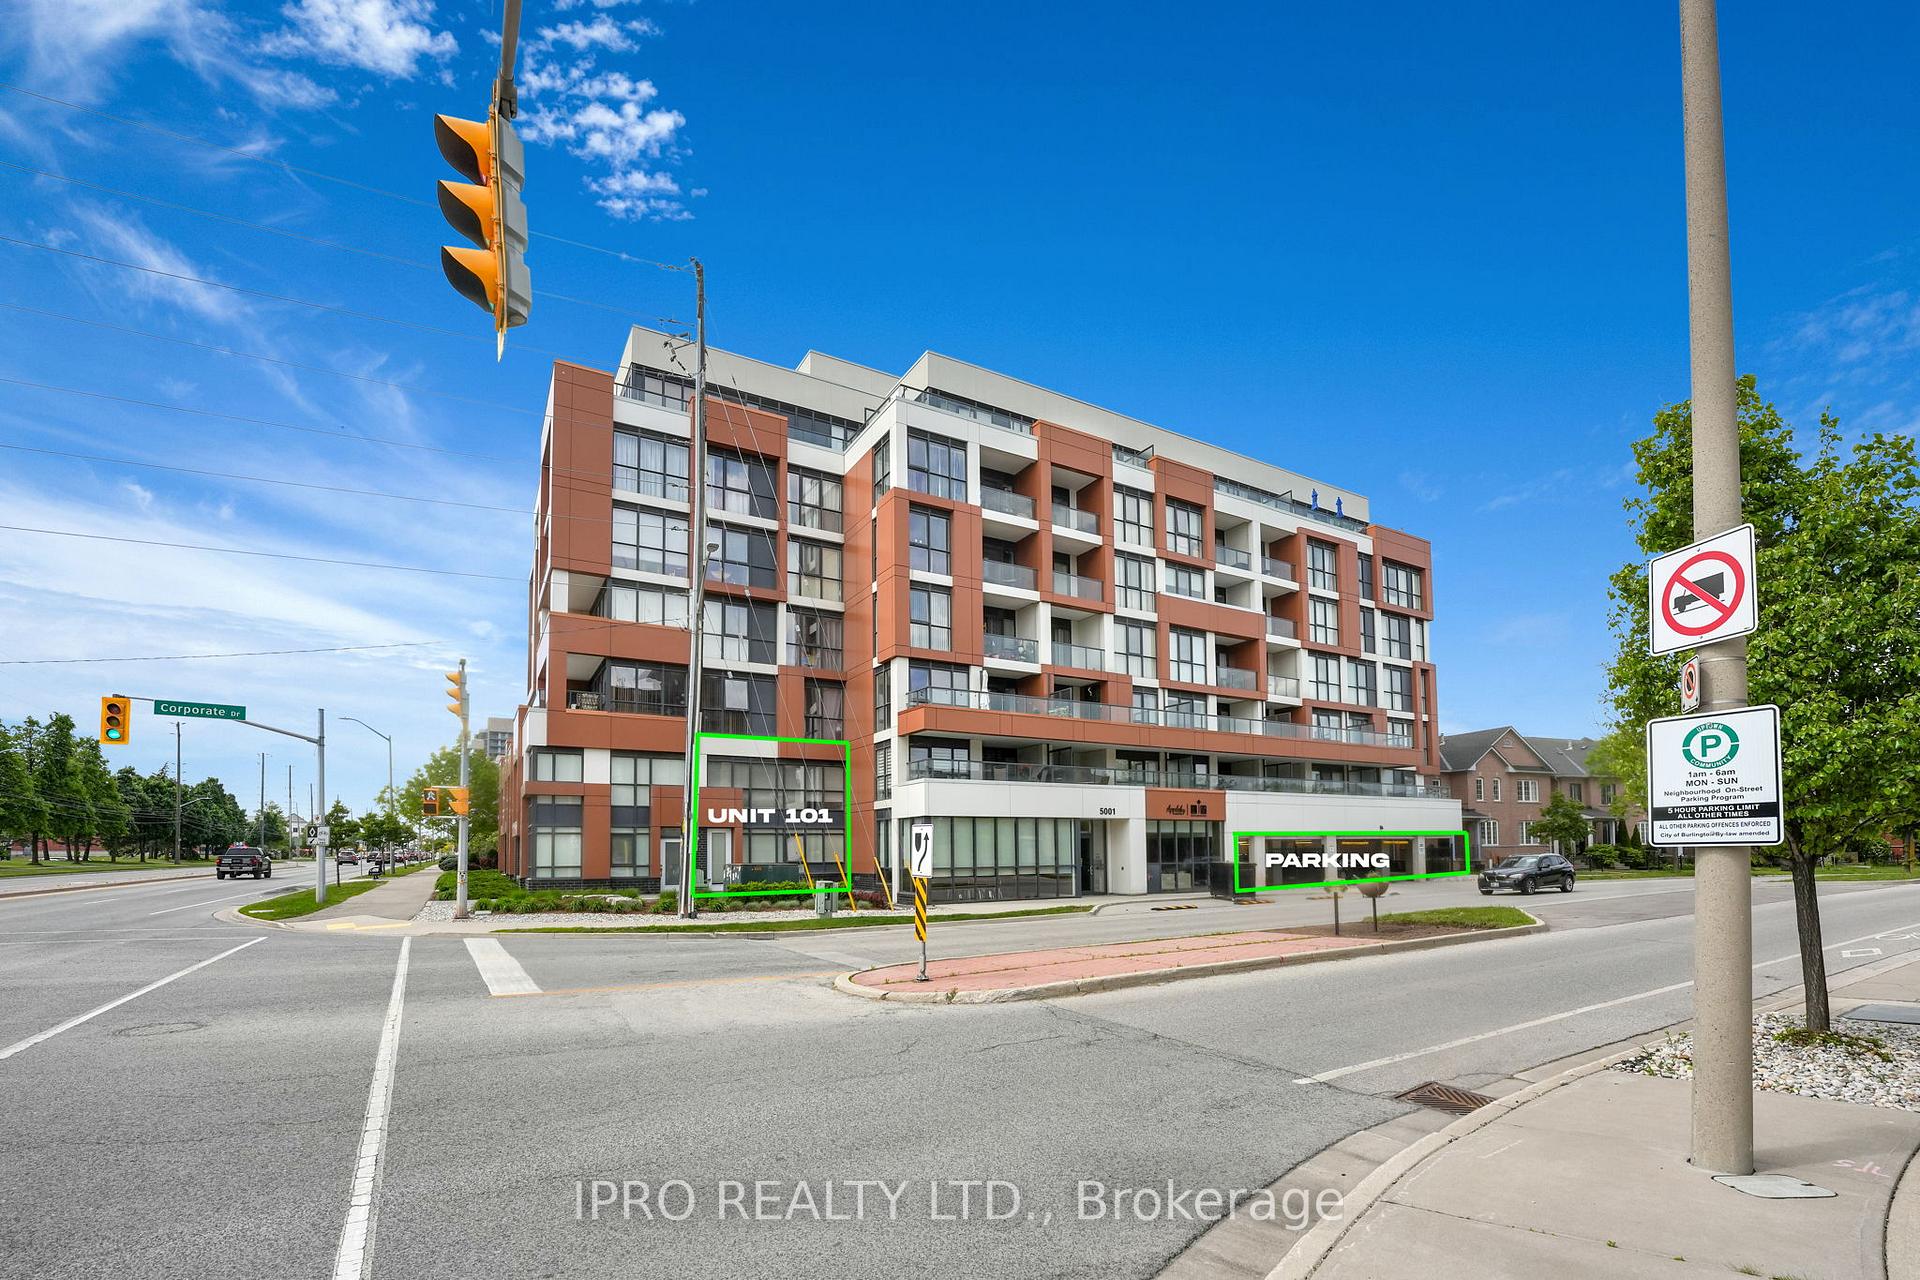
Unit 101, 5001 Corporate Drive
Unit 101, 5001 Corporate Drive
 See all 27 photos
Property history
Facts and features
- ExposureSouth
- LaundryEnsuite
- LockerNone
- BalconyNone
- Fireplace
- Central air
The homeCondo Apartment, Loft, 700–799 sq ft
- Type: Condo Apartment
- Style: Loft
- Living space: 700–799 sq ft
- Basement: None
- Exposure: South
InsideFireplace Yes, Ensuite, Rooms above ground 5
- Fireplace: Yes
- Laundry: Ensuite
- Rooms above ground: 5
- Bedrooms: 1
- Bathrooms: 2
- Kitchens: 1
- Family room: Yes
OutsideAluminum siding, concrete, Balcony None
- Exterior: Aluminum siding, concrete
- Balcony: None
Parking and locker1 Parking, Underground, Parking type Owned
- Spaces: 1 Parking
- Garage: Underground
- Parking type: Owned
- Locker: None
BuildingAppleby Gardens Condos, Storeys 7, Units 71
- Name: Appleby Gardens Condos
- Storeys: 7
- Units: 71
- Registered: 2017
- Condo corporation: 0
- Pets: Allowed
Heating, water and powerForced air, gas, Central air
- Heating: Forced air, gas
- Cooling: Central air
Costs and taxesTaxes $2,534 a year, Condo fee $508 a month, Common elements included, building insurance included, water included, parking included
- Taxes, 2024: $2,534 a year
- Condo fee: $508 a month
- Fee includes: Common elements included, building insurance included, water included, parking included
- HST: HST included in the price
- Rental items: None
Included in the saleFridge, stove, dishwasher, microwave range, washer & dryer., Not included None
- Included: Fridge, stove, dishwasher, microwave range, washer & dryer.
- Not included: None
Listing detailsW12190145, Sold, Jun 2, 2025
- MLS® number: W12190145
- Status: Sold
- Listed on: Jun 2, 2025
- Days on market: 22
- Updated: Jun 24, 2025
- Possession: Flexible
- Occupied by: Vacant
- Listing brokerage: IPRO REALTY LTD.
About this home
Unit 101, 5001 Corporate Drive, Burlington (Uptown), ON L7L 0H5
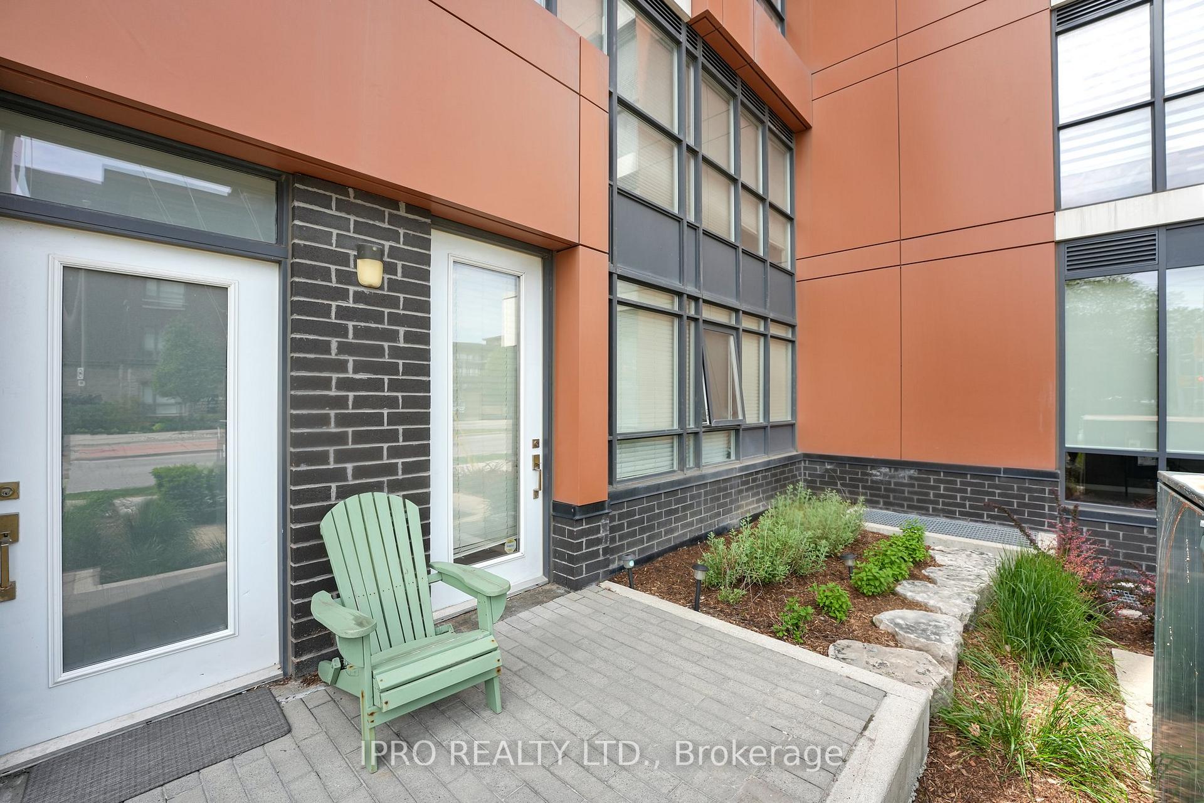
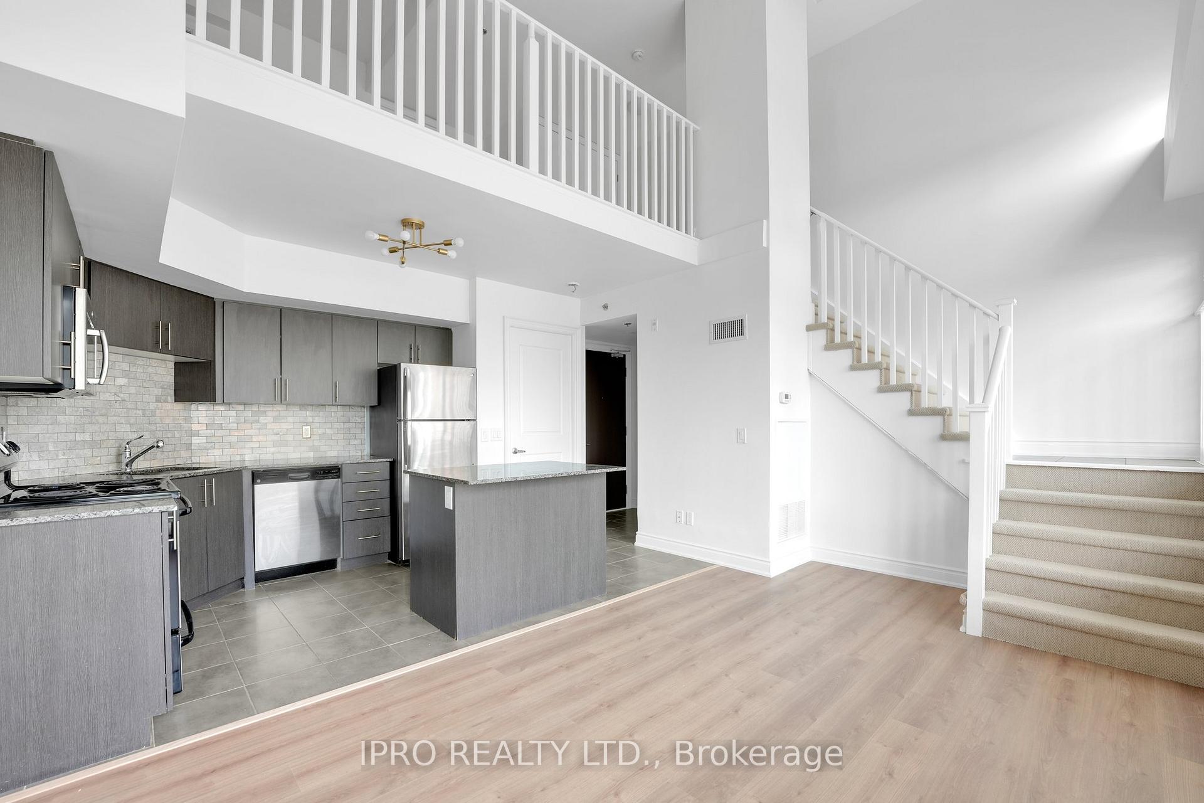
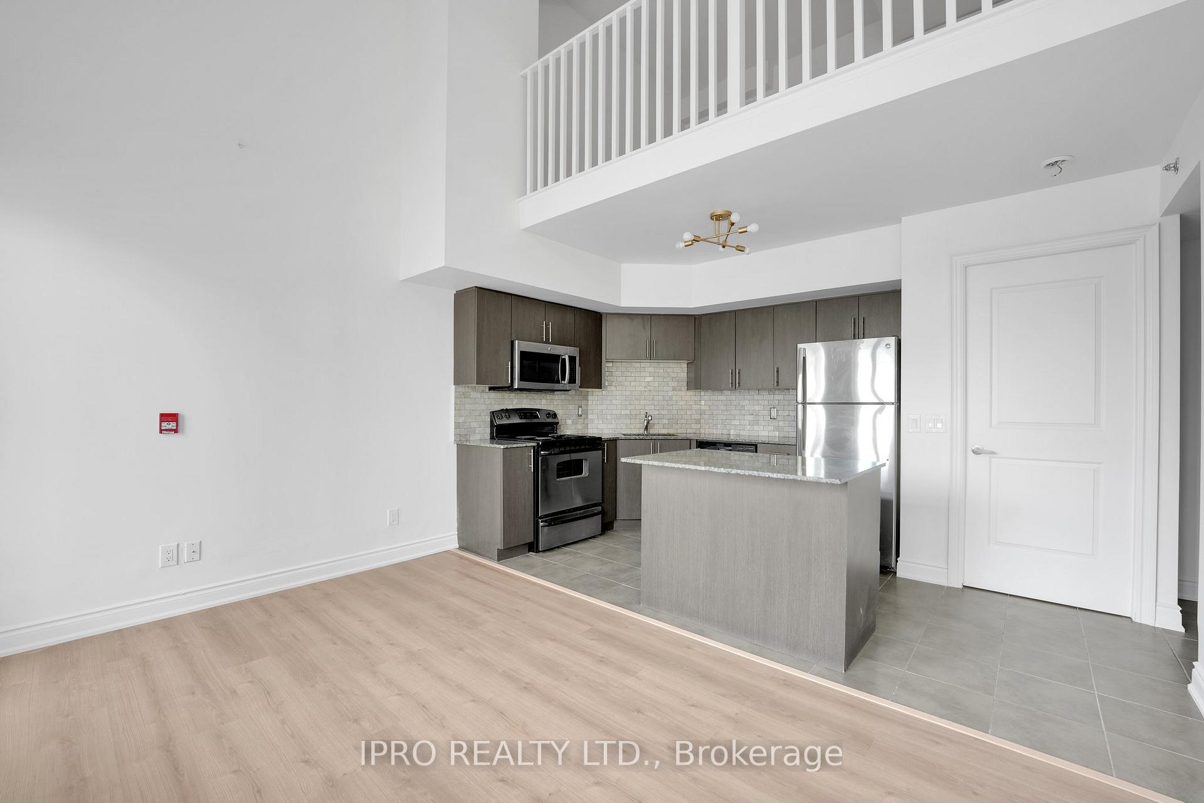
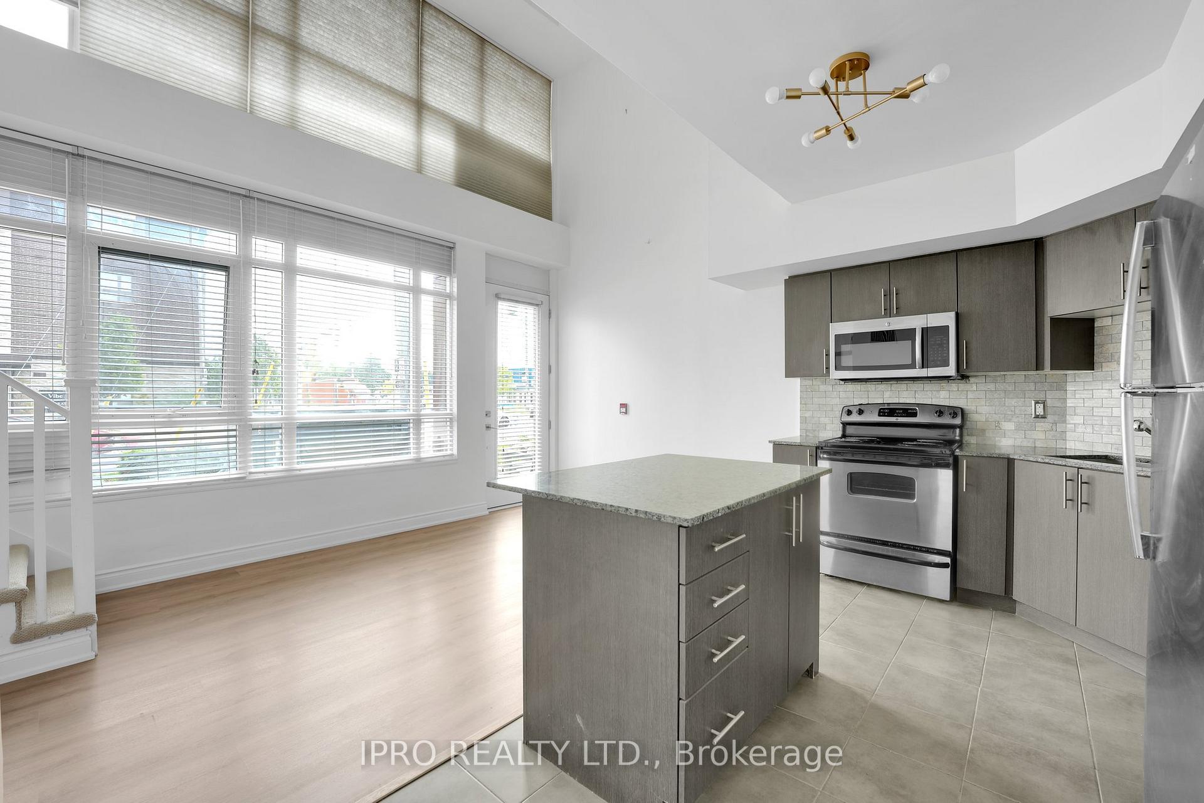
Discover a rare gem in the heart of Burlingtons vibrant Uptown neighbourhood a stunning ground-level two-story loft that features dramatic 18-foot ceilings and sun-drenched south-facing windows that flood the space with natural light, creating an airy, open feel thats hard to find. Enjoy the ease of two private entrances one from inside the building and another exterior entrance, offering unmatched convenience for everyday living. Step inside to find a beautifully upgraded interior with brand new flooring, fresh paint throughout, and updated stair carpeting. The kitchen is both stylish and functional, offering plenty of cabinetry, a breakfast bar island, and open concept perfect for entertaining. Upstairs, the spacious loft-style bedroom offers a peaceful retreat with a large walk-in closet and its own full bathroom. Youll also appreciate the convenience of two bathrooms, a laundry closet with extra storage, and thoughtful design throughout. Located just steps from the best of Appleby Line shops, restaurants, GO Station, etc, and and just a minute to the QEW, this home offers unbeatable access for commuters and lifestyle seekers alike. Complete with one underground parking space, ample ground-level visitor parking, and water included in the condo fee, this is a truly unique opportunity that rarely hits the market.
Ask about this home
A HOMEH agent will answer your questions about this home.
Know more about Appleby Gardens Condos
Condo building · 5001 Corporate Drive
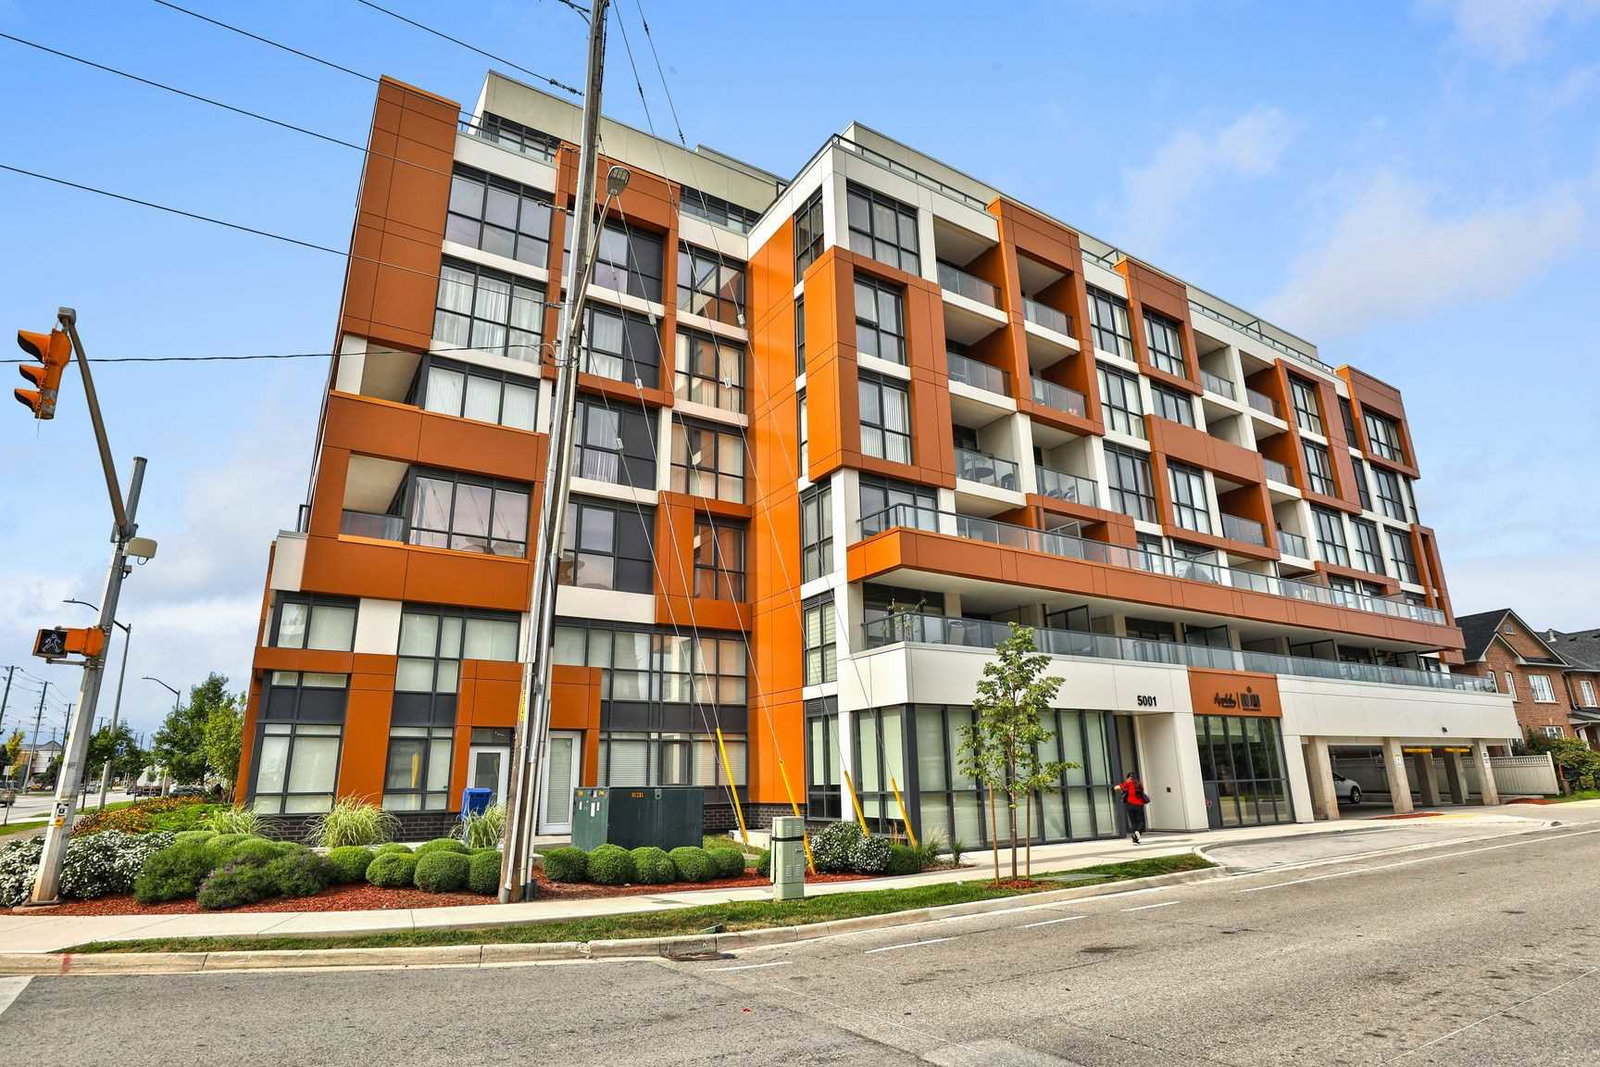
Appleby Gardens Condos is a 7-storey condo with 71 suites, built in 2017 by LJM Developments. Right now 2 for sale and 2 for rent are on the market here.
- 7storeys
- 71suites
- $643/sq ft
- 2017built
No similar units for sale in Appleby Gardens Condos right now.
Around this home
Daily convenience, out of 100, from the distances below
Schools nearby
School rating, out of 10.
Helpful calculators
Your HOMEH agent

"I would see it this week."