

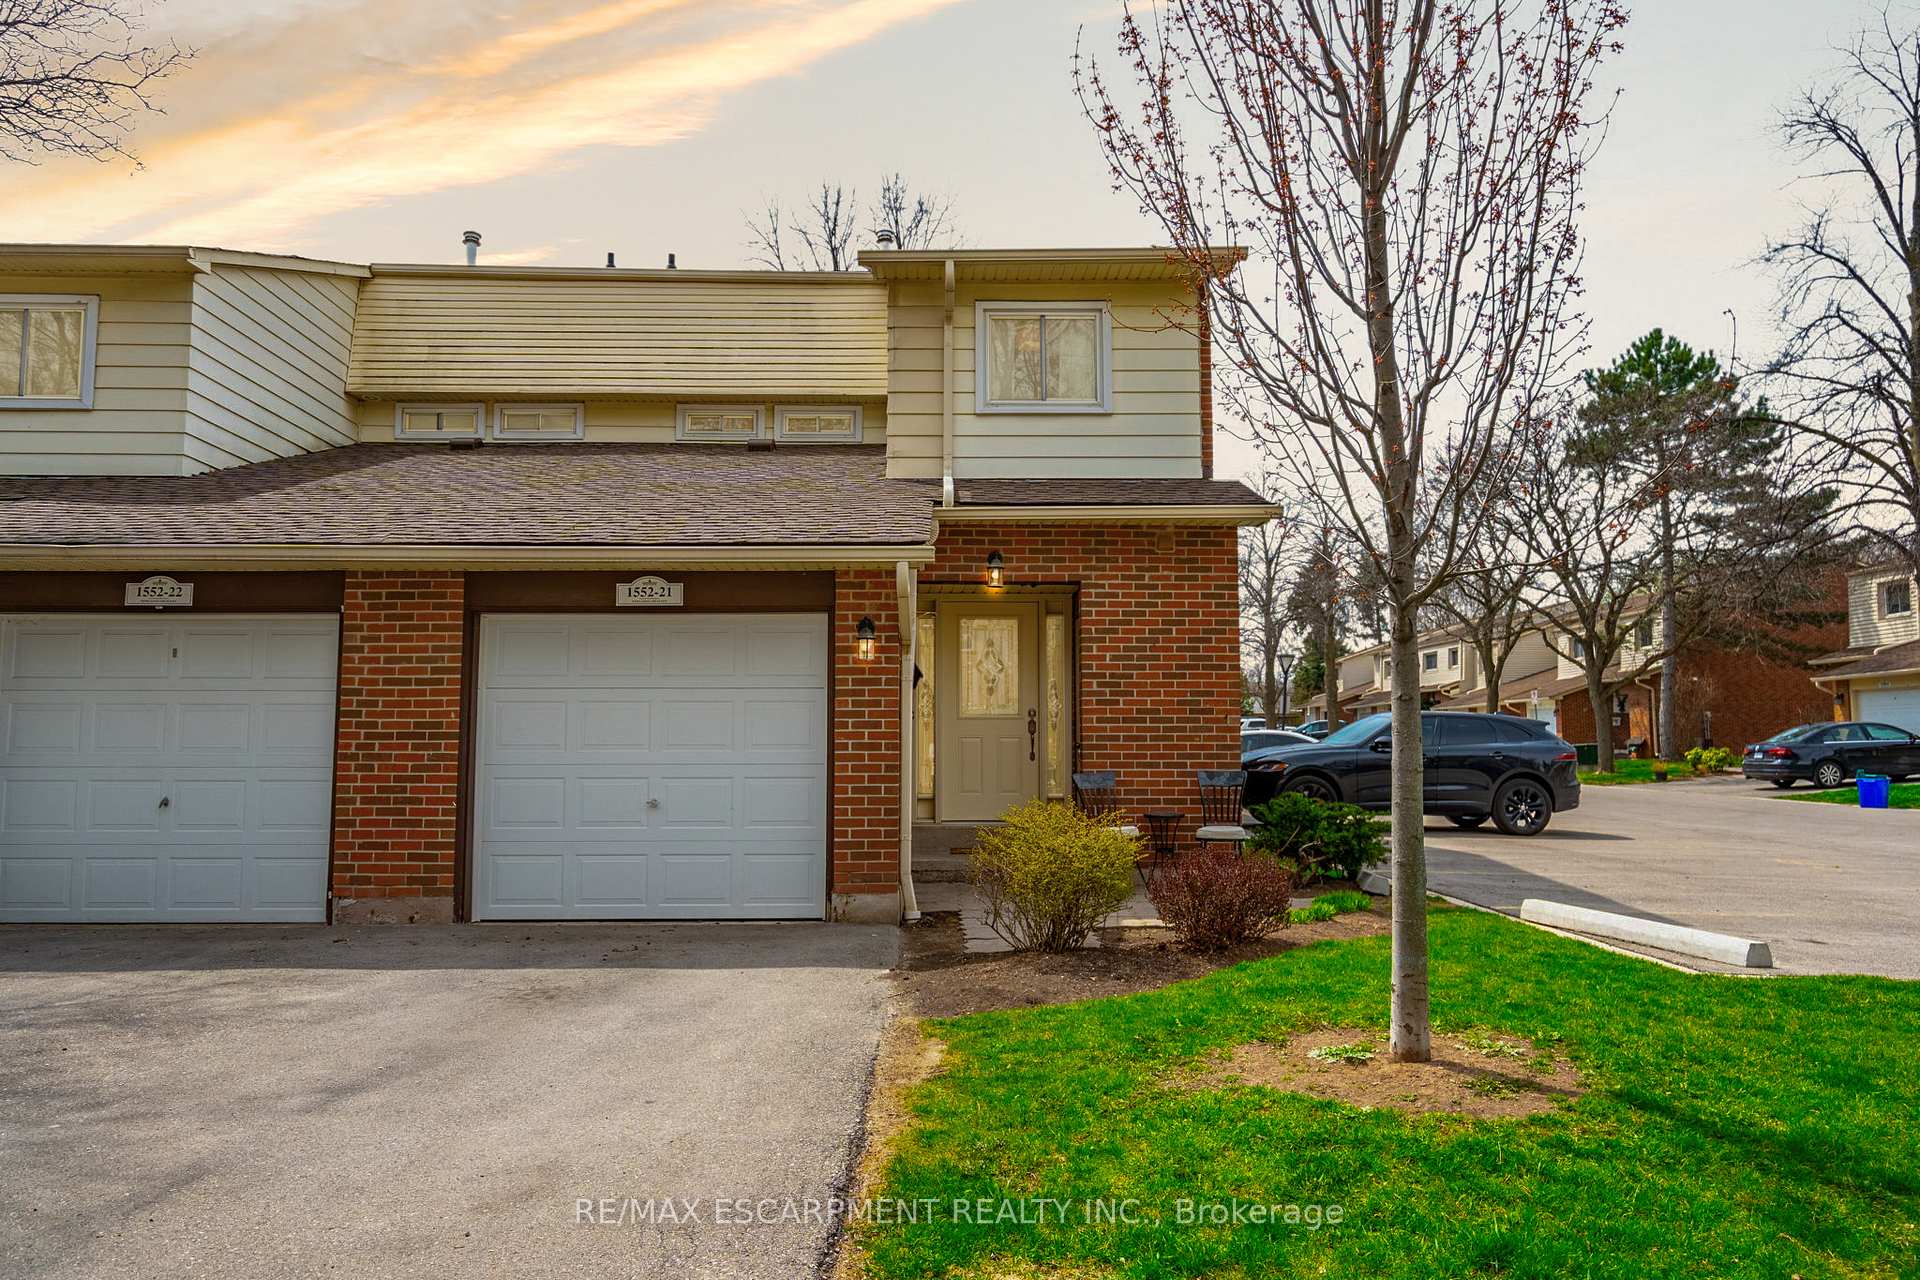
Unit 21, 1552 Newlands Crescent
Unit 21, 1552 Newlands Crescent
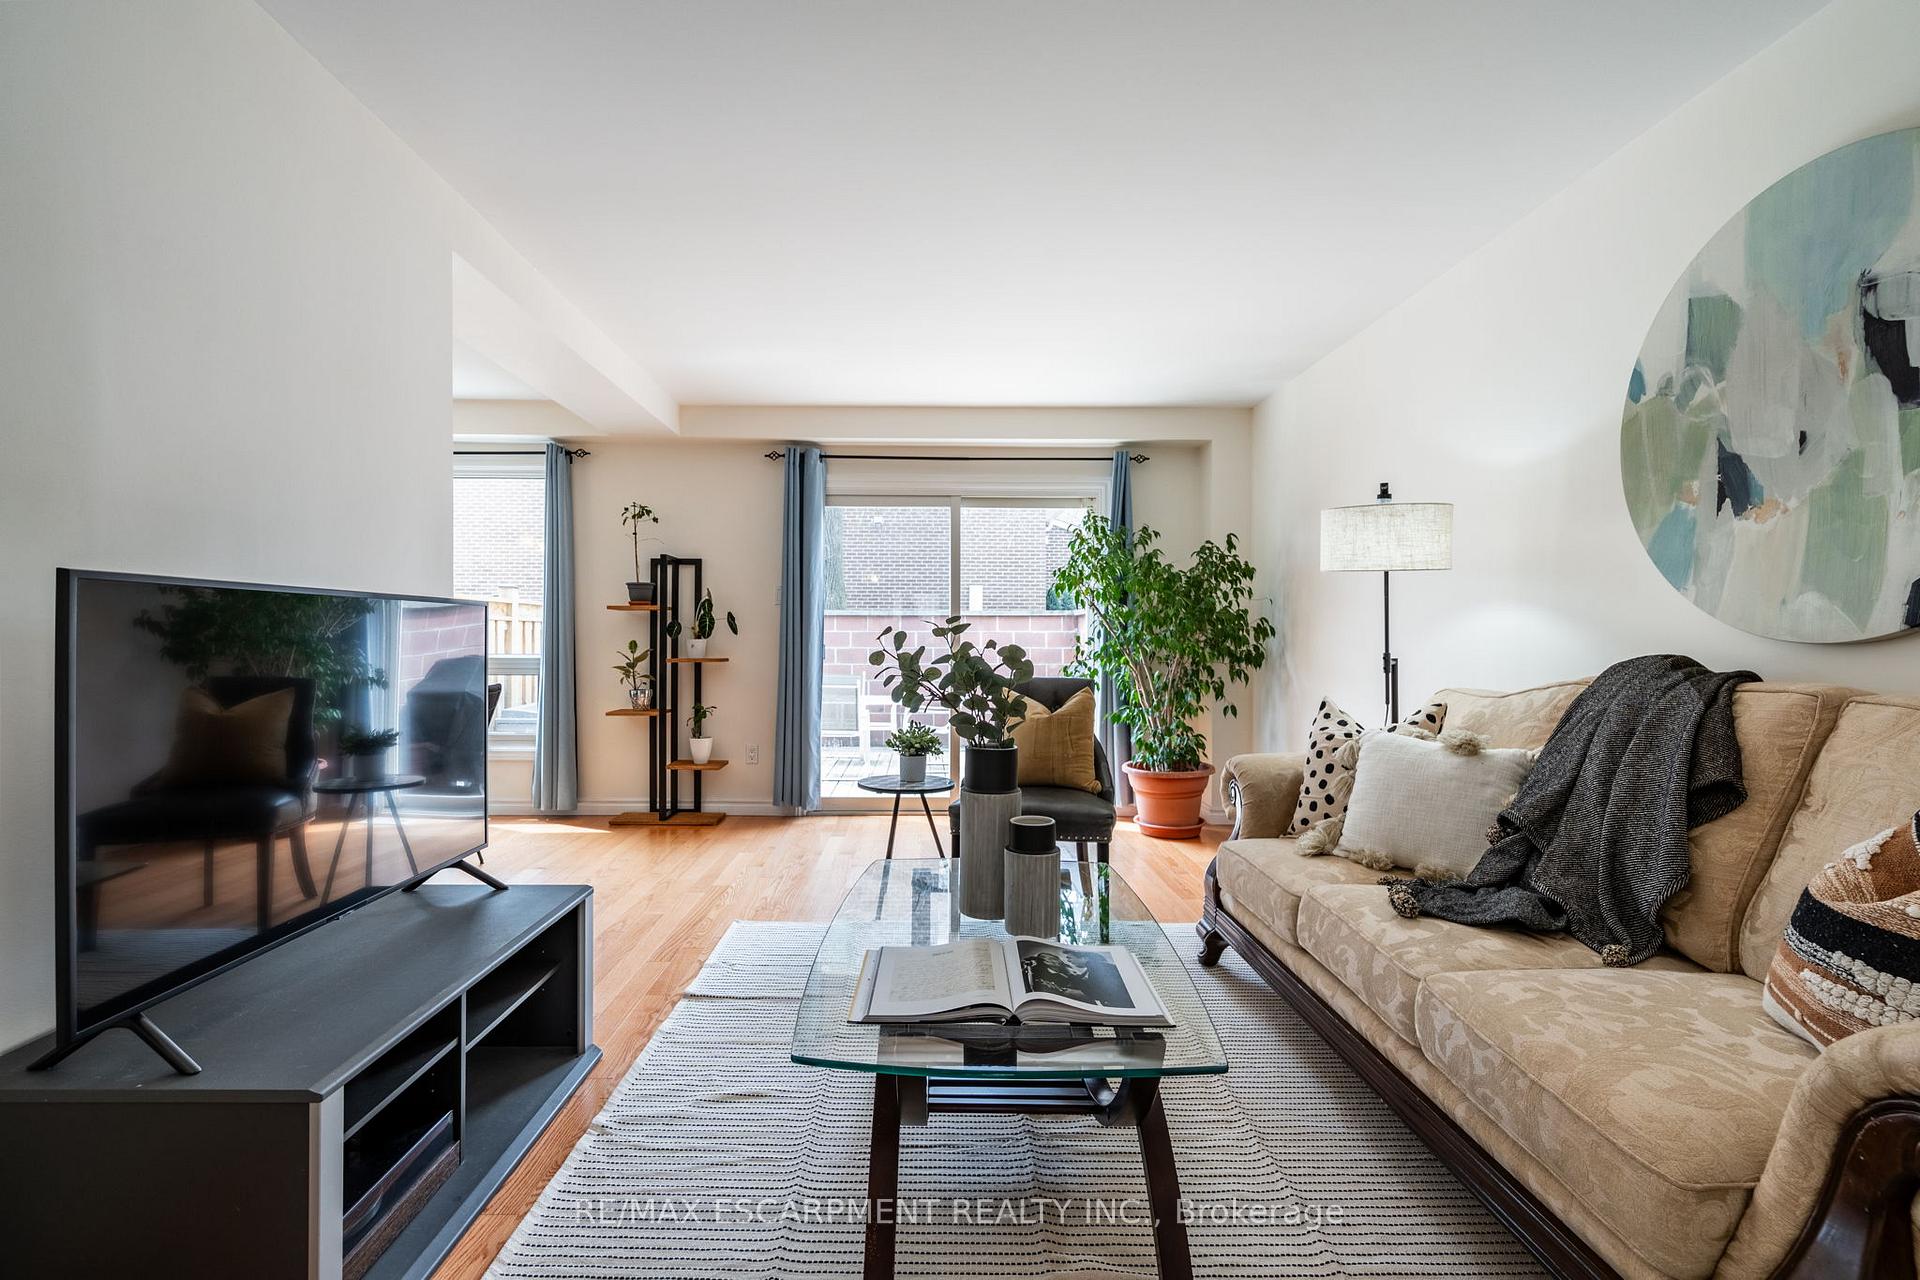 See all 44 photos
Property history
Facts and features
- BasementFinished
- Age of home31–50 years
- ExposureNorth east
- LaundryRoom, in basement
- Central air
- Outdoor pool
The homeCondo Townhouse, 2-storey, Age 31–50 years
- TypeCondo Townhouse
- Style2-storey
- Age31–50 years
- Living space1,200–1,399 sq ft
- BasementFull, finished
- ExposureNorth East
InsideLaundry room, in basement, lower level, Storage, Rooms above ground 6
- LaundryLaundry room, in basement, lower level
- FeaturesStorage
- Rooms above ground6
- Rooms in the basement2
- Bedrooms3
- Bathrooms2
- Kitchens1
OutsideAluminum siding, brick, Asphalt shingle, Balcony None
- ExteriorAluminum siding, brick
- RoofAsphalt shingle
- BalconyNone
- FeaturesDeck
Parking and locker2 Parking (1 garage + 1 drive), Attached, Parking type Owned
- Spaces2 Parking (1 garage + 1 drive)
- GarageAttached
- Parking typeOwned
- DrivewayPrivate, inside entry
- LockerNone
BuildingNewlands heights, Storeys 2, Units 80
- NameNewlands heights
- Storeys2
- Units80
- Registered1977
- Condo corporation50
- AmenitiesBbqs allowed, outdoor pool, playground, visitor parking
- PetsAllowed
Heating, water and powerForced air, gas, Central air
- HeatingForced air, gas
- CoolingCentral air
Costs and taxesTaxes $3,031 a year, Condo fee $486 a month, Water included, building insurance included, common elements included, parking included
- Taxes, 2025$3,031 a year
- Condo fee$486 a month
- Fee includesWater included, building insurance included, common elements included, parking included
- HSTHST included in the price
- Rental itemsHot water heater.
- Under contractHot water heater
Included in the saleSee supplements (schedule c)., See supplements (schedule c).
- IncludedSee supplements (schedule c).
- Not includedSee supplements (schedule c).
NearbyFenced yard, park, public transit, rec./commun.centre, school, library
- Close toFenced yard, park, public transit, rec./commun.centre, school, library
Listing detailsW12112726, Sold, Apr 30, 2025
- MLS® numberW12112726
- StatusSold
- Listed onApr 30, 2025
- Days on market22
- UpdatedMay 22, 2025
- PossessionFlexible
- Occupied byVacant
- Listing brokerageRE/MAX ESCARPMENT REALTY INC.
About this home
Unit 21, 1552 Newlands Crescent, Burlington (Palmer), ON L7M 1V6
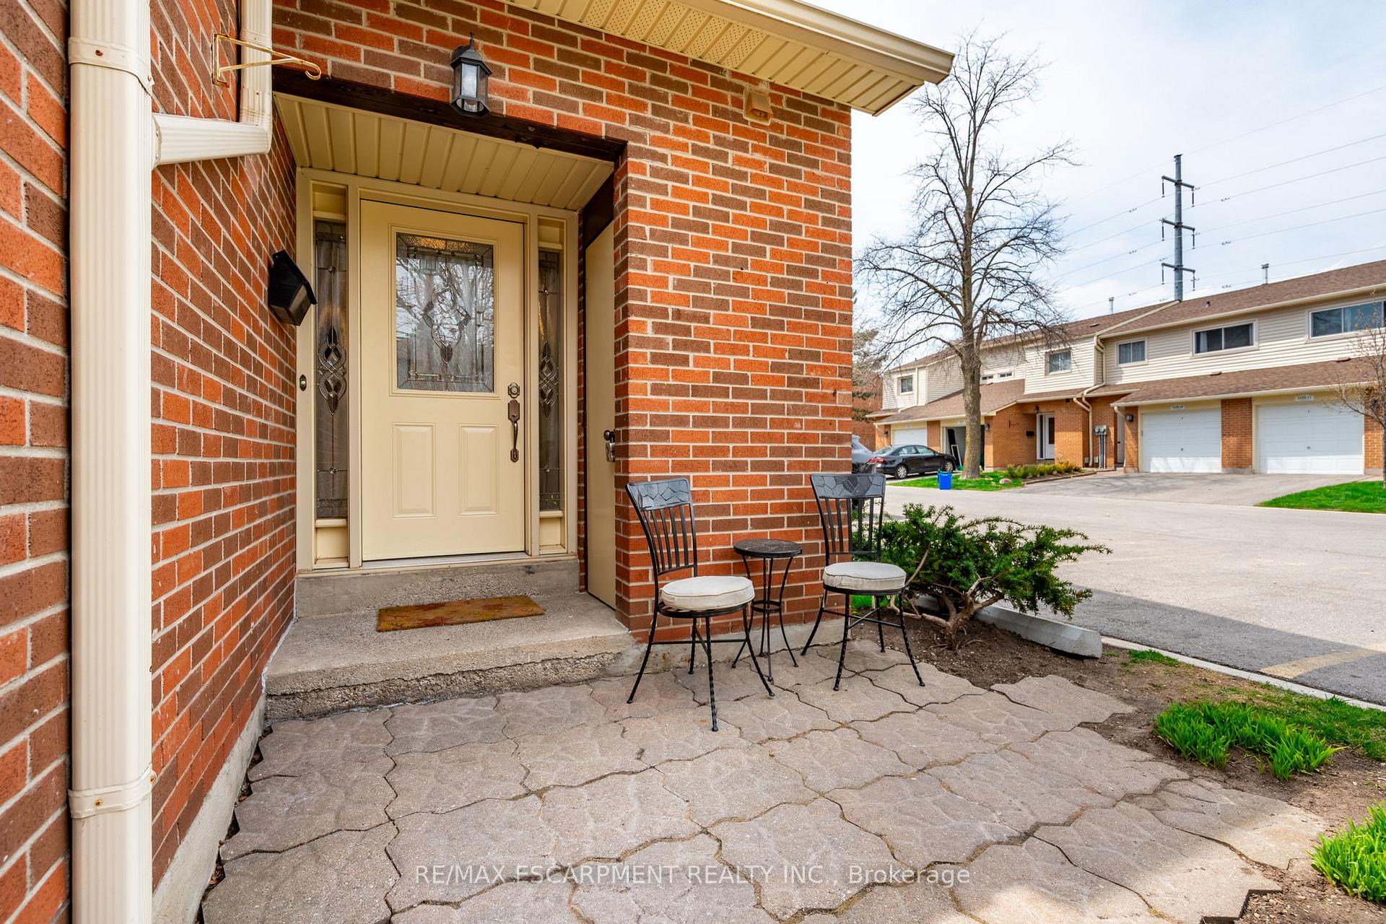
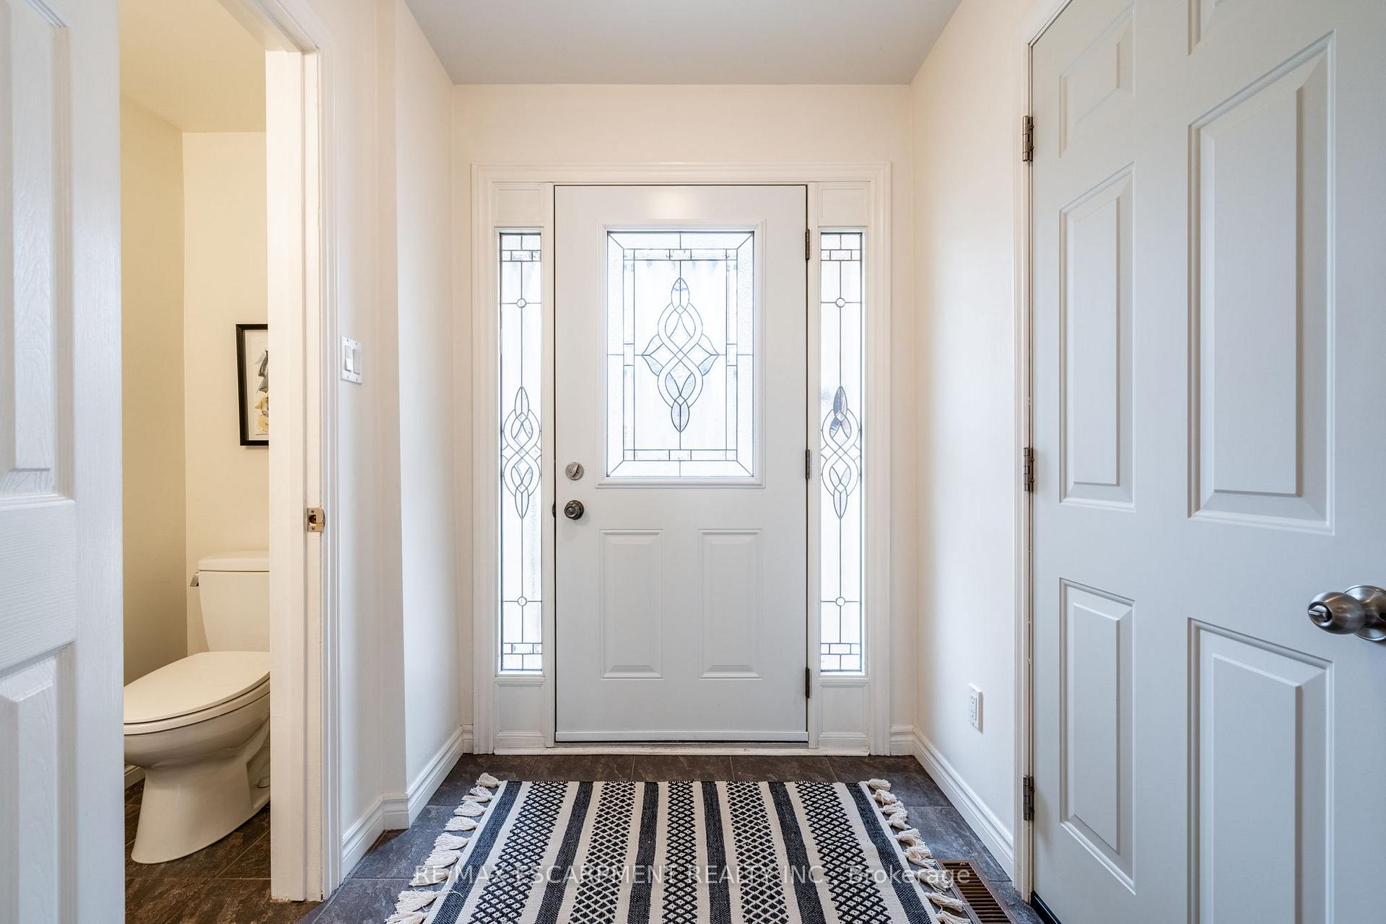
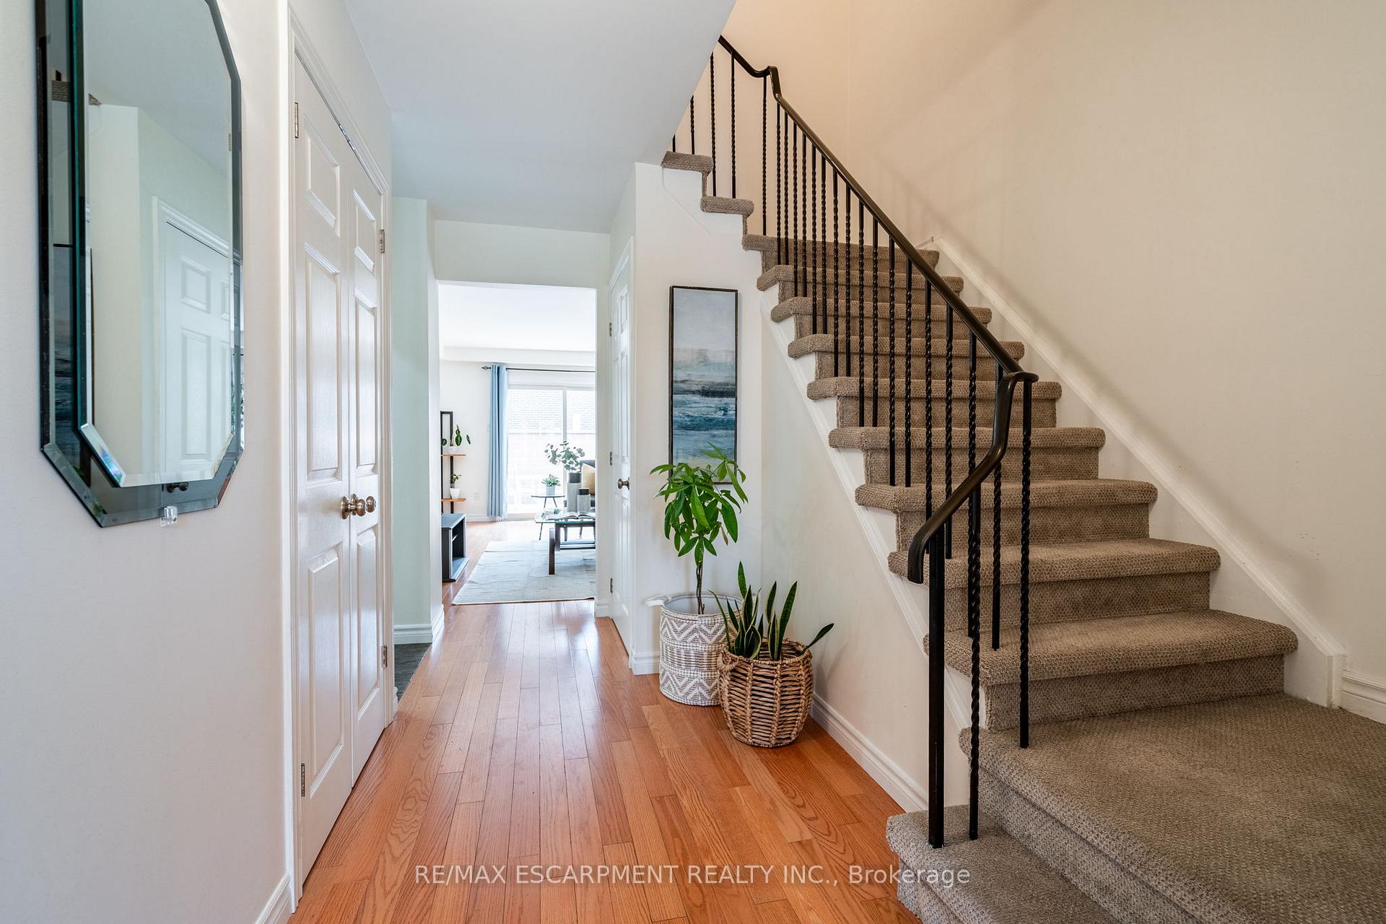
Welcome to this great end unit townhome featuring 3 bedrooms, 1.5 bathrooms and a single car garage, nestled in a desirable complex in the sought-after Palmer neighbourhood! Enjoy easy living with lawn maintenance, snow removal, ample visitor parking, an outdoor swimming pool, playgrounds, and more, all included in the monthly condo fee. You'll be impressed by the curb appeal, abundant natural light, and functional floor plan that this great home presents. The living room is spacious and bright and opens into the dining area. The sliding door walkout leads to your lovely backyard with an open deck, perfect for relaxing outdoors, hosting, and barbecuing. The kitchen is well-designed with tasteful tones, plenty of cabinetry and counter space, and room for a breakfast nook. Completing the main level is a powder room and an inside entry from the garage. Upstairs, you will find the large primary suite with a generous walk-in closet and a large window overlooking the backyard, two additional spacious bedrooms with ample closet space, a tasteful 4-piece bathroom, and a hallway linen closet. The fully finished basement features a large recreation room with endless potential for a media room, home gym, or kids' play area, plus a spacious laundry room, a cold room, and lots of storage space. This well-managed complex is rich with community, the outdoor swimming pool is a major bonus during the summertime, and the playgrounds are perfect for the kids to play, including one within view of this unit. Excellent, family-friendly, and quiet location close to well-rated schools and scenic parks and trails. You're a short drive to all amenities, HWY'S, the beautiful Escarpment, renowned golf courses, and more. Your next home awaits!
Ask about this home
A HOMEH agent will answer your questions about this home.
Know more about Newlands Heights Townhomes
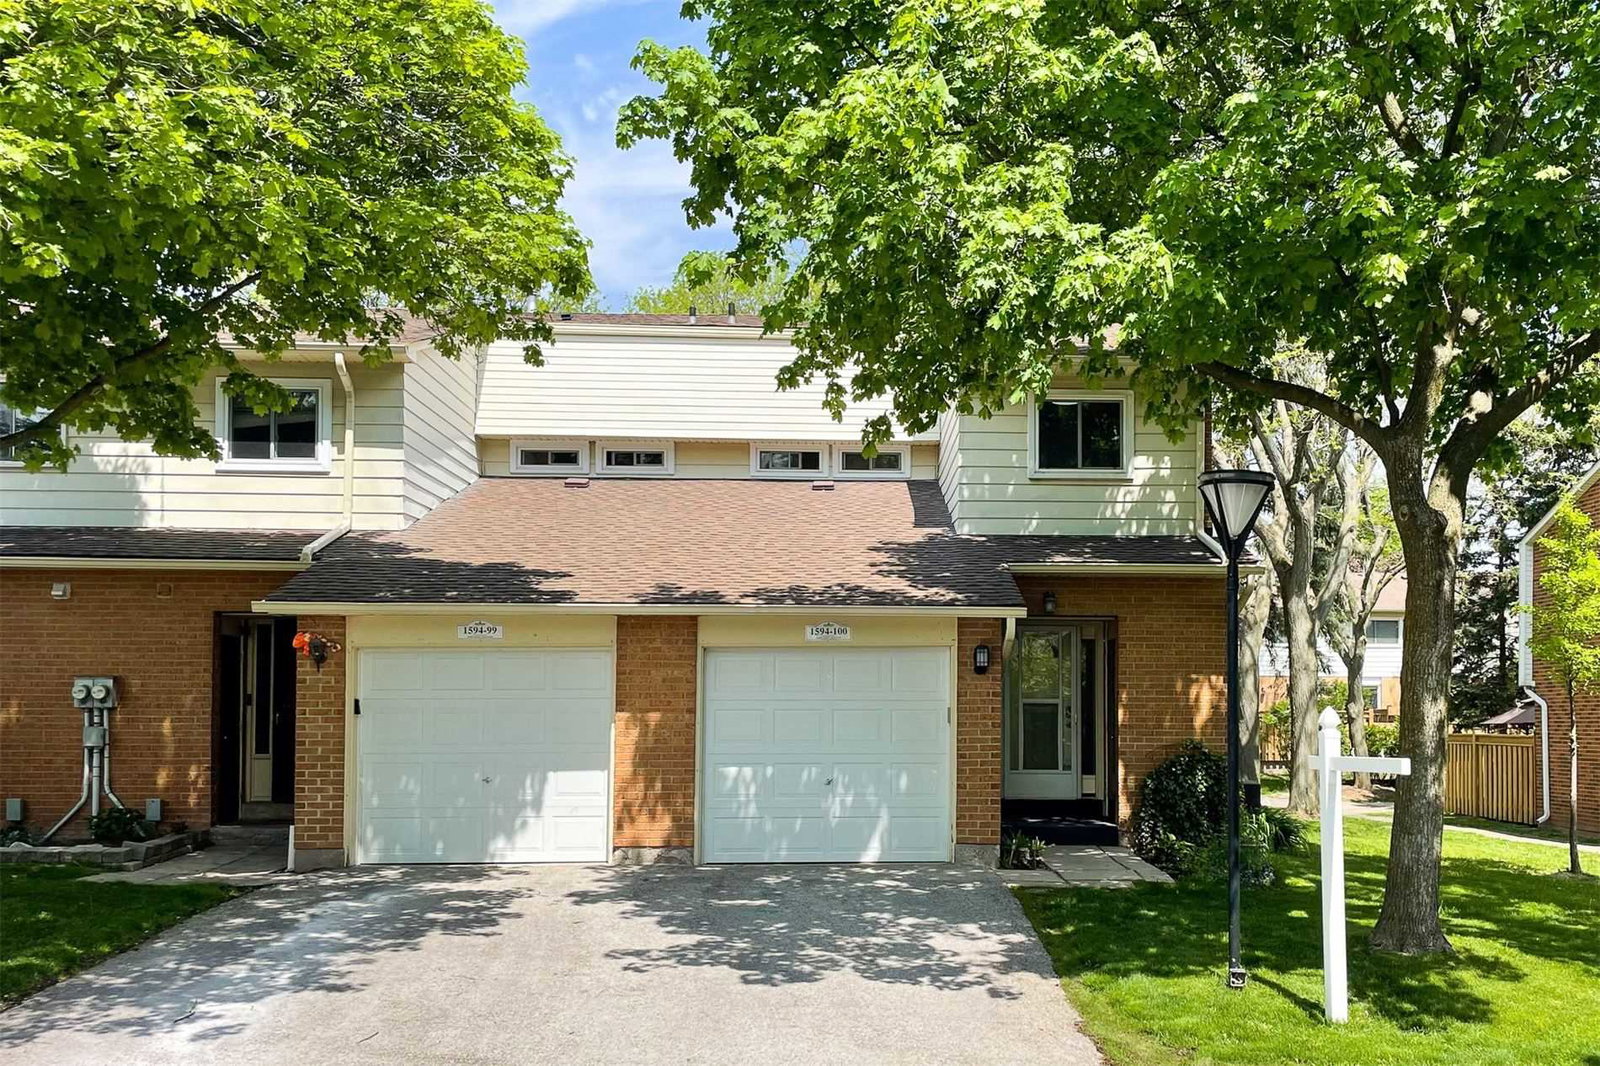
Condo building · 1546-1594 Newlands Crescent
Newlands Heights Townhomes is a 2-storey condo with 80 suites, built in 1977 by Unknown. Right now 1 for sale is on the market here.
- 2storeys
- 80suites
- 1977built
No similar units for sale in Newlands Heights Townhomes right now.
Around this home
Daily convenience, out of 100, from the distances below
Schools nearby
School rating, out of 10.
Helpful calculators
Your HOMEH agent

"I would see it this week."