

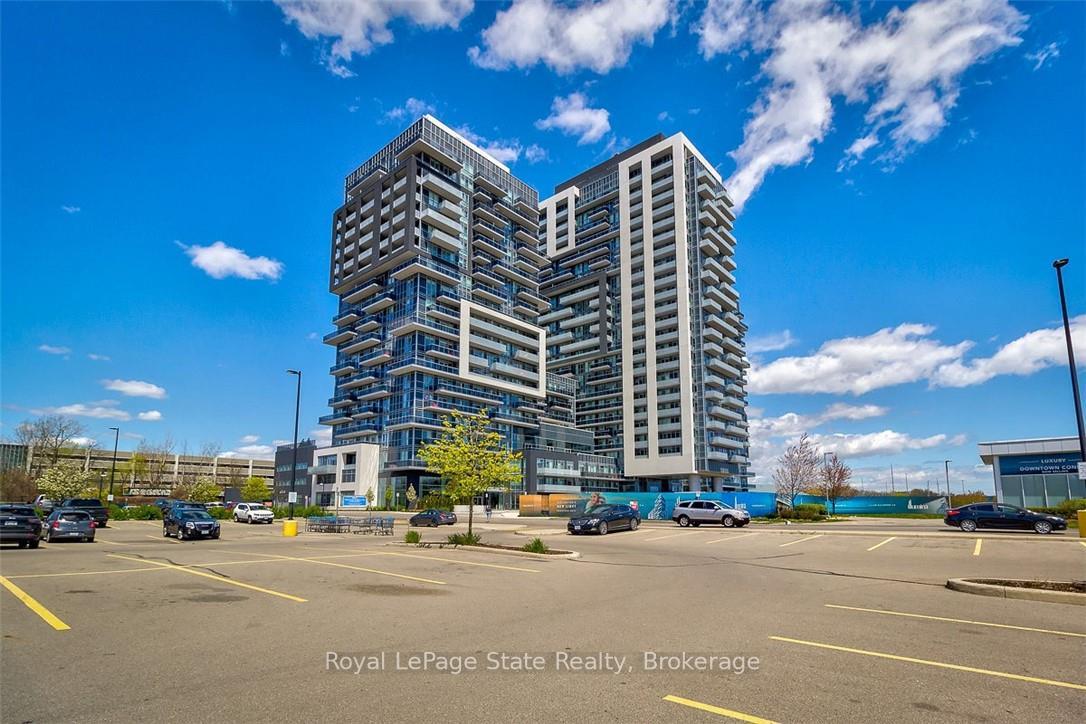
Unit 1406, 2087 Fairview Street
Unit 1406, 2087 Fairview Street
 See all 50 photos
Property history
Facts and features
- ExposureSouth
- LaundryIn-suite
- LockerExclusive
- BalconyOpen
- Central air
- Concierge
- Exercise room
- Party room/meeting room
The homeCondo Apartment, 1 storey/apt, Age 6–10 years
- Type: Condo Apartment
- Style: 1 storey/apt
- Age: 6–10 years
- Living space: 600–699 sq ft
- Basement: None
- Exposure: South
- View: City, downtown
InsideIn-suite laundry, main level, Other, Alarm system, concierge/security
- Laundry: In-suite laundry, main level
- Features: Other
- Security: Alarm system, concierge/security
- Elevator: Yes
- Rooms above ground: 3
- Bedrooms: 1
- Bathrooms: 2
- Kitchens: 1
OutsideBrick, concrete, Flat, Poured concrete, slab
- Exterior: Brick, concrete
- Roof: Flat
- Foundation: Poured concrete, slab
- Balcony: Open
- Features: Built-in-bbq, hot tub, year round living
Parking and locker1 Parking, Underground, Exclusive
- Spaces: 1 Parking
- Garage: Underground
- Parking type: Exclusive
- Driveway: Covered, reserved/assigned, underground
- Spot: 131
- Locker: Exclusive
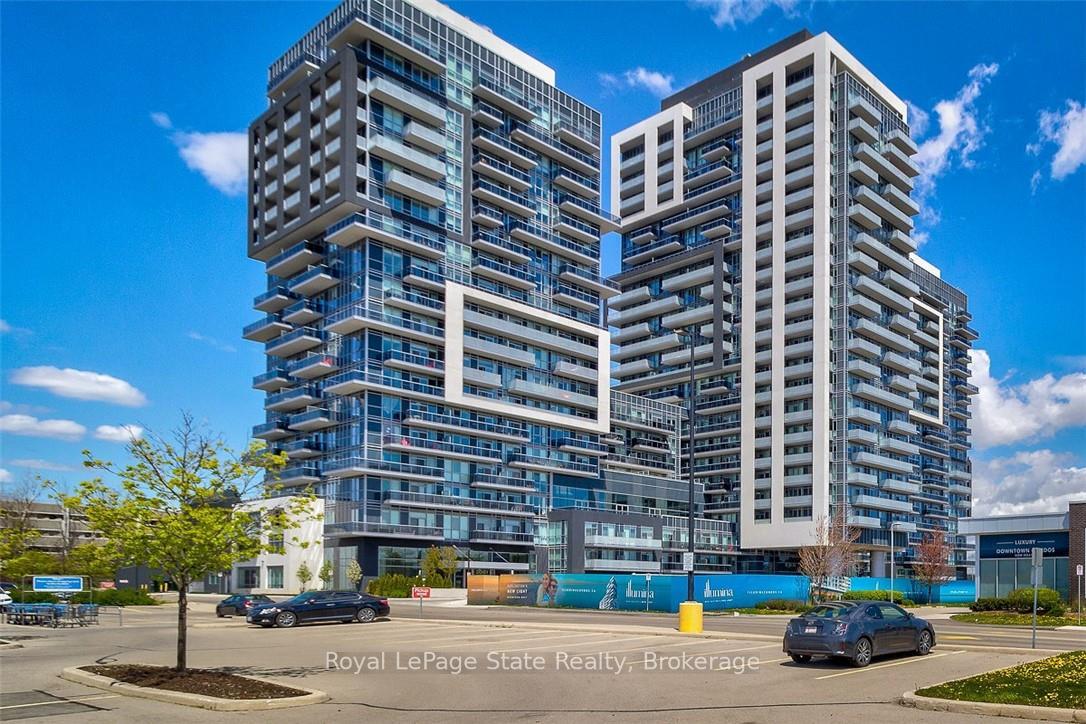
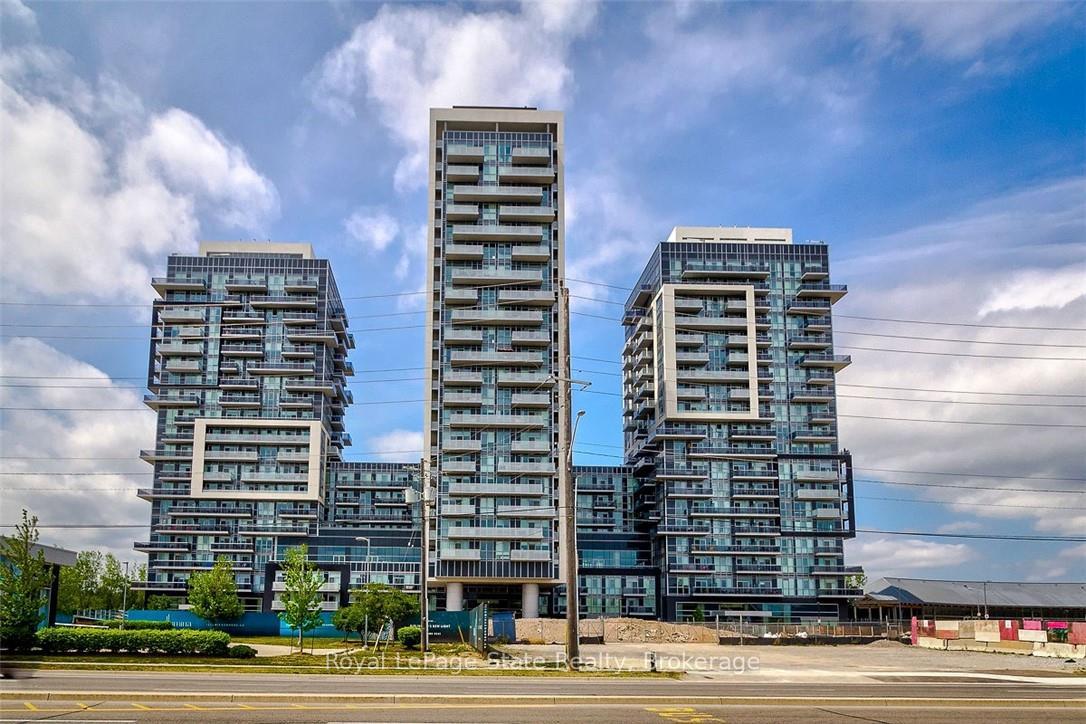
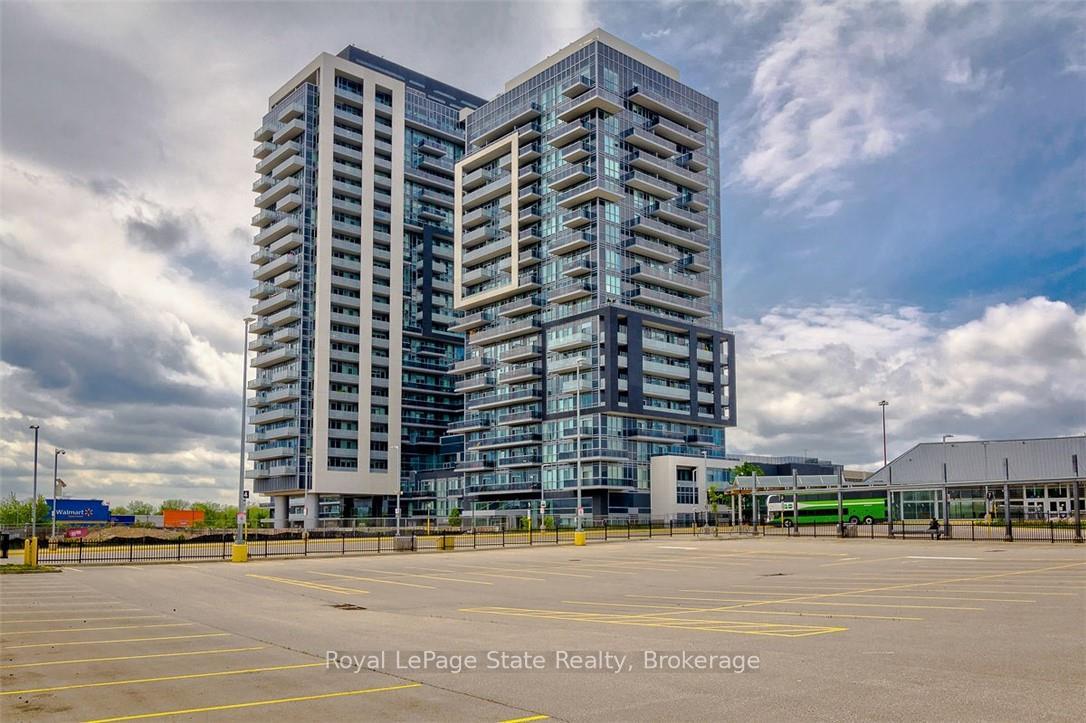
BuildingParadigm Condos, Storeys 24, Units 350
- Name: Paradigm Condos
- Storeys: 24
- Units: 350
- Registered: 2018
- Condo corporation: 703
- Amenities: Concierge, elevator, exercise room, game room, party room/meeting room
- Pets: Not allowed
Heating, water and powerForced air, gas, Central air
- Heating: Forced air, gas
- Cooling: Central air
Rent and termsRent $2,250 a month, Entire property, Unfurnished
- Rent: $2,250 a month
- Space for rent: Entire property
- Furnished: Unfurnished
- Lease: 12 months
- Paid: Monthly
- Rent includes: Building insurance, building maintenance, common elements, heat, other, parking, snow removal, water
- Deposit: Required
- Credit check: Required
- Employment letter: Required
- Rental application: Required
- References: Required
IncludedCustom blinds, fridge, stove, dishwasher, stackable washer & dryer, bathroom mirrors, light fixtures
- Included: Custom blinds, fridge, stove, dishwasher, stackable washer & dryer, bathroom mirrors, light fixtures
NearbyArts centre, beach, greenbelt/conservation, hospital, public transit, school
- Close to: Arts centre, beach, greenbelt/conservation, hospital, public transit, school
Listing detailsW12637360, Rented, Dec 16, 2025
- MLS® number: W12637360
- Status: Rented
- Listed on: Dec 16, 2025
- Days on market: 6
- Updated: Dec 22, 2025
- Possession: Immediate
- Occupied by: Tenant
- Listing brokerage: ROYAL LEPAGE STATE REALTY
About this home
Unit 1406, 2087 Fairview Street, Burlington (Freeman), ON L7R 0E5
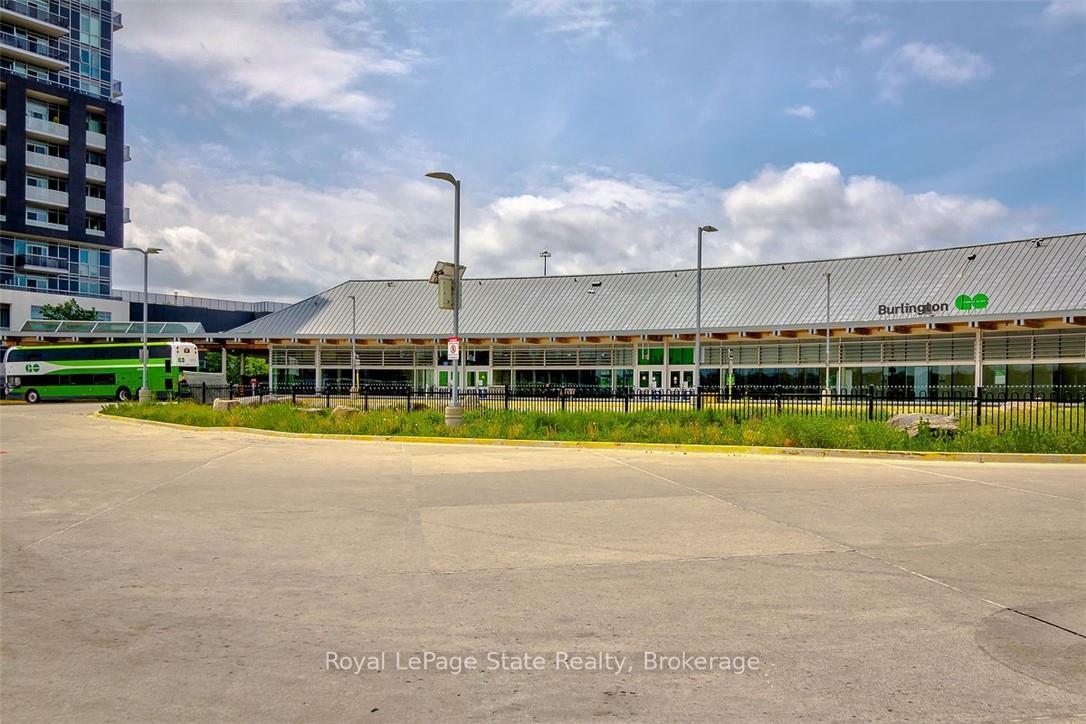
Welcome 2087 Fairview Street, unit 1406 in sought after Paradigm Bldgs; Burlington's premier condominium offering modern design, unmatched amenities, and unbeatable conveniences. This sun-filled 1 BEDROOM + DEN, 1.5 BATH suite is freshly painted & available for immediate occupancy. Features 9' ceilings, a spacious open-concept layout with sleek flooring, and floor-to-ceiling windows that fill the space with natural light. The contemporary kitchen includes stainless steel appliances, a large island, extended kitchen cabinetry and quartz countertops, perfect for entertaining. Convenient insuite laundry is ideal. The primary suite features a private ensuite, while the versatile den offers the ideal space for a home office or guest area. Floor to ceiling windows; Lg private balcony with North views of the escarpment & South views of the city & Lake Ontario.Enjoy long walks on the waterfront, hike nearby trails, explore fantastic local patios & restaurants! Includes appliances, blinds, underground pkg spot, exclusive use of locker & MORE! Ideal for Commuters, Professionals or Retirees. Located steps from the Burlington GO Train/Bus Station, this home is a dream for commuters with quick access to the QEW and Downtown Burlington. The Paradigm's exceptional amenities include an indoor pool, fitness centre/gym, basketball court, theatre, sky lounge, billiards, rooftop gas BBQ Stn's, social gardens/terrace, outdr exercise circuit training, games and party rooms, and 24-hour concierge/security. Close to Mapleview Mall, Joseph Brant Hospital, restaurants, parks, and the lakefront, this location perfectly blends lifestyle and convenience.
Ask about this home
A HOMEH agent will answer your questions about this home.
Know more about Paradigm Condos
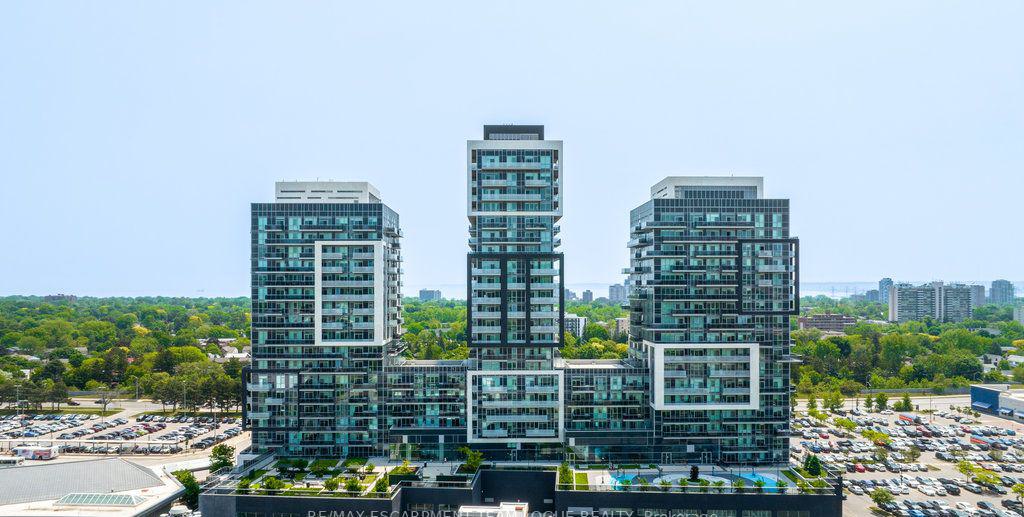
Condo building · 2081-2093 Fairview Street
Paradigm Condos is a 24-storey condo with 350 suites, built in 2018 by The Molinaro Group. Right now 11 for sale and 3 for rent are on the market here.
- 24storeys
- 350suites
- $648/sq ft
- 2018built
No similar units for rent in Paradigm Condos right now.
Around this home
Daily convenience, out of 100, from the distances below
Schools nearby
School rating, out of 10.
Helpful calculators
Your HOMEH agent

"I would see it this week."