

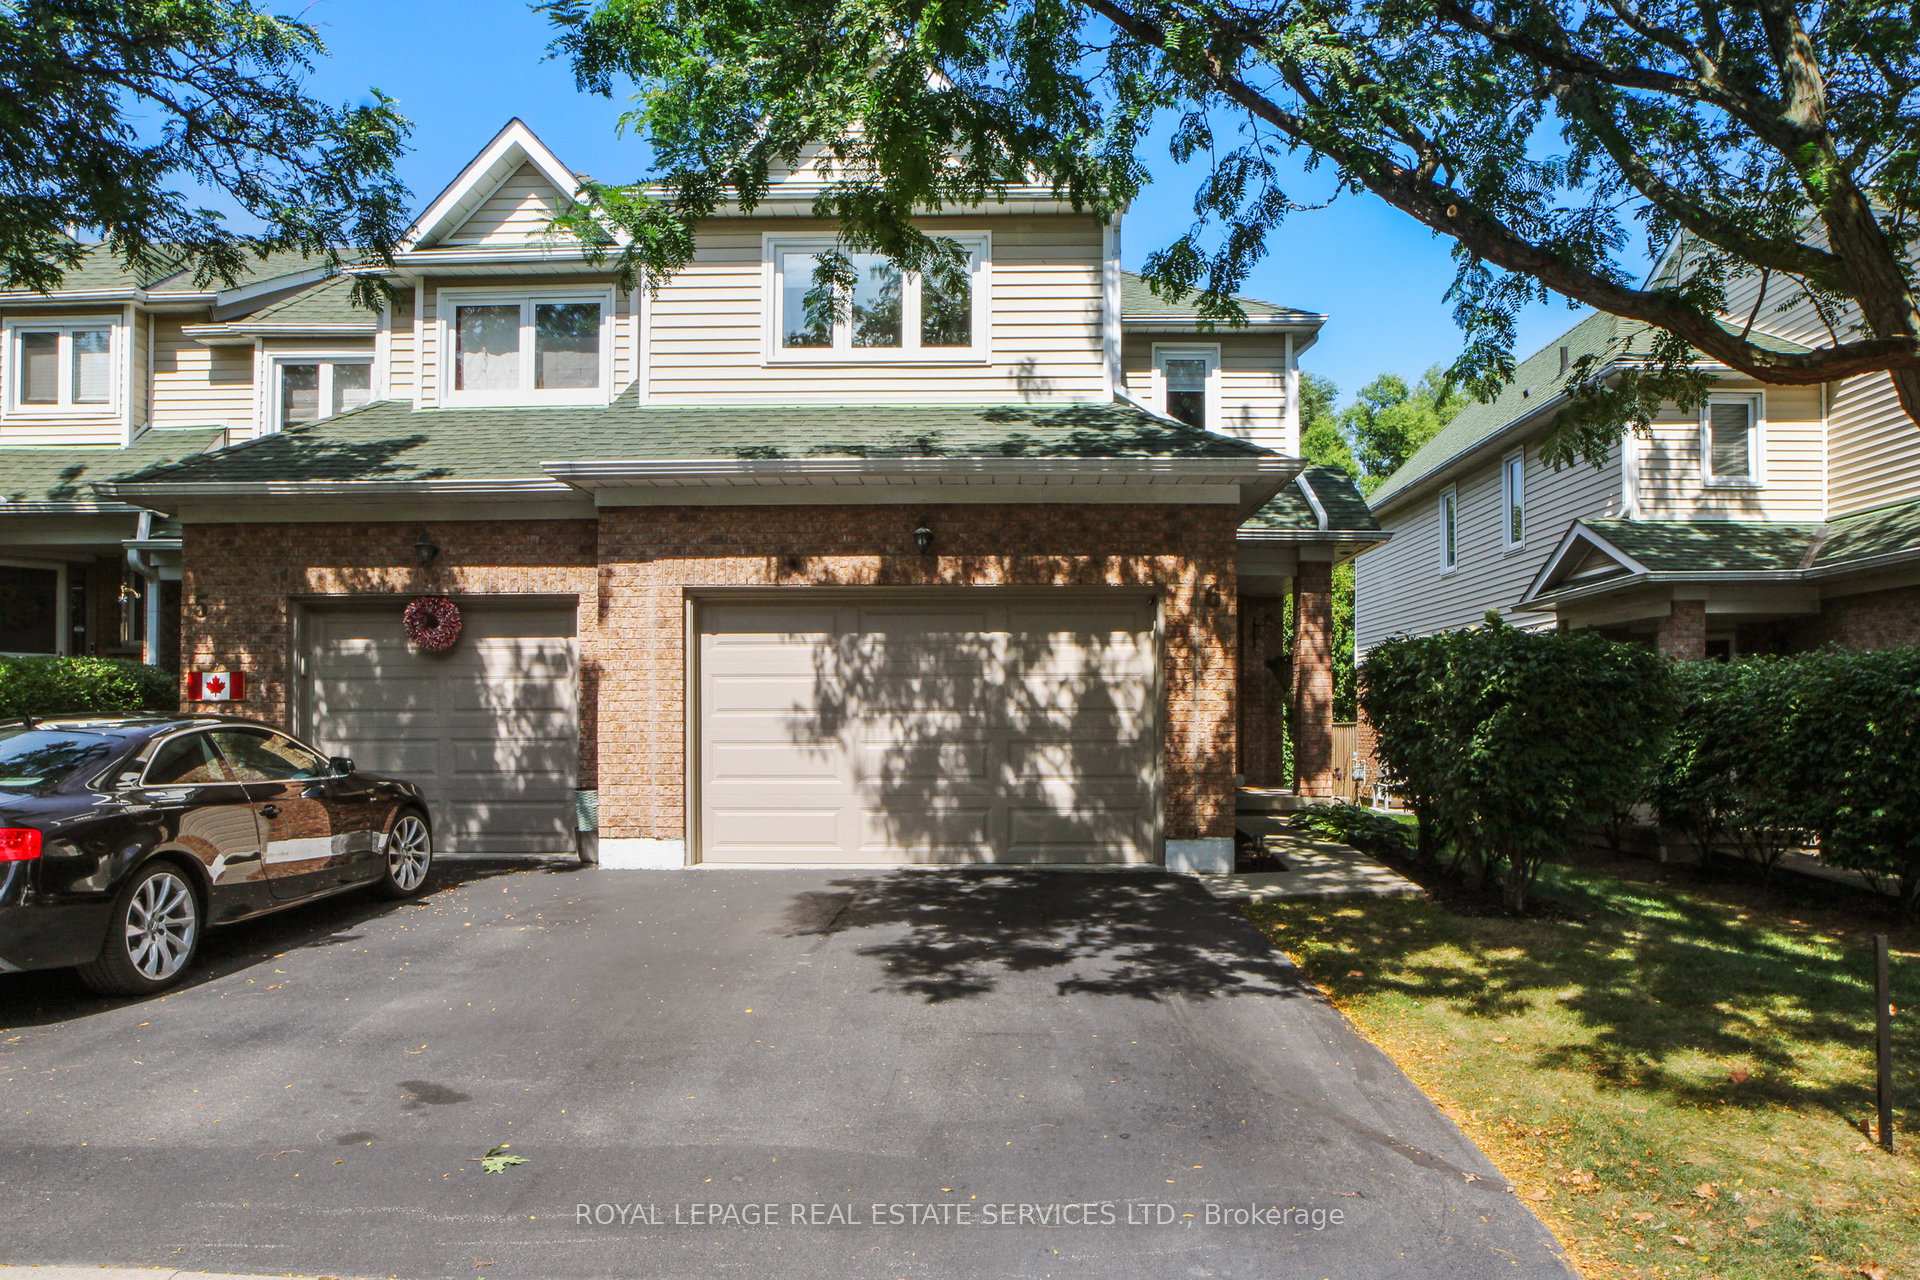
Unit 6, 2215 Cleaver Avenue
Unit 6, 2215 Cleaver Avenue
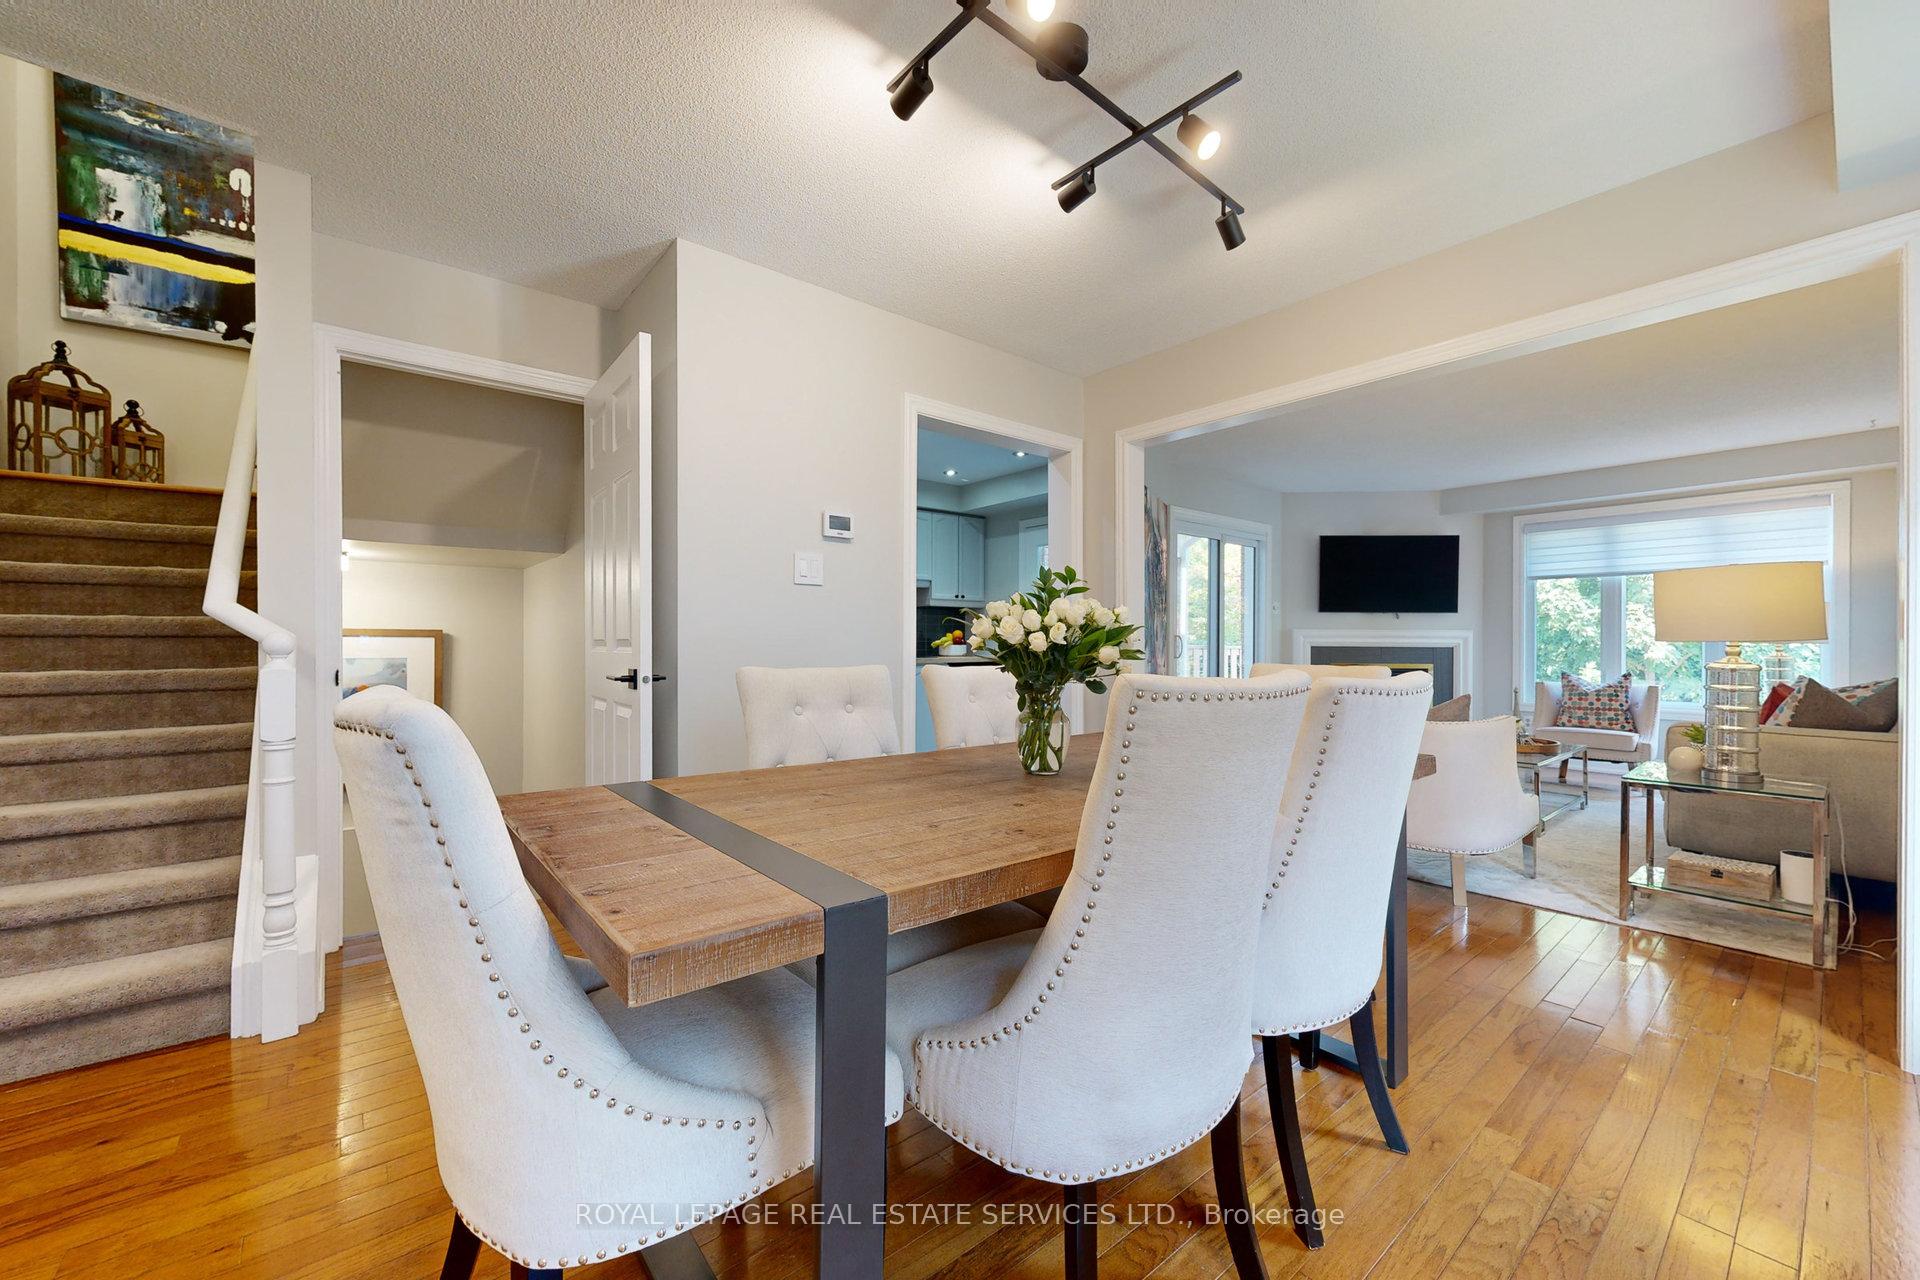 See all 40 photos
Property history
- $949,900SuspendedList: 2024-11-20|End: 2024-12-19|29 daysW10431935
- $989,900TerminatedList: 2024-09-03|End: 2024-11-21|79 daysW9297352
Facts and features
- BasementFinished
- Age of home31–50 years
- ExposureSouth west
- LaundryIn basement, in-suite
- Second kitchen
- Fireplace
- Central air
The homeCondo Townhouse, 2-storey, Age 31–50 years
- TypeCondo Townhouse
- Style2-storey
- Age31–50 years
- Living space1,400–1,599 sq ft
- BasementFinished
- ExposureSouth West
- ViewTrees/woods, park/greenbelt
InsideFireplace Yes, natural gas, family room, In basement, in-suite laundry, lower level, Separate hydro meter
- FireplaceYes, natural gas, family room
- LaundryIn basement, in-suite laundry, lower level
- FeaturesSeparate hydro meter
- Rooms above ground3
- Rooms in the basement2
- Bedrooms3
- Bathrooms4
- Kitchens2
OutsideAluminum siding, brick front, Asphalt shingle, Poured concrete
- ExteriorAluminum siding, brick front
- RoofAsphalt shingle
- FoundationPoured concrete
- BalconyNone
- FeaturesBacks on green belt, landscaped, patio, year round living
Parking and locker3 Parking (1 garage + 2 drive), Attached, Exclusive
- Spaces3 Parking (1 garage + 2 drive)
- GarageAttached
- Parking typeExclusive
- DrivewayPrivate
- LockerNone
BuildingPaddington Park, Storeys 2, Units 32
- NamePaddington Park
- Storeys2
- Units32
- Registered1992
- Condo corporation249
- PetsAllowed
Heating, water and powerForced air, gas, Central air
- HeatingForced air, gas
- CoolingCentral air
Costs and taxesTaxes $3,820 a year, Condo fee $531 a month, Parking included, building insurance included, common elements included
- Taxes, 2024$3,820 a year
- Condo fee$531 a month
- Fee includesParking included, building insurance included, common elements included
- HSTHST included in the price
- Rental itemsHot water heater, $16.96 per month
Included in the saleStainless steel stove, range hood, refrigerator, built in microwave oven, built in dish washer, washer, dryer, all existing electrical light fittings & window coverings, garage door opener and remote., Staging drapes & rods, main & guest bedrooms.
- IncludedStainless steel stove, range hood, refrigerator, built in microwave oven, built in dish washer, washer, dryer, all existing electrical light fittings & window coverings, garage door opener and remote.
- Not includedStaging drapes & rods, main & guest bedrooms.
Listing detailsW10431935, Suspended, Nov 20, 2024
- MLS® numberW10431935
- StatusSuspended
- Listed onNov 20, 2024
- Days on market29
- UpdatedDec 19, 2024
- Possession2025-02-01 / February 1, 2025
- Occupied byOwner
- Listing brokerageROYAL LEPAGE REAL ESTATE SERVICES LTD.
About this home
Unit 6, 2215 Cleaver Avenue, Burlington (Headon), ON L7M 4C5
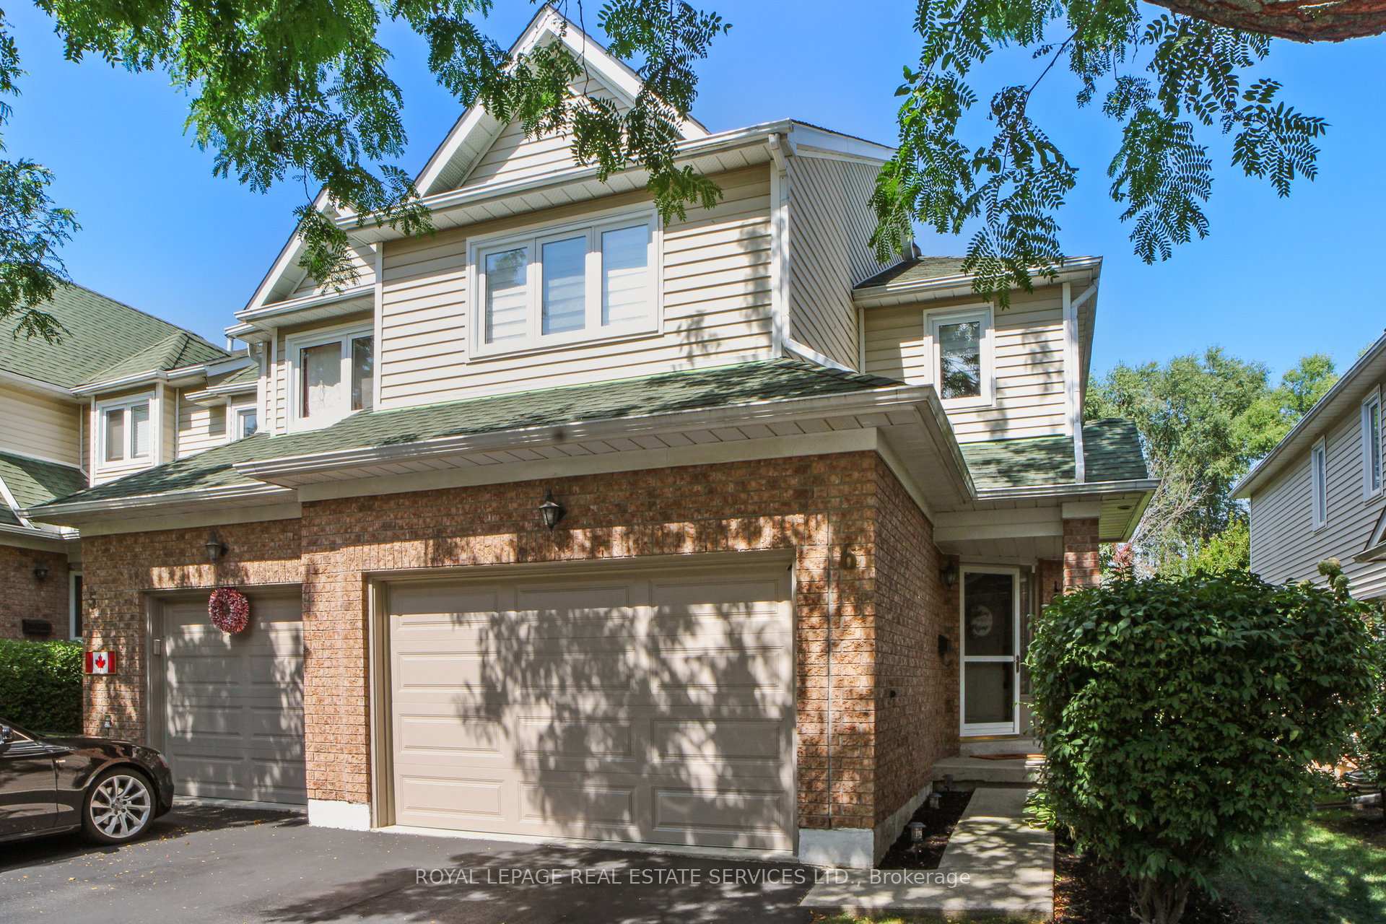
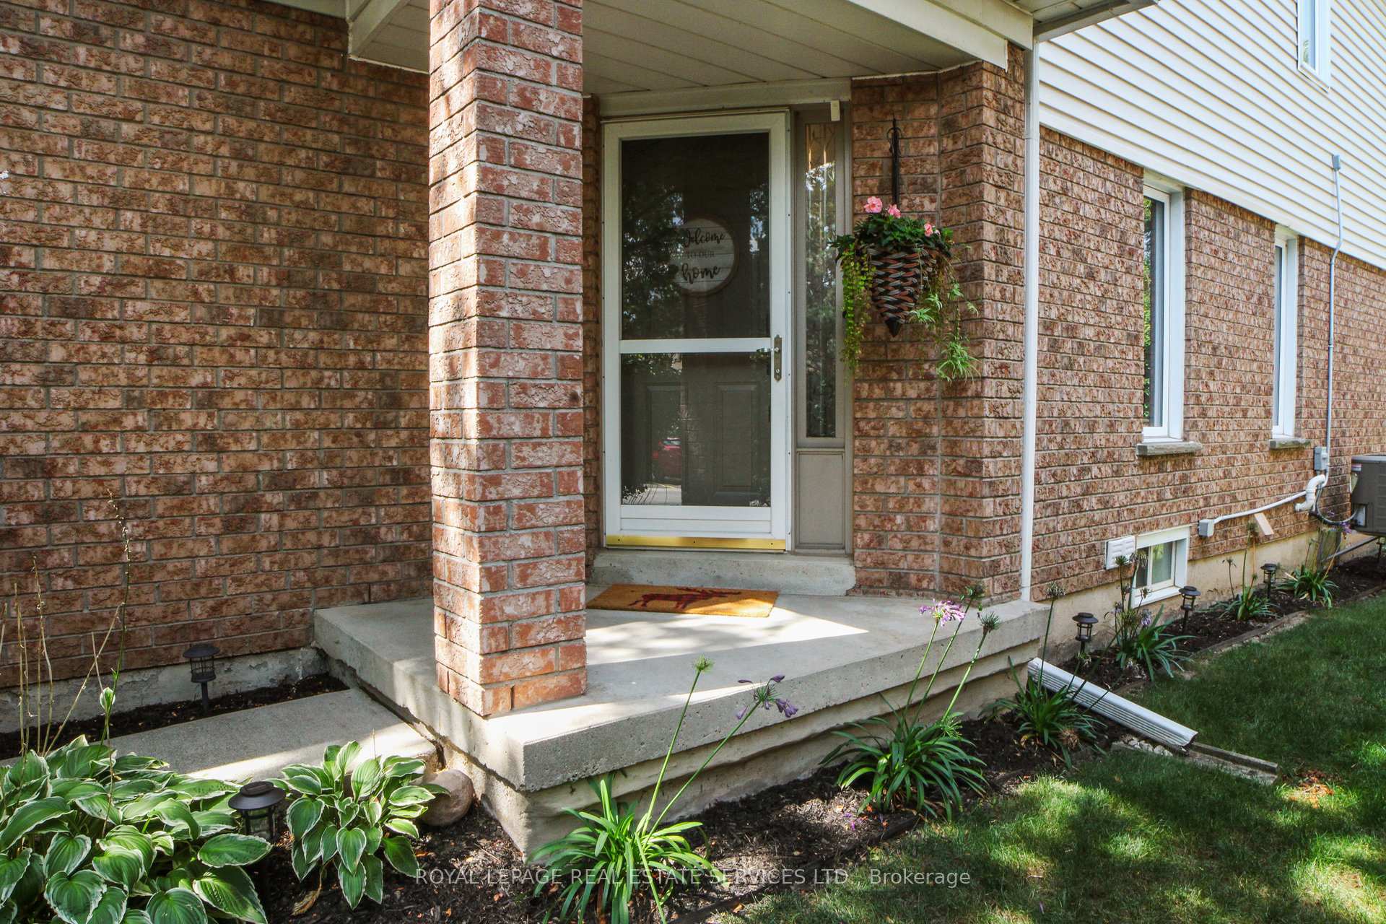
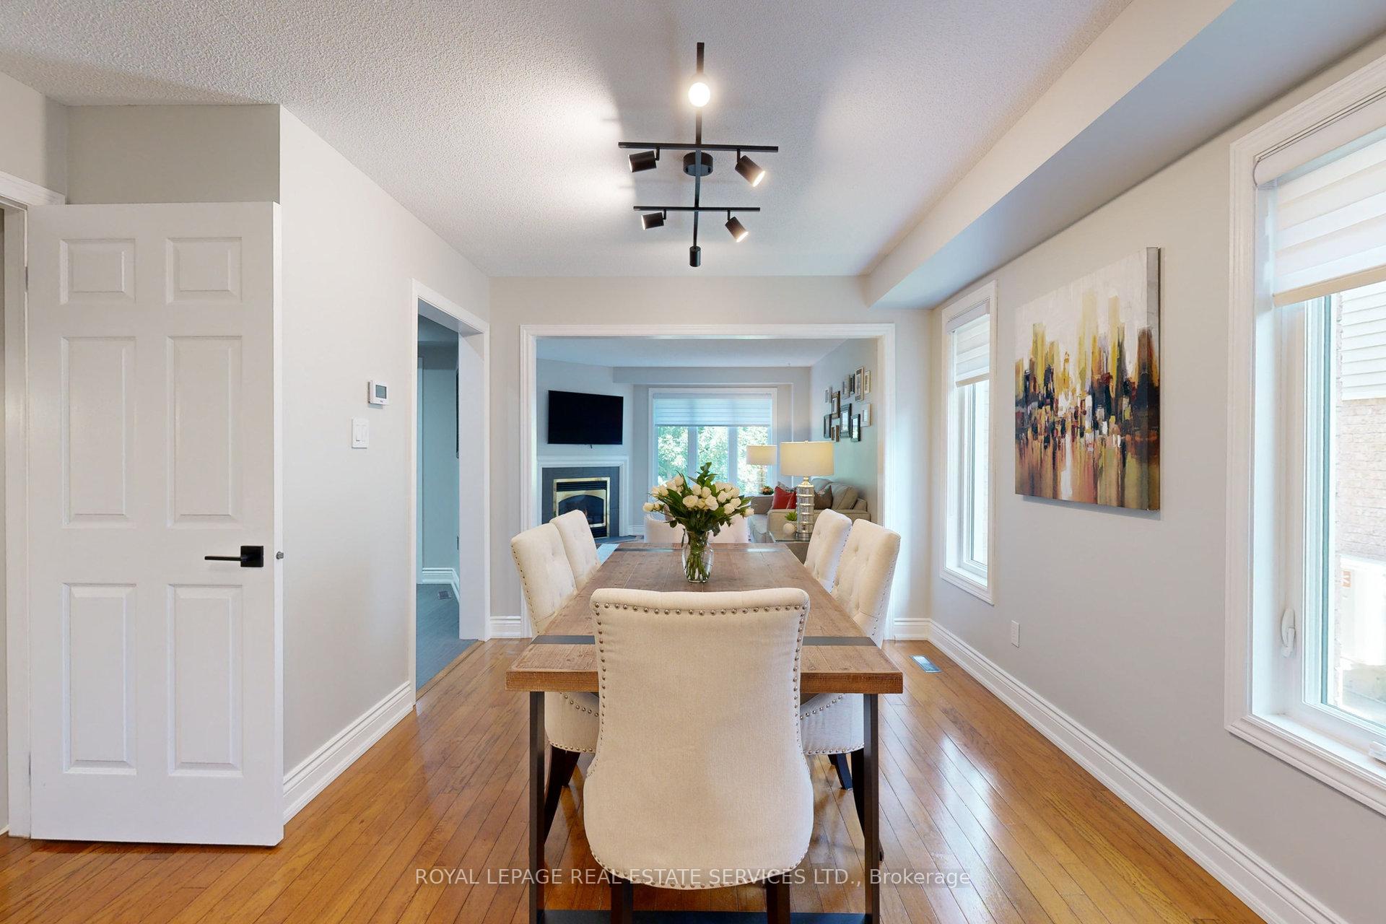
Beautiful end-unit, spacious townhome backing onto a ravine. As you walk in, you'll notice the abundance of natural light shining through the large windows. The main floor features a formal dining room, a living room with a cozy gas fireplace, and hardwood floors, along with the kitchen with all new appliances (2023). You can walk out to a private, spacious deck accessible from both the living room and kitchen that leads to an interlock patio overlooking the peaceful ravine. A convenient 2-piece bathroom completes the main level. Upstairs, the hardwood floors continue, leading to a large primary bedroom with a walk-in closet and a 3-piece ensuite featuring heated floors. Two additional good-sized bedrooms and another full bathroom with heated floors make the upper level feel spacious and comfortable. The fully finished basement offers a versatile space with a wet bar/kitchenette, perfect for guests or potential in-law accommodation, along with a full bathroom that includes a walk in shower and a large recreational room. The driveway accommodates two cars side by side, and the 1.5-car garage provides room for a vehicle and extra storage, with an inside entry for added convenience. Ideally located within walking distance to shopping, schools, parks, and more.
Ask about this home
A HOMEH agent will answer your questions about this home.
Know more about Paddington Park
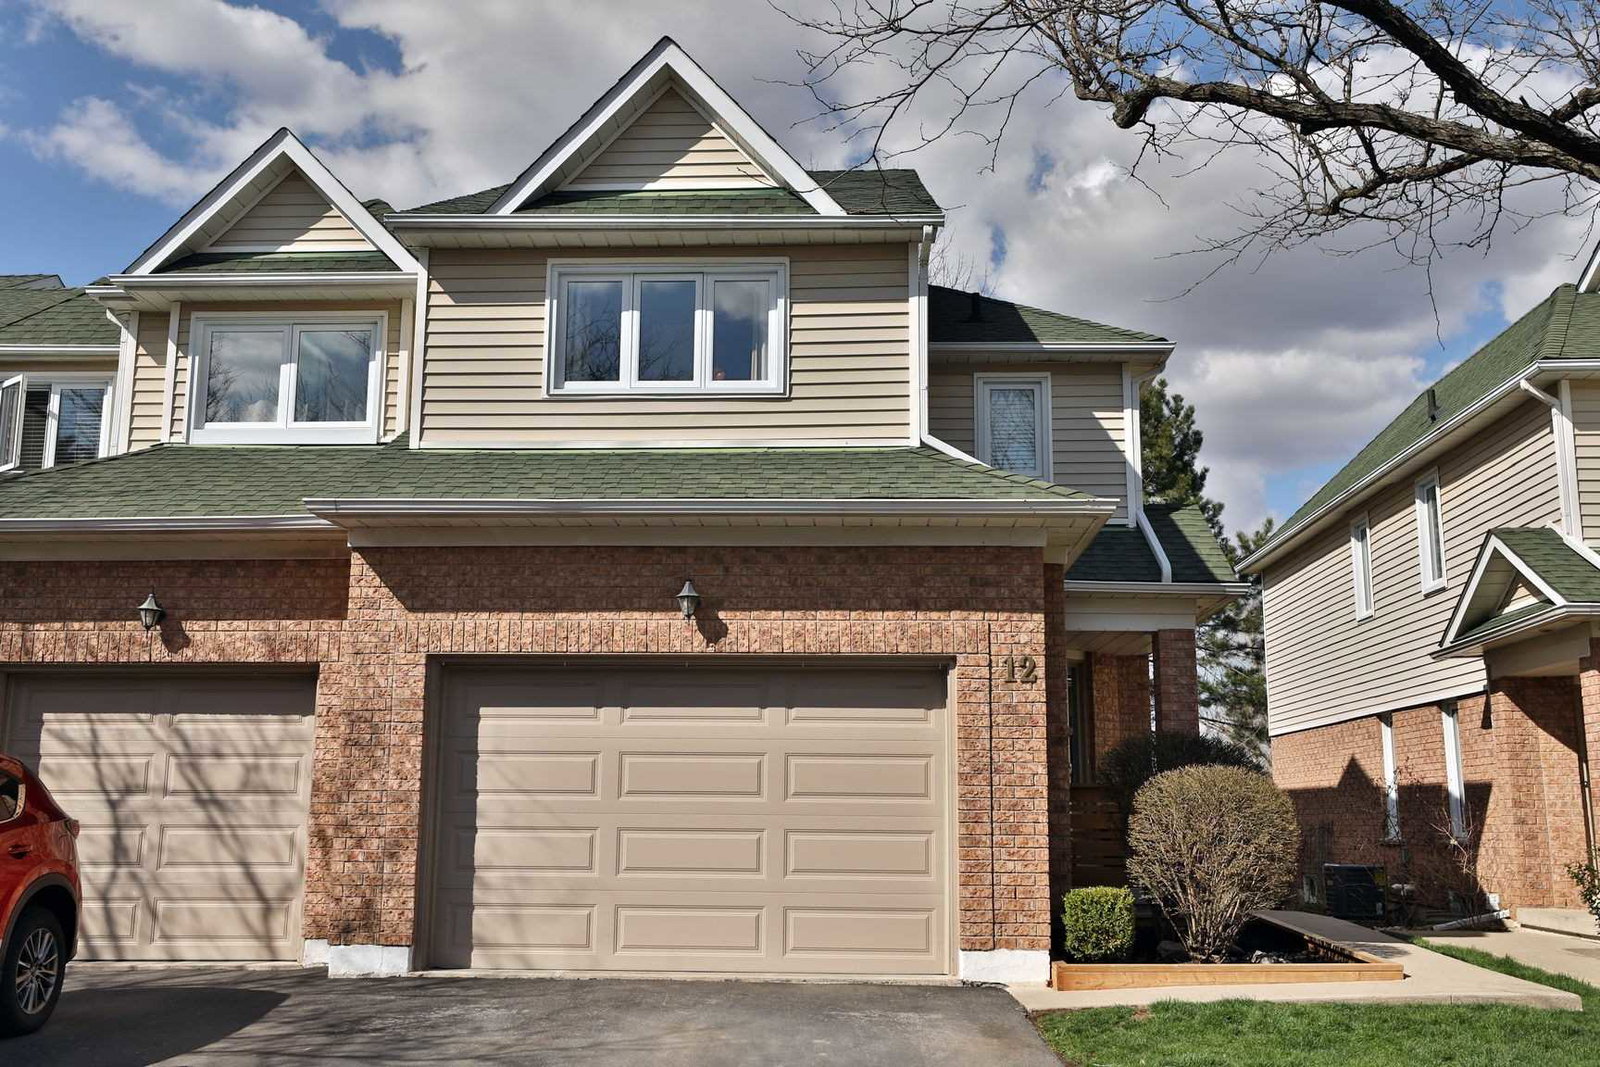
Condo building · 2215 Cleaver Avenue
Paddington Park is a 2-storey condo with 32 suites, built in 1992. No units are on the market here right now.
- 2storeys
- 32suites
- 1992built
No similar units for sale in Paddington Park right now.
Around this home
Daily convenience, out of 100, from the distances below
Schools nearby
School rating, out of 10.
Helpful calculators
Your HOMEH agent

"I would see it this week."