

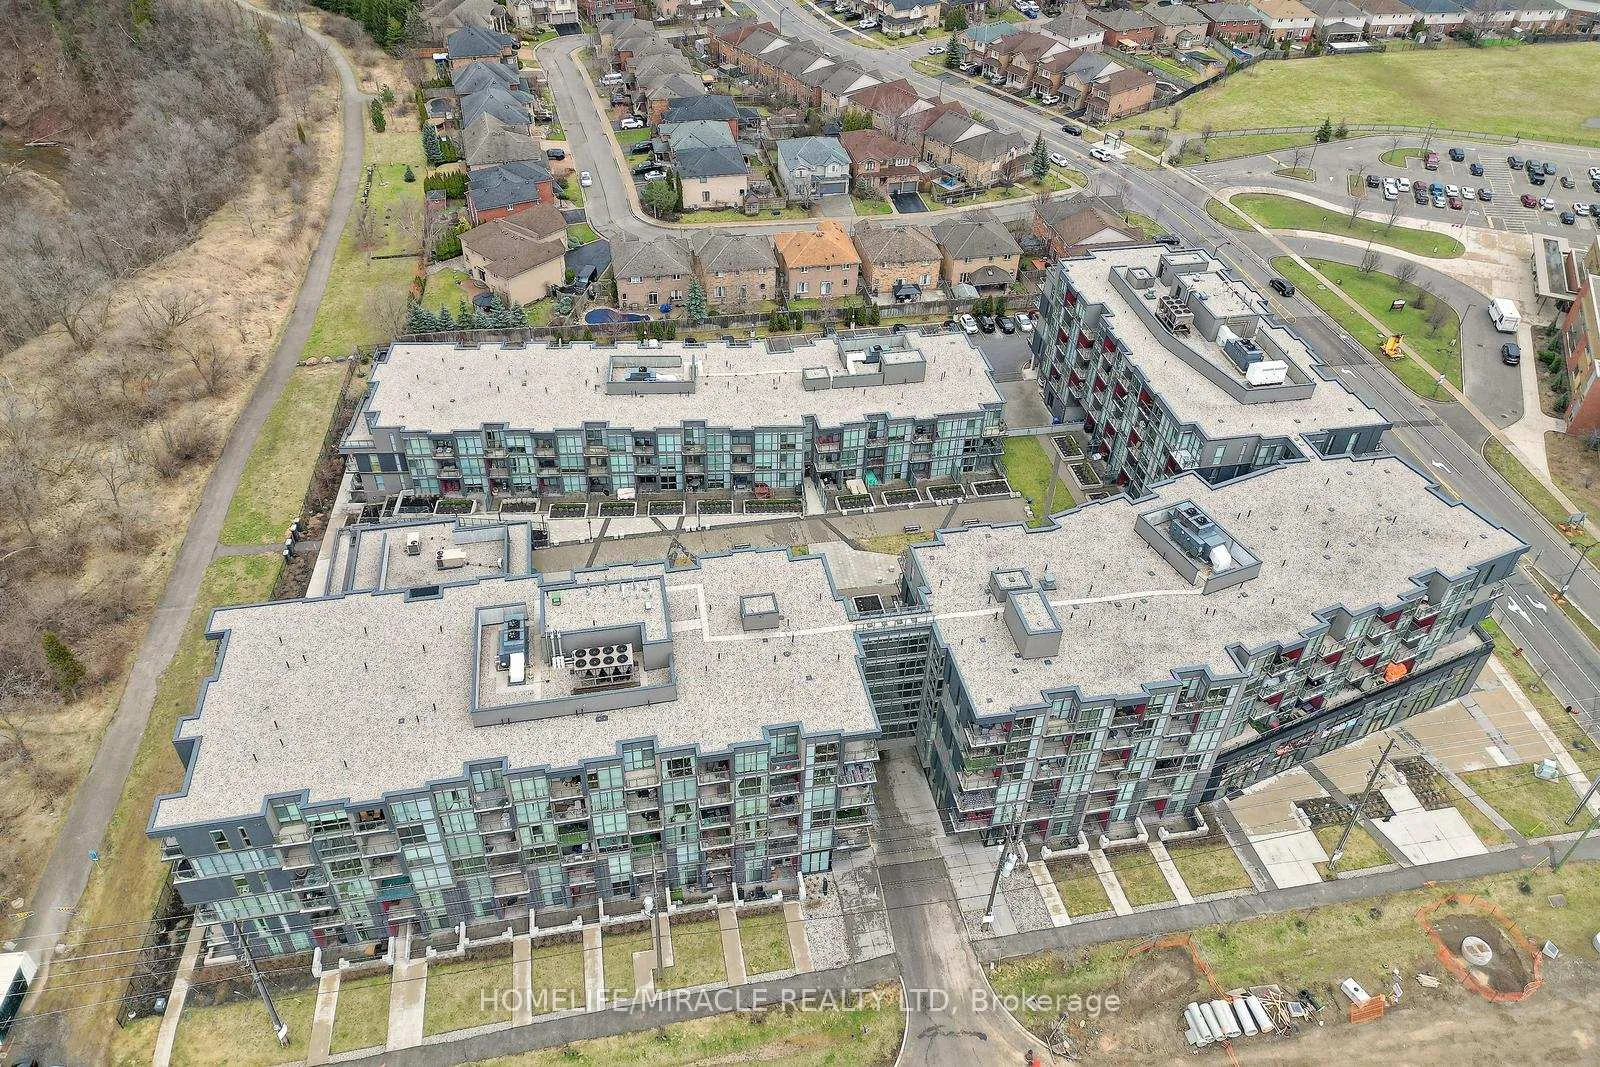
Unit C203, 5260 Dundas Street
Unit C203, 5260 Dundas Street
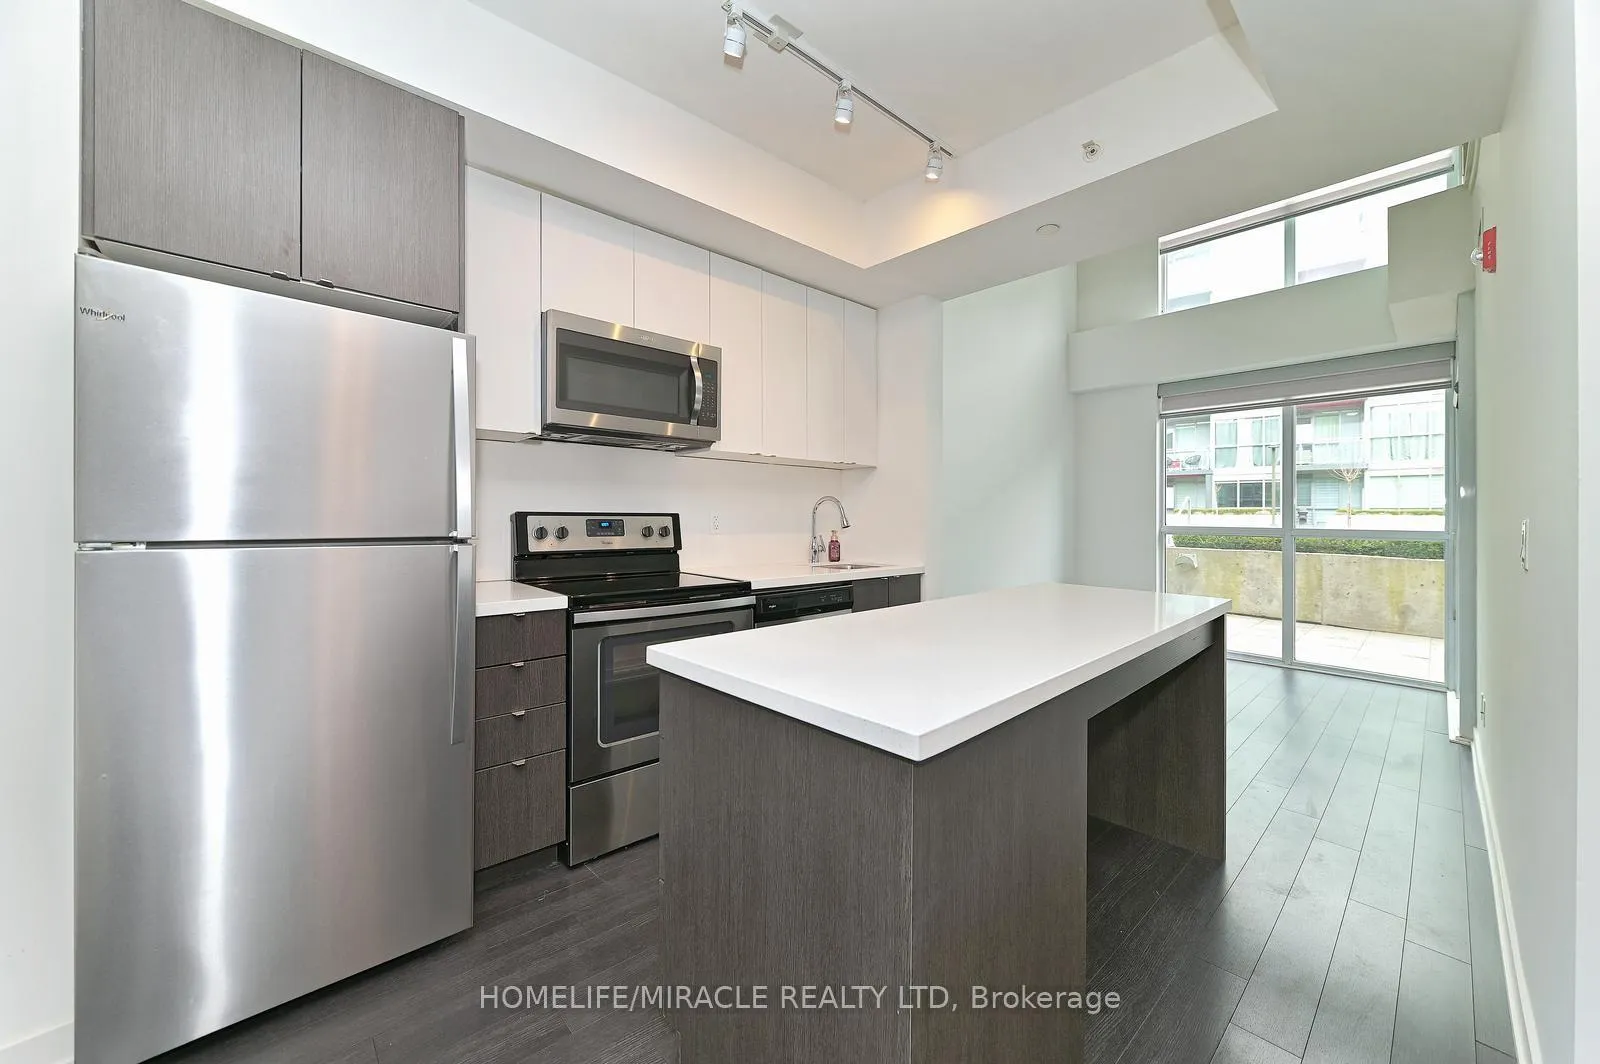 See all 20 photos
Property history
- $3,200TerminatedList: 2025-12-16|End: 2026-03-06|80 daysW12637354
Facts and features
- BasementNone
- LaundryEnsuite
- Lease term12 months
- PetsAllowed
- Central air
- Concierge
- Exercise room
- Gym
- Party room/meeting room
The homeCondo Townhouse, Loft, Age 6–10 years
- Type: Condo Townhouse
- Style: Loft
- Age: 6–10 years
- Living space: 1,000–1,199 sq ft
- Basement: None
- Exposure: North East
- View: Garden
InsideWindow floor to ceiling, Ensuite, upper level, Carpet free, separate heating controls, separate hydro meter
- Flooring: Window floor to ceiling
- Laundry: Ensuite, upper level
- Features: Carpet free, separate heating controls, separate hydro meter
- Elevator: Yes
- Rooms above ground: 4
- Bedrooms: 2 + 1 in the basement
- Bathrooms: 2
- Kitchens: 1
- Family room: Yes
OutsideConcrete, Open
- Exterior: Concrete
- Balcony: Open
Parking and locker1 Parking, Underground, Exclusive
- Spaces: 1 Parking
- Garage: Underground
- Parking type: Exclusive
- Driveway: Underground
- Locker: Owned
BuildingLink Condos & Towns, Storeys 6, Units 143
- Name: Link Condos & Towns
- Storeys: 6
- Units: 143
- Registered: 2017
- Condo corporation: 681
- Amenities: Concierge, exercise room, game room, gym, party room/meeting room, recreation room
- Pets: Allowed
Heating, water and powerForced air, electric, Central air
- Heating: Forced air, electric
- Cooling: Central air
Rent and termsRent $3,200 a month, Entire property, Unfurnished
- Rent: $3,200 a month
- Space for rent: Entire property
- Furnished: Unfurnished
- Lease: 12 months
- Paid: Monthly
- Rent includes: All inclusive
- Deposit: Required
- Credit check: Required
- Employment letter: Required
- Rental application: Required
- References: Required
- Rental items: Tenant pays hydro bill
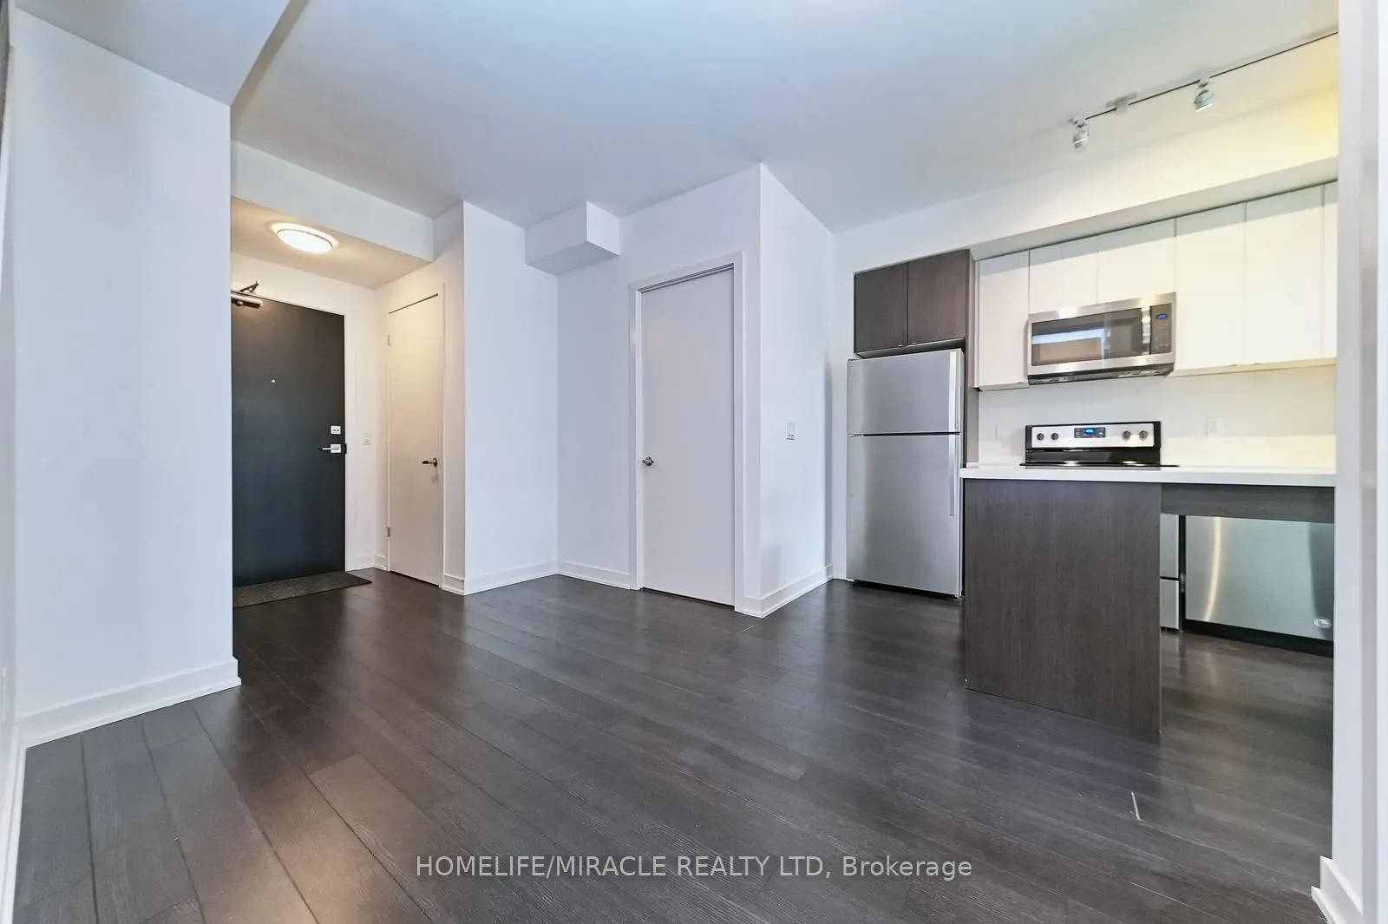
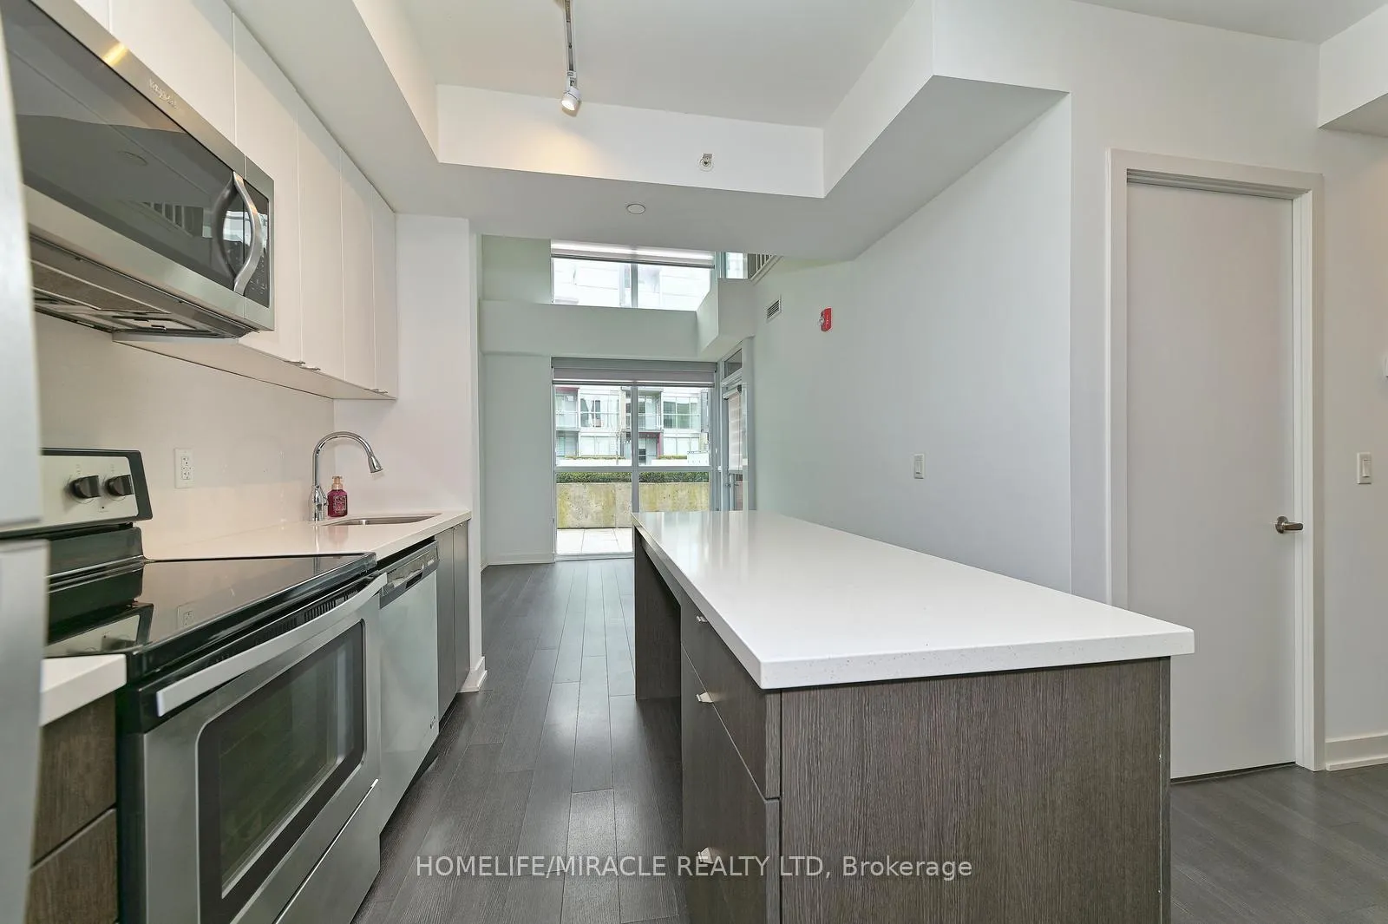
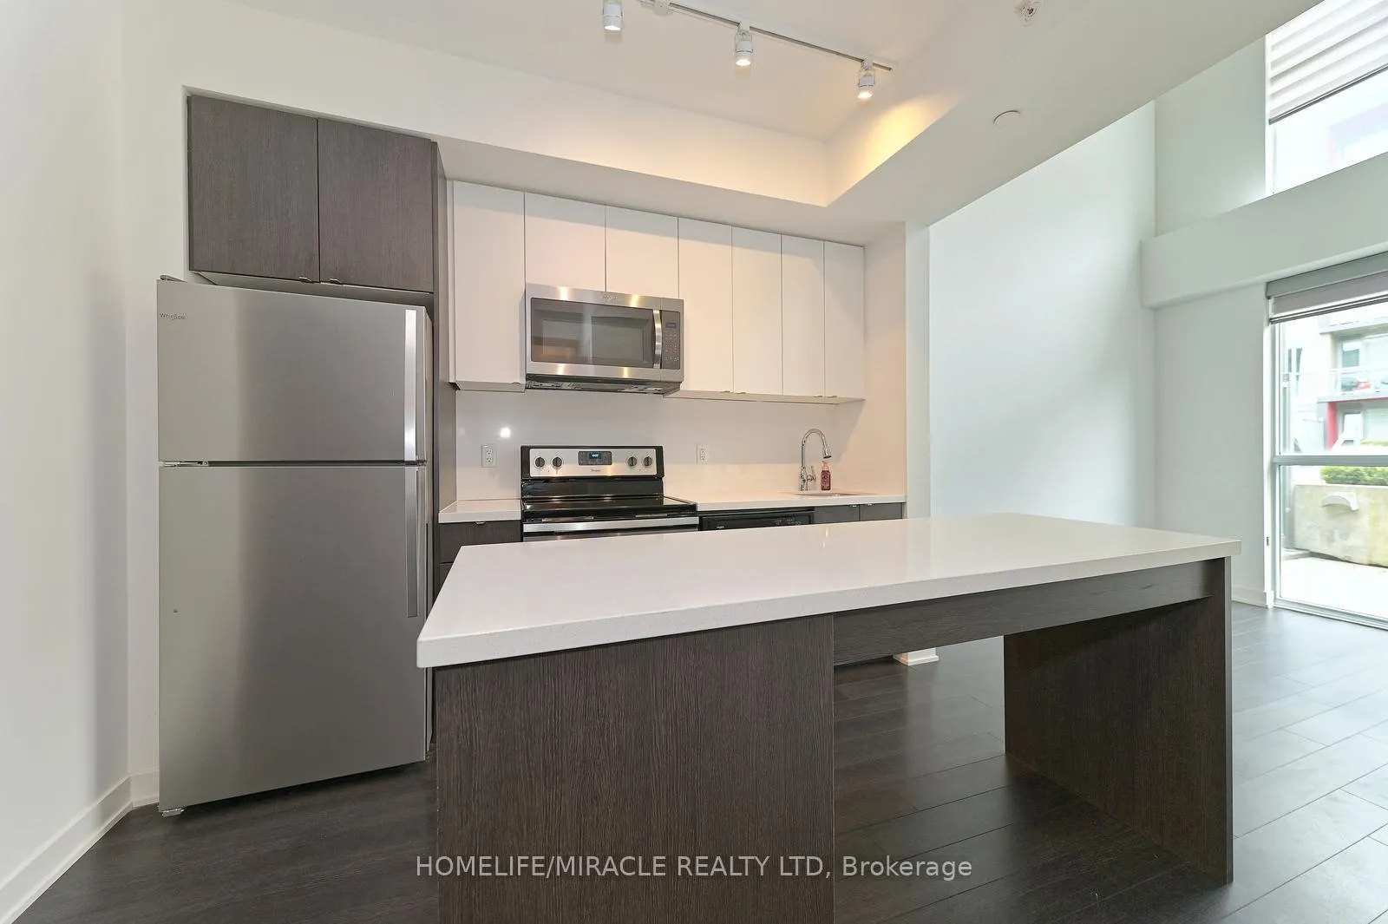
IncludedStainless steel fridge with water dispenser, stove, dishwasher, microwave, washer & dryer, window coverings.
- Included: Stainless steel fridge with water dispenser, stove, dishwasher, microwave, washer & dryer, window coverings.
NearbyFenced yard, greenbelt/conservation, hospital, library, park, public transit
- Close to: Fenced yard, greenbelt/conservation, hospital, library, park, public transit
Listing detailsW12637354, Terminated, Dec 16, 2025
- MLS® number: W12637354
- Status: Terminated
- Listed on: Dec 16, 2025
- Days on market: 80
- Updated: Mar 6, 2026
- Possession: 2026-01-01 / Flexible
- Occupied by: Owner
- Listing brokerage: HOMELIFE/MIRACLE REALTY LTD
About this home
Unit C203, 5260 Dundas Street, Burlington (Orchard), ON L7L 0J7
A Whole Lot Of Contemporary Two Storey Loft Condo With 18 Foot Ceiling And Abundance Of Windows. Stainless Steel Appliances, Quartz Kitchen Counters And Island For Extra Dining Space. Full Bath At The Main Level, A Large Lower Level Private Outdoor Terrace For Entertaining. Second Floor Balcony Overlooking A Central Courtyard That Slopes Towards The Spectacular Bronte Creek. Laundry Is Accessible From The Master Bedroom. Beautifully Designed, Bright & Spacious 2 Bedrooms Plus Den Condo With 40K Upgrades Including Smooth Ceiling, Glass Shower Doors & Premium Flooring Installed Throughout. Covered Parking at the Ground Level is conveniently Located. Close to Building Entrance. Remote Control Blinds & Window Coverings installed. The location is unbeatable just steps away from parks, trails, shopping, and restaurants, with easy access to highways and schools. Whether your are exploring the vibrant neighborhood or unwinding at home, this space truly has it all. Don't Miss This Opportunity.
Ask about this home
A HOMEH agent will answer your questions about this home.
Know more about Link Condos & Towns
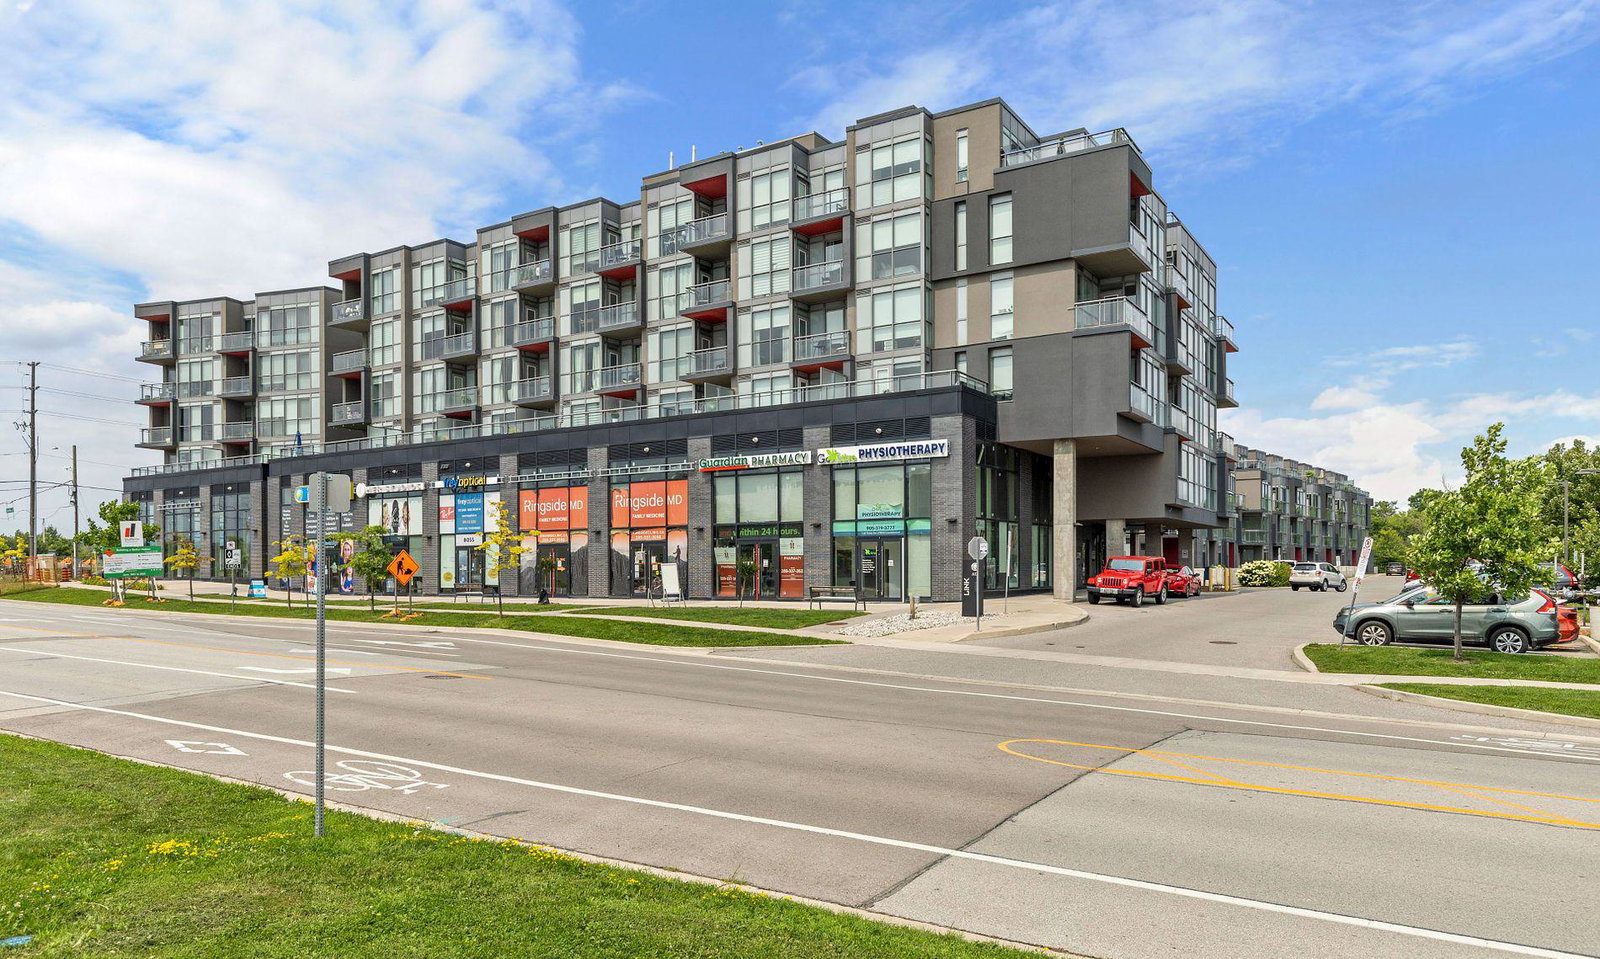
Condo building · 5220-5260 Dundas Street
Link Condos & Towns is a 6-storey condo with 143 suites, built in 2017 by ADI Development Inc. Right now 1 for sale and 1 for rent are on the market here.
- 6storeys
- 143suites
- $647/sq ft
- 2017built
No similar units for rent in Link Condos & Towns right now.
Around this home
Daily convenience, out of 100, from the distances below
Schools nearby
School rating, out of 10.
Helpful calculators
Your HOMEH agent

"I would see it this week."