

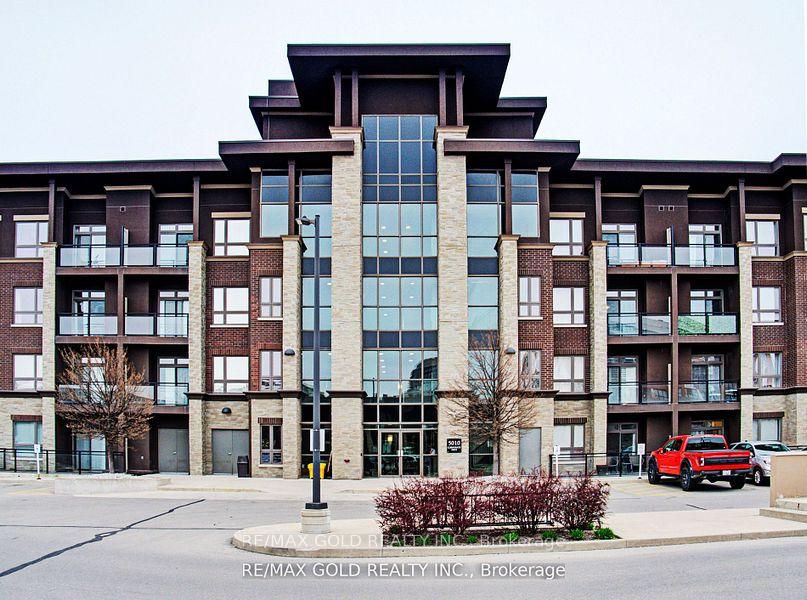
Unit 126, 5010 Corporate Drive
Unit 126, 5010 Corporate Drive
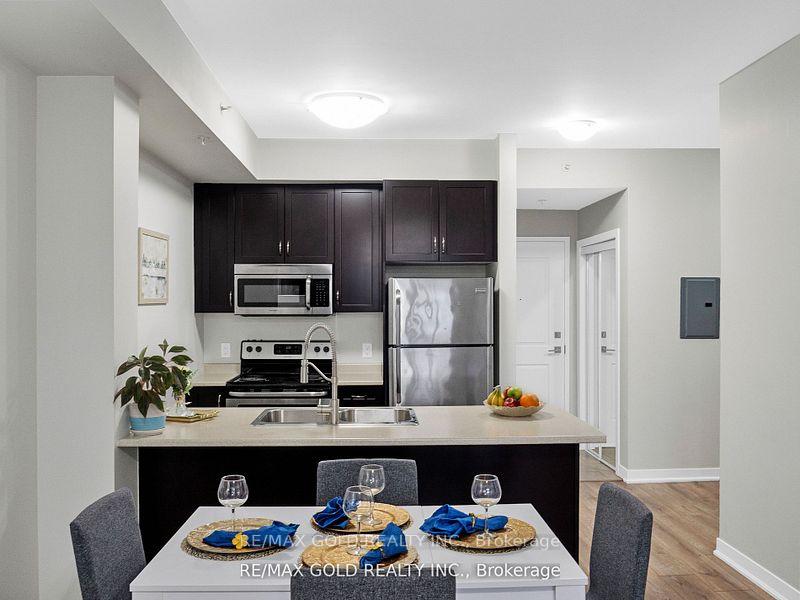 See all 27 photos
Property history
Facts and features
- ExposureSouth
- LaundryIn-suite
- LockerExclusive
- BalconyOpen
- Central air
- Exercise room
- Rooftop deck/garden
The homeCondo Apartment, Apartment, 700–799 sq ft
- TypeCondo Apartment
- StyleApartment
- Living space700–799 sq ft
- BasementNone
- ExposureSouth
- Special designationOther
InsideIn-suite laundry, Other, Rooms above ground 5
- LaundryIn-suite laundry
- FeaturesOther
- Rooms above ground5
- Bedrooms1
- Bathrooms1
- Kitchens1
OutsideBrick, Open
- ExteriorBrick
- BalconyOpen
Parking and locker1 Parking, Underground, Exclusive
- Spaces1 Parking
- GarageUnderground
- Parking typeExclusive
- DrivewayUnderground
- Spot144
- LockerExclusive
- Locker unit361
- Locker levelA
BuildingVibe Condos, Storeys 4, Units 93
- NameVibe Condos
- Storeys4
- Units93
- Registered2014
- Condo corporation630
- AmenitiesExercise room, rooftop deck/garden, visitor parking
- PetsAllowed
Heating, water and powerForced air, gas, Central air
- HeatingForced air, gas
- CoolingCentral air
Costs and taxesTaxes $2,490 a year, Condo fee $505 a month, Cac included, common elements included, heat included, building insurance included, parking included, water included
- Taxes, 2024$2,490 a year
- Condo fee$505 a month
- Fee includesCac included, common elements included, heat included, building insurance included, parking included, water included
- HSTHST included in the price
NearbyPark, public transit
- Close toPark, public transit
Listing detailsW10416306, Sold, Nov 9, 2024
- MLS® numberW10416306
- StatusSold
- Listed onNov 9, 2024
- Days on market40
- UpdatedDec 19, 2024
- PossessionTo Be Determined
- Occupied byOwner
- Listing brokerageRE/MAX GOLD REALTY INC.
About this home
Unit 126, 5010 Corporate Drive, Burlington (Uptown), ON L7L 5H9
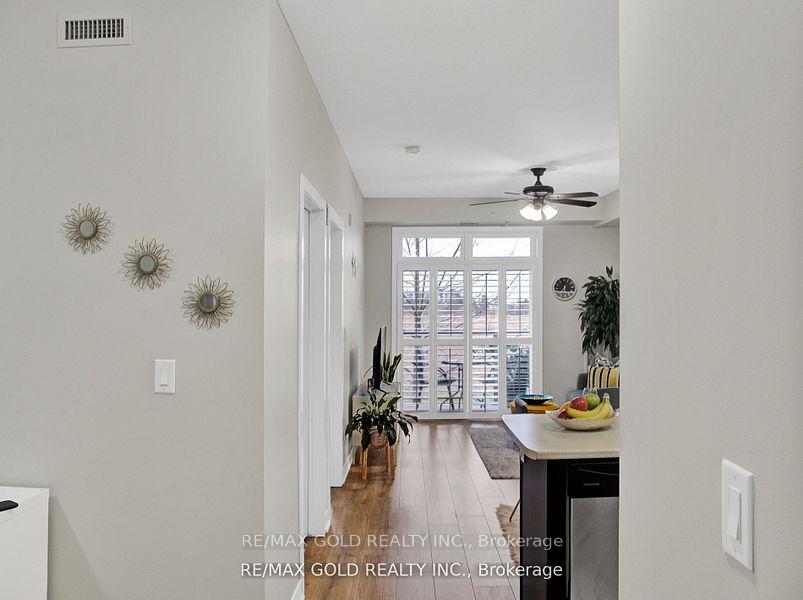
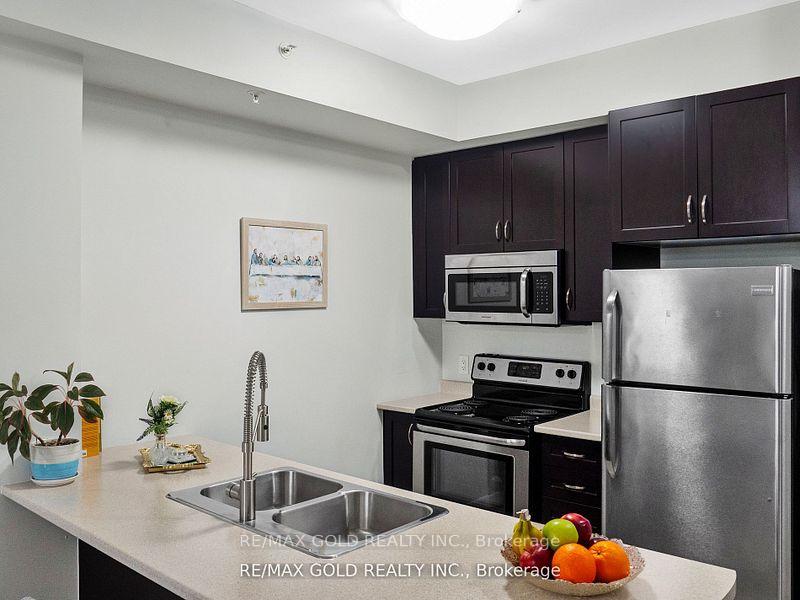
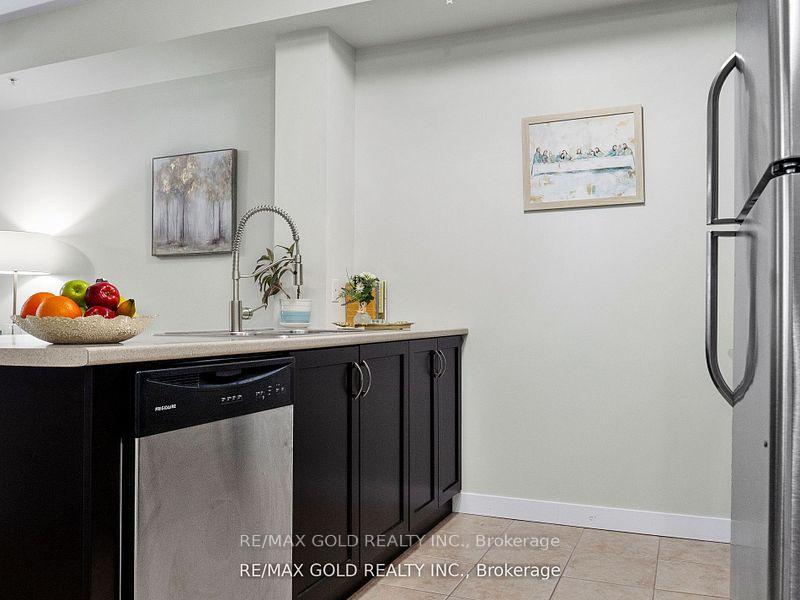
Welcome to condo living in the heart of the popular Orchard community! Absolutely Stunning One Bedroom Plus Den!!! Spacious, Bright Open Concept Layout! A stunning one bedroom plus spacious den open concept floorplan. This gently lived in, like new unit offers upgraded laminate flooring throughout. The heart of this condo is its kitchen with breakfast bar and S/S appliances that set the stage for culinary adventures, all while keeping you engaged with guests or family in the spacious living area. Step out onto the private balcony from the living room offering a tranquil space to unwind. The bedroom is bathed in natural light. The convenience of in-suite laundry adds to the effortless living experience. The four-piece ensuite bathroom features a shower/tub combo. An inviting entrance welcomes you with a double closet and an office/den space, optimizing storage and flexibility. Built - In Wardrobe In Den! Flat 9FT Ceilings!! One Parking & Locker Included! All This Located In The Beautiful Vibe Building With Great Amenities (Fitness Room, Party Room, Roof Top Terrace! Close To Shopping, Restaurants, Transit, Parks & Hwys. Incredible Suite! High Demand Location! Wow!!
Ask about this home
A HOMEH agent will answer your questions about this home.
Know more about Vibe Condos
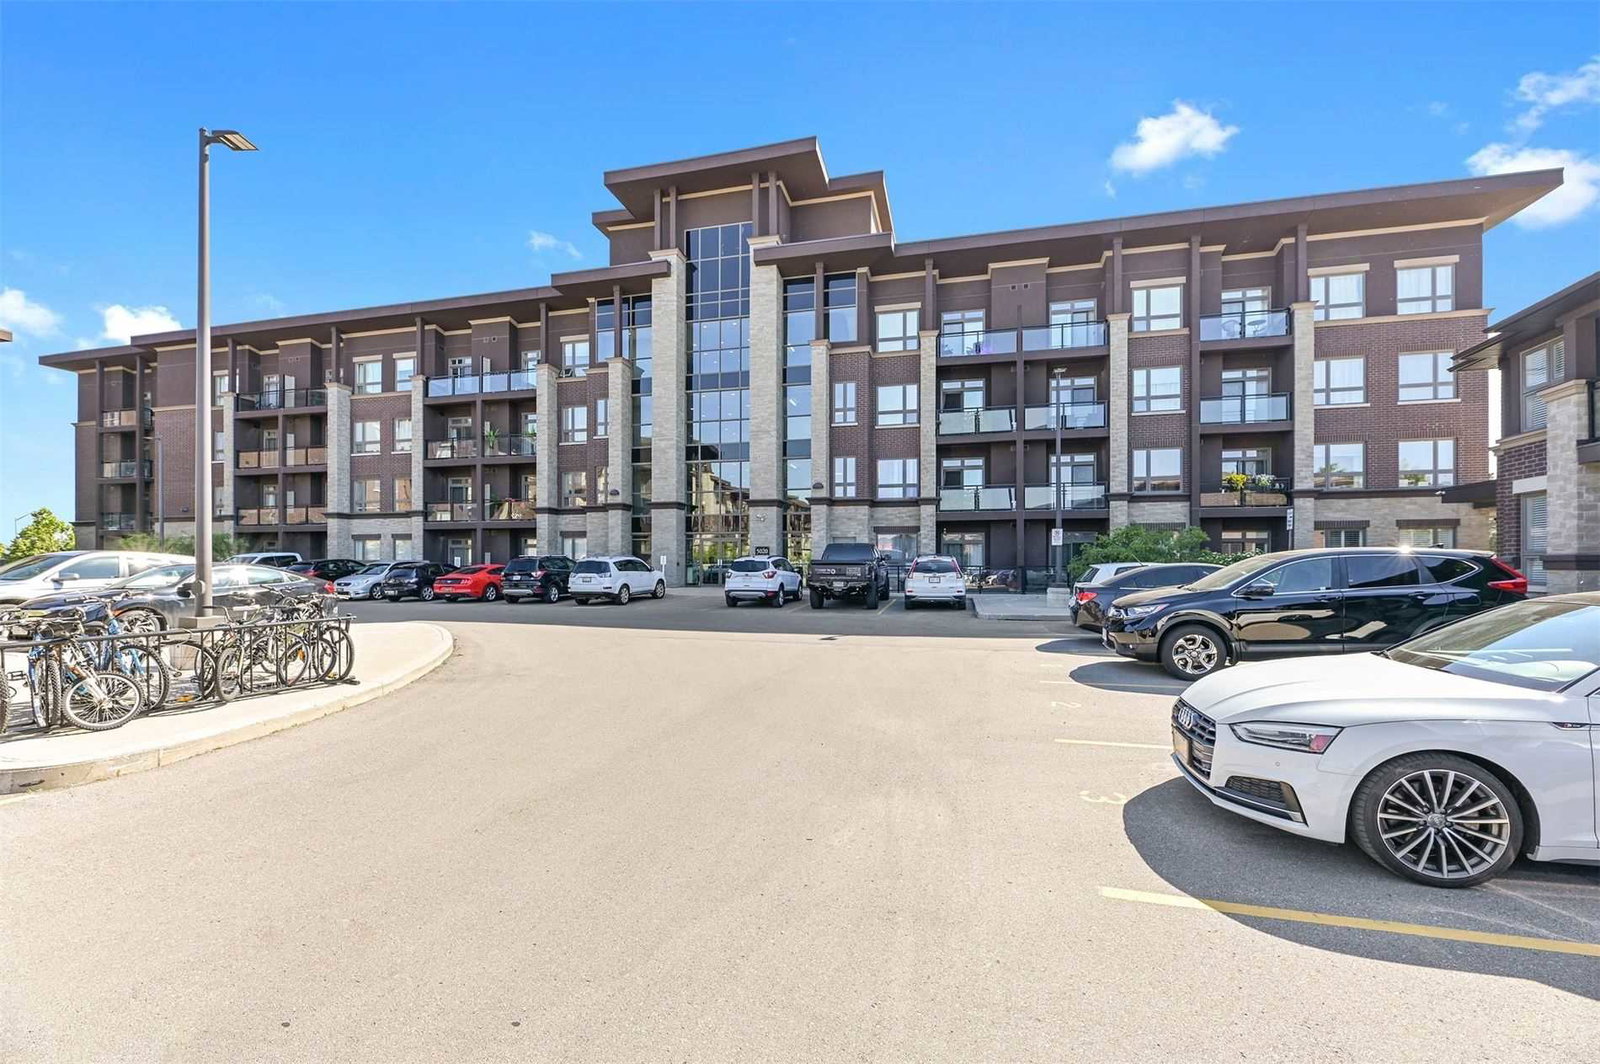
Condo building · 5030 Corporate Drive
Vibe Condos is a 4-storey condo with 93 suites, built in 2014 by New Horizon Development Group. Right now 6 for sale and 2 for rent are on the market here.
- 4storeys
- 93suites
- $685/sq ft
- 2014built
No similar units for sale in Vibe Condos right now.
Around this home
Daily convenience, out of 100, from the distances below
Schools nearby
School rating, out of 10.
Helpful calculators
Your HOMEH agent

"I would see it this week."