

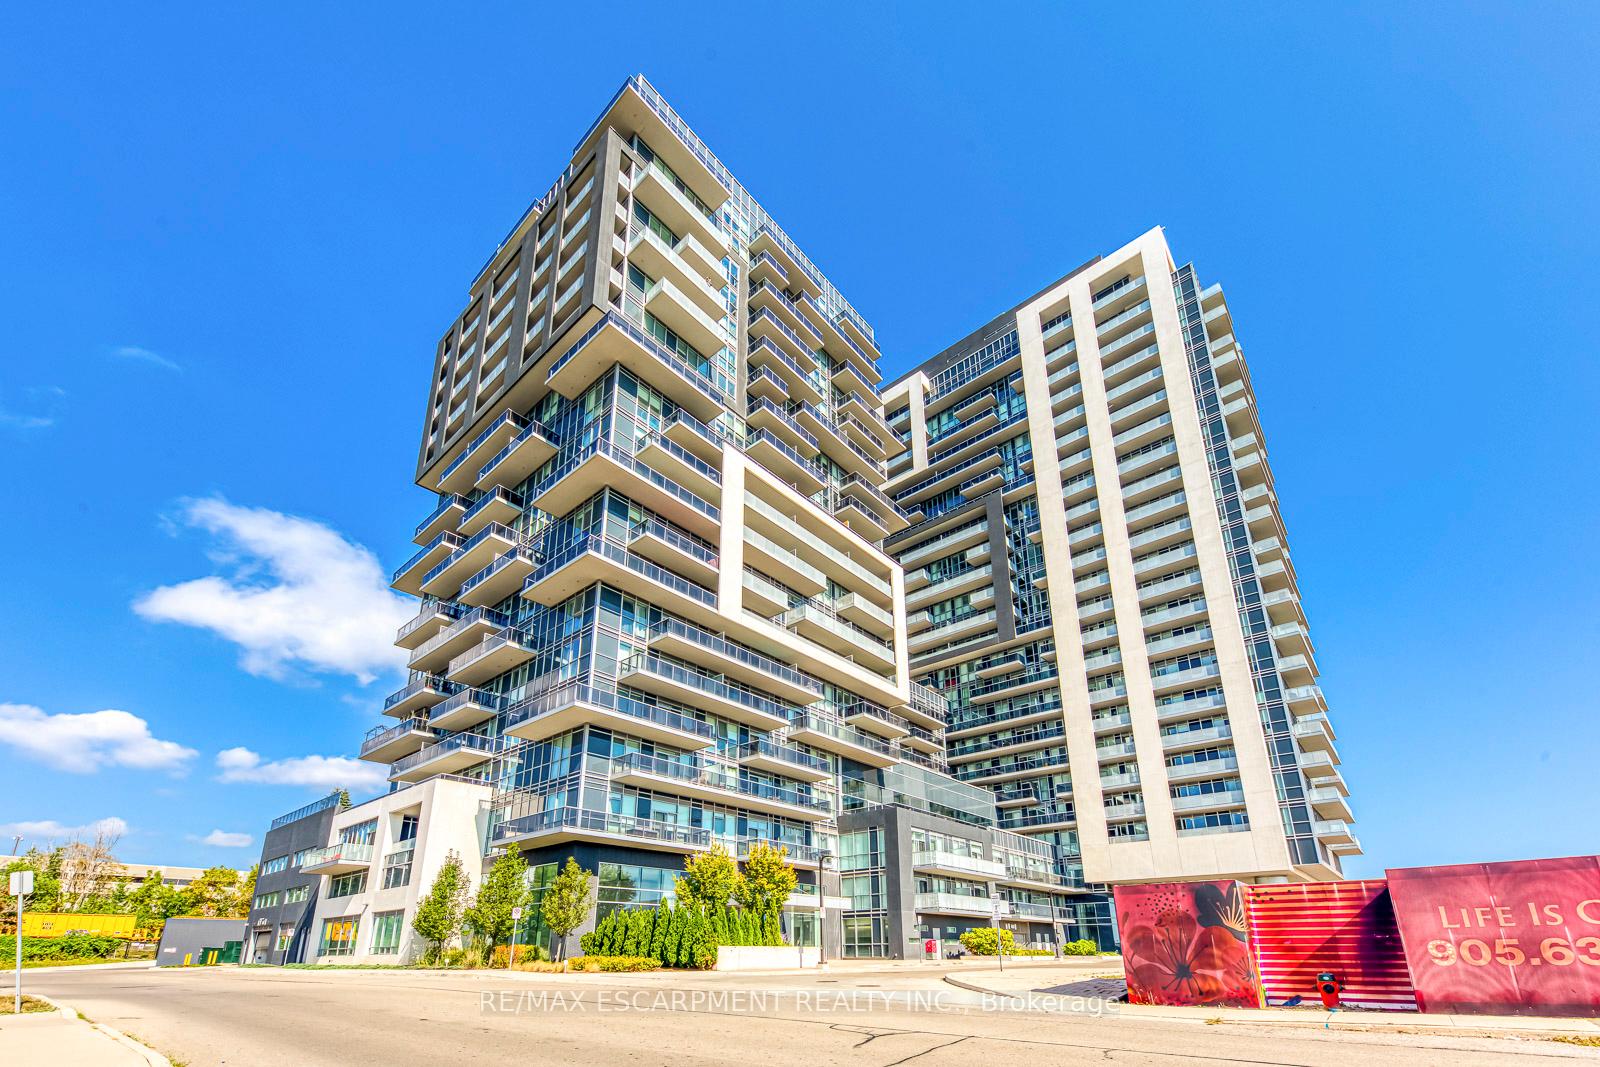
Unit 1107, 2093 Fairview Street
Unit 1107, 2093 Fairview Street
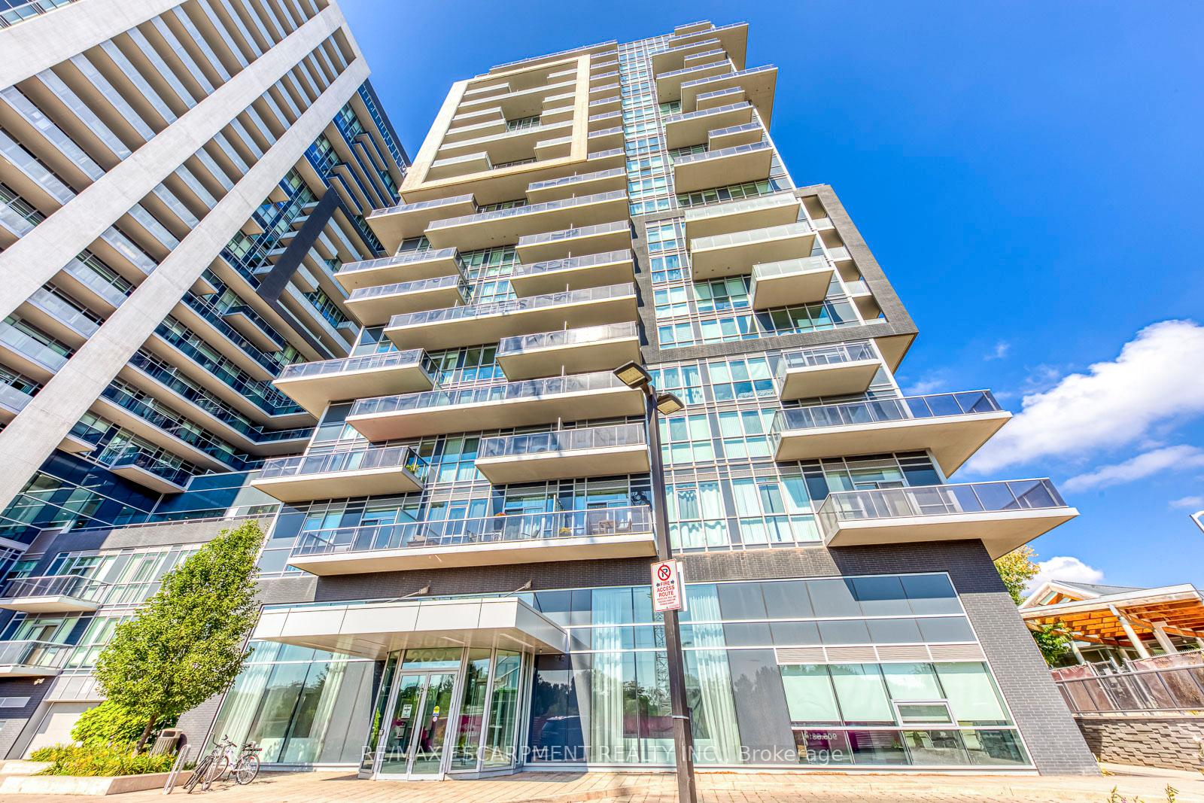
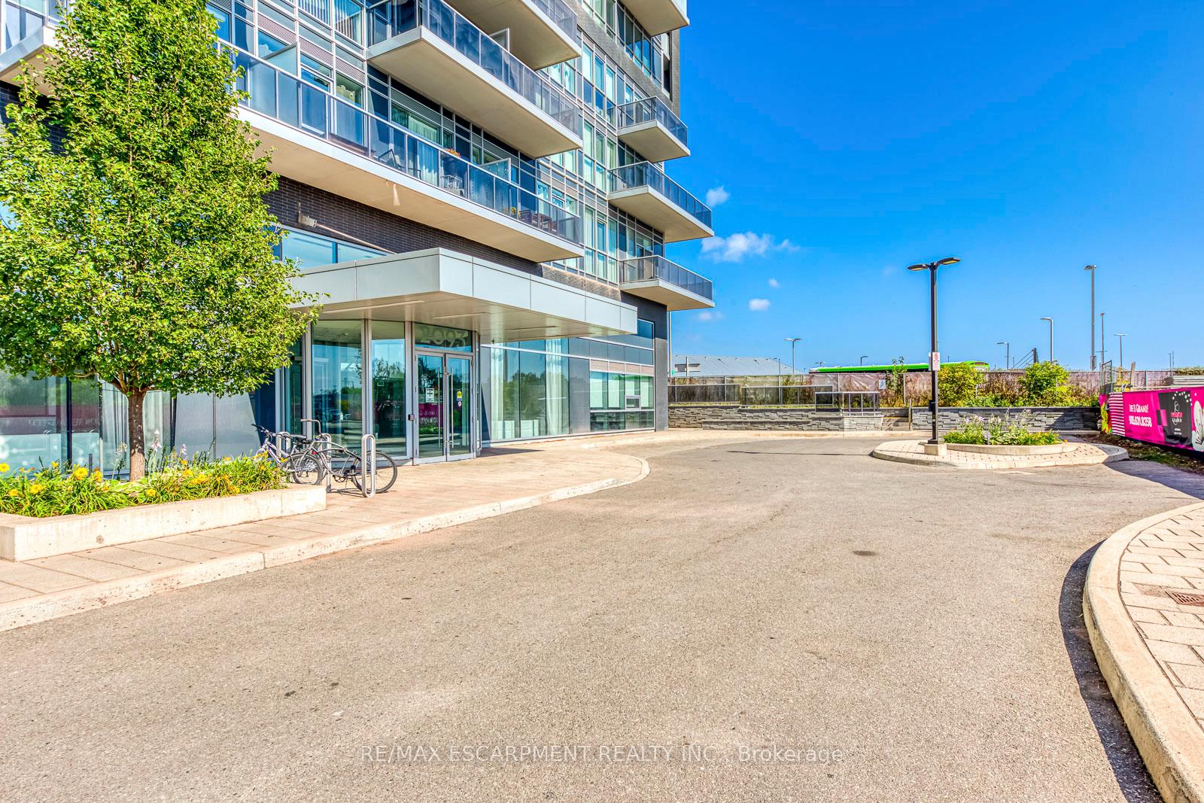
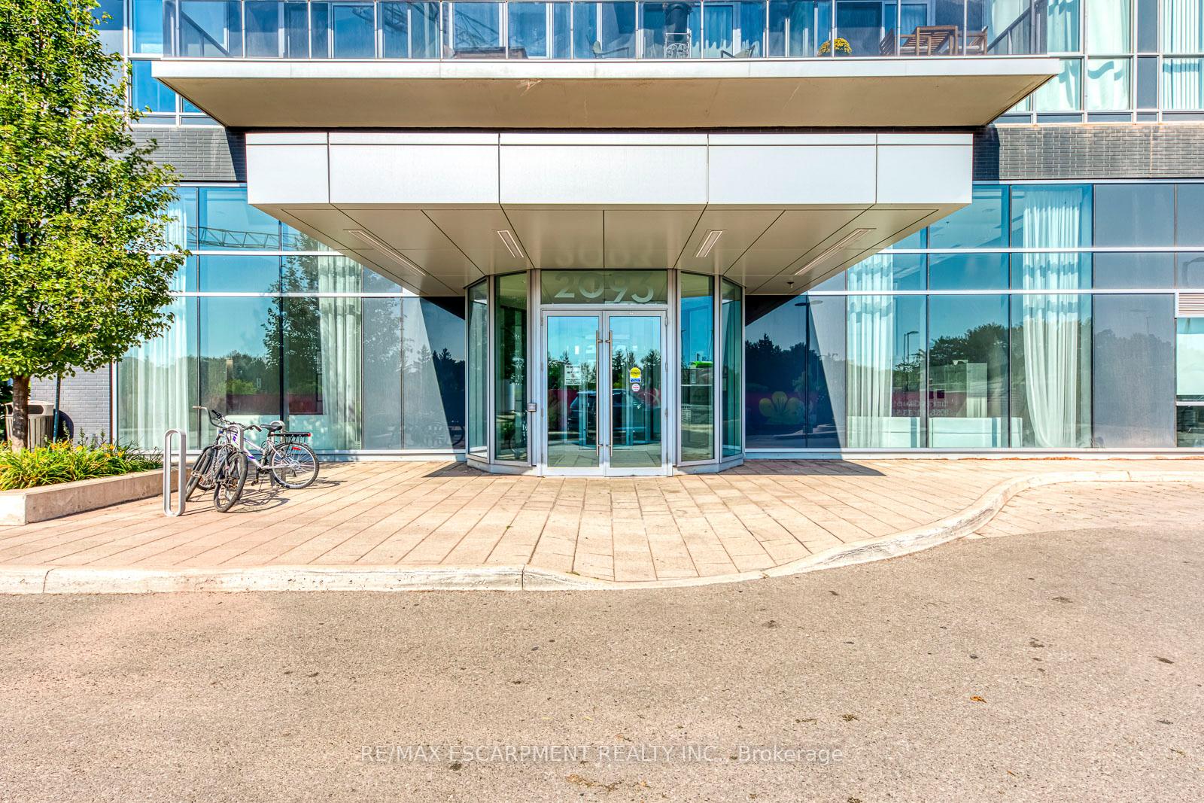
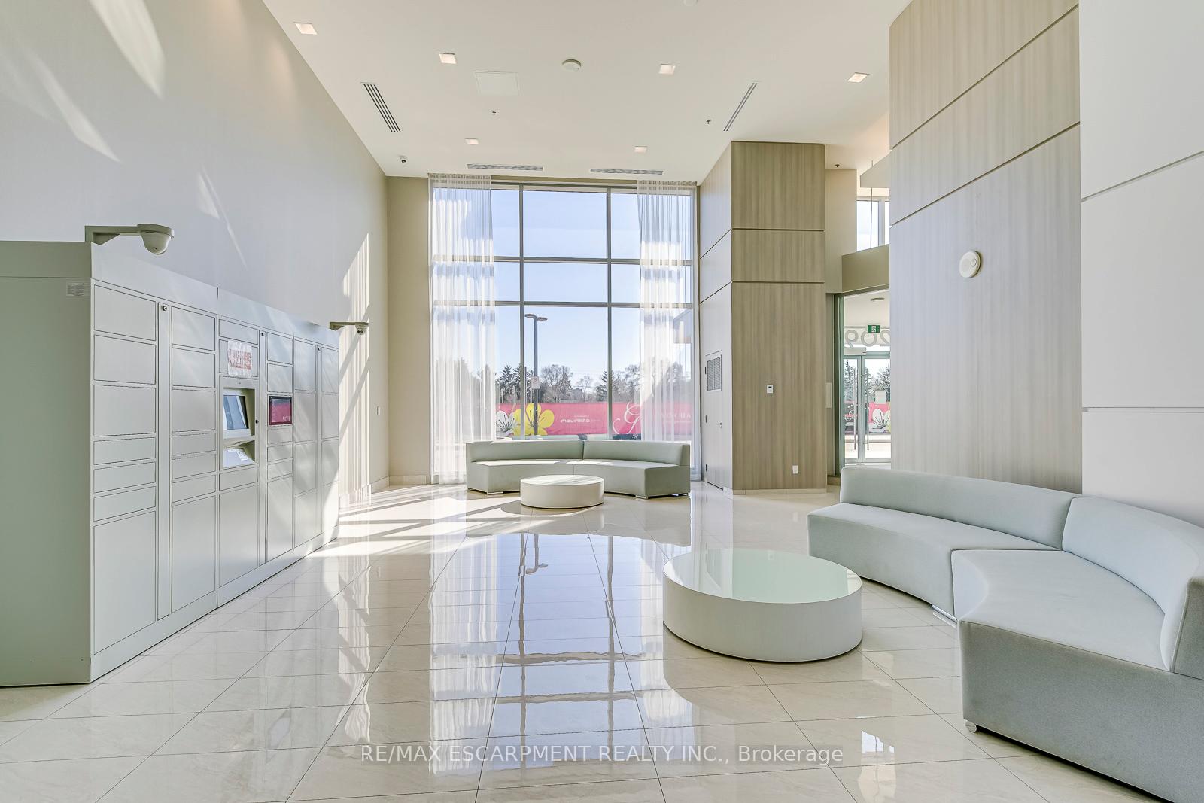 See all 41 photos
Property history
Facts and features
- ExposureNorth
- LaundryIn-suite
- LockerOwned
- BalconyOpen
- Central air
- Exercise room
- Indoor pool
- Party room/meeting room
The homeCondo Apartment, 1 storey/apt, Age 6–10 years
- Type: Condo Apartment
- Style: 1 storey/apt
- Age: 6–10 years
- Living space: 700–799 sq ft
- Basement: None
- Exposure: North
InsideIn-suite laundry, Auto garage door remote, guest accommodations, Rooms above ground 6
- Laundry: In-suite laundry
- Features: Auto garage door remote, guest accommodations
- Rooms above ground: 6
- Bedrooms: 2
- Bathrooms: 1
- Kitchens: 1
OutsideBrick, Open
- Exterior: Brick
- Balcony: Open
Parking and locker1 Parking, Underground, Parking type Owned
- Spaces: 1 Parking
- Garage: Underground
- Parking type: Owned
- Locker: Owned
- Locker number: 233
BuildingParadigm Condos, Storeys 24, Units 350
- Name: Paradigm Condos
- Storeys: 24
- Units: 350
- Registered: 2018
- Condo corporation: 703
- Amenities: Community bbq, exercise room, game room, guest suites, indoor pool, party room/meeting room
- Pets: Allowed
Heating, water and powerForced air, gas, Central air
- Heating: Forced air, gas
- Cooling: Central air
Rent and termsRent $2,600 a month, Entire property, Unfurnished
- Rent: $2,600 a month
- Space for rent: Entire property
- Furnished: Unfurnished
- Lease: 12 months
- Paid: Monthly
- Rent includes: Building insurance, building maintenance, parking, water, heat, common elements, central air conditioning
- Deposit: Required
- Credit check: Required
- Employment letter: Required
- Rental application: Required
- References: Required
IncludedDishwasher, dryer, microwave, range hood, refrigerator, stove, washer, window coverings
- Included: Dishwasher, dryer, microwave, range hood, refrigerator, stove, washer, window coverings
NearbyBeach, golf, hospital, lake/pond, library, public transit
- Close to: Beach, golf, hospital, lake/pond, library, public transit
Listing detailsW12036954, Rented, Mar 23, 2025
- MLS® number: W12036954
- Status: Rented
- Listed on: Mar 23, 2025
- Days on market: 12
- Updated: Apr 4, 2025
- Possession: 2025-04-01 / Immediate
- Occupied by: Tenant
- Listing brokerage: RE/MAX ESCARPMENT REALTY INC.
About this home
Unit 1107, 2093 Fairview Street, Burlington (Freeman), ON L7R 0E6
This gorgeous 2-bedroom, 1 bath corner unit at Luxury Paradigm condo is perfect to experience the best of Burlington. You can enjoy the escarpment and lake views from your private and wraparound balconies. Relax in the resort-like amenities of this brand new build including indoor pool & spa, modern gym, summer lounge area, basketball court, private movie theatre, BBQ lounge and terrace, private party rooms, guest suites, and outdoor exercise park. The gleaming white kitchen offers a breakfast bar, quartz countertops, stainless steel appliances and is open concept with a living/dining room with balcony walkout and fireplace. The master bedroom showcases breathtaking vistas and has a second balcony walkout. The additional bedroom is bright and sunny, with floor to ceiling windows on two sides. A new bathroom and in-suite washer/dryer complete the unit. Hop on the train in seconds, or access major highways in less than a minute from this commuter-friendly neighborhood. In your free time, walk to downtown in 20 minutes and enjoy the trendiest restaurants and shops or nearby trails.
Ask about this home
A HOMEH agent will answer your questions about this home.
Know more about Paradigm Condos
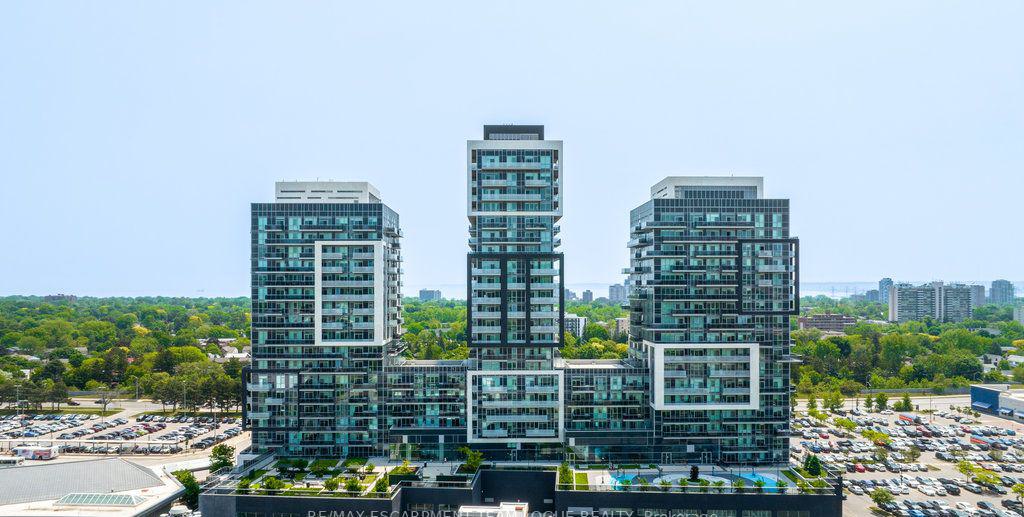
Condo building · 2081-2093 Fairview Street
Paradigm Condos is a 24-storey condo with 350 suites, built in 2018 by The Molinaro Group. Right now 11 for sale and 3 for rent are on the market here.
- 24storeys
- 350suites
- $648/sq ft
- 2018built
No similar units for rent in Paradigm Condos right now.
Around this home
Daily convenience, out of 100, from the distances below
Schools nearby
School rating, out of 10.
Helpful calculators
Your HOMEH agent

"I would see it this week."