

Unit 11, 2229 Walkers Line
Unit 11, 2229 Walkers Line
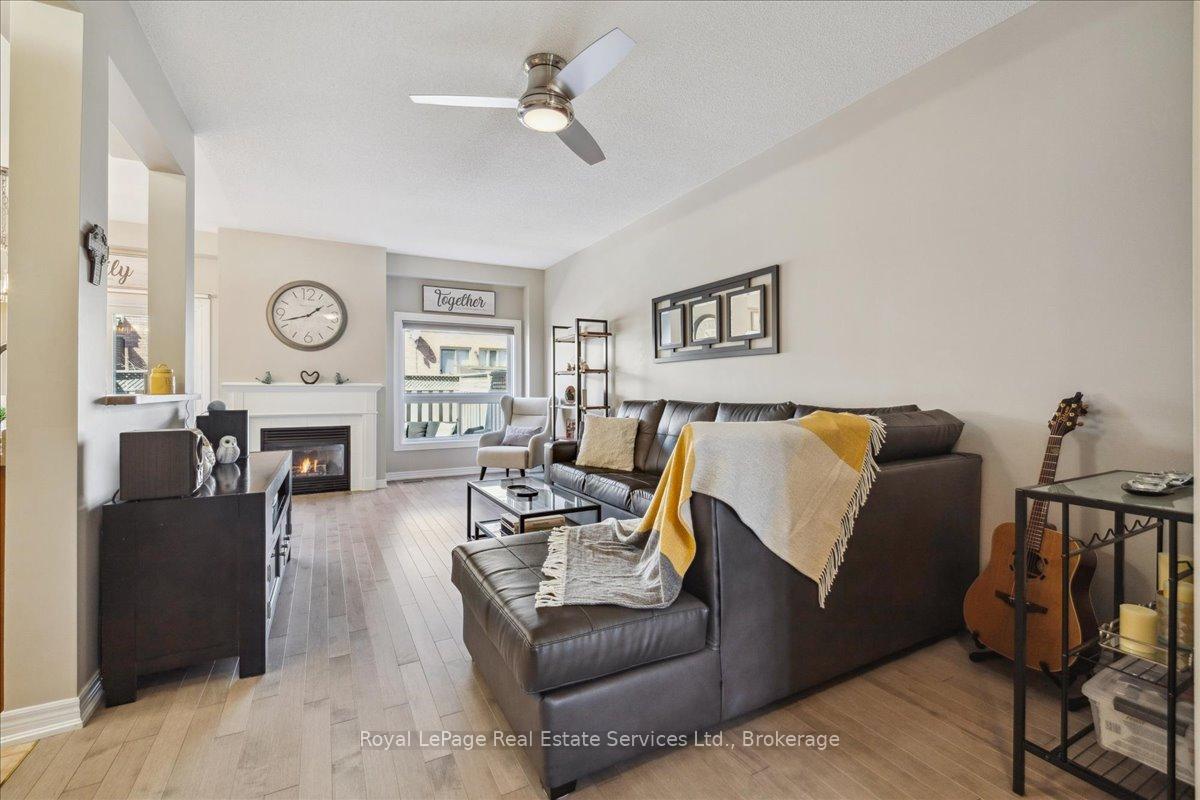 See all 30 photos
Property history
Facts and features
- BasementUnfinished
- Age of home16–30 years
- ExposureSouth
- LaundryEnsuite
- Fireplace
- Central air
The homeCondo Townhouse, 2-storey, Age 16–30 years
- Type: Condo Townhouse
- Style: 2-storey
- Age: 16–30 years
- Living space: 1,400–1,599 sq ft
- Basement: Full, unfinished
- Exposure: South
InsideFireplace Yes, natural gas, Ensuite, Auto garage door remote, carpet free, central vacuum
- Fireplace: Yes, natural gas
- Laundry: Ensuite
- Features: Auto garage door remote, carpet free, central vacuum
- Rooms above ground: 6
- Bedrooms: 3
- Bathrooms: 3
- Kitchens: 1
OutsideBrick, Asphalt shingle, shingles, Poured concrete
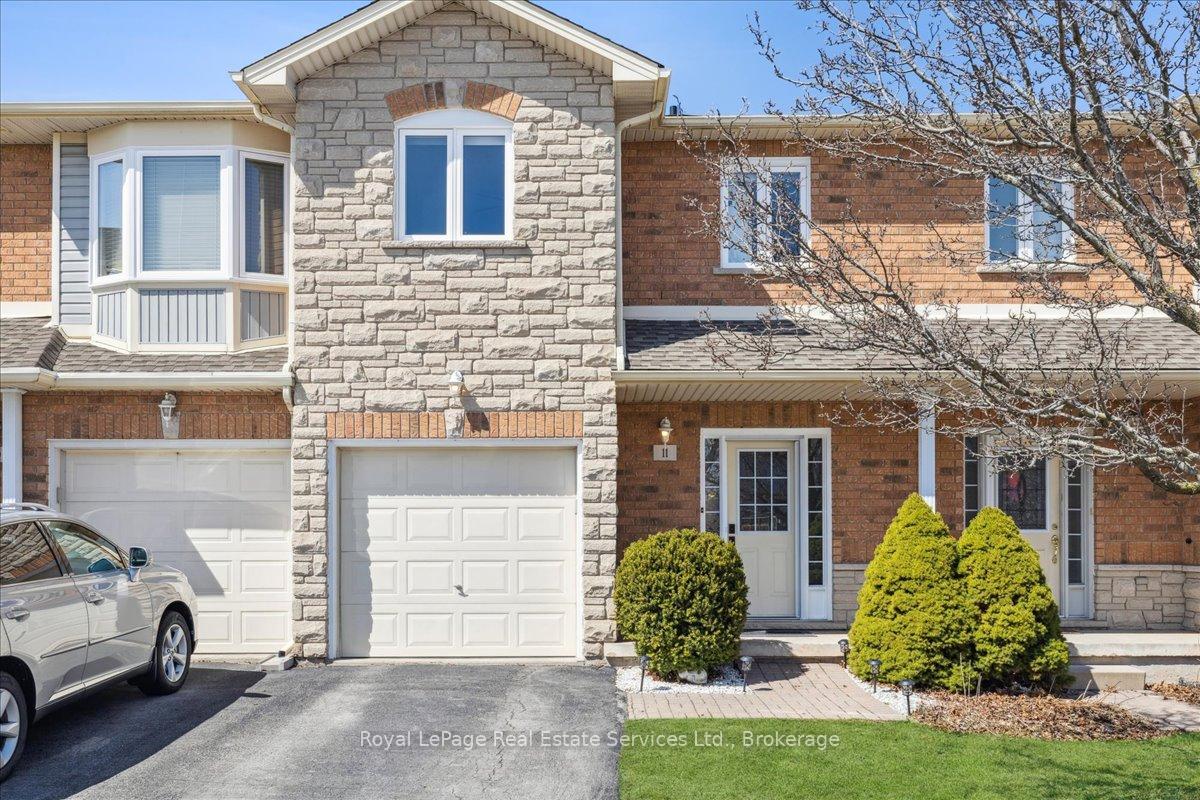
- Exterior: Brick
- Roof: Asphalt shingle, shingles
- Foundation: Poured concrete
- Balcony: None
- Features: Patio
Parking and locker2 Parking (1 garage + 1 drive), Attached, Exclusive
- Spaces: 2 Parking (1 garage + 1 drive)
- Garage: Attached
- Parking type: Exclusive
- Locker: None
Building2229 Walker's Line Townhomes, Storeys 2, Units 35
- Name: 2229 Walker's Line Townhomes
- Storeys: 2
- Units: 35
- Registered: 2002
- Condo corporation: 411
- Pets: Allowed
Heating, water and powerForced air, gas, Central air
- Heating: Forced air, gas
- Cooling: Central air
Costs and taxesTaxes $4,058 a year, Condo fee $469 a month, Common elements included, building insurance included, parking included
- Taxes, 2024: $4,058 a year
- Condo fee: $469 a month
- Fee includes: Common elements included, building insurance included, parking included
- HST: HST included in the price
- Under contract: Hot water tank-gas
Included in the saleFridge, dishwasher, stove, microwave, washer & dryer, all window coverings, all electric light fixtures, garage door opener with remote
- Included: Fridge, dishwasher, stove, microwave, washer & dryer, all window coverings, all electric light fixtures, garage door opener with remote
Listing detailsW12062182, Sold, Apr 4, 2025
- MLS® number: W12062182
- Status: Sold
- Listed on: Apr 4, 2025
- Days on market: 21
- Updated: Apr 25, 2025
- Possession: 2025-07-10 / Flexible
- Occupied by: Owner
- Listing brokerage: Royal LePage Real Estate Services Ltd., Brokerage
About this home
Unit 11, 2229 Walkers Line, Burlington (Rose), ON L7M 4X4
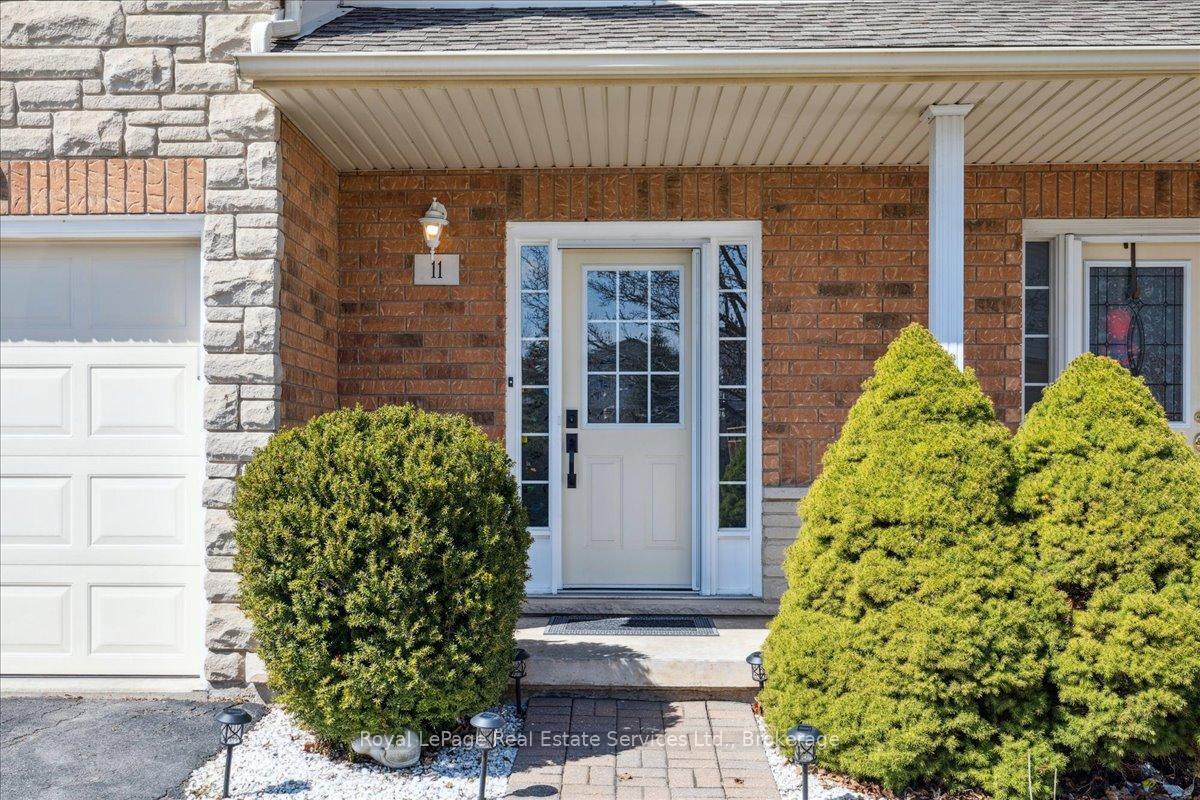
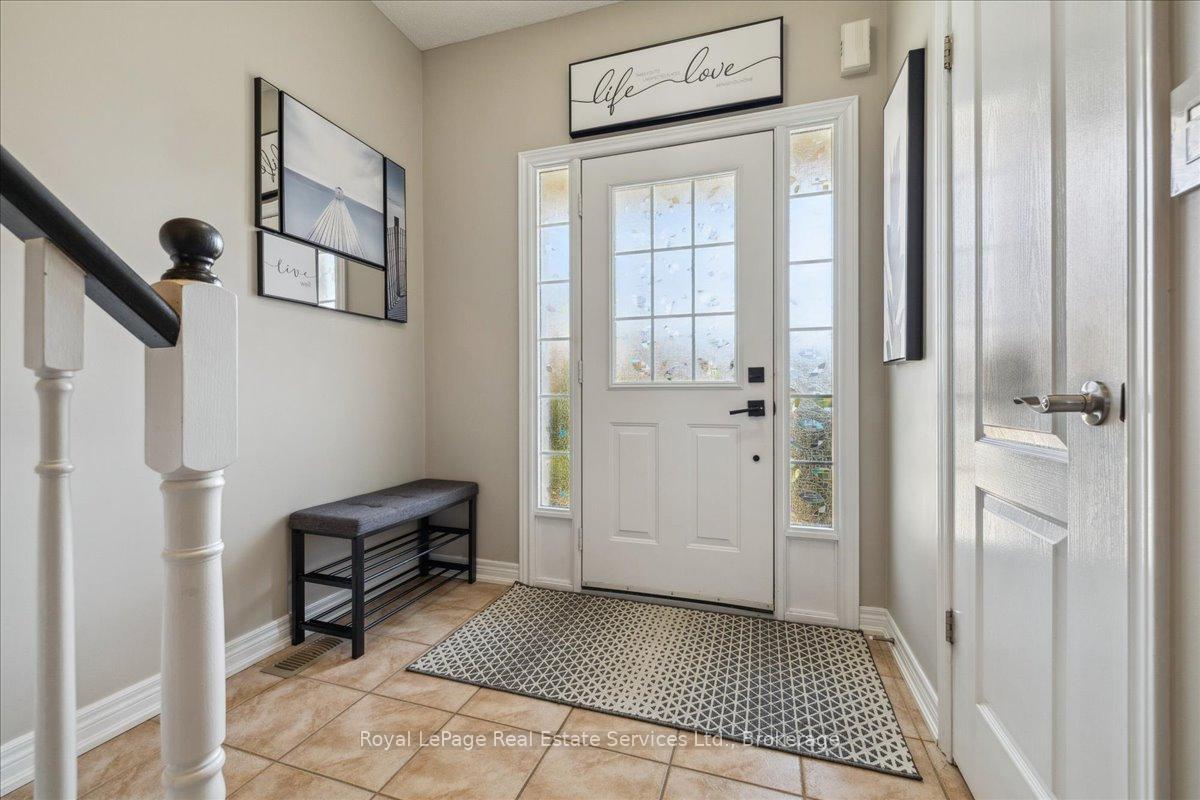
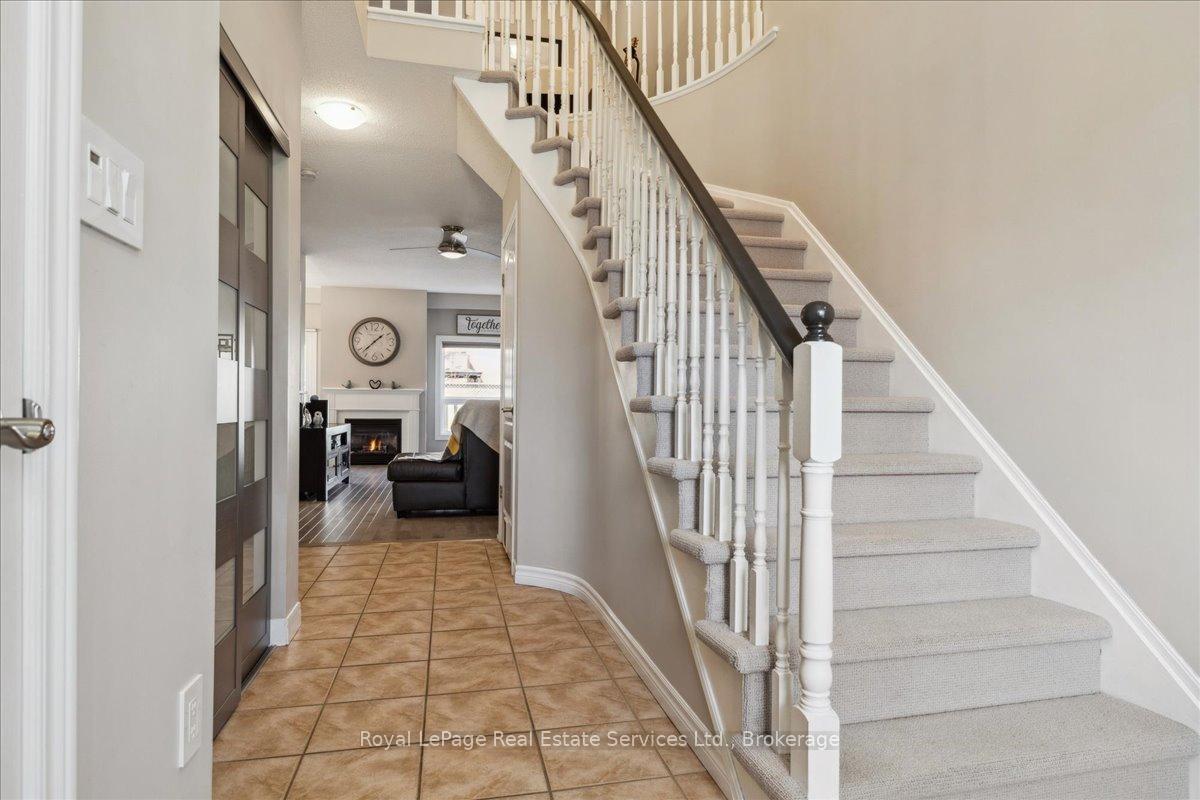
Welcome to Your New Home in the Desirable Millcroft Community! This beautifully maintained 3-bedroom, 3-bath condo townhome offers the perfect blend of modern comfort and timeless elegance. Located in the heart of the sought-after Millcroft neighborhood, this home is flooded with natural light and thoughtfully designed for easy, stylish living. The open-concept main level features soaring 9-foot ceilings and beautiful maple hardwood floors throughout the living room and upper level. A cozy gas fireplace adds warmth and charm, while the dining room opens to your private, fully fenced patio via sliding doors ideal for entertaining, grilling or relaxing outdoors. Upstairs, you'll find a spacious master suite with a walk-in closet and a sleek 3-piece ensuite. Two additional generously sized bedrooms, a convenient laundry area, and a large loft area complete the upper level. All three bathrooms have been taste fully updated with contemporary finishes, adding to the home's sophisticated feel. The lower level is unfinished, offering flexible space with a family room, gym area, and a bathroom rough-in. With the furnace and AC replaced in 2021, you can enjoy year-round comfort. Plus, the attached garage provides easy access to the interior of the home. Experience worry-free living with reasonable condo fees that cover exterior maintenance, visitors parking and landscaping. Recent updates include a roof replacement in 2009, new windows and patio doors in 2023, and upgraded attic insulation-all of which were included in your low monthly fees. The Millcroft area is renowned for its top-tier schools, scenic parks, and a variety of shops and dining options, all just a short walk away. This well-managed, friendly community offers a peaceful atmosphere, making it the perfect place to call home. Don't miss out on this fantastic opportunity to live in one of Burlington's most desirable neighborhoods! Schedule a showing today!
Ask about this home
A HOMEH agent will answer your questions about this home.
Know more about 2229 Walker's Line Townhomes
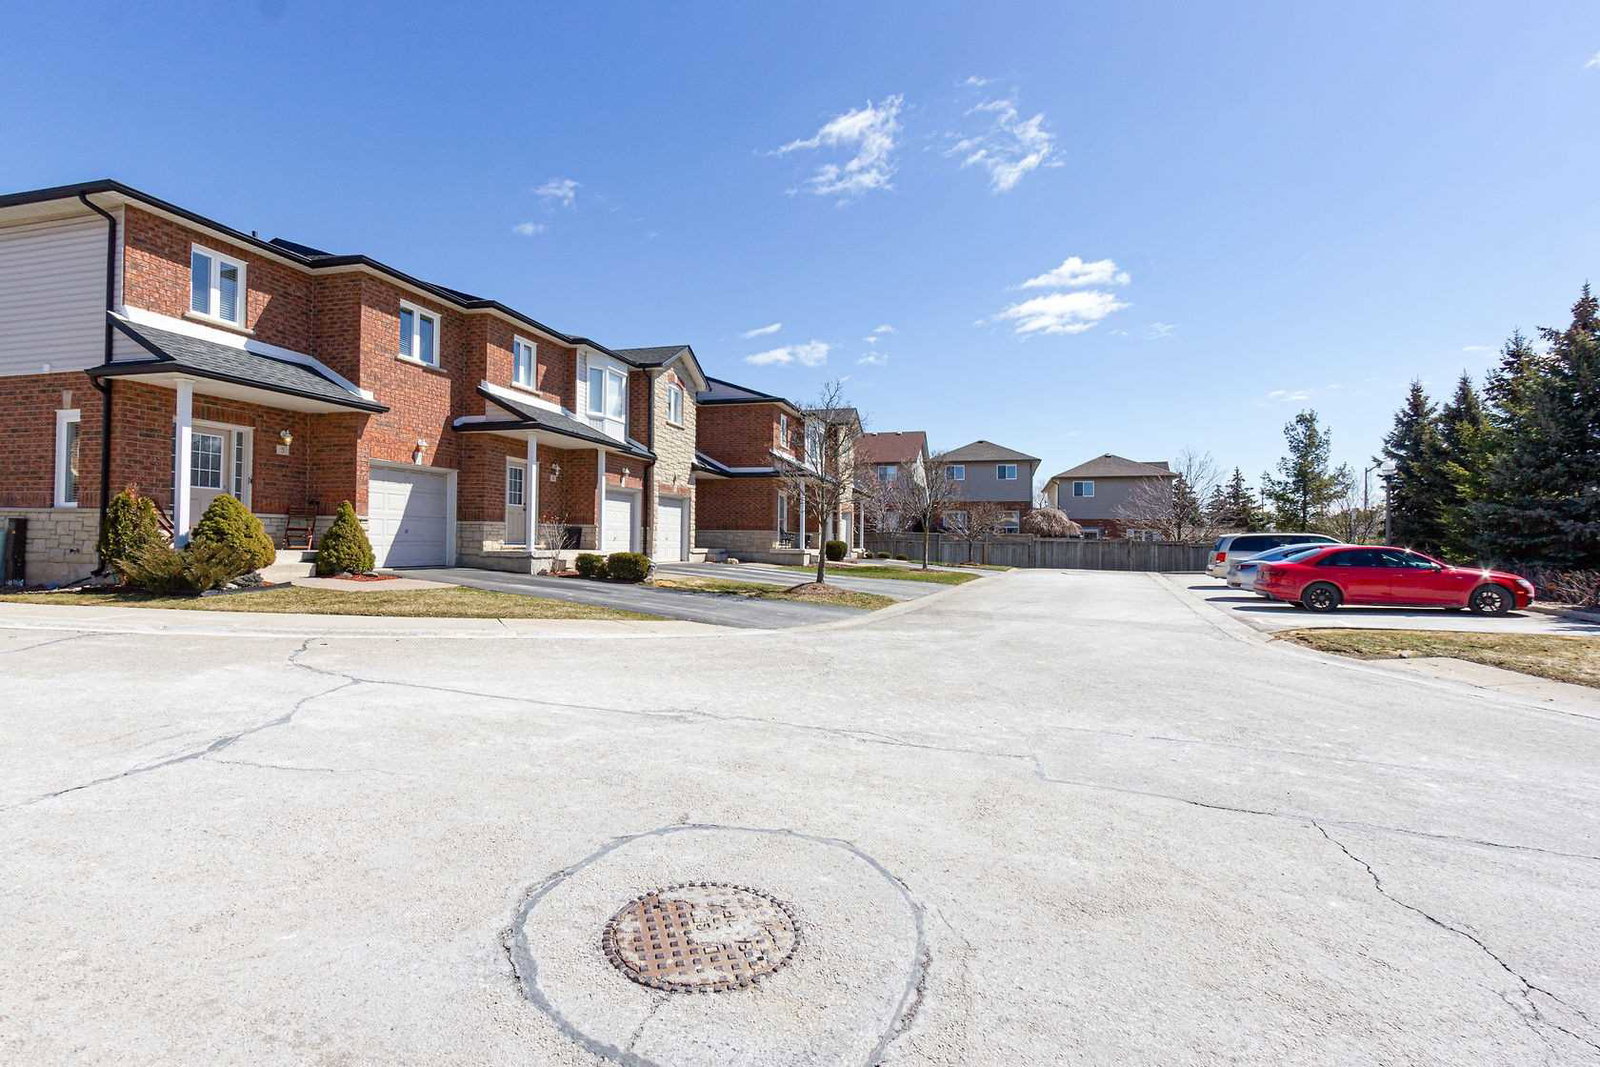
Condo building · 2229 Walkers Line
2229 Walker's Line Townhomes is a 2-storey condo with 35 suites, built in 2002. No units are on the market here right now.
- 2storeys
- 35suites
- $501/sq ft
- 2002built
No similar units for sale in 2229 Walker's Line Townhomes right now.
Around this home
Daily convenience, out of 100, from the distances below
Schools nearby
School rating, out of 10.
Helpful calculators
Your HOMEH agent

"I would see it this week."