

Unit 4, 2071 Ghent Avenue
Unit 4, 2071 Ghent Avenue
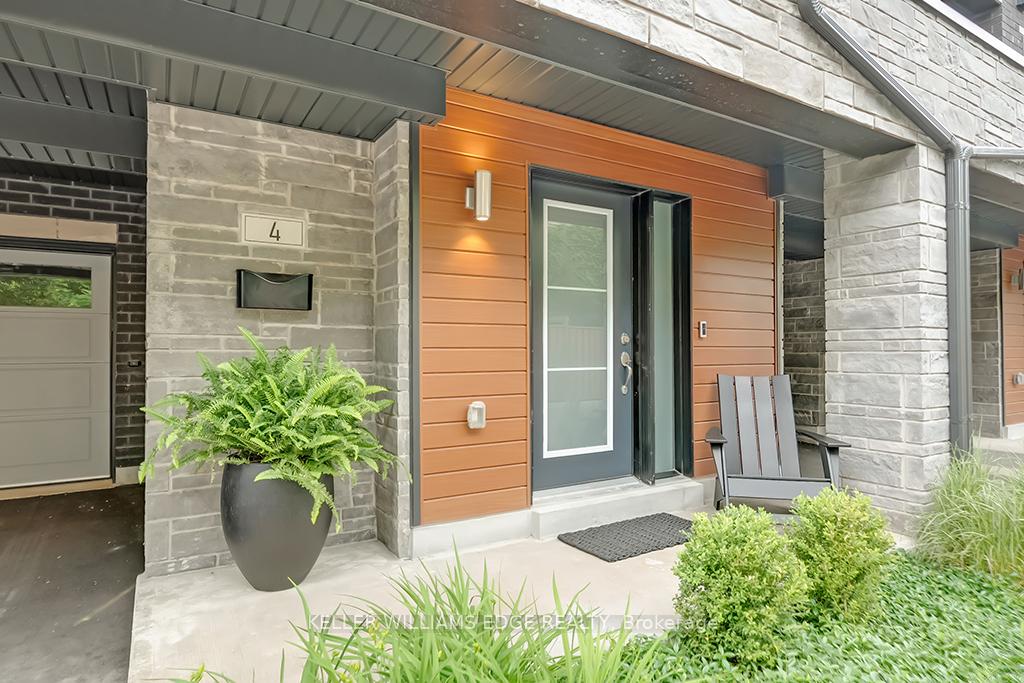 See all 34 photos
Property history
Facts and features
- BasementNone
- LaundryIn area
- Lease term12 months
- PetsAllowed
- Fireplace
- Central air
The homeCondo Townhouse, Multi-level, Age 0–5 years
- Type: Condo Townhouse
- Style: Multi-level
- Age: 0–5 years
- Living space: 2,000–2,249 sq ft
- Basement: None
- Exposure: North South
InsideFireplace Yes, electric, In area, Other
- Fireplace: Yes, electric
- Laundry: In area
- Features: Other
- Rooms above ground: 6
- Bedrooms: 3
- Bathrooms: 3
- Kitchens: 1
OutsideBrick, Poured concrete, Open
- Exterior: Brick
- Foundation: Poured concrete
- Balcony: Open
Parking and locker1 Parking, Carport, Parking type Owned
- Spaces: 1 Parking
- Garage: Carport
- Parking type: Owned
- Driveway: Surface
- Locker: None
Building2071 Ghent Avenue, Condo corporation 734, Bbqs allowed, visitor parking
- Name: 2071 Ghent Avenue
- Condo corporation: 734
- Amenities: Bbqs allowed, visitor parking
- Pets: Allowed
Heating, water and powerForced air, gas, Central air
- Heating: Forced air, gas
- Cooling: Central air
Rent and termsRent $5,200 a month, Entire property, Furnished
- Rent: $5,200 a month
- Space for rent: Entire property
- Furnished: Furnished
- Lease: 12 months
- Paid: Monthly
- Rent includes: Building insurance, common elements, parking, private garbage removal, grounds maintenance, building maintenance
- Deposit: Required
- Credit check: Required
- Employment letter: Required
- Rental application: Required
- References: Required
IncludedDryer, garage door opener, refrigerator, stove, washer, window coverings
- Included: Dryer, garage door opener, refrigerator, stove, washer, window coverings
Listing detailsW12162529, Rented, May 20, 2025
- MLS® number: W12162529
- Status: Rented
- Listed on: May 20, 2025
- Days on market: 16
- Updated: Jun 5, 2025
- Possession: Flexible
- Occupied by: Owner
- Listing brokerage: KELLER WILLIAMS EDGE REALTY
About this home
Unit 4, 2071 Ghent Avenue, Burlington (Brant), ON L7R 1Y4
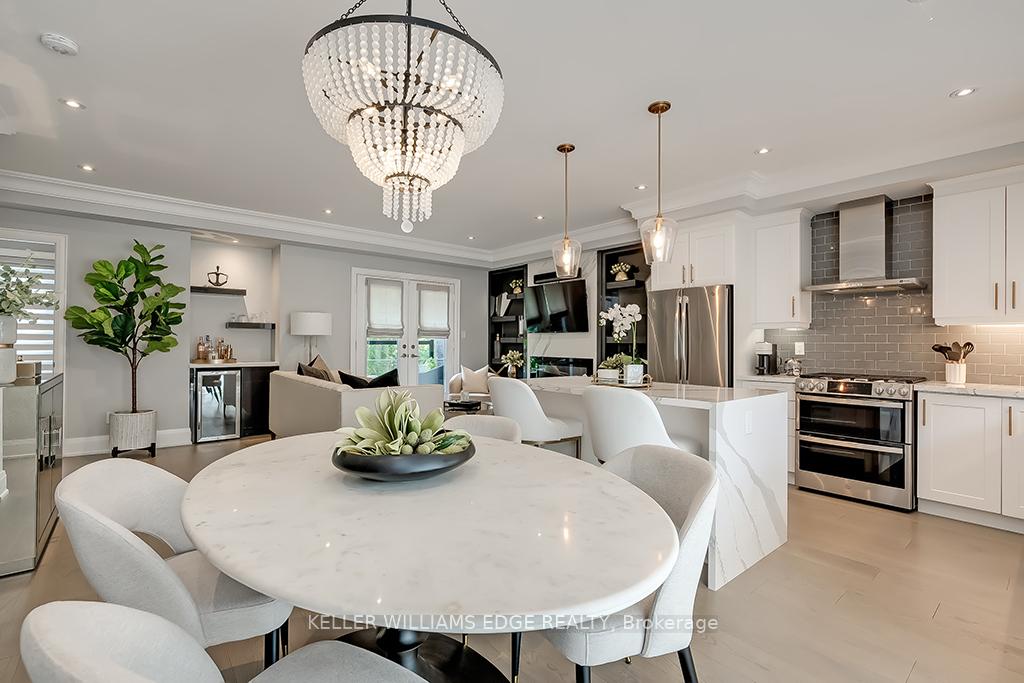
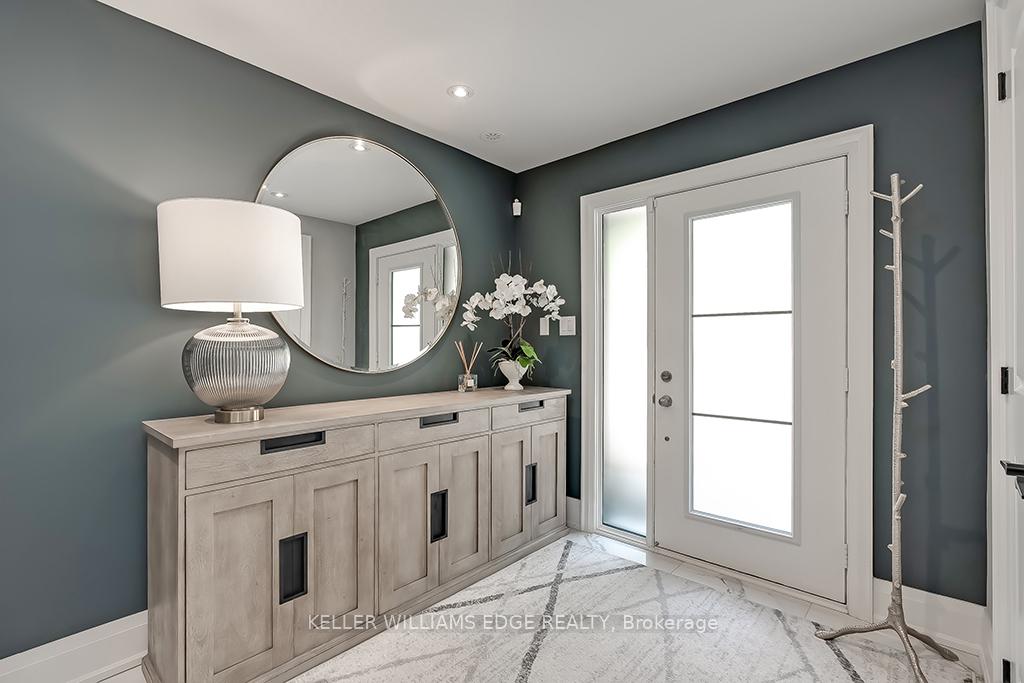
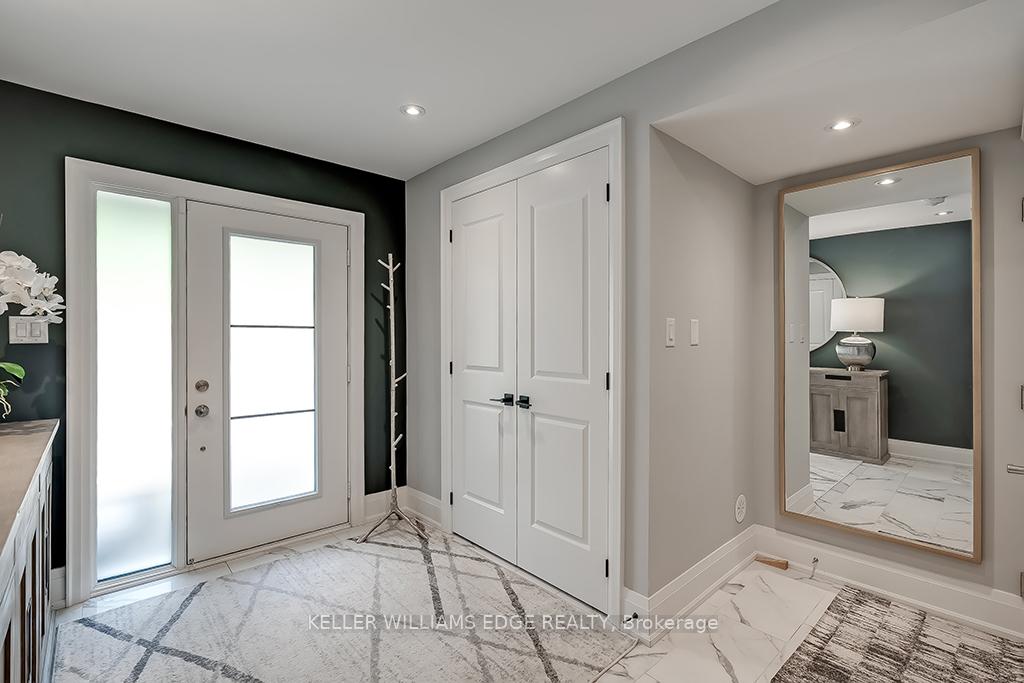
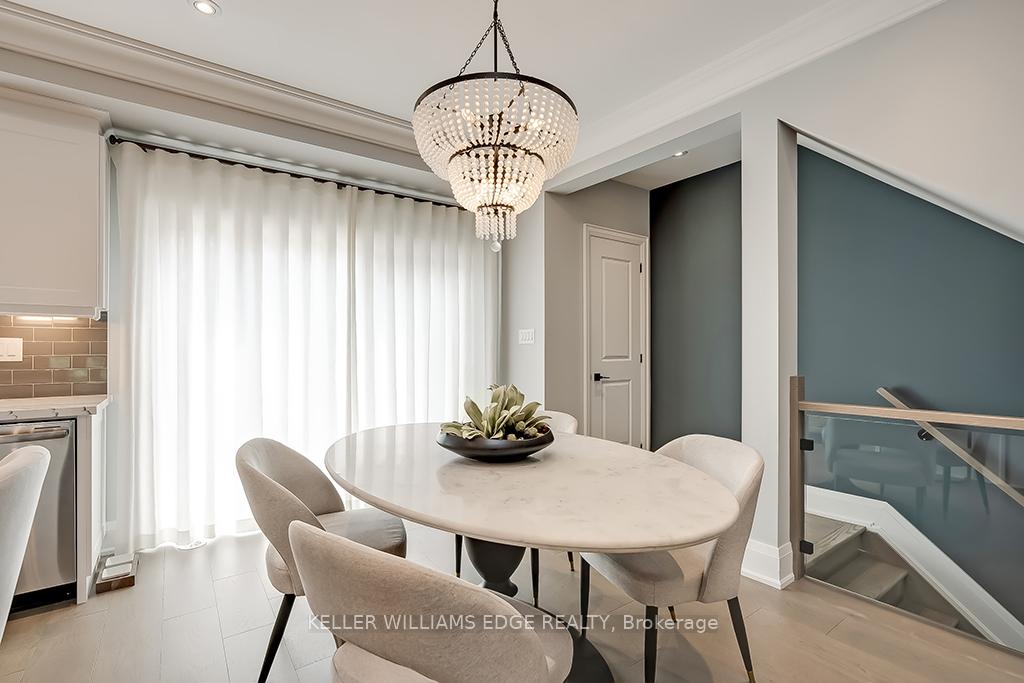
Stylish Furnished Townhome Lease in Downtown Burlington. Welcome to a refined 3-bedroom, 2.5-bath townhome perfectly located in the vibrant core of downtown Burlington. Just steps from acclaimed restaurants, charming cafés, waterfront trails, and boutique shopping, this residence blends exceptional design with urban convenience.Inside, the space has been thoughtfully curated with premium finishes throughout. Wide plank oak hardwood flooring, sleek glass railings, custom curtains, and designer lighting create an atmosphere of effortless sophistication. The heart of the home is a stunning kitchen featuring quartz countertops with a waterfall-edge island, custom cabinetry, a gas stove, premium stainless steel appliances, and a reverse osmosis water filtration systemideal for both relaxed living and stylish entertaining.The open-concept main level is enhanced by built-in living room features and a custom bar, offering seamless functionality. Additional upgrades such as a central vacuum, water softener, and smooth ceilings with pot lights add both comfort and polish.Upstairs, the serene primary suite offers a spa-inspired ensuite, walk-in closet with custom inserts, and private balcony accesscreating a perfect personal retreat. Two additional bedrooms, upper-level laundry, and cohesive finishes throughout ensure both style and practicality.With multiple balconies, visitor parking, and timeless interior design, this furnished townhome offers an elevated rental experience in one of Burlingtons most sought-after neighbourhoods.A rare opportunity for those seeking a beautifully appointed, move-in-ready home in a prime, walkable location.
Ask about this home
A HOMEH agent will answer your questions about this home.
Know more about 2071 Ghent Avenue
Condo building · 2071 Ghent Avenue
2071 Ghent Avenue is a condo. No units are on the market here right now.
No similar units for rent in 2071 Ghent Avenue right now.
Around this home
Daily convenience, out of 100, from the distances below
Schools nearby
School rating, out of 10.
Helpful calculators
Your HOMEH agent

"I would see it this week."