

Unit 306, 374 Martha Street
Unit 306, 374 Martha Street
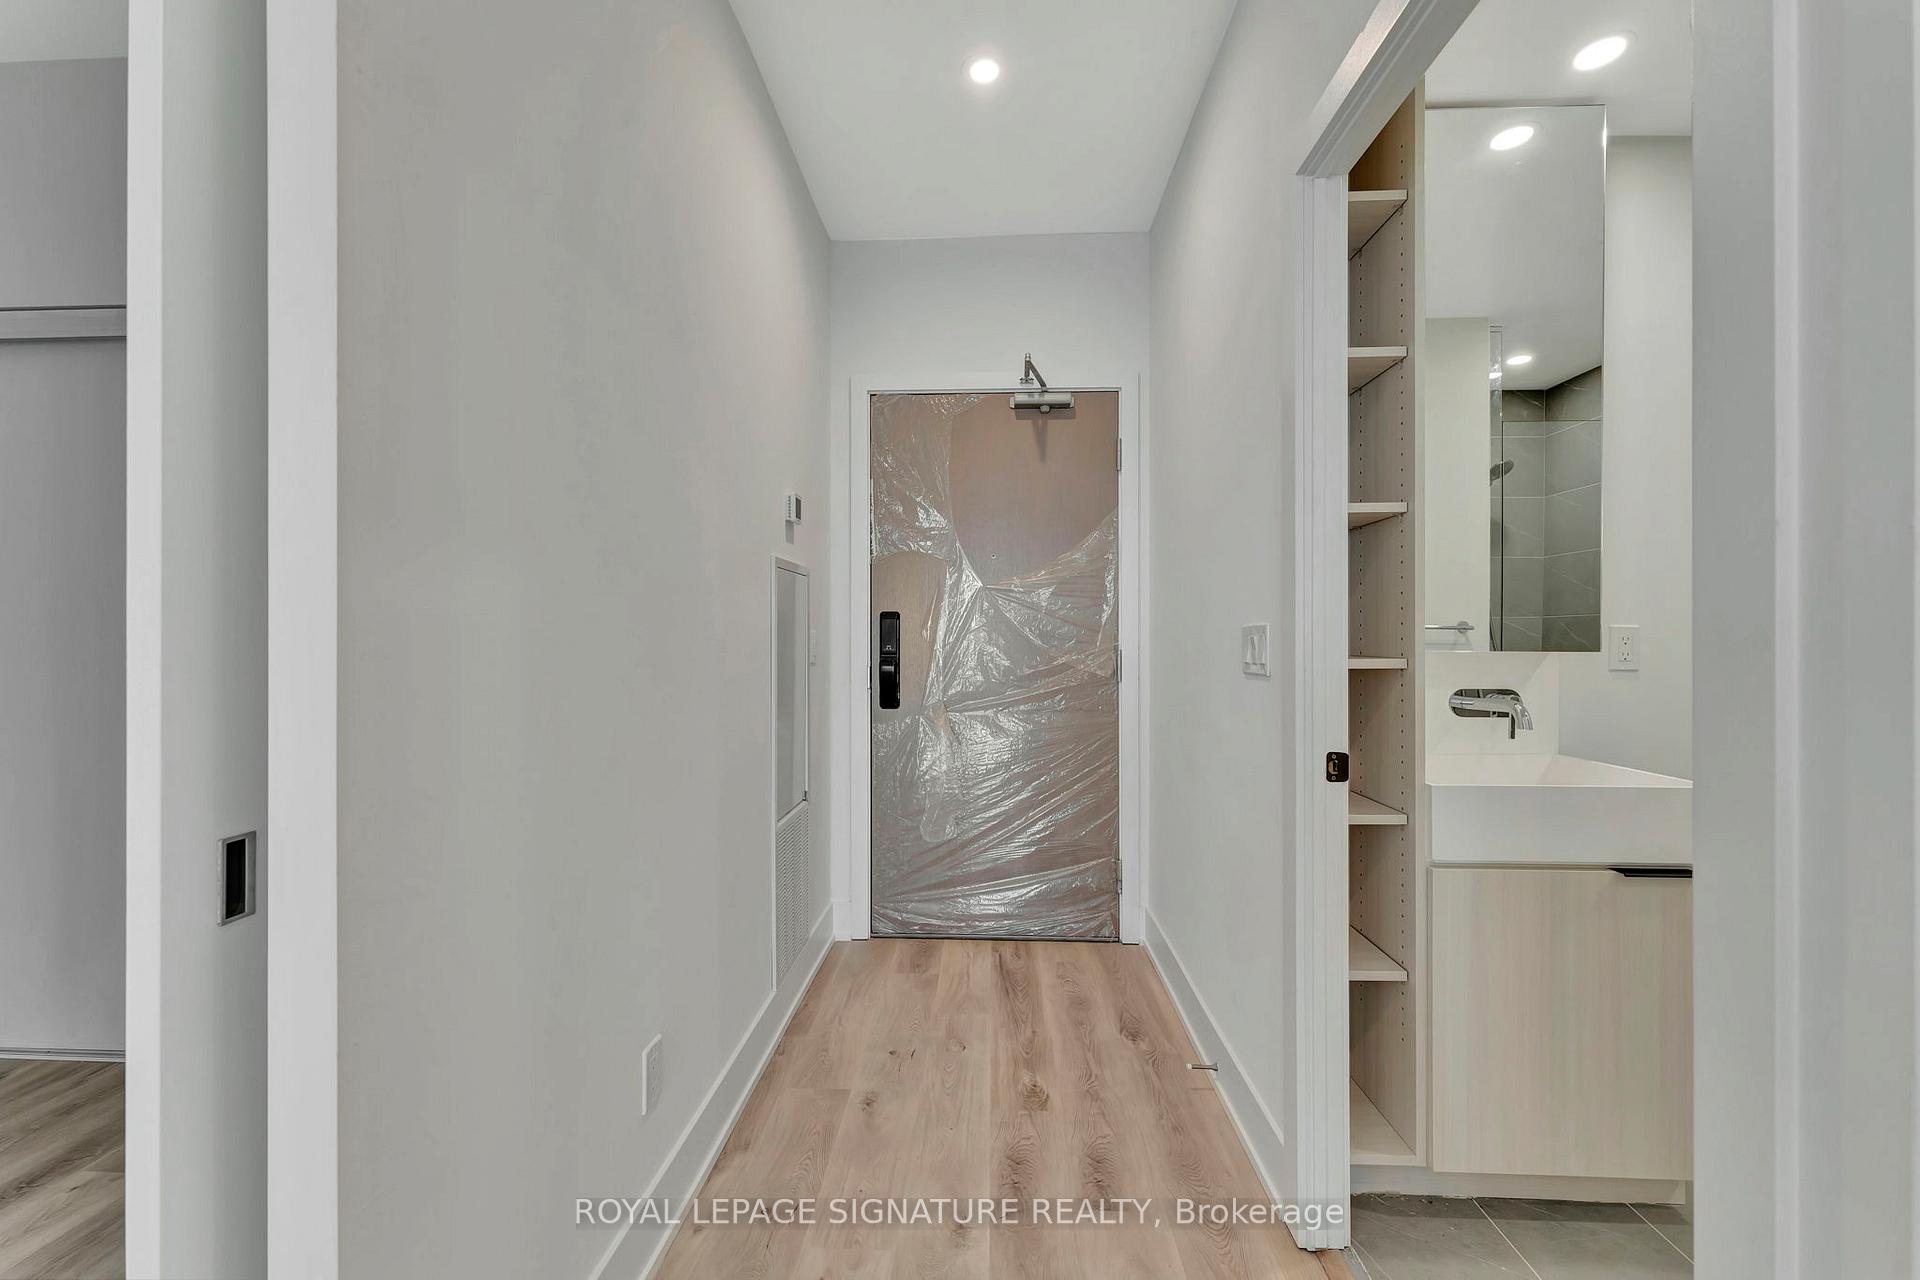 See all 38 photos
Property history
Facts and features
- ExposureSouth
- LaundryIn-suite
- LockerExclusive
- BalconyNone
- Central air
- Concierge
- Gym
- Outdoor pool
- Rooftop deck/garden
- Party room/meeting room
The homeCondo Apartment, Apartment, New
- Type: Condo Apartment
- Style: Apartment
- Age: New
- Living space: 600–699 sq ft
- Basement: None
- Exposure: South
- View: Lake
InsideIn-suite laundry, Built-in oven, carpet free, storage area lockers, Concierge/security
- Laundry: In-suite laundry
- Features: Built-in oven, carpet free, storage area lockers
- Security: Concierge/security
- Rooms above ground: 6
- Bedrooms: 2
- Bathrooms: 2
- Kitchens: 1
OutsideAluminum siding, concrete, Balcony None
- Exterior: Aluminum siding, concrete
- Balcony: None
Parking and locker1 Parking, Underground, Exclusive
- Spaces: 1 Parking
- Garage: Underground
- Parking type: Exclusive
- Driveway: Private
- Spot: 329
- Locker: Exclusive
- Locker number: 34
- Locker level: 2
BuildingNautique, Storeys 25, Units 240
- Name: Nautique
- Storeys: 25
- Units: 240
- Registered: 2021
- Condo corporation: 775
- Amenities: Concierge, gym, outdoor pool, rooftop deck/garden, visitor parking, party room/meeting room
- Pets: Allowed
Heating, water and powerHeat pump, ground source, Central air
- Heating: Heat pump, ground source
- Cooling: Central air
Rent and termsRent $2,650 a month, Entire property, Unfurnished
- Rent: $2,650 a month
- Space for rent: Entire property
- Furnished: Unfurnished
- Lease: 12 months
- Paid: Monthly
- Rent includes: Building maintenance, common elements, parking, snow removal, exterior maintenance, building insurance
- Deposit: Required
- Credit check: Required
- Employment letter: Required
- Rental application: Required
- Rental items: Hot water heater
IncludedDishwasher, microwave, refrigerator, stove top, oven, washer, dryer, blinds
- Included: Dishwasher, microwave, refrigerator, stove top, oven, washer, dryer, blinds
NearbyPublic transit, clear view, lake/pond, park
- Close to: Public transit, clear view, lake/pond, park
Listing detailsW11927791, Rented, Jan 16, 2025
- MLS® number: W11927791
- Status: Rented
- Listed on: Jan 16, 2025
- Days on market: 15
- Updated: Jan 31, 2025
- Possession: Immediately
- Occupied by: Vacant
- Listing brokerage: ROYAL LEPAGE SIGNATURE REALTY
About this home
Unit 306, 374 Martha Street, Burlington (Brant), ON L7R 2P7
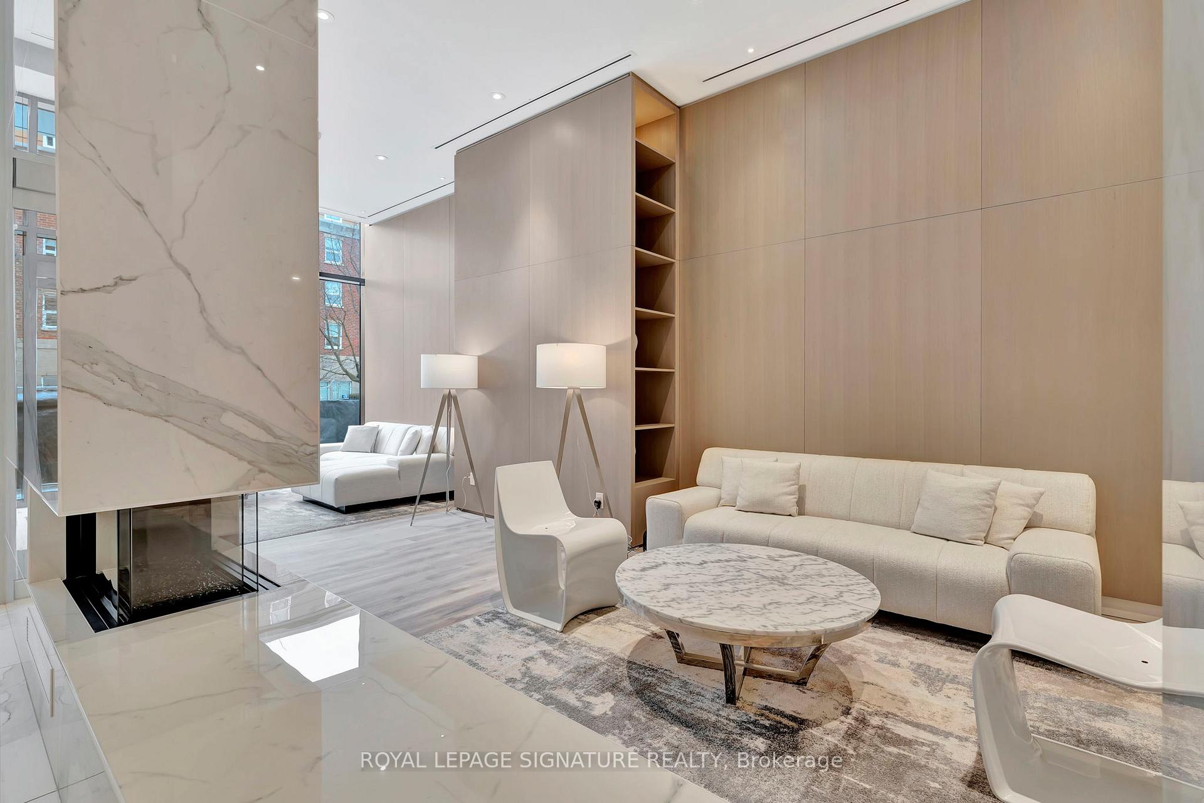
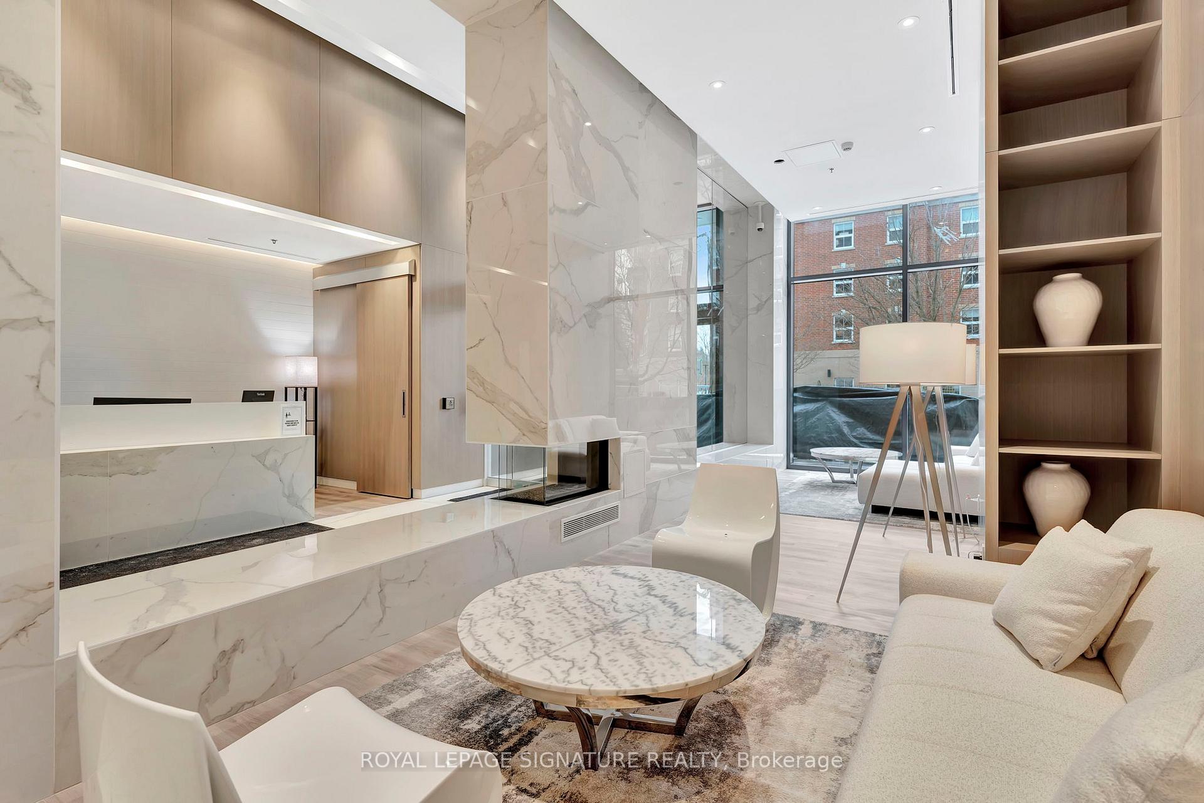
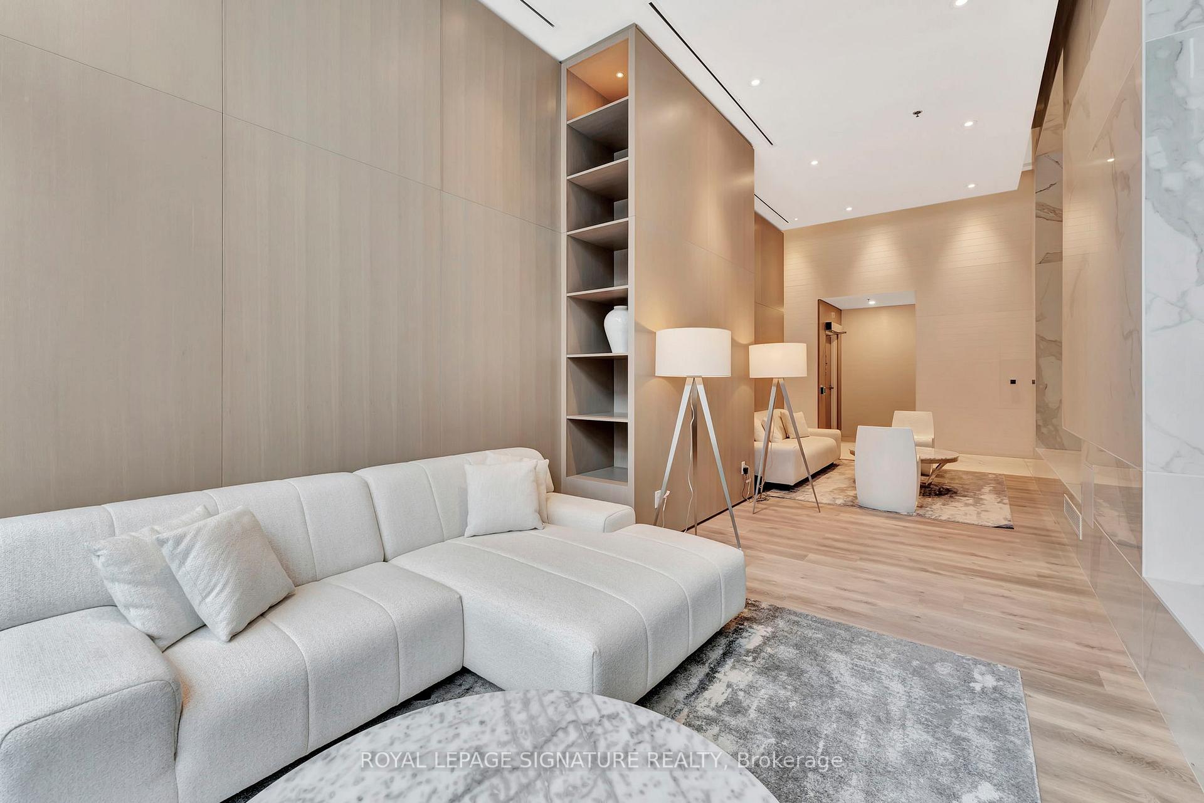
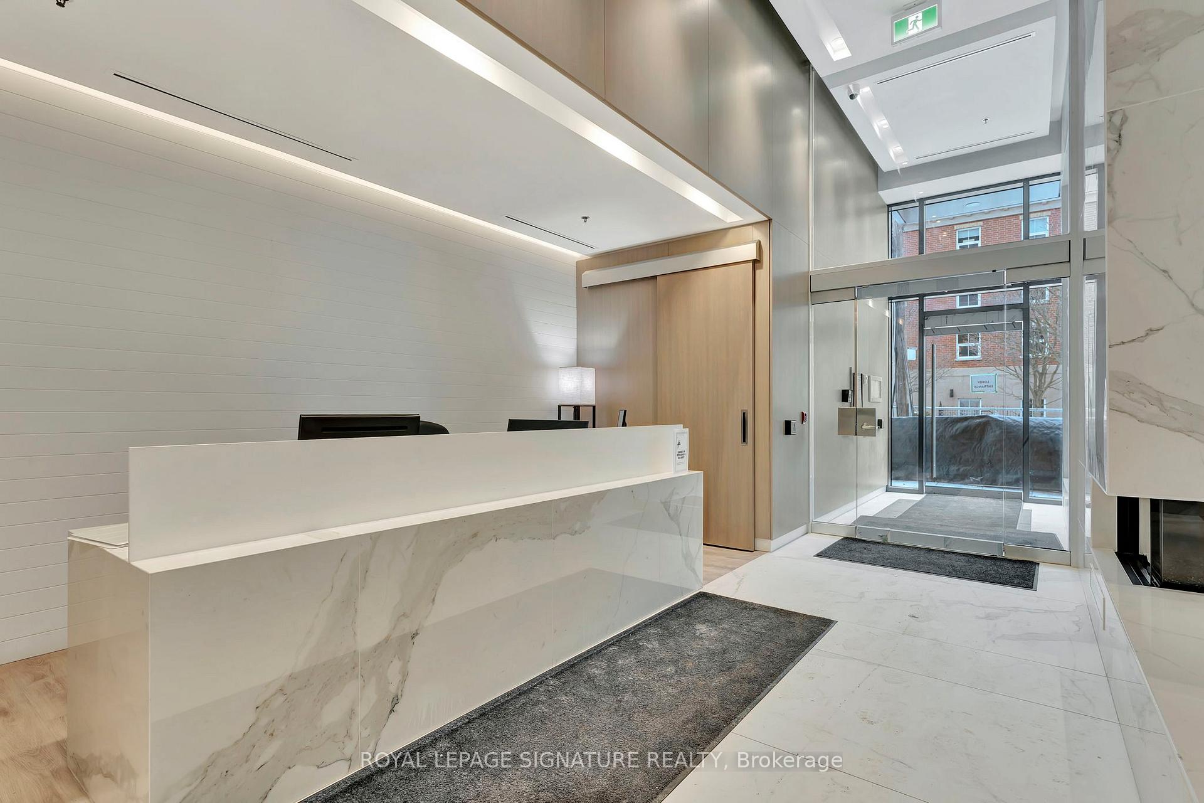
Discover luxurious waterfront living in Downtown Burlington in the impressive Nautique Building with roof top pool and lots of amazing amenities. Brand-new, never-lived-in 2-bedroom, 2-bathroom condo with extra added finishes unique to this unit! Featuring floor-to-ceiling windows, this stunning suite offers uninterrupted direct views of Lake Ontario and the vibrant city skyline. The upgraded contemporary kitchen has custom built-in appliances, quartz countertops, pot lights, and extra pantry and cabinetry added compared to any other unit. The primary bedroom has 2 closets and a private 4pc ensuite featuring a modern vanity, premium shower, and elegant finishes. The second bedroom offers flexibility as a guest room or home office with adjacent upgraded full 3pc washroom and in-suite laundry. Located steps from the lake, local restaurants, trendy cafes, boutique shops, and scenic parks, you'll have everything you need right outside your door. Nautique's exceptional resort-style amenities include a concierge, lobby lounge, fitness center, rooftop terrace with BBQs, and a luxurious outdoor rooftop pool. Parking space and locker are included for your convenience. This is your chance to enjoy the best of waterfront living - don't miss it! * PDI items remaining: 1 spot in bathroom shower / 1 drywall ceiling patch / missing handle for dishwasher and refrigerator *
Ask about this home
A HOMEH agent will answer your questions about this home.
Know more about Nautique Lakefront Residences
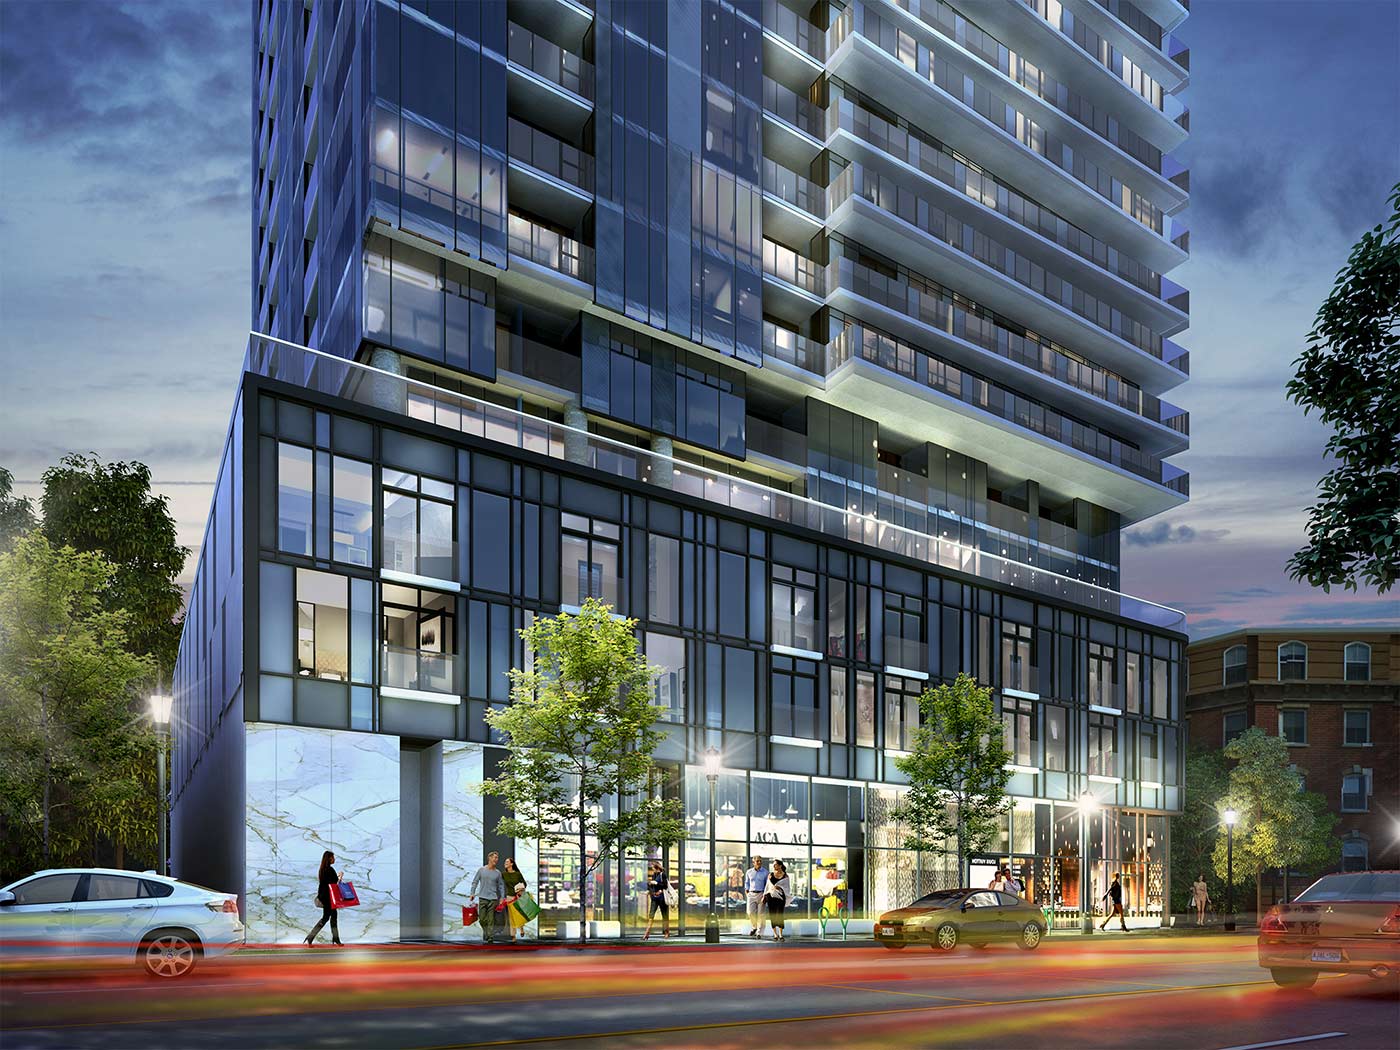
Condo building · 370-380 Martha Street
Nautique Lakefront Residences is a 25-storey condo with 240 suites, built in 2021 by ADI Development Inc. No units are on the market here right now.
- 25storeys
- 240suites
- $869/sq ft
- 2021built
No similar units for rent in Nautique Lakefront Residences right now.
Around this home
Daily convenience, out of 100, from the distances below
Schools nearby
School rating, out of 10.
Helpful calculators
Your HOMEH agent

"I would see it this week."