

Unit 94, 2125 Itabashi Way
Unit 94, 2125 Itabashi Way
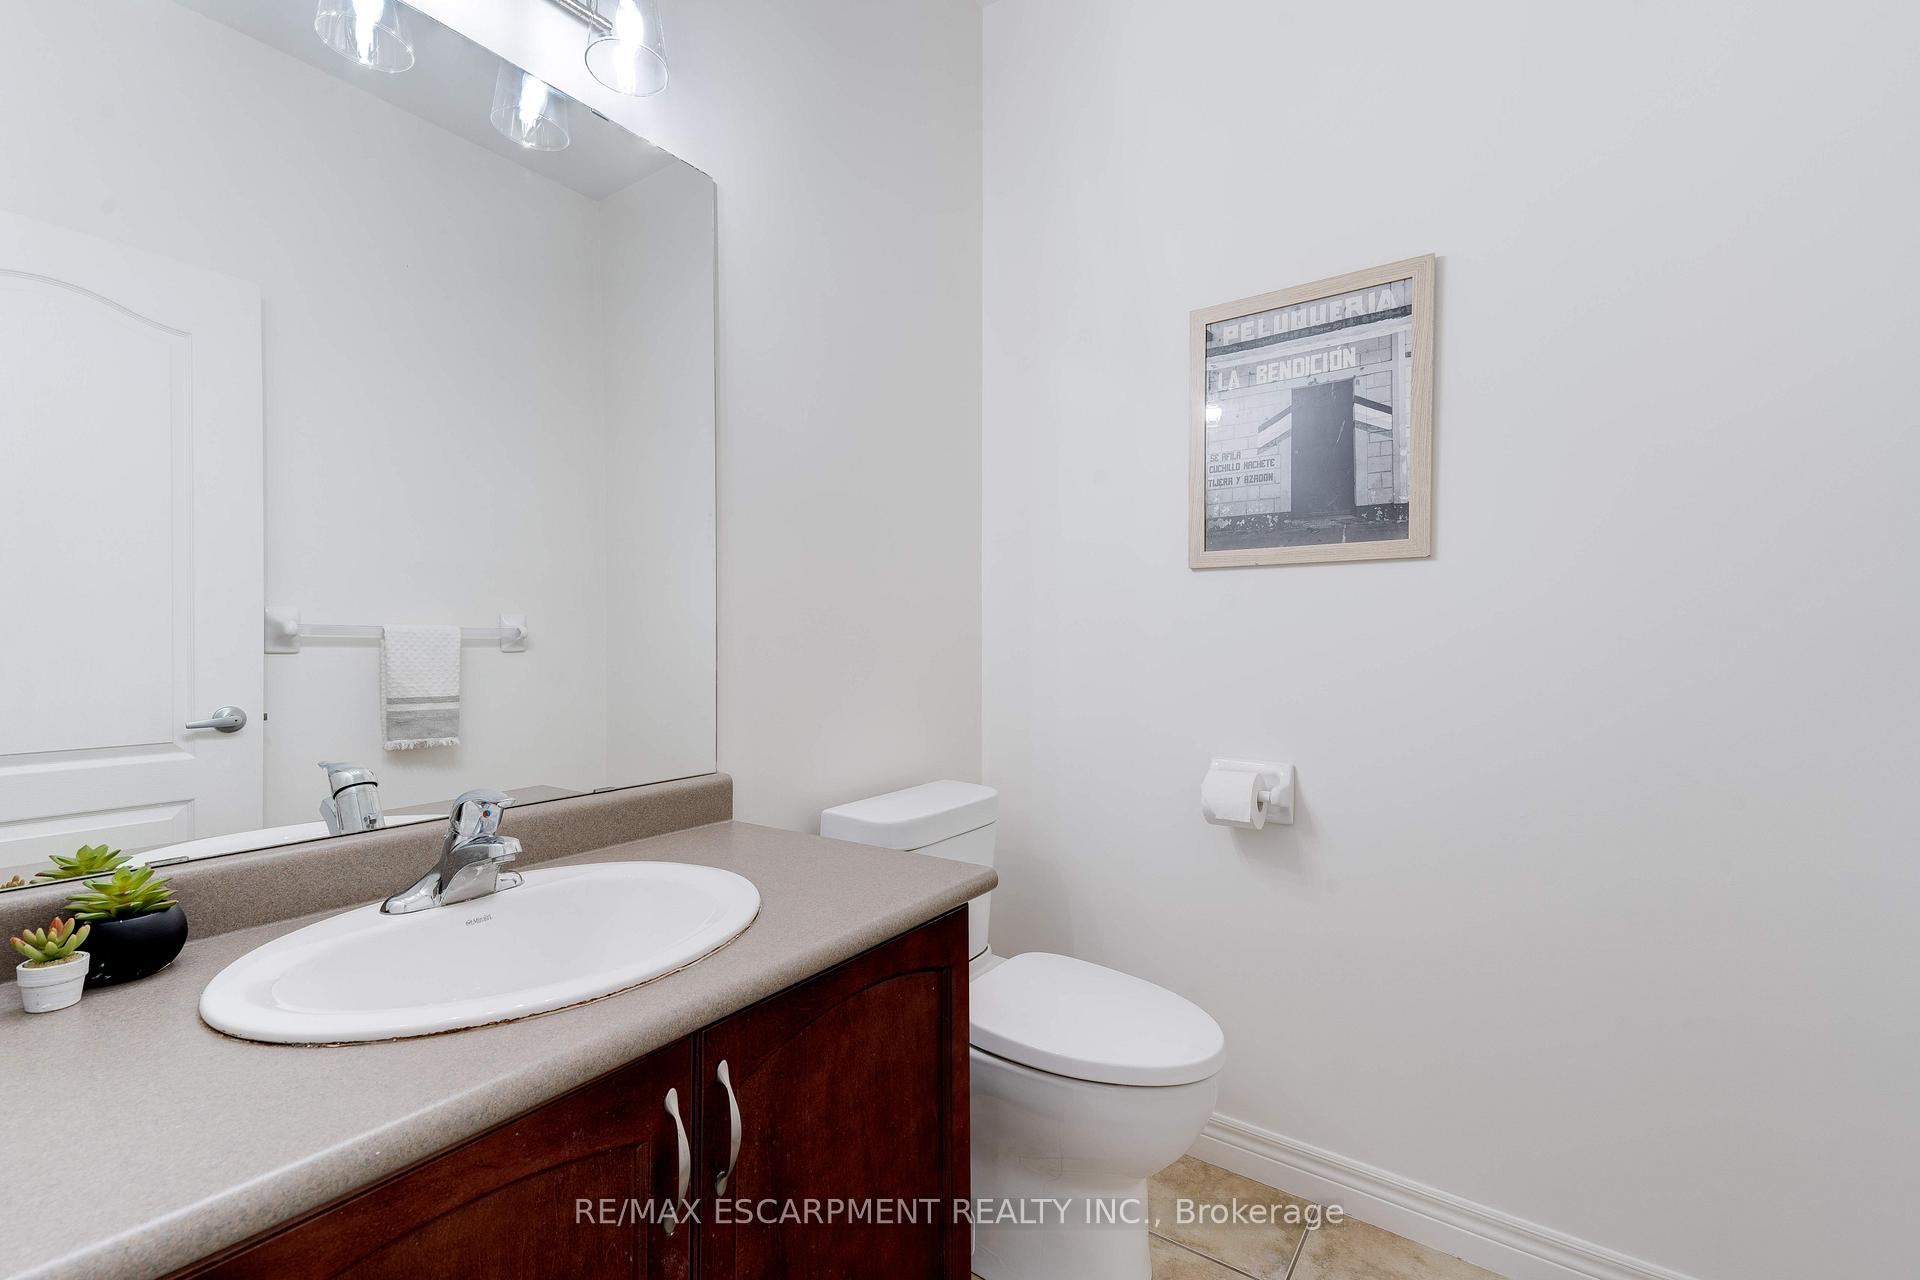 See all 47 photos
Property history
Facts and features
- BasementUnfinished
- Age of home16–30 years
- ExposureEast west
- LaundryOwn room
- Fireplace
- Central air
- Party room/meeting room
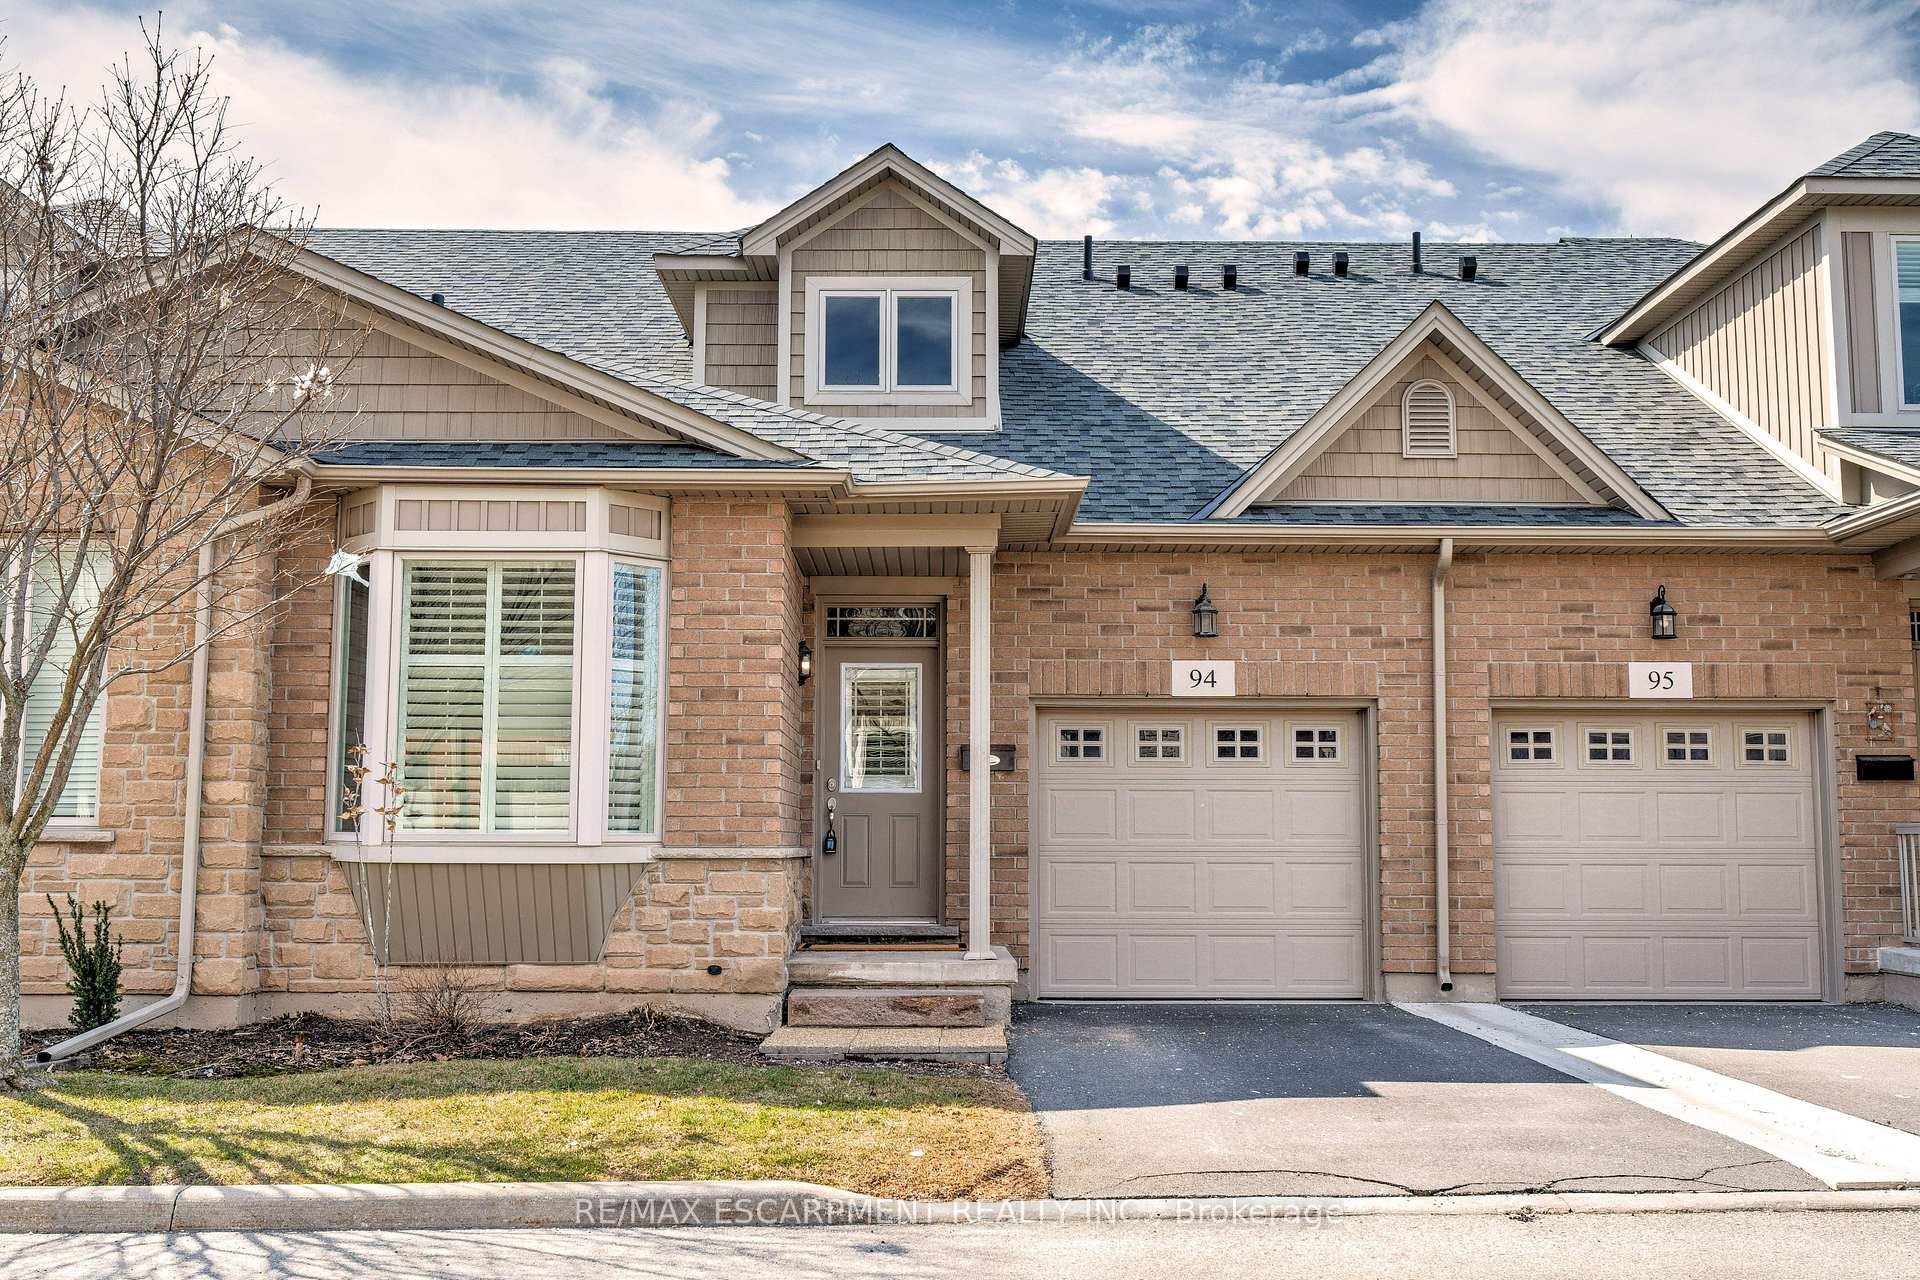
The homeCondo Townhouse, Bungaloft, Age 16–30 years
- TypeCondo Townhouse
- StyleBungaloft
- Age16–30 years
- Living space1,800–1,999 sq ft
- BasementFull, unfinished
- ExposureEast West
InsideFireplace Yes, living room, natural gas, Laundry room, main level, Auto garage door remote, primary bedroom - main floor, storage
- FireplaceYes, living room, natural gas
- LaundryLaundry room, main level
- FeaturesAuto garage door remote, primary bedroom - main floor, storage
- Rooms above ground10
- Bedrooms3
- Bathrooms3
- Kitchens1
- Family roomYes
OutsideBrick, stone, Poured concrete, Balcony None
- ExteriorBrick, stone
- FoundationPoured concrete
- BalconyNone
- FeaturesPatio, porch
- AccessibilityBath grab bars, multiple entrances, open floor plan
Parking and locker2 Parking (1 garage + 1 drive), Attached, Parking type Owned
- Spaces2 Parking (1 garage + 1 drive)
- GarageAttached
- Parking typeOwned
- DrivewayPrivate, surface
- LockerNone
BuildingThe Villages of Brantwell Townhomes, Storeys 2, Units 280
- NameThe Villages of Brantwell Townhomes
- Storeys2
- Units280
- Registered2006
- Condo corporation497
- AmenitiesClub house, game room, party room/meeting room, visitor parking
- PetsAllowed
Heating, water and powerForced air, gas, Central air
- HeatingForced air, gas
- CoolingCentral air
Costs and taxesTaxes $5,555 a year, Condo fee $477 a month, Common elements included, building insurance included, parking included
- Taxes, 2024$5,555 a year
- Condo fee$477 a month
- Fee includesCommon elements included, building insurance included, parking included
- HSTNo HST
- Rental itemsHot water heater
- Under contractHot water heater
Included in the saleFridge, stove, dishwasher, hood fan, washer & dryer, all in as-is condition. california shutters, vanity mirrors & electrical light fixtures., Not included None
- IncludedFridge, stove, dishwasher, hood fan, washer & dryer, all in as-is condition. california shutters, vanity mirrors & electrical light fixtures.
- Not includedNone
NearbyGolf, library, park, place of worship, public transit, rec./commun.centre
- Close toGolf, library, park, place of worship, public transit, rec./commun.centre
Listing detailsW12033703, Sold, Mar 20, 2025
- MLS® numberW12033703
- StatusSold
- Listed onMar 20, 2025
- Days on market4
- UpdatedMar 24, 2025
- PossessionFlexible
- Occupied byVacant
- Listing brokerageRE/MAX ESCARPMENT REALTY INC.
About this home
Unit 94, 2125 Itabashi Way, Burlington (Tansley), ON L7M 0A1
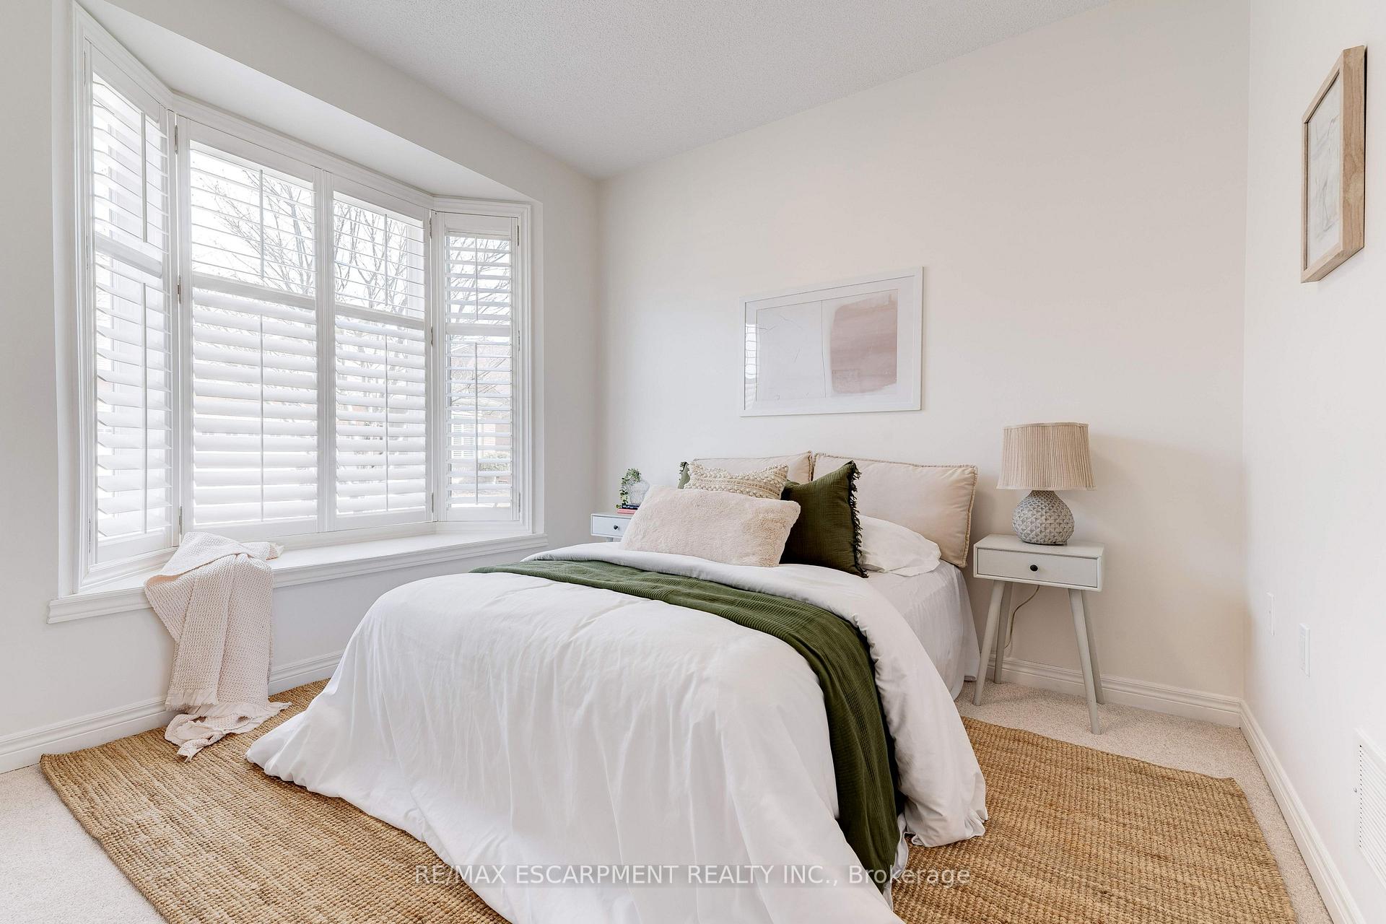
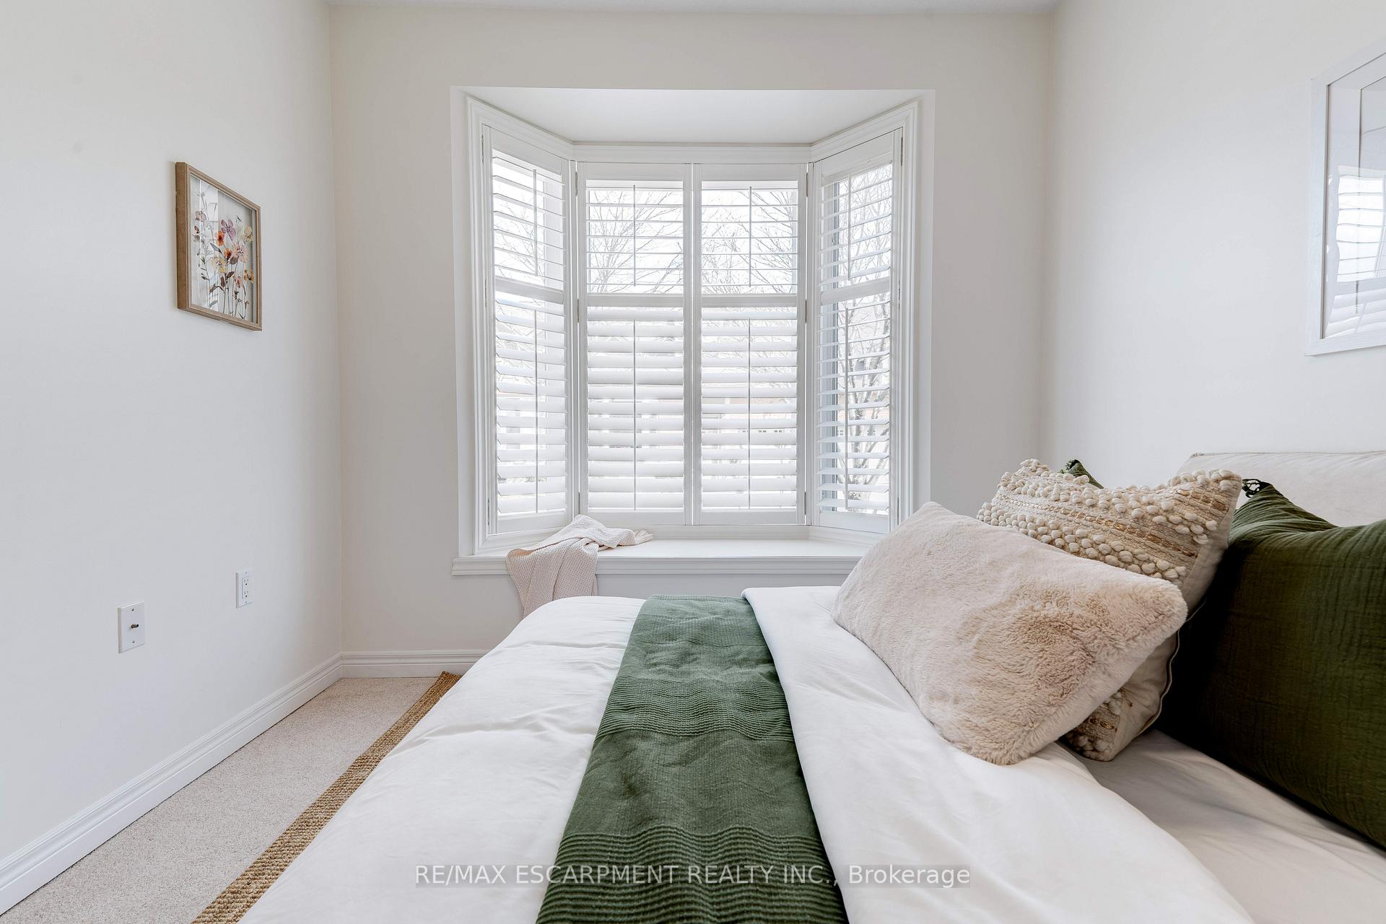
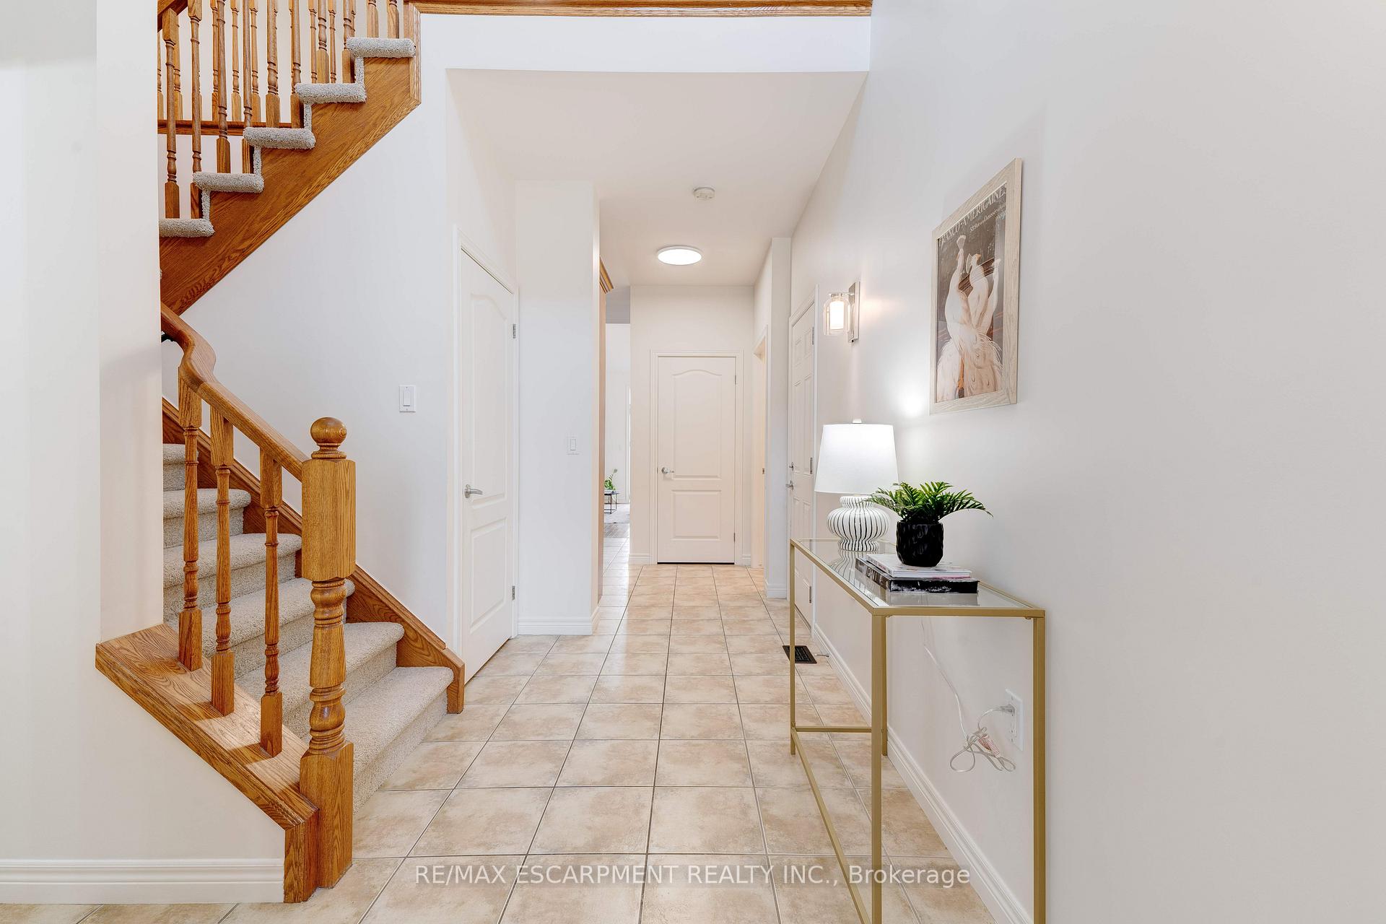
Welcome to the Villages of Brantwell, a premier adult lifestyle community in Burlington! This beautiful, open concept, bungaloft offers desirable features that make it an ideal choice for downsizers looking to simplify life. This spacious townhome offers 1,839 square feet & promises comfortable living with its thoughtfully designed layout. Enter into the spacious foyer featuring a soaring two-story ceiling creating a bright & welcoming atmosphere. The open concept eat-in kitchen and great room feature a vaulted ceiling, cozy gas fireplace and a convenient garden door with access to the private rear yard and patio. You will love convenient one floor living with the primary bedroom, 4-piece ensuite & walk-in closet located on the main level. The spacious and open kitchen features maple cabinets complimented with stainless steel appliances, & a large pantry. Also located on the main floor is an additional bedroom which could serve as a home office or den, plus a main floor laundry room complete with storage. Upstairs, you'll find a spacious loft area overlooking the great room - ideal for additional living space! A huge third bedroom accompanied by a walk-in closet & 4-piece bathroom complete the upper level. Enjoy a morning coffee or Summer BBQ on your private patio, with no rear neighbours. Other conveniences of this home include: inside entry from garage, a full basement, parking for two cars & lots of visitor parking. Experience maintenance-free, turnkey living at its best - all with low fees! Walking distance to the Tansley Woods Community Centre for swimming & pickleball, grocery stores, banks, & other amenities! As part of this adult lifestyle community, you'll also have access to a clubhouse which hosts events, yoga sessions & social gatherings offering lots of opportunities for interaction & engagement.
Ask about this home
A HOMEH agent will answer your questions about this home.
Know more about The Villages of Brantwell Townhomes
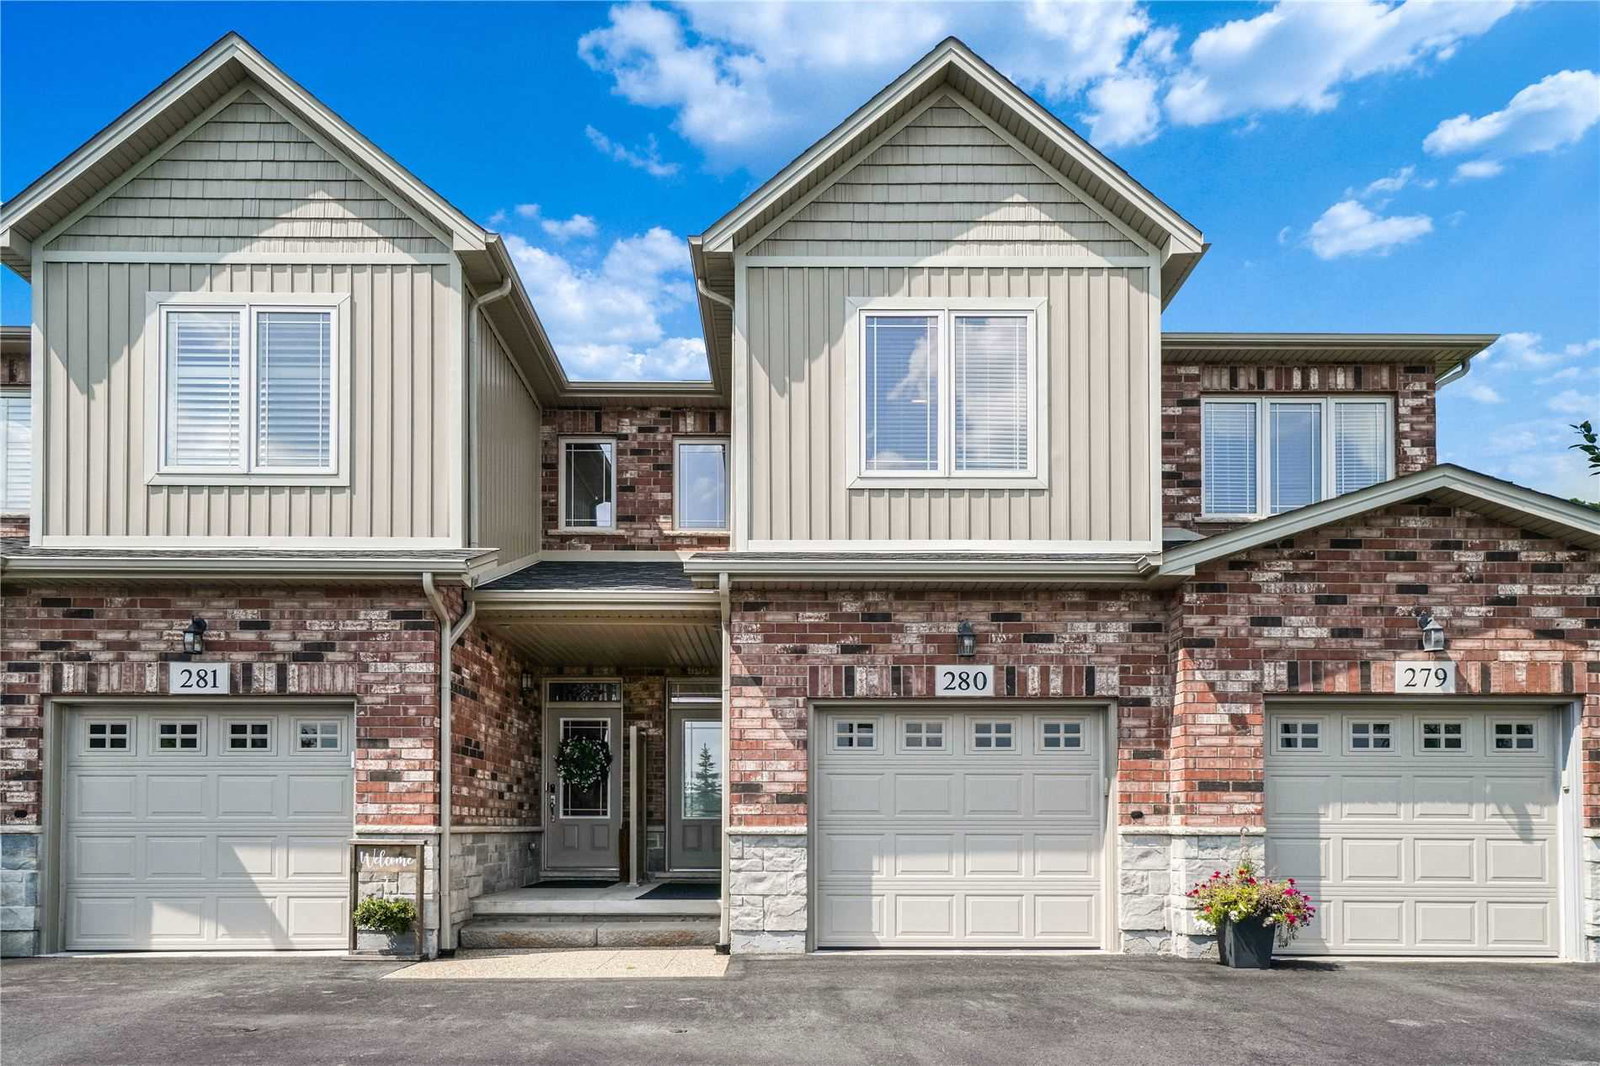
Condo building · 2125 Itabashi Way
The Villages of Brantwell Townhomes is a 2-storey condo with 280 suites, built in 2006 by Bucci Homes. No units are on the market here right now.
- 2storeys
- 280suites
- $566/sq ft
- 2006built
No similar units for sale in The Villages of Brantwell Townhomes right now.
Around this home
Daily convenience, out of 100, from the distances below
Schools nearby
School rating, out of 10.
Helpful calculators
Your HOMEH agent

"I would see it this week."