

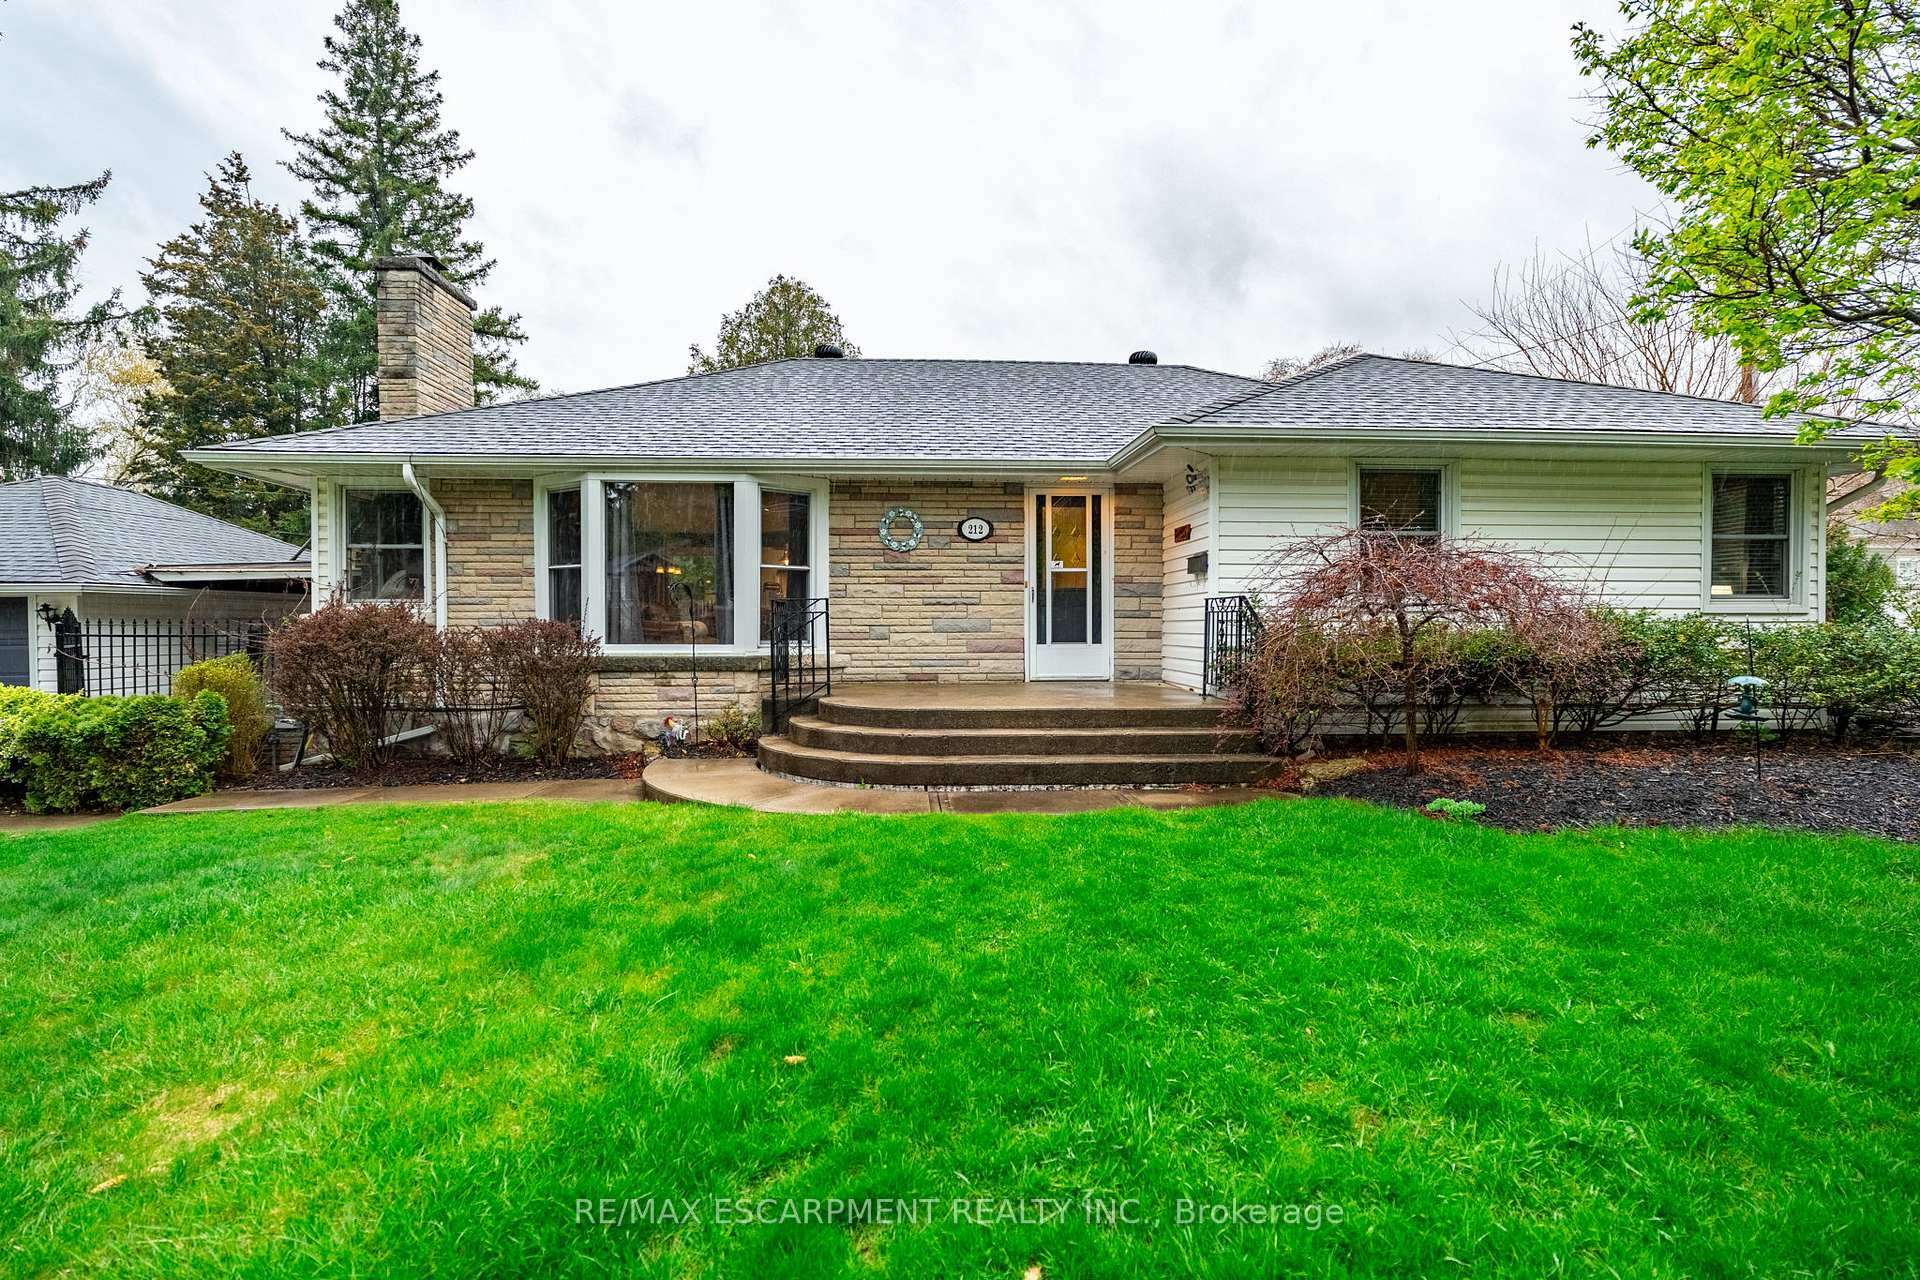
212 Brookfield Avenue
Detached Sold
1/32212 Brookfield Avenue
Detached Sold
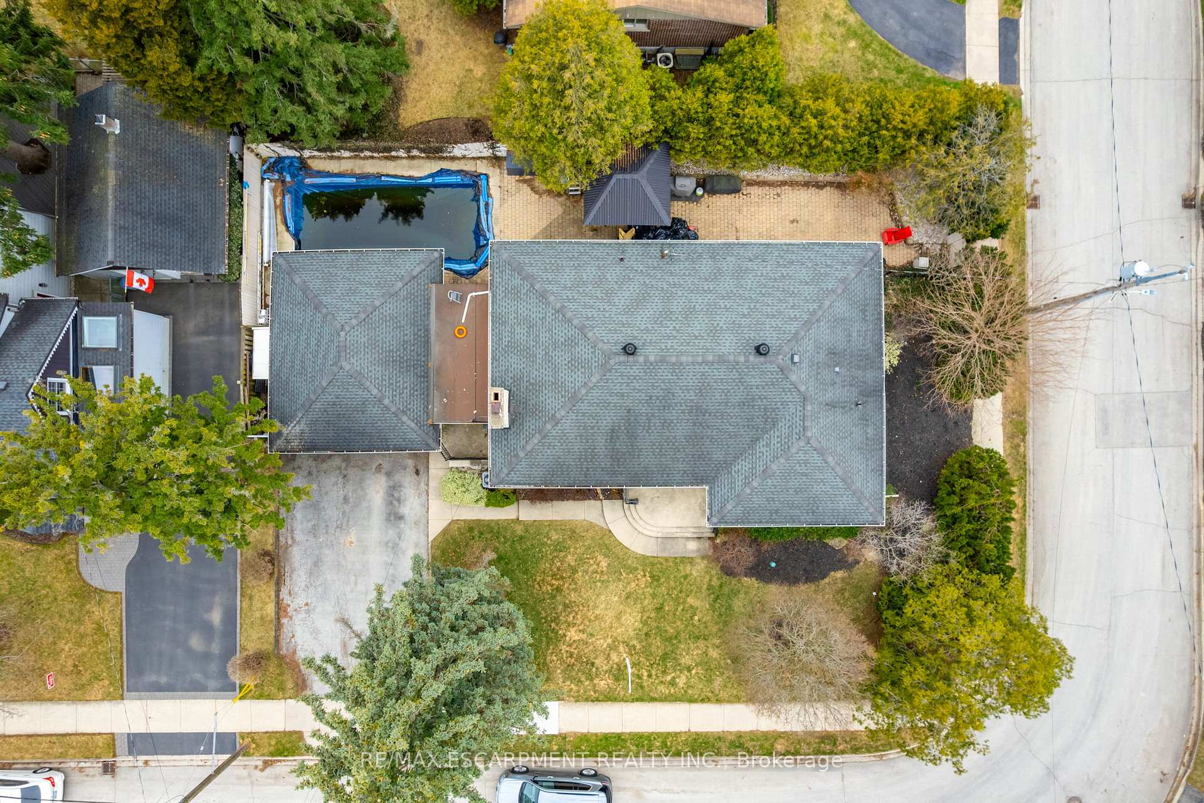
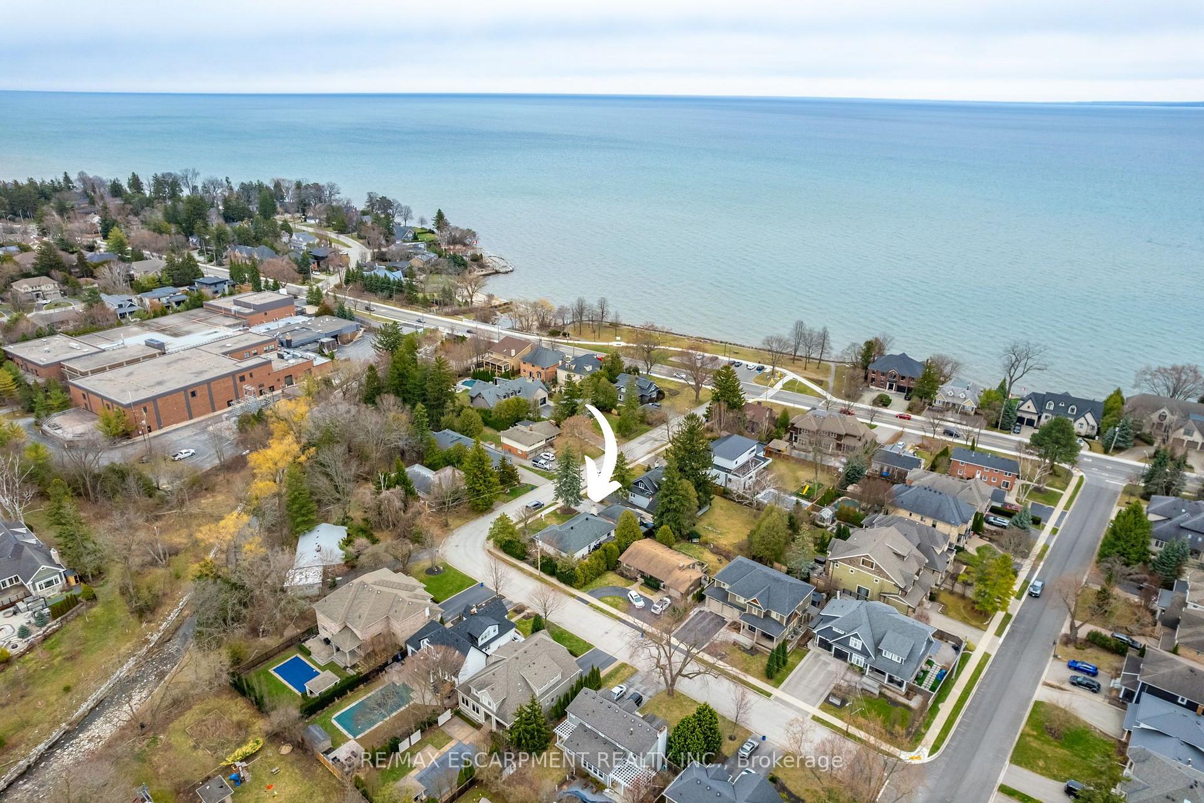
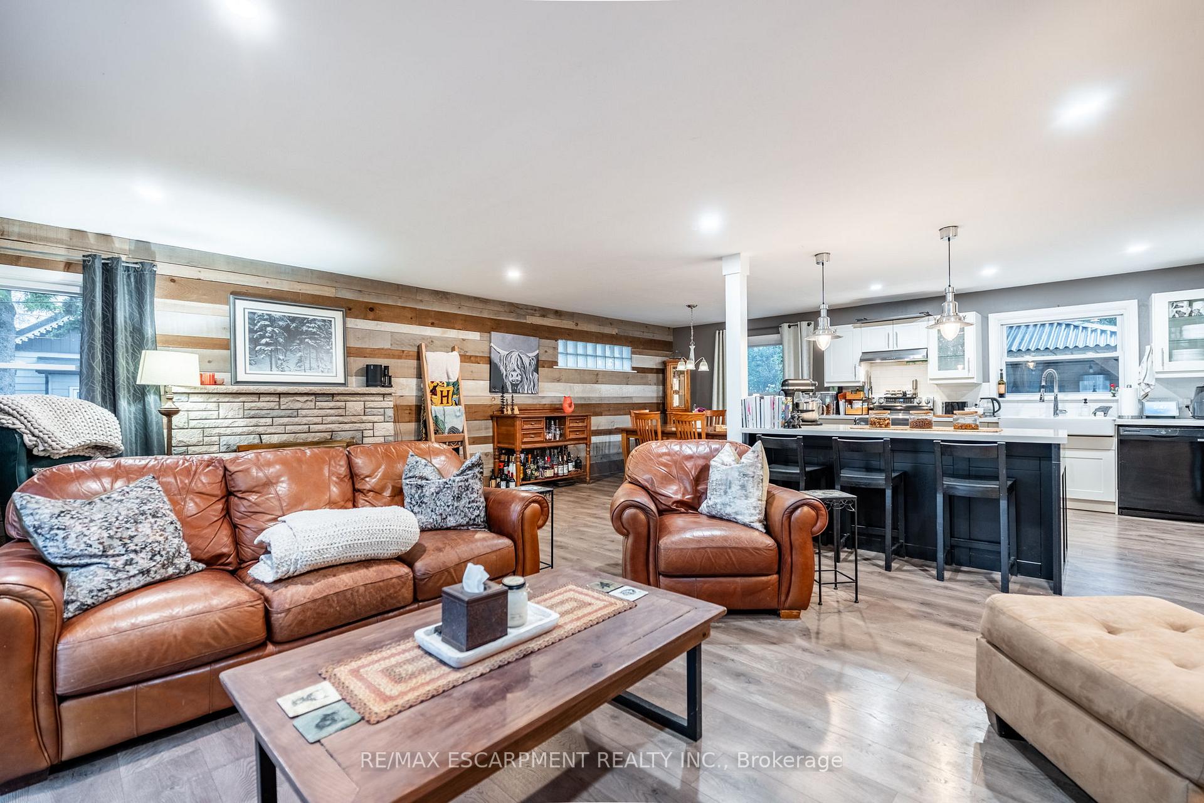
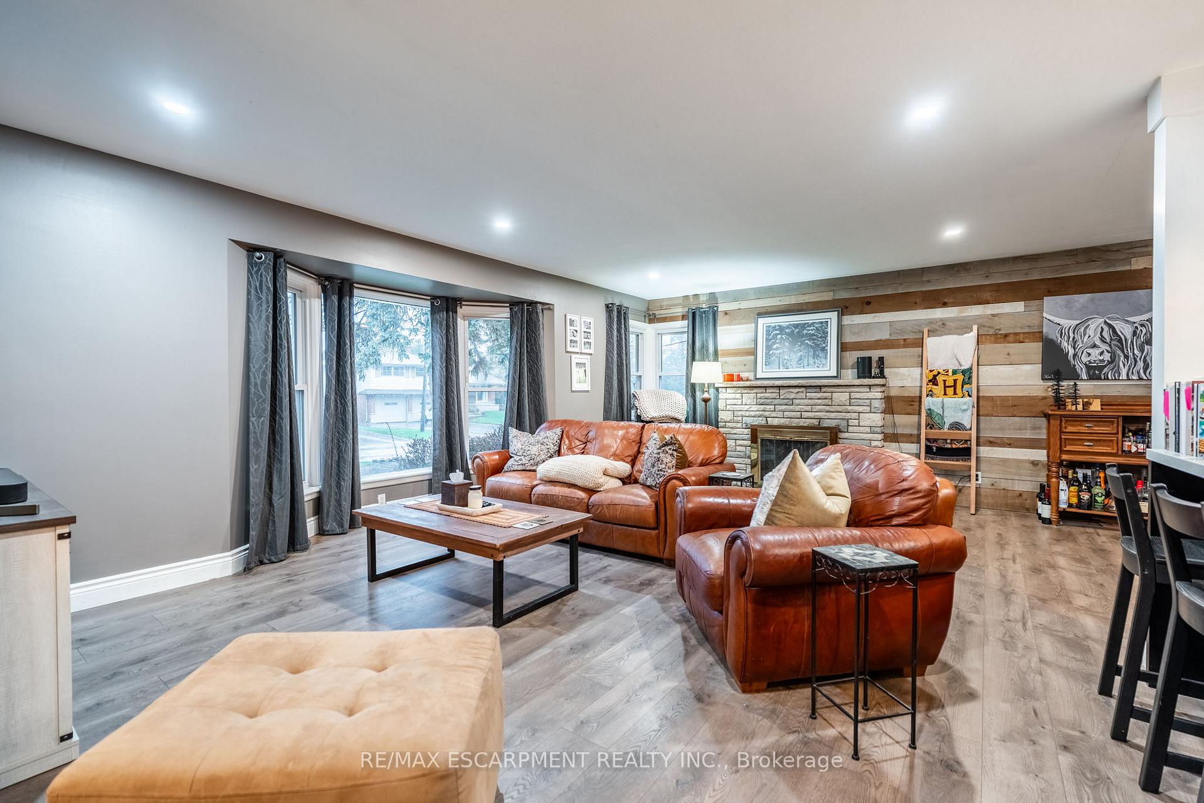 See all 32 photos
2+1 Bedrooms
2 Bathrooms
2 Garage
1.5K–2K sq.ft
100×75 ft
$6,675/yr
Property history
Facts and features
- BasementFinished
- Age of home51–99 years
- Water, sewerMunicipal
- HeatingForced air
What stands out
- Fireplace
- Central air
- Inground pool
The homeDetached, Bungalow, Age 51–99 years
- Type: Detached
- Style: Bungalow
- Age: 51–99 years
- Living space: 1,500–2,000 sq ft
- Basement: Full, finished
InsideFireplace Yes, natural gas, Lower level, Central vacuum
- Fireplace: Yes, natural gas
- Laundry: Lower level
- Features: Central vacuum
- Security: Smoke detector
- Rooms above ground: 7
- Bedrooms: 2 + 1 in the basement
- Bathrooms: 2
- Kitchens: 1
Outside and lotBrick, Asphalt shingle, Concrete
Outside
- Exterior: Brick
- Roof: Asphalt shingle
- Foundation: Concrete
- Pool: Inground
- Features: Patio, privacy
- Size: 100 × 75 ft
- Zoning: R2.1
Parking2 Garage, Attached, Private double
- Spaces: 2 Garage
- Garage: Attached
- Driveway: Private double
Heating, water and powerForced air, gas, Central air, Municipal water
- Heating: Forced air, gas
- Cooling: Central air
- Water: Municipal water
- Sewer: Municipal sewer
Costs and taxesTaxes $6,675 a year, HST included in the price, Hot water heater
- Taxes, 2024: $6,675 a year
- HST: HST included in the price
- Rental items: Hot water heater
Included in the saleCentral vac, dishwasher, freezer, pool equipment, range hood, smoke detector, washer, window coverings, elfs, bar in backyard, tv in backyard, bar stools in backyard, storage for cushions, small fridge behind bar, small chest freezer, dryer, All of the tenant's belongings, range in kitchen, microwave in kitchen, bbq, pizza oven, bar décor, rubbermaid garage bin unit, snow blower, lawn mower, fridge in the island, heater in the garage
- Included: Central vac, dishwasher, freezer, pool equipment, range hood, smoke detector, washer, window coverings, elfs, bar in backyard, tv in backyard, bar stools in backyard, storage for cushions, small fridge behind bar, small chest freezer, dryer
- Not included: All of the tenant's belongings, range in kitchen, microwave in kitchen, bbq, pizza oven, bar décor, rubbermaid garage bin unit, snow blower, lawn mower, fridge in the island, heater in the garage
NearbyLake/pond, park, rec./commun.centre, public transit, place of worship
- Close to: Lake/pond, park, rec./commun.centre, public transit, place of worship
Listing detailsW12069935, Sold, Apr 8, 2025
- MLS® number: W12069935
- Status: Sold
- Listed on: Apr 8, 2025
- Days on market: 34
- Updated: May 12, 2025
- Possession: Flexible
- Occupied by: Tenant
- Listing brokerage: RE/MAX ESCARPMENT REALTY INC.
About this home
212 Brookfield Avenue, Burlington (Roseland), ON L7N 1T8
Central VacuumLake/PondParkRec./Commun.CentrePublic TransitPlace Of Worship
Rare double lot in Roseland! This spacious 2+1 bedroom bungalow sits on a 100-foot wide property and offers endless potential - renovate, rebuild, or move right in. Features include hardwood floors, a double garage, and a beautifully private backyard with mature gardens and an in-ground pool. Located on a quiet street just steps to the lake, this is a prime opportunity in one of Burlington's most desirable neighbourhoods.
Read more
Ask about this home
A HOMEH agent will answer your questions about this home.
Ask a question
Thinking of selling your home?See what your home is worth today.
Around this home
Pomona Ave & Brookfield Ave
Errands
Parks
Schools
Daily convenience, out of 100, from the distances below
ParkRoseland Park Country Club · 2 within 1 km9 min walk562 m
GroceryBritish Pride Bakery17 min walk1.1 km
SchoolGary Allan High School - Burlington11 min walk690 m
PharmacyShoppers Drug Mart19 min walk1.1 km
Cafés & foodOlive Us17 min walk1.0 km
Gym & rec centreBurlington Curling Club26 min walk1.6 km
LibraryBurlington Public Library - Central Branch25 min walk1.5 km
WalkDriveStraight-line distance, open map data
Grocery1.1 km
Park0.6 km
Coffee1.0 km
Dining1.0 km
Gym1.6 km
Schools nearby
School rating, out of 10.
Gary Allan High School - Burlingtonsecondary · Public · 0.7 km
—
Gary Allan Con Ed Elementary Schoolelementary · Public · 0.7 km
—
Gary Allan Con Ed Secondary School (Elementary)secondary · Public · 0.7 km
—
Contact agent
Helpful calculators
Mortgage
Affordability
Closing costs
Land transfer tax
Property tax
Down payment
CMHC insurance
Stress test
Cashback Rebate
Your HOMEH agent

NimaHOMEH agent · Burlington
"I would see it this week."
Ask Nima