

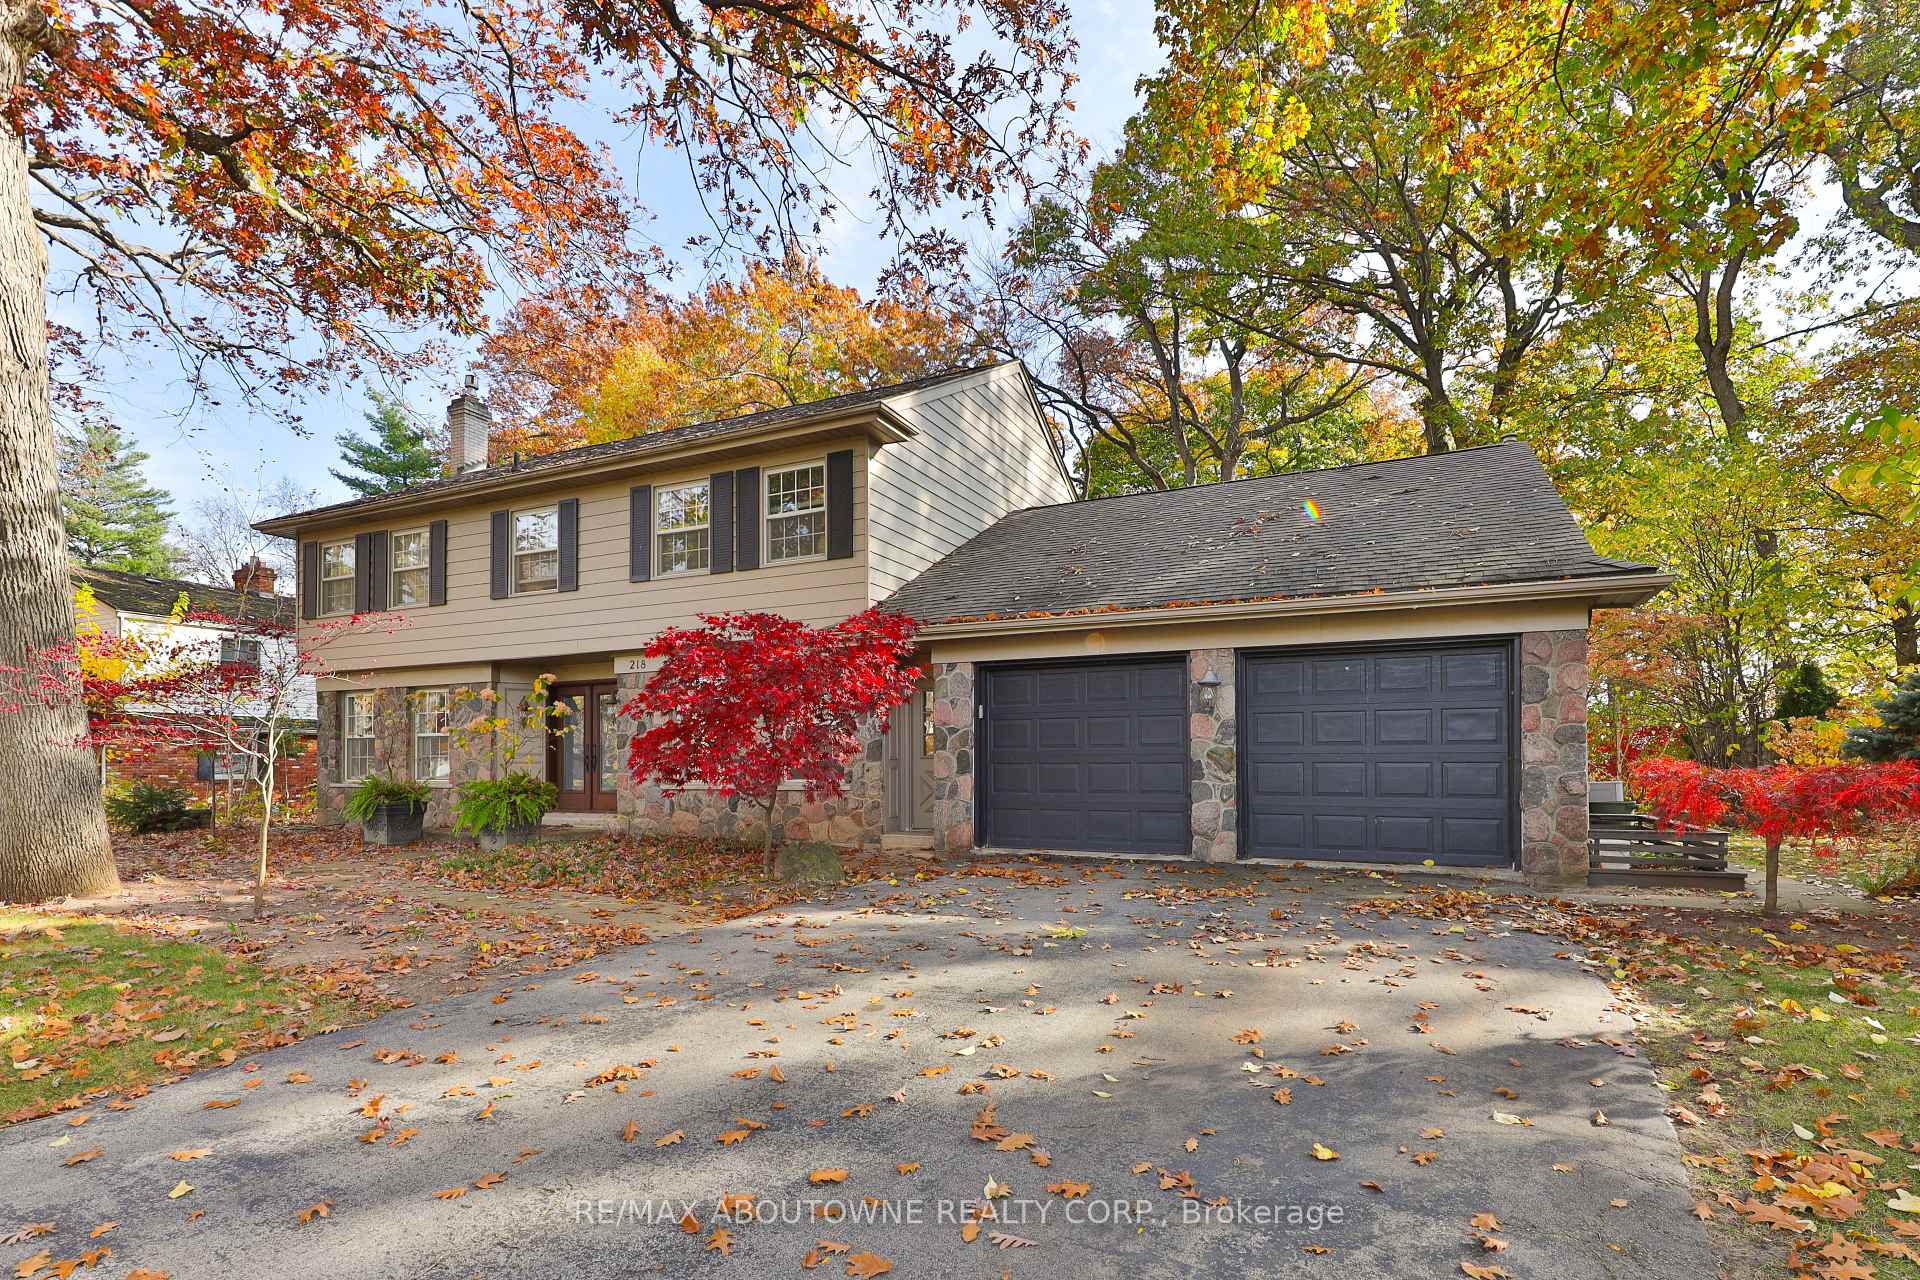
218 North Shore Boulevard W
218 North Shore Boulevard W
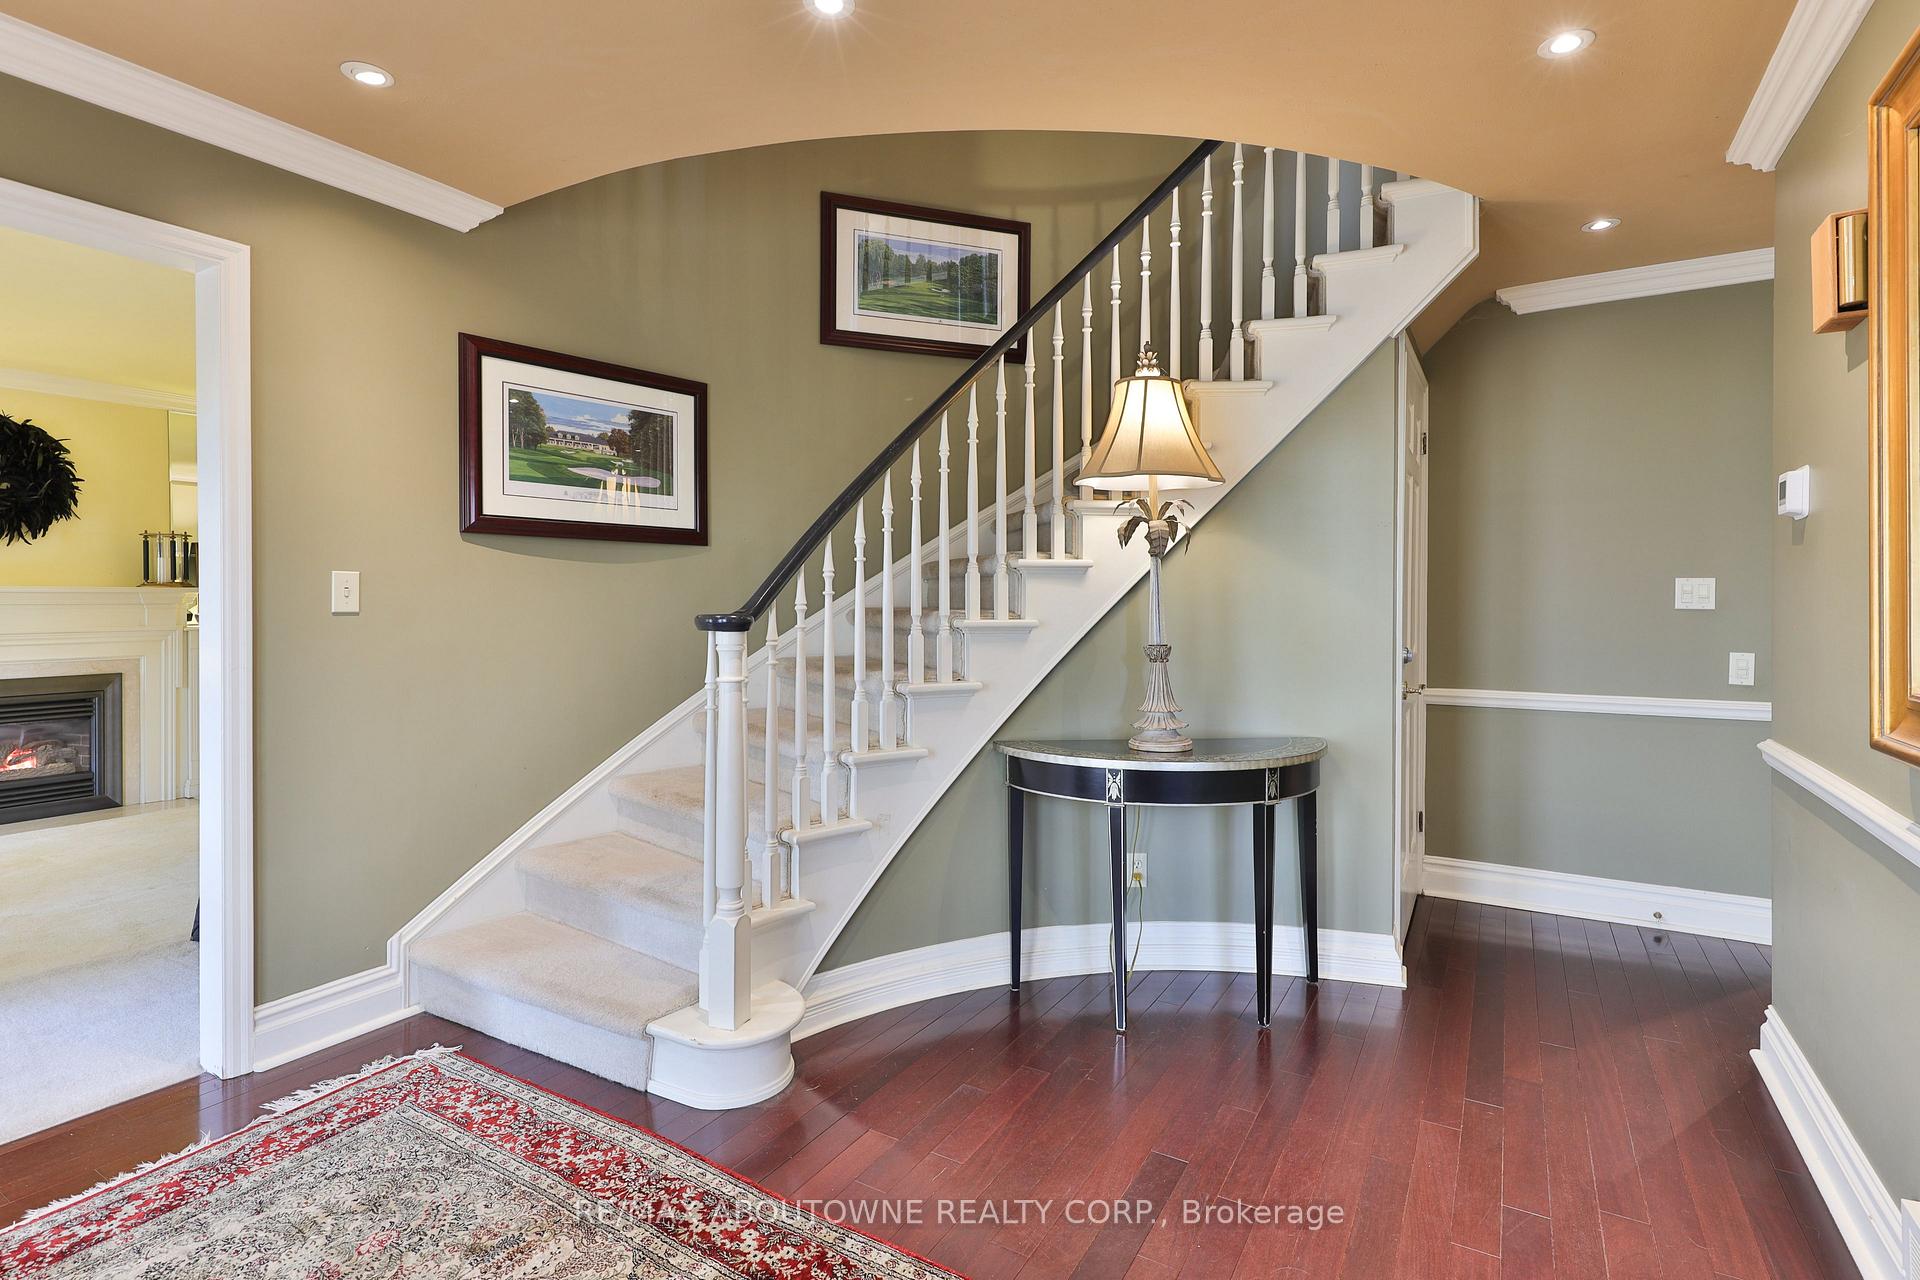 See all 33 photos
Property history
Facts and features
- BasementPart finished
- Age of home16–30 years
- Water, sewerMunicipal
- HeatingForced air
- Fireplace
- Central air
The homeDetached, 2-storey, Age 16–30 years
- Type: Detached
- Style: 2-storey
- Age: 16–30 years
- Living space: 3,000–3,500 sq ft
- Basement: Full, partially finished
InsideFireplace Yes, Rooms above ground 10, 4 + 1 in the basement
- Fireplace: Yes
- Rooms above ground: 10
- Bedrooms: 4 + 1 in the basement
- Bathrooms: 3
- Kitchens: 1
- Family room: Yes
Outside and lotStone, other, Unknown, Unknown
- Exterior: Stone, other
- Roof: Unknown
- Foundation: Unknown
- Size: 100 × 170 ft
- Zoning: Res
Parking2 Garage, Attached, Private
- Spaces: 2 Garage
- Garage: Attached
- Driveway: Private
Heating, water and powerForced air, gas, Central air, Municipal water
- Heating: Forced air, gas
- Cooling: Central air
- Water: Municipal water
- Sewer: Municipal sewer
Costs and taxesTaxes $9,999 a year, HST included in the price, Hot water tank
- Taxes, 2024: $9,999 a year
- HST: HST included in the price
- Rental items: Hot water tank
Included in the saleCentral vac, sprinkler system, furnace (2022), central air, all electric light fxtures, all window coverings, garage door remote, fridge, stove,dishwasher, microwave, washer & dryer, invisible fence whole property, bbq gas line
- Included: Central vac, sprinkler system, furnace (2022), central air, all electric light fxtures, all window coverings, garage door remote, fridge, stove,dishwasher, microwave, washer & dryer, invisible fence whole property, bbq gas line
NearbyRavine, wooded/treed
- Close to: Ravine, wooded/treed
Listing detailsW12001222, Sold, Mar 5, 2025
- MLS® number: W12001222
- Status: Sold
- Listed on: Mar 5, 2025
- Days on market: 68
- Updated: May 12, 2025
- Possession: 60-89 days
- Occupied by: Owner
- Listing brokerage: RE/MAX ABOUTOWNE REALTY CORP.
About this home
218 North Shore Boulevard W, Burlington (Bayview), ON L7T 1A4
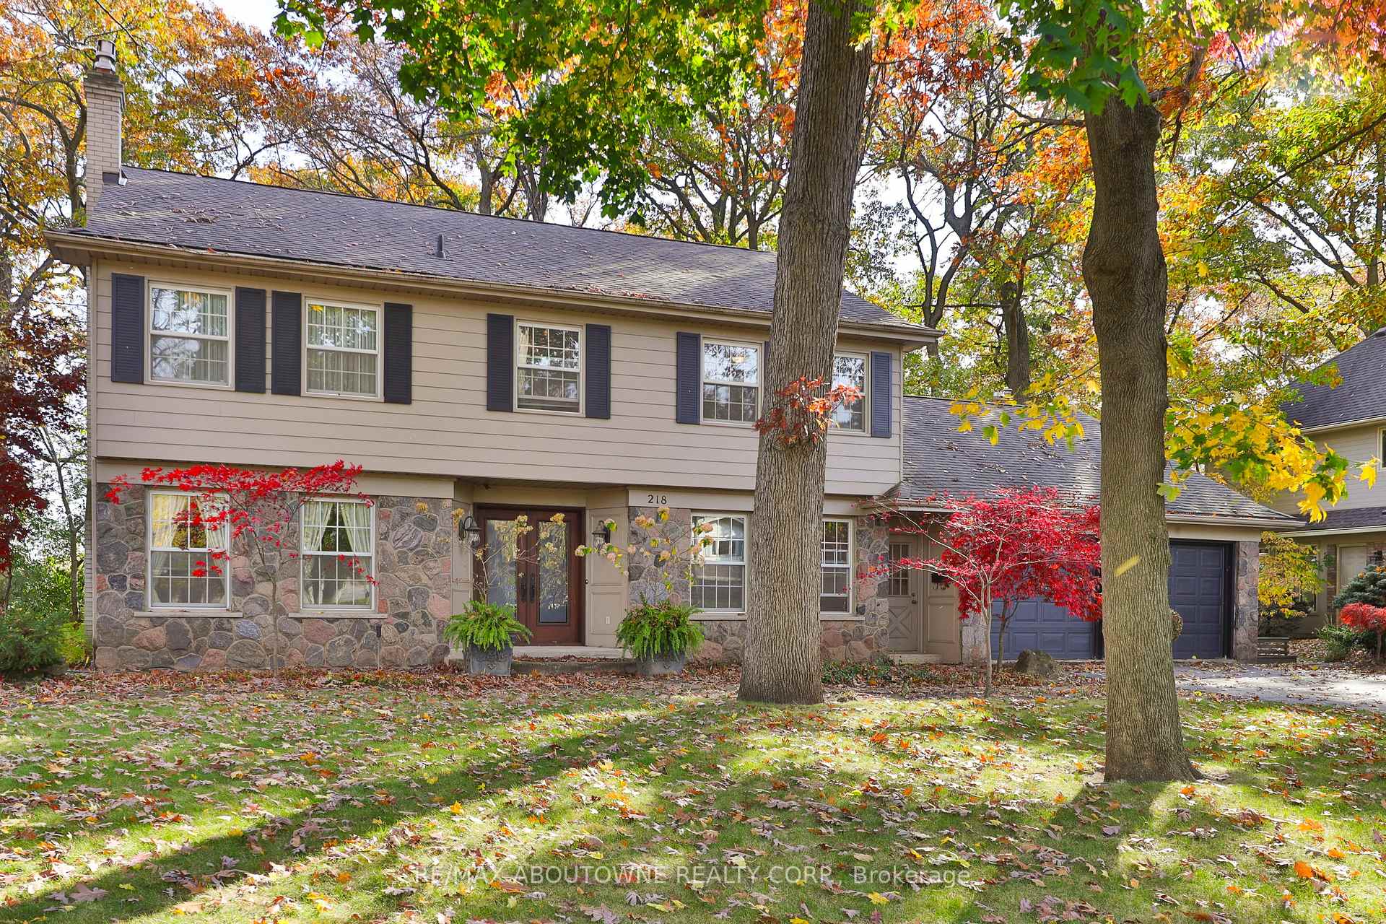
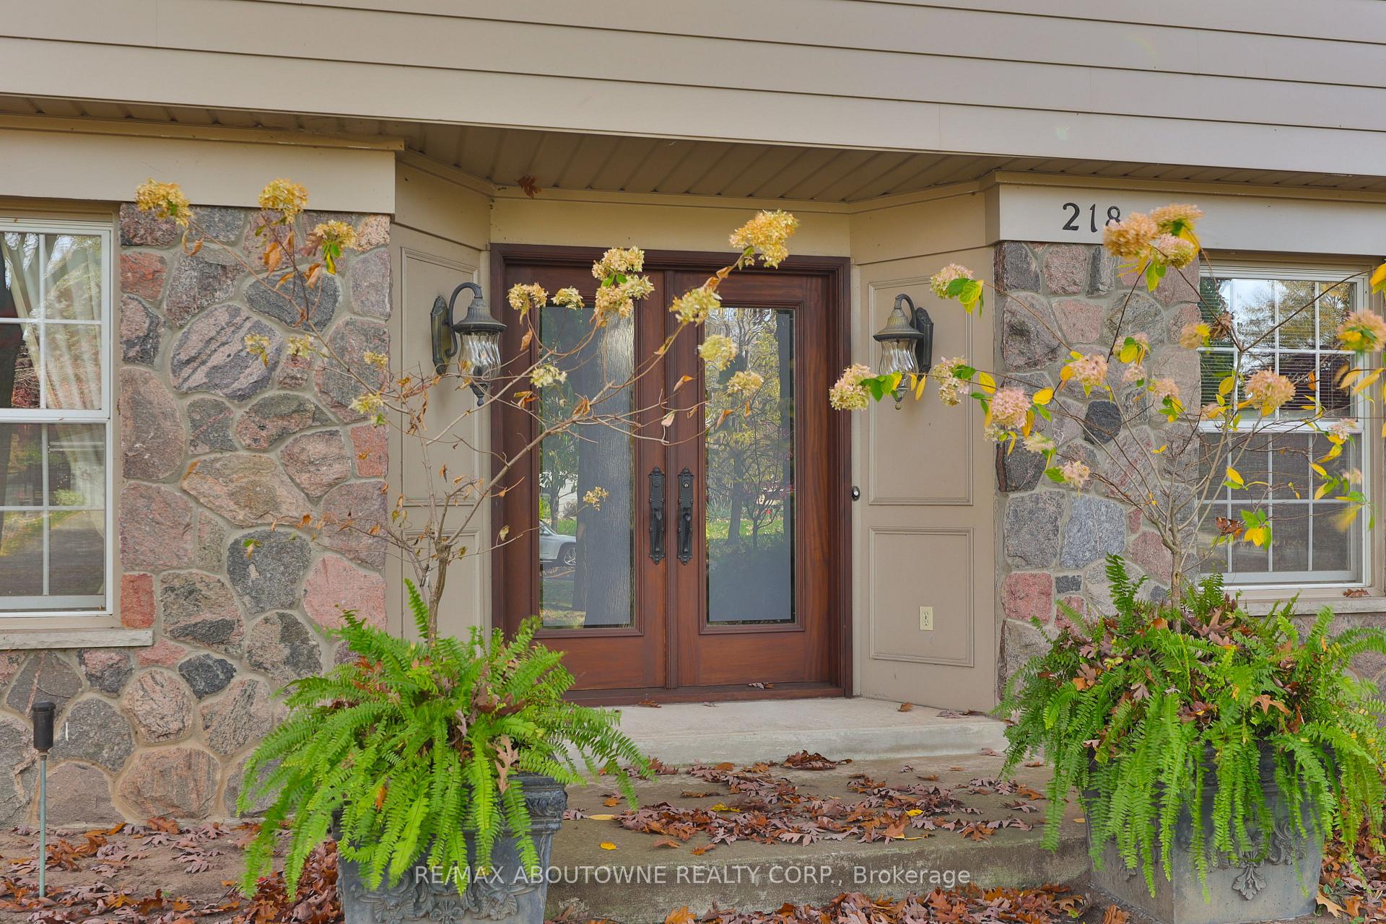
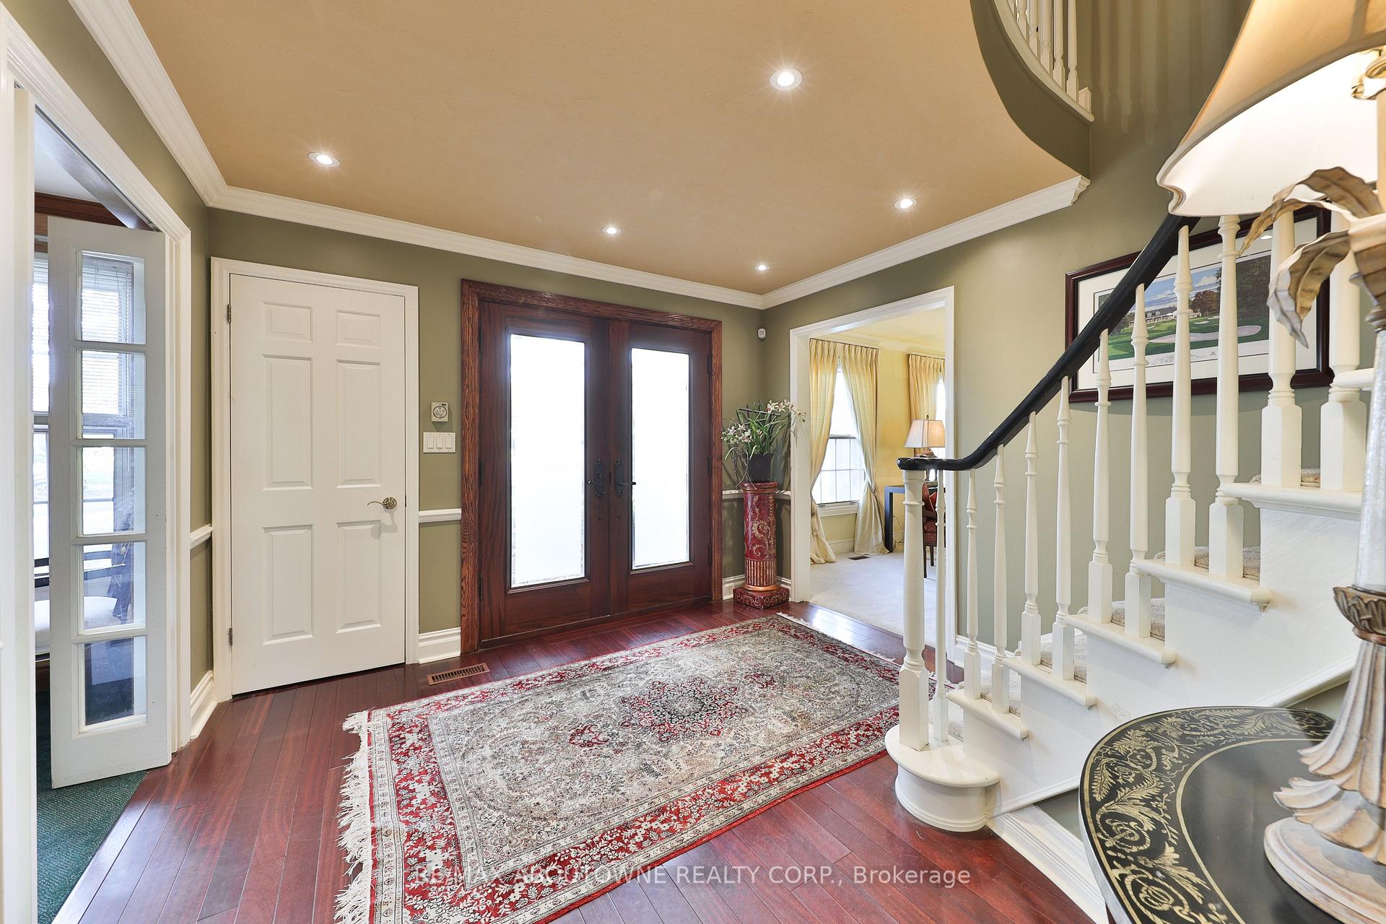
Charm and character best describe this lovely traditional home located in one of Burlington's most desirable areas, Aldershot, close to LasallePark, Burlington golf course, Botanical Gardens, and the Go station. Very private large landscaped lot (100 x 170; 195 x 102) with majesticmature oak and maple trees. The main foor offers a great foor plan with hardwood fooring, crown molding and wainscotting. Theres aninviting living room with a freplace and a large dining room for those special family get togethers. The well-equipped kitchen has custommillwork cabinetry and granite countertops, island and eating bar opens to a spacious sunroom overlooking the lovely mature gardens. A den,and a cozy family room with a freplace complete the rambling main level. A large private master bedroom with views of the bay, walk-in closetand ensuite, there are three generous sized additional bedrooms with large closets and picture windows. The lower level offers a largerecreation room, exercise area, and lots of storage. Outside there is a stone patio with mature trees and gardens for outdoor enjoyment.Timeless design can be found in this wonderful home in a quiet family neighborhood with easy access to schools, shopping and dining, manyamenities close by, QEW, the Go station are all easily accessible. This special property has endless possibilities let your imagination guide you!
Ask about this home
A HOMEH agent will answer your questions about this home.
Around this home
Daily convenience, out of 100, from the distances below
Schools nearby
School rating, out of 10.
Helpful calculators
Your HOMEH agent

"I would see it this week."