

3246 Lansdown Drive
3246 Lansdown Drive
 See all 50 photos
Property history
Facts and features
- BasementFinished
- Age of home31–50 years
- Water, sewerMunicipal
- HeatingForced air
- Fireplace
- Central air
The homeDetached, Bungalow, Age 31–50 years
- Type: Detached
- Style: Bungalow
- Age: 31–50 years
- Living space: 1,100–1,500 sq ft
- Basement: Finished, full
- View: Trees/woods
InsideFireplace Yes, living room, natural gas, Broadloom, Vinyl, Lower level
- Fireplace: Yes, living room, natural gas
- Flooring: Broadloom, Vinyl
- Laundry: Lower level
- Features: Bar fridge, auto garage door remote, primary bedroom - main floor
- Rooms above ground: 7
- Rooms in the basement: 5
- Bedrooms: 3 + 1 in the basement
- Bathrooms: 2
- Kitchens: 1
Outside and lotBrick, Asphalt shingle, Poured concrete
- Exterior: Brick
- Roof: Asphalt shingle
- Foundation: Poured concrete
- Features: Hot tub, landscaped, patio
- Other structures: Shed, gazebo
- Size: 48 × 104 ft
- Zoning: R3.2
Parking1 Garage, Attached, Private double
- Spaces: 1 Garage
- Garage: Attached
- Driveway: Private double
Heating, water and powerForced air, gas, Central air, Municipal water
- Heating: Forced air, gas
- Cooling: Central air
- Water: Municipal water
- Sewer: Municipal sewer
Costs and taxesTaxes $4,683 a year, HST included in the price, Hot water tank
- Taxes, 2025: $4,683 a year
- HST: HST included in the price
- Rental items: Hot water tank
Included in the saleFridge, stove, dishwasher, washer, dryer, window coverings, light fixtures, hot tub (as-is), keg fridge, keg tap (as-is), central vac, tv swivel mount, agdo, gazebo, shed, Deep freeze in basement, tvs, blackout blinds
- Included: Fridge, stove, dishwasher, washer, dryer, window coverings, light fixtures, hot tub (as-is), keg fridge, keg tap (as-is), central vac, tv swivel mount, agdo, gazebo, shed
- Not included: Deep freeze in basement, tvs, blackout blinds
NearbyFenced yard, level, park, school, wooded/treed, library
- Close to: Fenced yard, level, park, school, wooded/treed, library
Listing detailsW12112418, Sold, Apr 30, 2025
- MLS® number: W12112418
- Status: Sold
- Listed on: Apr 30, 2025
- Days on market: 10
- Updated: May 10, 2025
- Possession: Flexible
- Occupied by: Owner
- Listing brokerage: Royal LePage Real Estate Services Ltd., Brokerage
About this home
3246 Lansdown Drive, Burlington (Palmer), ON L7M 1K3
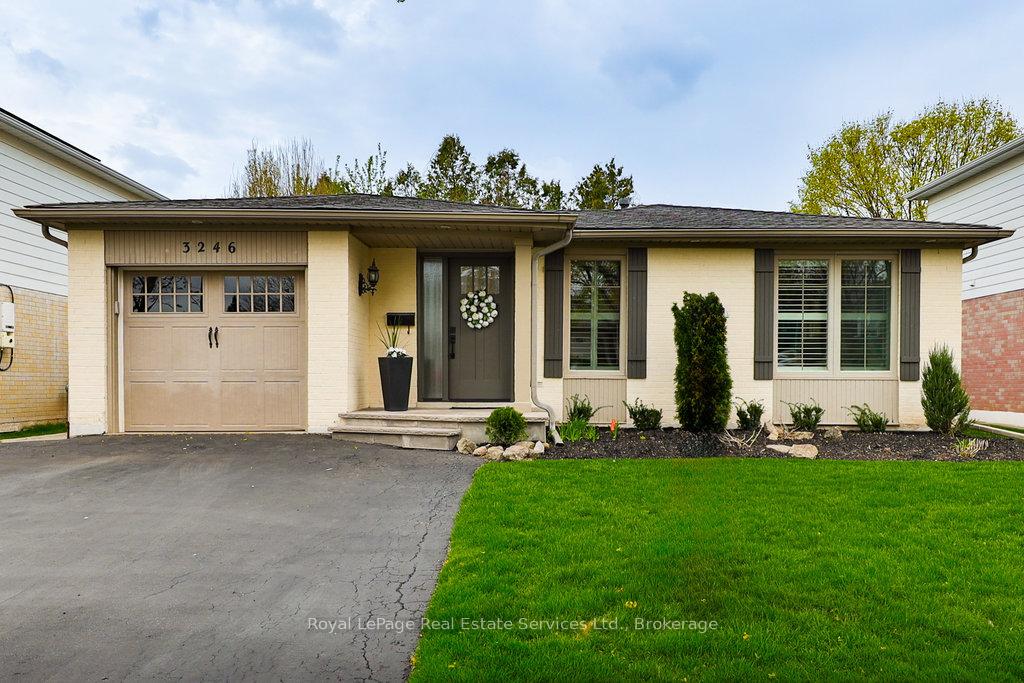
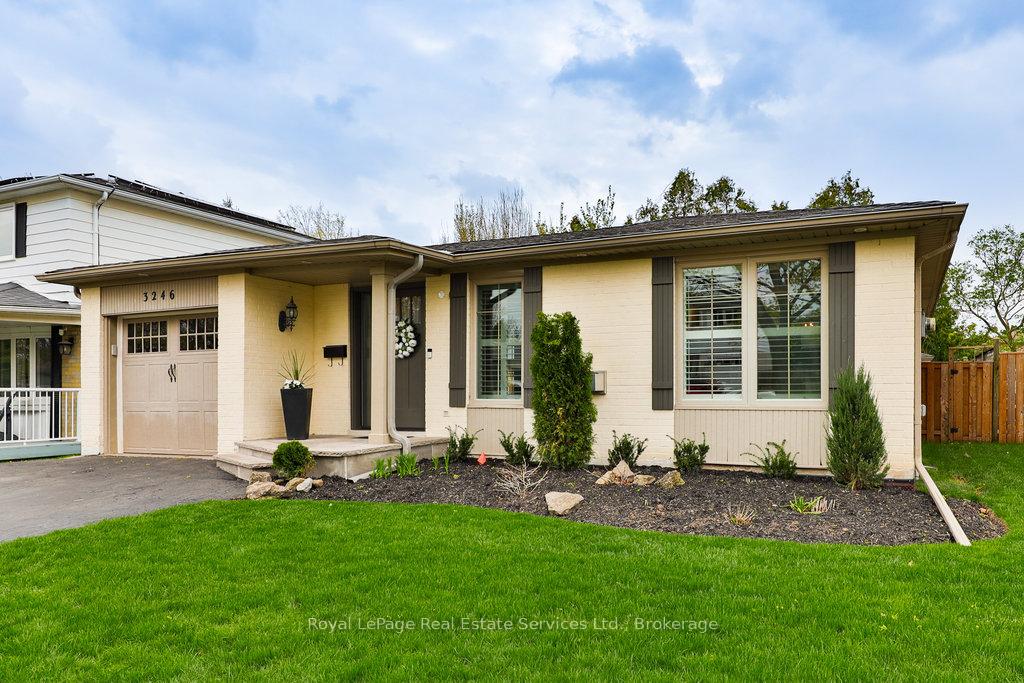
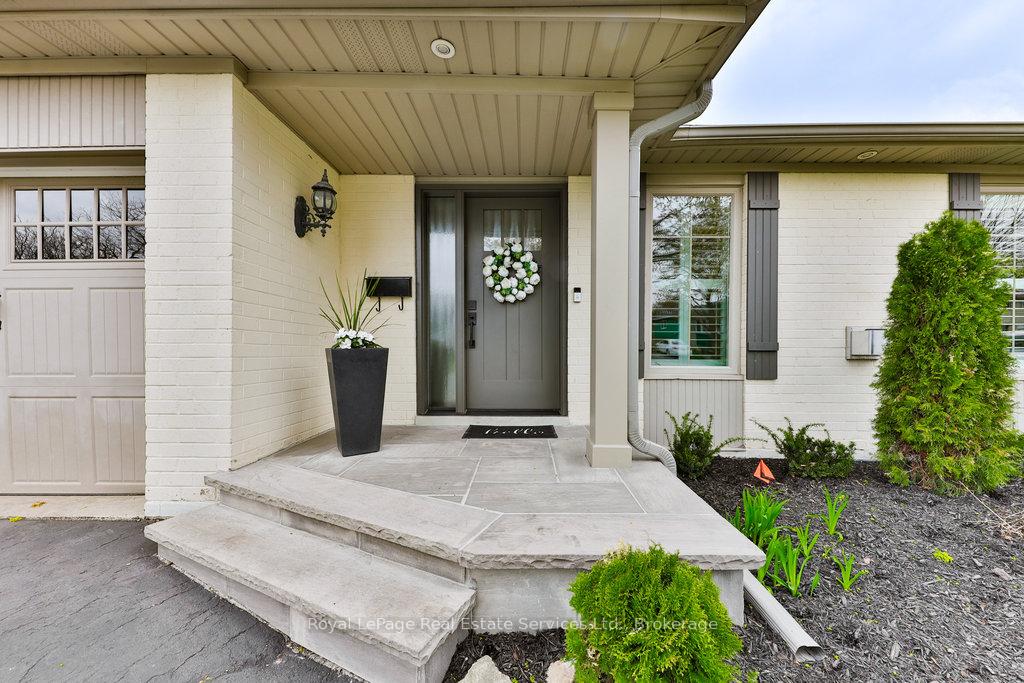
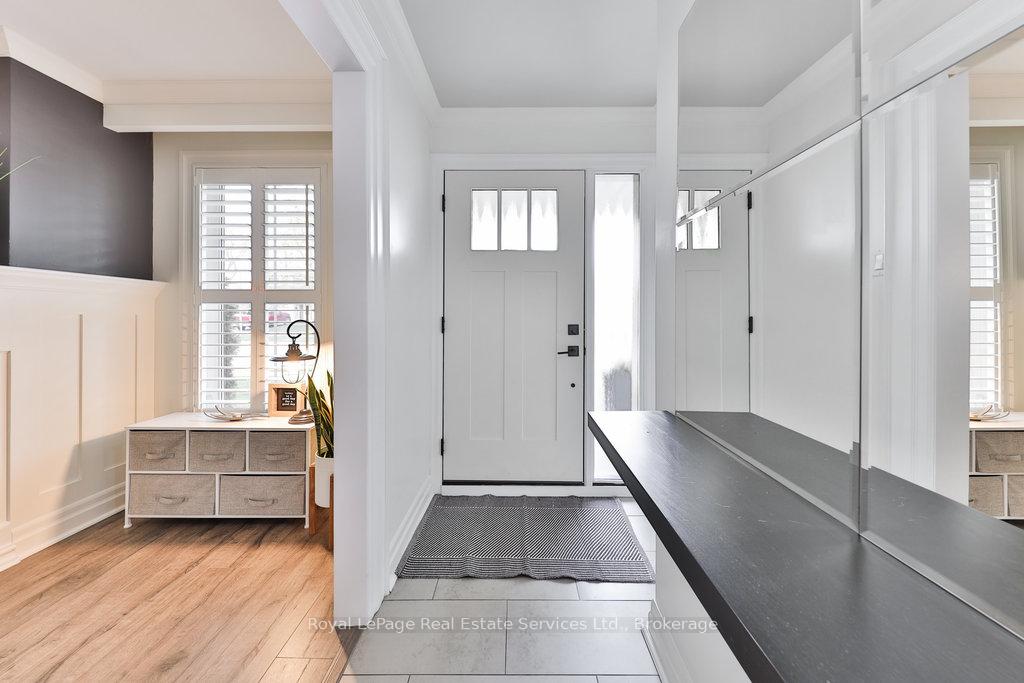
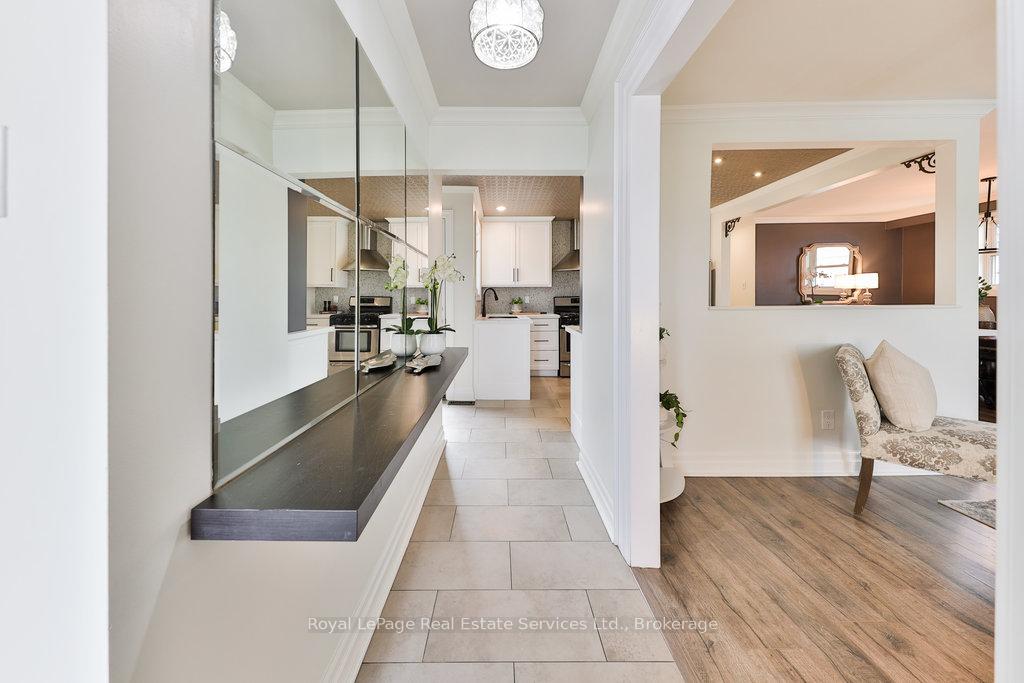
Finally! Elegant & updated turn-key bungalow with timeless curb appeal on landscaped lot with private backyard featuring pergola & hot tub. Renovated main, lower & exterior. Set on a tree-lined street. Main floor boasts premium vinyl flooring & crown moulding throughout. Living room features 3 large windows with California shutters and a gas fireplace with stone surround. Renovated kitchen offers a large peninsula with bar seating, quartz counters, tiled backsplash, stainless steel appliances, soft-close cabinetry, and walkout. Kitchen conveniently opens to dining room & living room with desirable sight lines. Primary bedroom includes ensuite access, walkout to new deck (& hot tub), his & hers double closets with built-ins, and feature wall. Two additional spacious bedrooms on main level. Main bathroom is updated with deep soaker tub, stone vanity, wood finished ceiling, and wainscotting. Fully finished lower level provides a large rec room/family room finished with broadloom, pot lights and features a wet bar - great for entertaining! Versatile games room alternatively works as a bedroom. Convenient home gym with mirrored walls and rubber flooring. Basement also includes laundry room & bathroom. Property is extensively landscaped & hardscaped, with manicured gardens, stone steps & stone patios. Backyard includes pergola, bar seating, storage shed, wood deck & privacy wall for hot tub. Situated in family-friendly Palmer, walking distance to great schools & parks. Easy access to major amenities, GO train, 403 & 407. Improvements include but not limited to painting (25), driveway sealing (25), basement carpet, vinyl flooring & gym floor (24), gym mirrors (24), furnace (24), kitchen renovation (24), back wood deck & privacy wall (24), front stone steps (24), back stone steps (25), TV swivel mount (24), Pergola (23), Front door (23), Front California shutters (21).
Ask about this home
A HOMEH agent will answer your questions about this home.
Around this home
Daily convenience, out of 100, from the distances below
Schools nearby
School rating, out of 10.
Helpful calculators
Your HOMEH agent

"I would see it this week."