

1234 Dunbar Road
Detached Sold
1/431234 Dunbar Road
Detached Sold
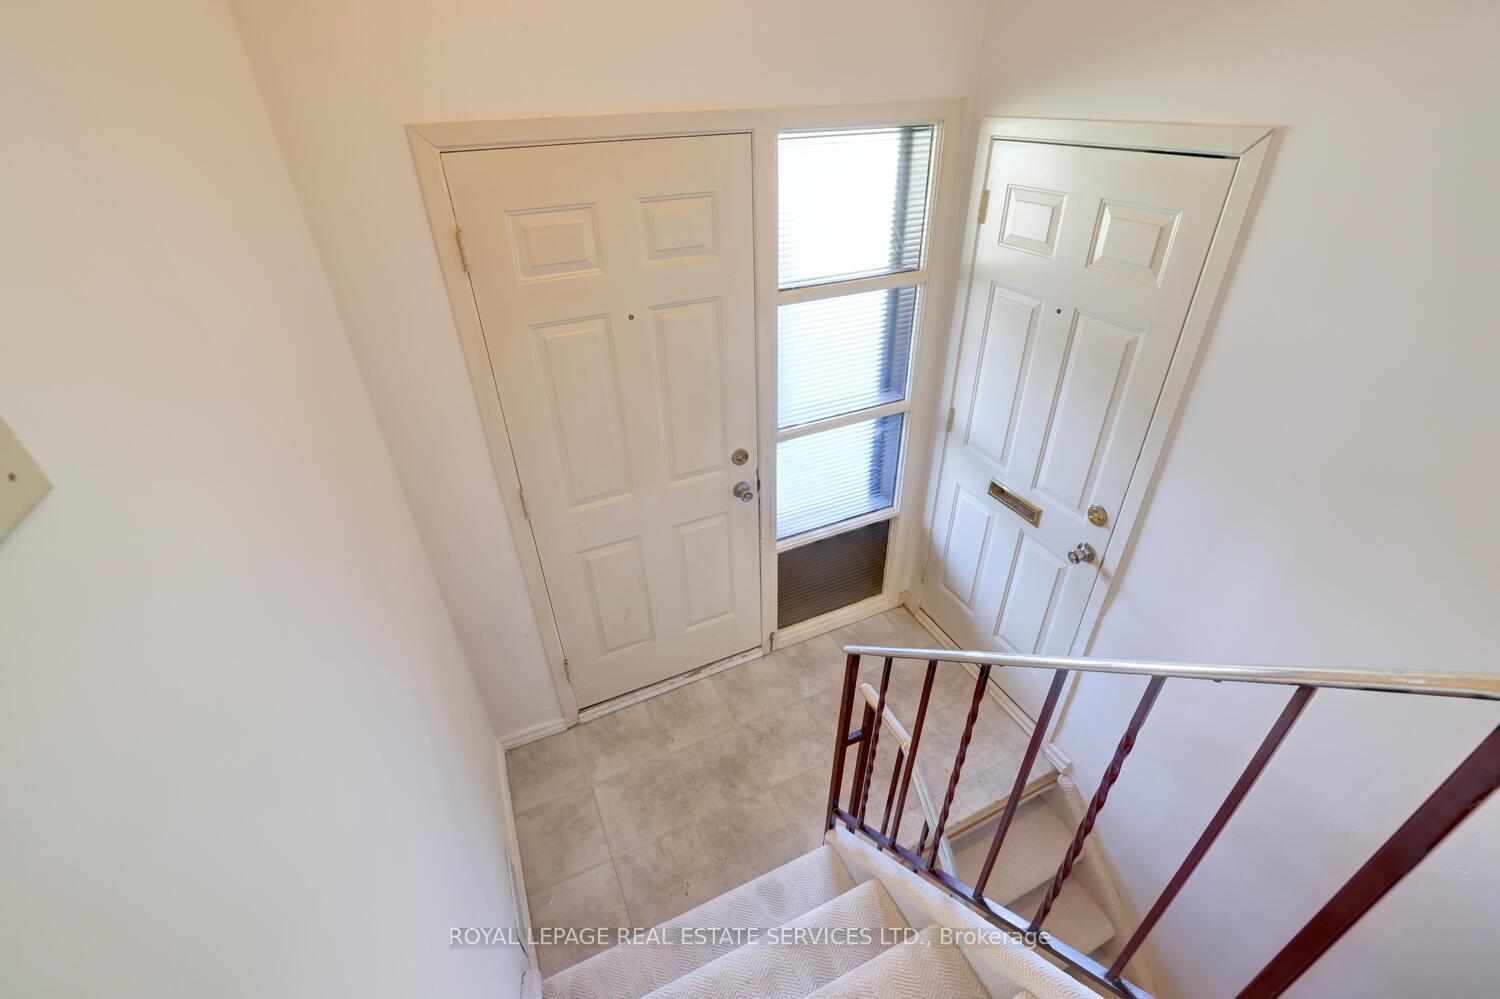 See all 43 photos
3+1 Bedrooms
2 Bathrooms
1 Garage
700–1.1K sq.ft
60×120 ft
$4,756/yr
Property history
Facts and features
- BasementFinished
- Water, sewerMunicipal
- HeatingForced air
- CoolingCentral air
What stands out
- Hardwood floors
- Central air
The homeDetached, Bungalow, 700–1,100 sq ft
- Type: Detached
- Style: Bungalow
- Living space: 700–1,100 sq ft
- Basement: Finished
InsideHardwood, Broadloom, Concrete, Lower level, Other
- Flooring: Hardwood, Broadloom, Concrete
- Laundry: Lower level
- Features: Other
- Rooms above ground: 5
- Bedrooms: 3 + 1 in the basement
- Bathrooms: 2
- Kitchens: 1
Outside and lotBrick, Asphalt shingle, Concrete block
Outside
- Exterior: Brick
- Roof: Asphalt shingle
- Foundation: Concrete block
- Other structures: Garden shed
- Size: 60 × 120 ft
- Zoning: Residential
Parking1 Garage, Detached, Private
- Spaces: 1 Garage
- Garage: Detached
- Driveway: Private
Heating, water and powerForced air, gas, Central air, Municipal water
- Heating: Forced air, gas
- Cooling: Central air
- Water: Municipal water
- Sewer: Municipal sewer
Costs and taxesTaxes $4,756 a year, HST included in the price
- Taxes, 2024: $4,756 a year
- HST: HST included in the price
NearbyFenced yard, park, school
- Close to: Fenced yard, park, school
Listing detailsW12109156, Sold, Apr 28, 2025
- MLS® number: W12109156
- Status: Sold
- Listed on: Apr 28, 2025
- Days on market: 11
- Updated: May 9, 2025
- Possession: Flexible
- Occupied by: Vacant
- Listing brokerage: ROYAL LEPAGE REAL ESTATE SERVICES LTD.
About this home
1234 Dunbar Road, Burlington (Mountainside), ON L7P 2J9
OtherFenced YardParkSchool
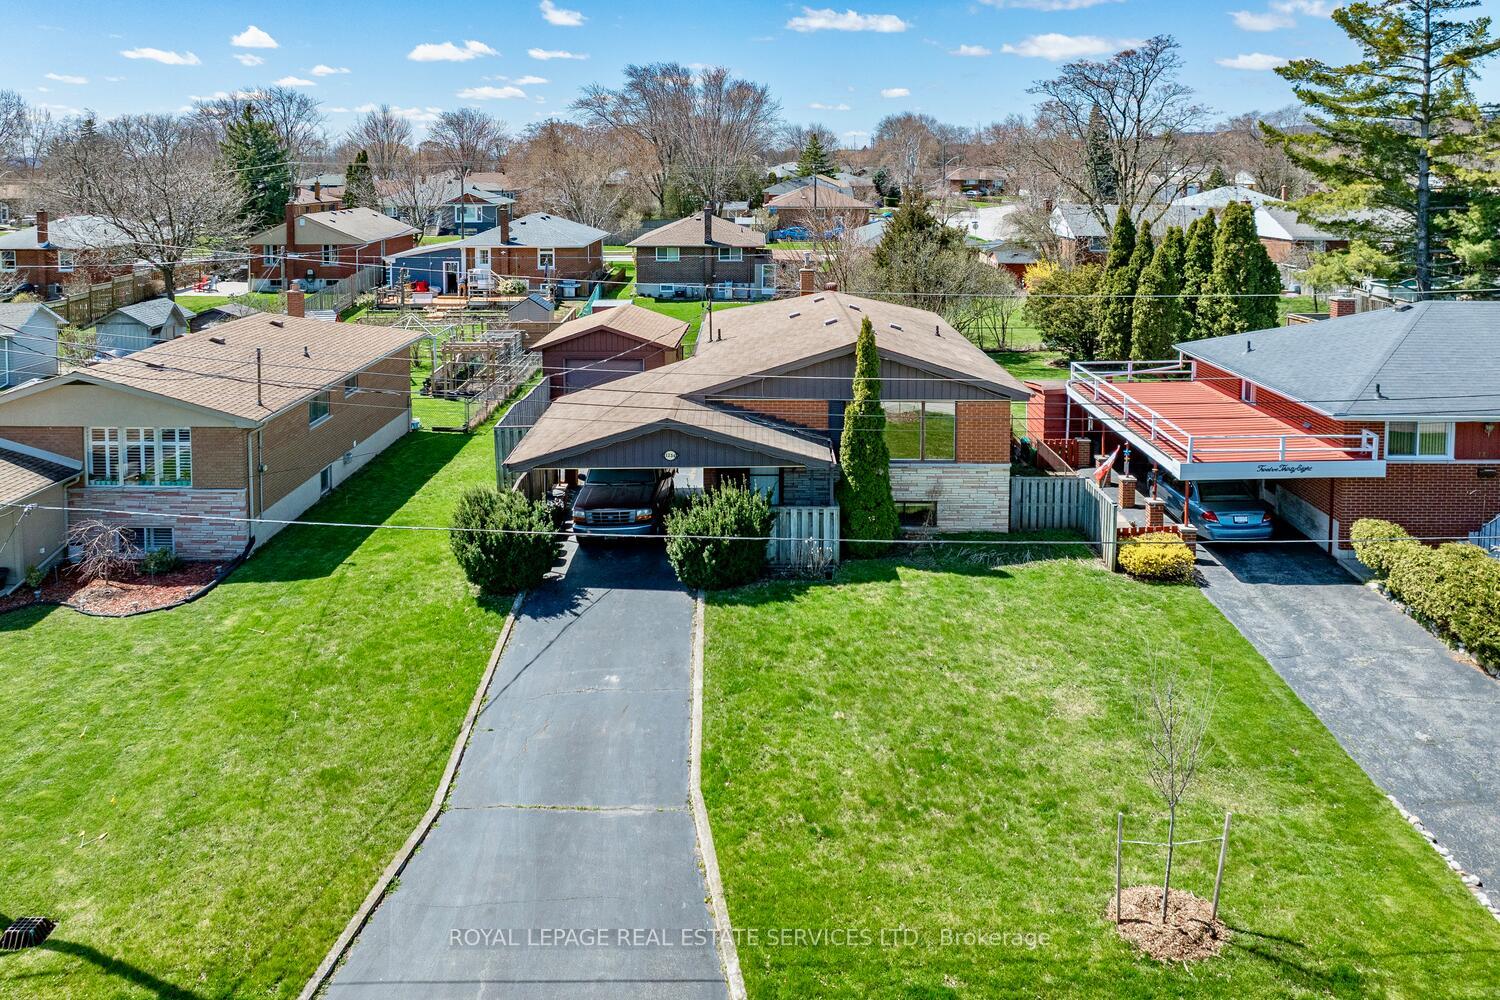
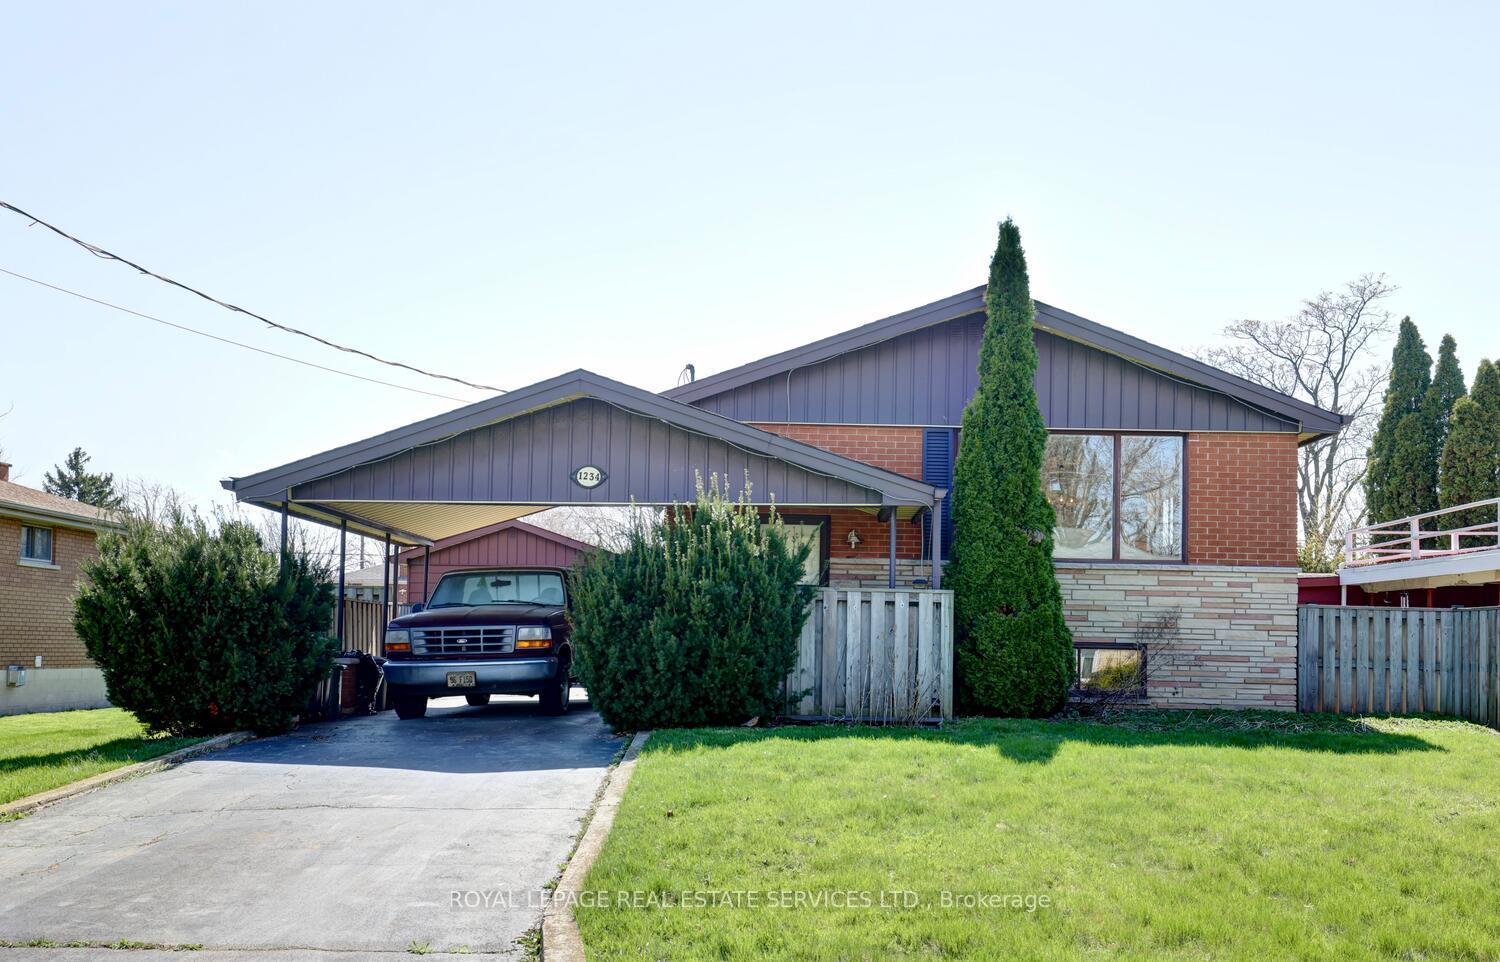
This mostly original 3 bedroom bungalow is located on a gorgeous 60 by 120 ft lot and has both a carport & a detached garage. Freshly painted & new broadloom in lower, this home has approximately 1100 sqft on each level for a total of 2200 sqft of living space. An incredible opportunity for the right buyer! Property needs work. Being sold in 'as is where is' condition.
Read more
Ask about this home
A HOMEH agent will answer your questions about this home.
Ask a question
Thinking of selling your home?See what your home is worth today.
Around this home
Brant St./Mt. Forest Dr.
Errands
Transit
Parks
Schools
Daily convenience, out of 100, from the distances below
ParkRoly Bird Park · 3 within 1 km5 min walk288 m
GroceryFor Your Convenience4 min walk224 m
SchoolBurlington Royal Arts Academy9 min walk580 m
Train stationUnnamed Stop20 min walk1.2 km
PharmacyCostco Pharmacy10 min walk593 m
Cafés & foodWindmill Restaurant · 15 within 1 km4 min walk233 m
Gym & rec centreMountainside Pool7 min walk428 m
WalkDriveStraight-line distance, open map data
Grocery0.2 km
Park0.3 km
Coffee0.8 km
Dining0.2 km
Gym0.5 km
Unnamed Stop1.2 km
Schools nearby
School rating, out of 10.
Burlington Royal Arts Academysecondary · Private · 0.6 km
—
Clarksdale Public Schoolelementary · Public · 0.8 km
6.0/10Fair
St. Gabriel Catholic Elementary Schoolelementary · Catholic · 0.8 km
6.4/10Fair
Contact agent
Helpful calculators
Mortgage
Affordability
Closing costs
Land transfer tax
Property tax
Down payment
CMHC insurance
Stress test
Cashback Rebate
Your HOMEH agent

NimaHOMEH agent · Burlington
"I would see it this week."
Ask Nima