

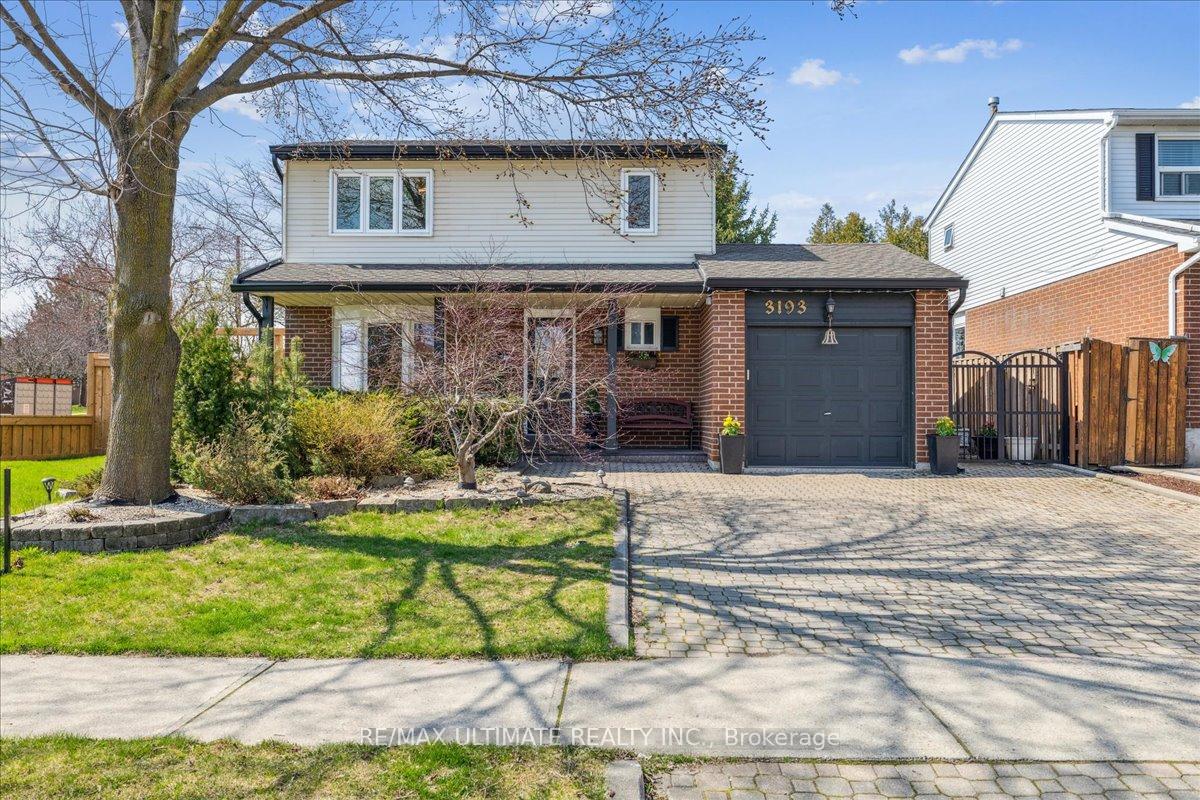
3193 Greenbough Crescent
3193 Greenbough Crescent
 See all 32 photos
Property history
Facts and features
- BasementFinished
- Age of home31–50 years
- Water, sewerMunicipal
- Lot shapeIrregular
- Central air
The homeDetached, 2-storey, Age 31–50 years
- Type: Detached
- Style: 2-storey
- Age: 31–50 years
- Living space: 1,100–1,500 sq ft
- Basement: Full, finished
InsideConcrete, Lower level, Auto garage door remote, bar fridge, carpet free, sump pump, water heater
- Flooring: Concrete
- Laundry: Lower level
- Features: Auto garage door remote, bar fridge, carpet free, sump pump, water heater
- Rooms above ground: 6
- Bedrooms: 3
- Bathrooms: 3
- Kitchens: 1
Outside and lotAluminum siding, brick, Asphalt shingle, Concrete
- Exterior: Aluminum siding, brick
- Roof: Asphalt shingle
- Foundation: Concrete
- Features: Landscaped, porch, privacy
- Size: 65.39 × 109.25 ft
- Shape: Irregular
Parking1 Garage, Attached, Private
- Spaces: 1 Garage
- Garage: Attached
- Driveway: Private
Heating, water and powerForced air, gas, Central air, Municipal water
- Heating: Forced air, gas
- Cooling: Central air
- Water: Municipal water
- Sewer: Municipal sewer
Costs and taxesTaxes $4,380 a year, HST included in the price, Hot water tank ($94.45 every 3 months).
- Taxes, 2024: $4,380 a year
- HST: HST included in the price
- Rental items: Hot water tank ($94.45 every 3 months).
Included in the saleStainless steel: fridge, stove, built-in dishwasher, bar fridge. white clothes washer and dryer. garage door opener. ring doorbell. nest thermostat. all electrical light fixtures. all window blinds., Wall mounted tv (bracket stays).hanging guitars and hooks in rec room.
- Included: Stainless steel: fridge, stove, built-in dishwasher, bar fridge. white clothes washer and dryer. garage door opener. ring doorbell. nest thermostat. all electrical light fixtures. all window blinds.
- Not included: Wall mounted tv (bracket stays).hanging guitars and hooks in rec room.
NearbyFenced yard, park, place of worship, public transit, school
- Close to: Fenced yard, park, place of worship, public transit, school
Listing detailsW12112912, Sold, Apr 30, 2025
- MLS® number: W12112912
- Status: Sold
- Listed on: Apr 30, 2025
- Days on market: 9
- Updated: May 9, 2025
- Possession: Flexible
- Occupied by: Owner
- Listing brokerage: RE/MAX ULTIMATE REALTY INC.
About this home
3193 Greenbough Crescent, Burlington (Headon), ON L7M 3A9
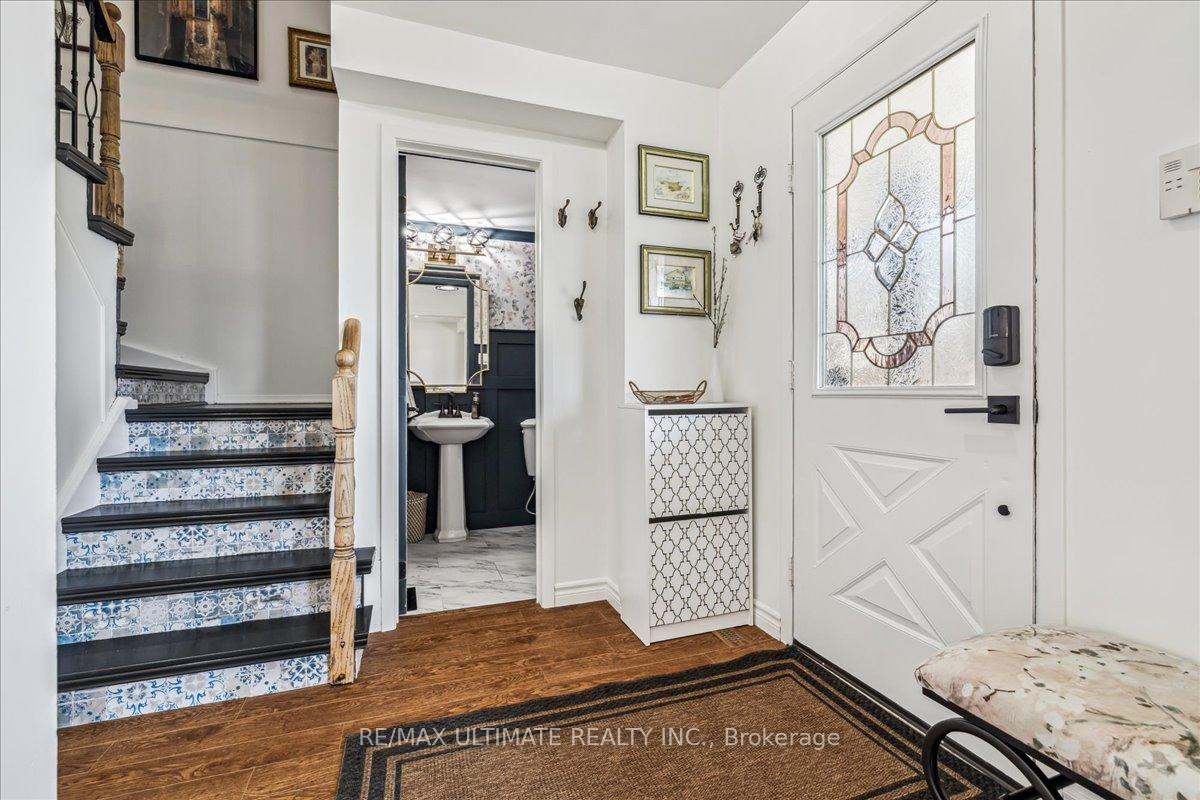
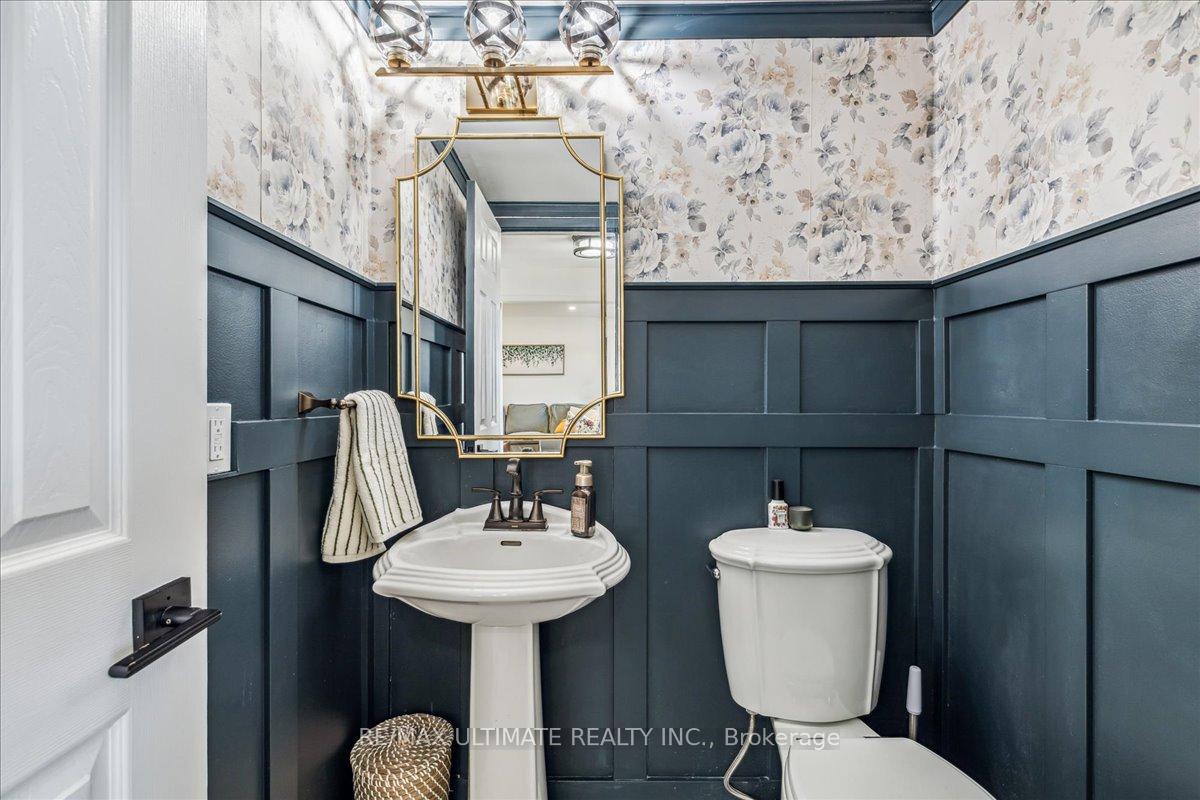
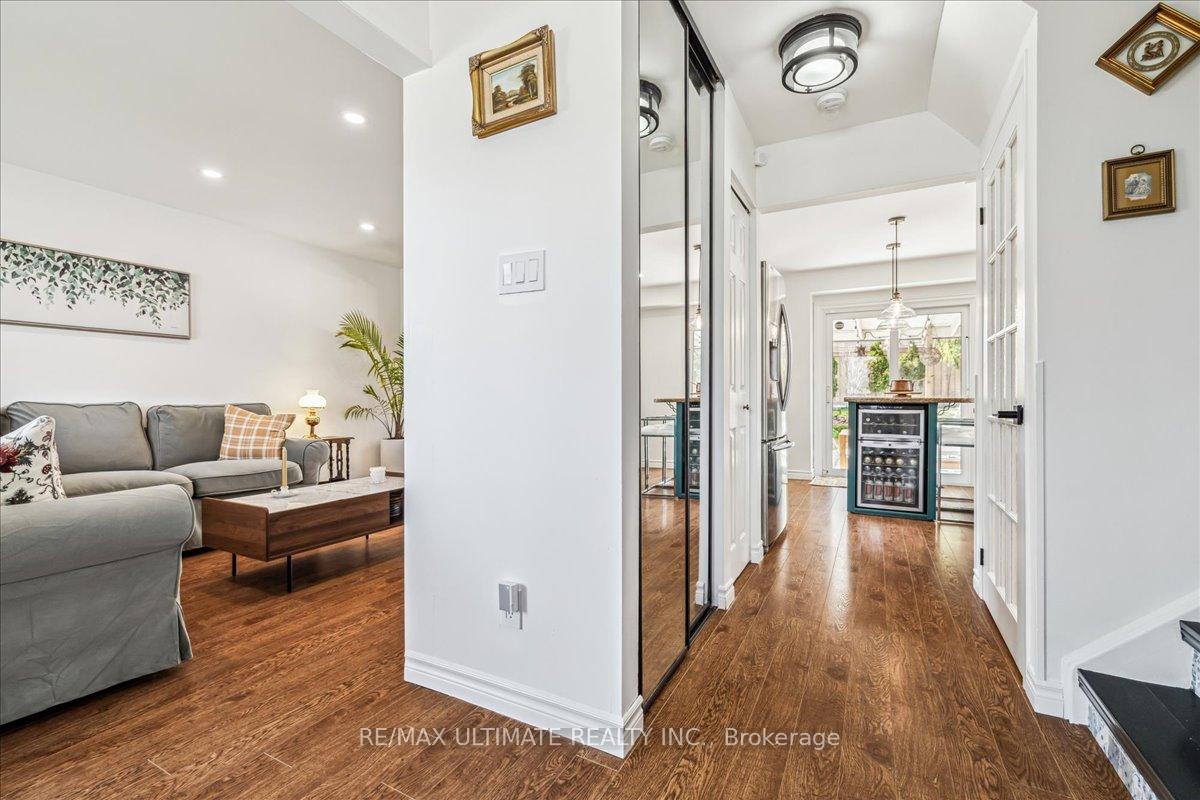
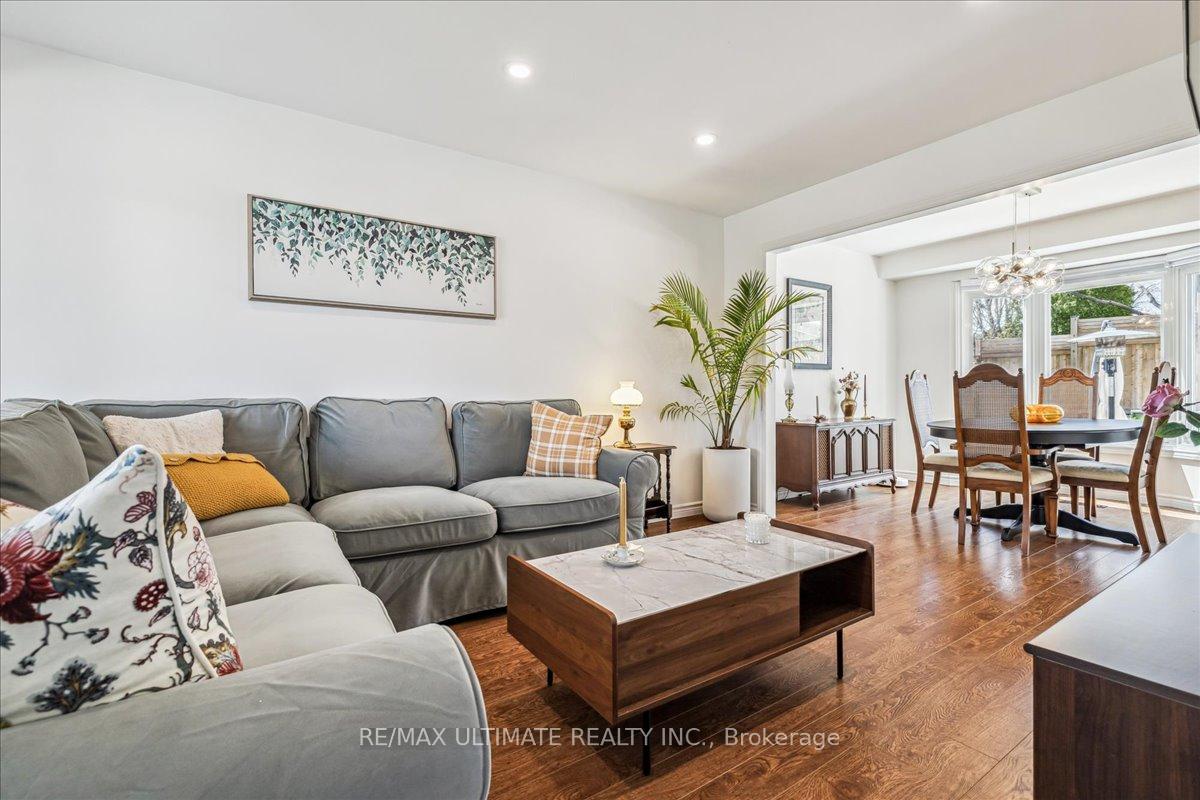
Fantastic detached family home in Headon Forest neighbouhood. Turnkey property, ready to move in! 3 bedroom and 3 bathrooms. Large kitchen with granite counters, center island, stainless steel appliances, pantry, pot lights, and walk out to patio. Open concept living and dining rooms both with lovely bay windows. Truly an entertainers main floor! 3 generous bedrooms complete with closets including a walk-in in the primary bedrooms. Finished basement with large recreation room, laundry, and cantina. Very bright with loads of natural light. Entertainer's and gardener's dream backyard complete with covered patio, full privacy fence, armor wall firepit area, and plenty of grass area for relaxing or playing (previously had an above ground pool).Wide side walkway with man door access to the garage. Interlocked driveway and landscaped front yard complete with a porch. 3/4 inch water supply. 100 AMP service with breaker panel. High efficiency furnace (2011). Roof is 2013. Sump pump. Rough-in for central vacuum. Numerous upgrades done including popcorn ceiling removal, pot lights and new light fixtures, armor stone retaining wall and sitting area, full privacy fence with extra wide double side door and custom lattice work, 6 inch gutters with leaf guard, fascia, soffits, and downspouts, renovated powder room, and freshly painted. Walk to public transit, shopping of all types, restaurants, schools, and parks. Pre-list home inspection available upon request. Neighbourhood amenities list attached. Don't miss this opportunity!
Ask about this home
A HOMEH agent will answer your questions about this home.
Around this home
Daily convenience, out of 100, from the distances below
Schools nearby
School rating, out of 10.
Helpful calculators
Your HOMEH agent

"I would see it this week."