

388 Valanna Crescent
388 Valanna Crescent
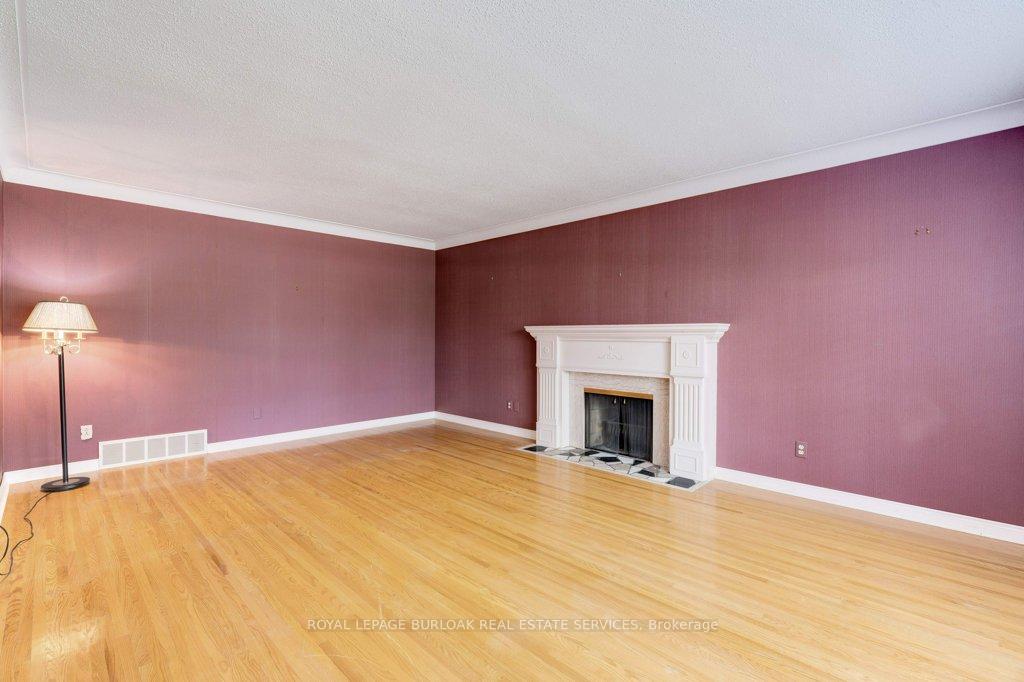 See all 44 photos
Property history
Facts and features
- BasementFull
- Age of home51–99 years
- Water, sewerMunicipal
- HeatingForced air
- Fireplace
The homeDetached, 2-storey, Age 51–99 years
- Type: Detached
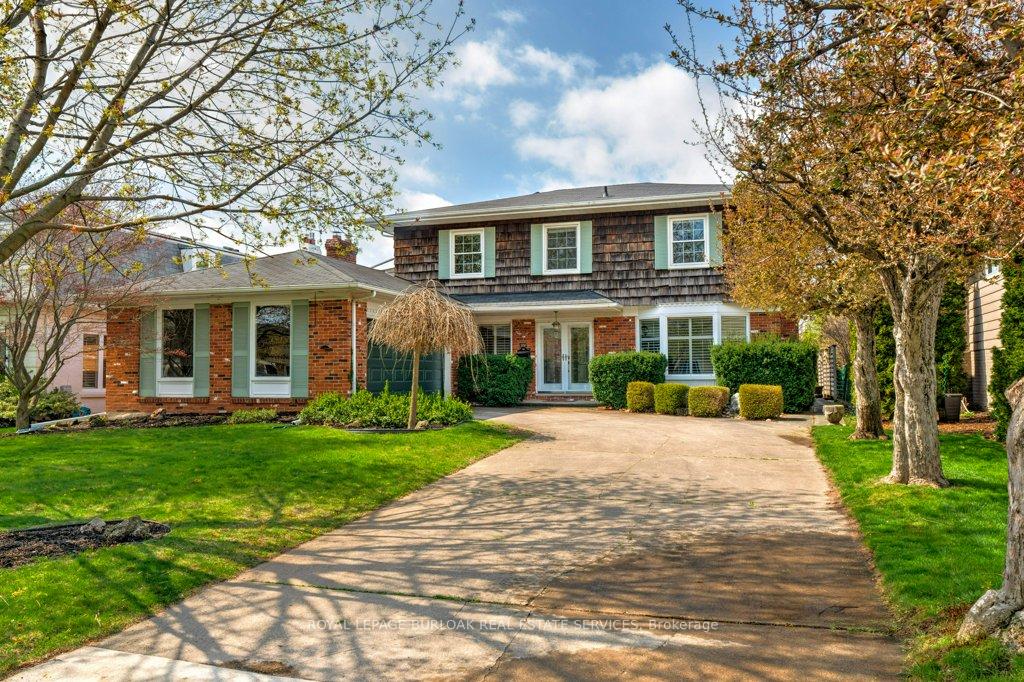
- Style: 2-storey
- Age: 51–99 years
- Living space: 2,000–2,500 sq ft
- Basement: Full
InsideFireplace Yes, family room, living room, wood, Main level, Water heater, none
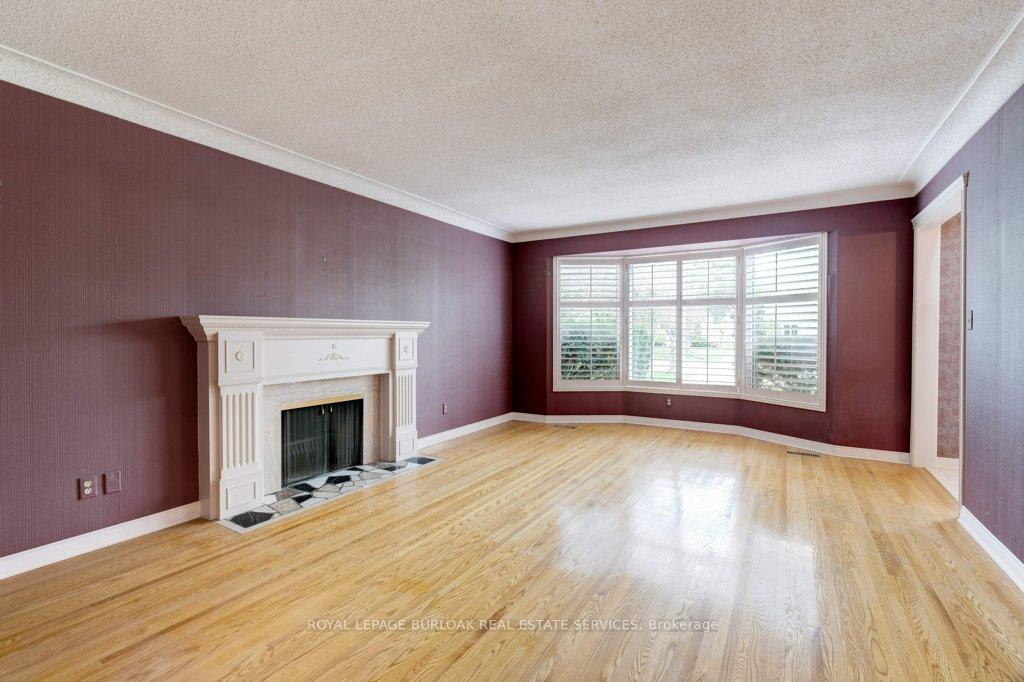
- Fireplace: Yes, family room, living room, wood
- Laundry: Main level
- Features: Water heater, none
- Rooms above ground: 16
- Bedrooms: 4
- Bathrooms: 3
- Kitchens: 1
- Family room: Yes
Outside and lotAluminum siding, brick front, Asphalt shingle, Poured concrete
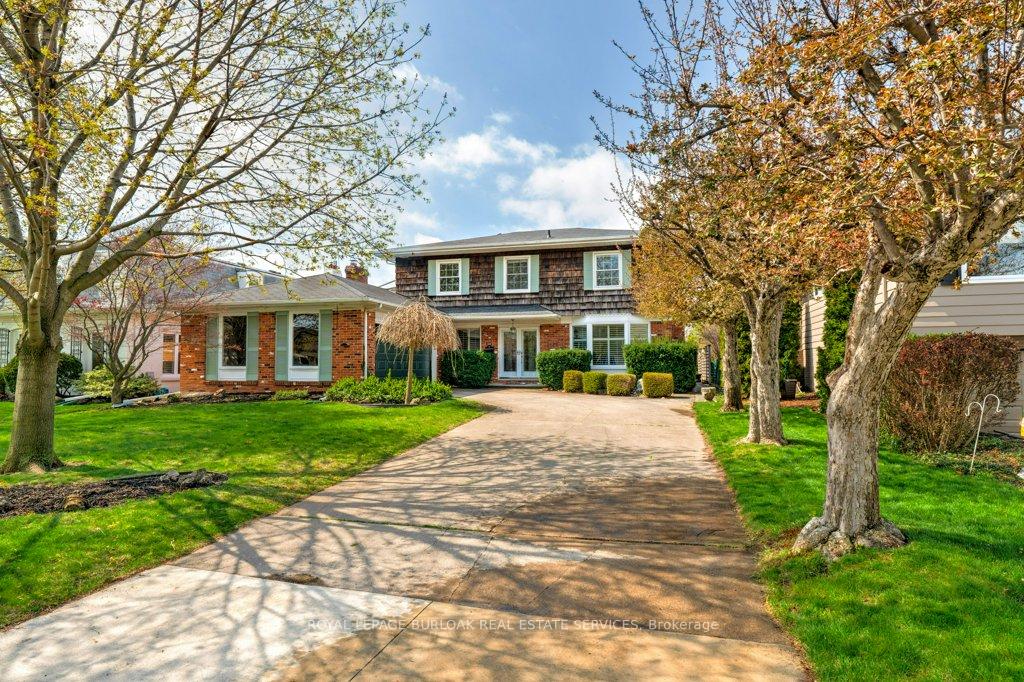
- Exterior: Aluminum siding, brick front
- Roof: Asphalt shingle
- Foundation: Poured concrete
- Features: Year round living
- Size: 60 × 119 ft
- Zoning: R2.4
Parking2 Garage, Attached, Private double
- Spaces: 2 Garage
- Garage: Attached
- Driveway: Private double
Heating, water and powerForced air, gas, Municipal water, Municipal sewer
- Heating: Forced air, gas
- Water: Municipal water
- Sewer: Municipal sewer
- Natural gas: Yes
- Hydro: Yes
- Cable: Available
- Telephone: Available
Costs and taxesTaxes $8,300 a year, HST included in the price, Hot water heater maintenance cost.
- Taxes, 2024: $8,300 a year
- HST: HST included in the price
- Rental items: Hot water heater maintenance cost.
- Under contract: Hot water heater
Included in the saleWasher & dryer, dishwasher in "as is condition", Grand piano
- Included: Washer & dryer, dishwasher in "as is condition"
- Not included: Grand piano
NearbyOther, ravine, school
- Close to: Other, ravine, school
Listing detailsW12126751, Sold, May 6, 2025
- MLS® number: W12126751
- Status: Sold
- Listed on: May 6, 2025
- Days on market: 3
- Updated: May 9, 2025
- Possession: Flexible
- Occupied by: Vacant
- Listing brokerage: ROYAL LEPAGE BURLOAK REAL ESTATE SERVICES
About this home
388 Valanna Crescent, Burlington (Shoreacres), ON L7L 2K9
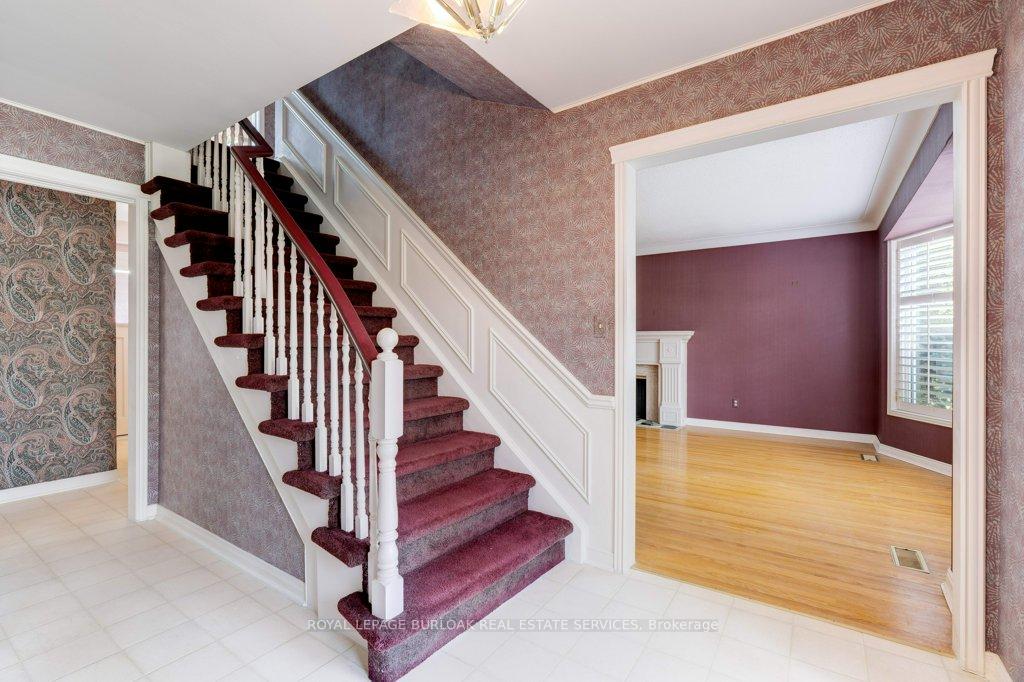
Welcome to this spacious 4-bedroom, 3-bathroom home located in Shoreacres one of Burlington's most desirable, family-oriented communities. Just a short walk to Nelson High School, local parks, and the arena, this property is bursting with potential and offers the perfect canvas for anyone looking to create their dream home. The layout features a generous main floor with a large kitchen and oversized island, opening into a sun-filled addition ideal for an eat-in kitchen or casual family space. Hardwood flooring runs throughout, complemented by beautiful skylights that flood the family room and addition with natural light. Enjoy the comfort of two cozy wood-burning fireplaces, perfect for warm and inviting living areas. The master bedroom includes its own private ensuite, while the finished basement provides ample storage and flexible living space. Step outside to a backyard full of opportunity, imagine summer BBQs, entertaining guests, or designing your very own garden oasis. This home is conveniently located close to top-rated schools, scenic parks, major highways, and all essential amenities, including shopping, dining, and public transit offering everything your family needs, right at your doorstep.
Ask about this home
A HOMEH agent will answer your questions about this home.
Around this home
Daily convenience, out of 100, from the distances below
Schools nearby
School rating, out of 10.
Helpful calculators
Your HOMEH agent

"I would see it this week."