

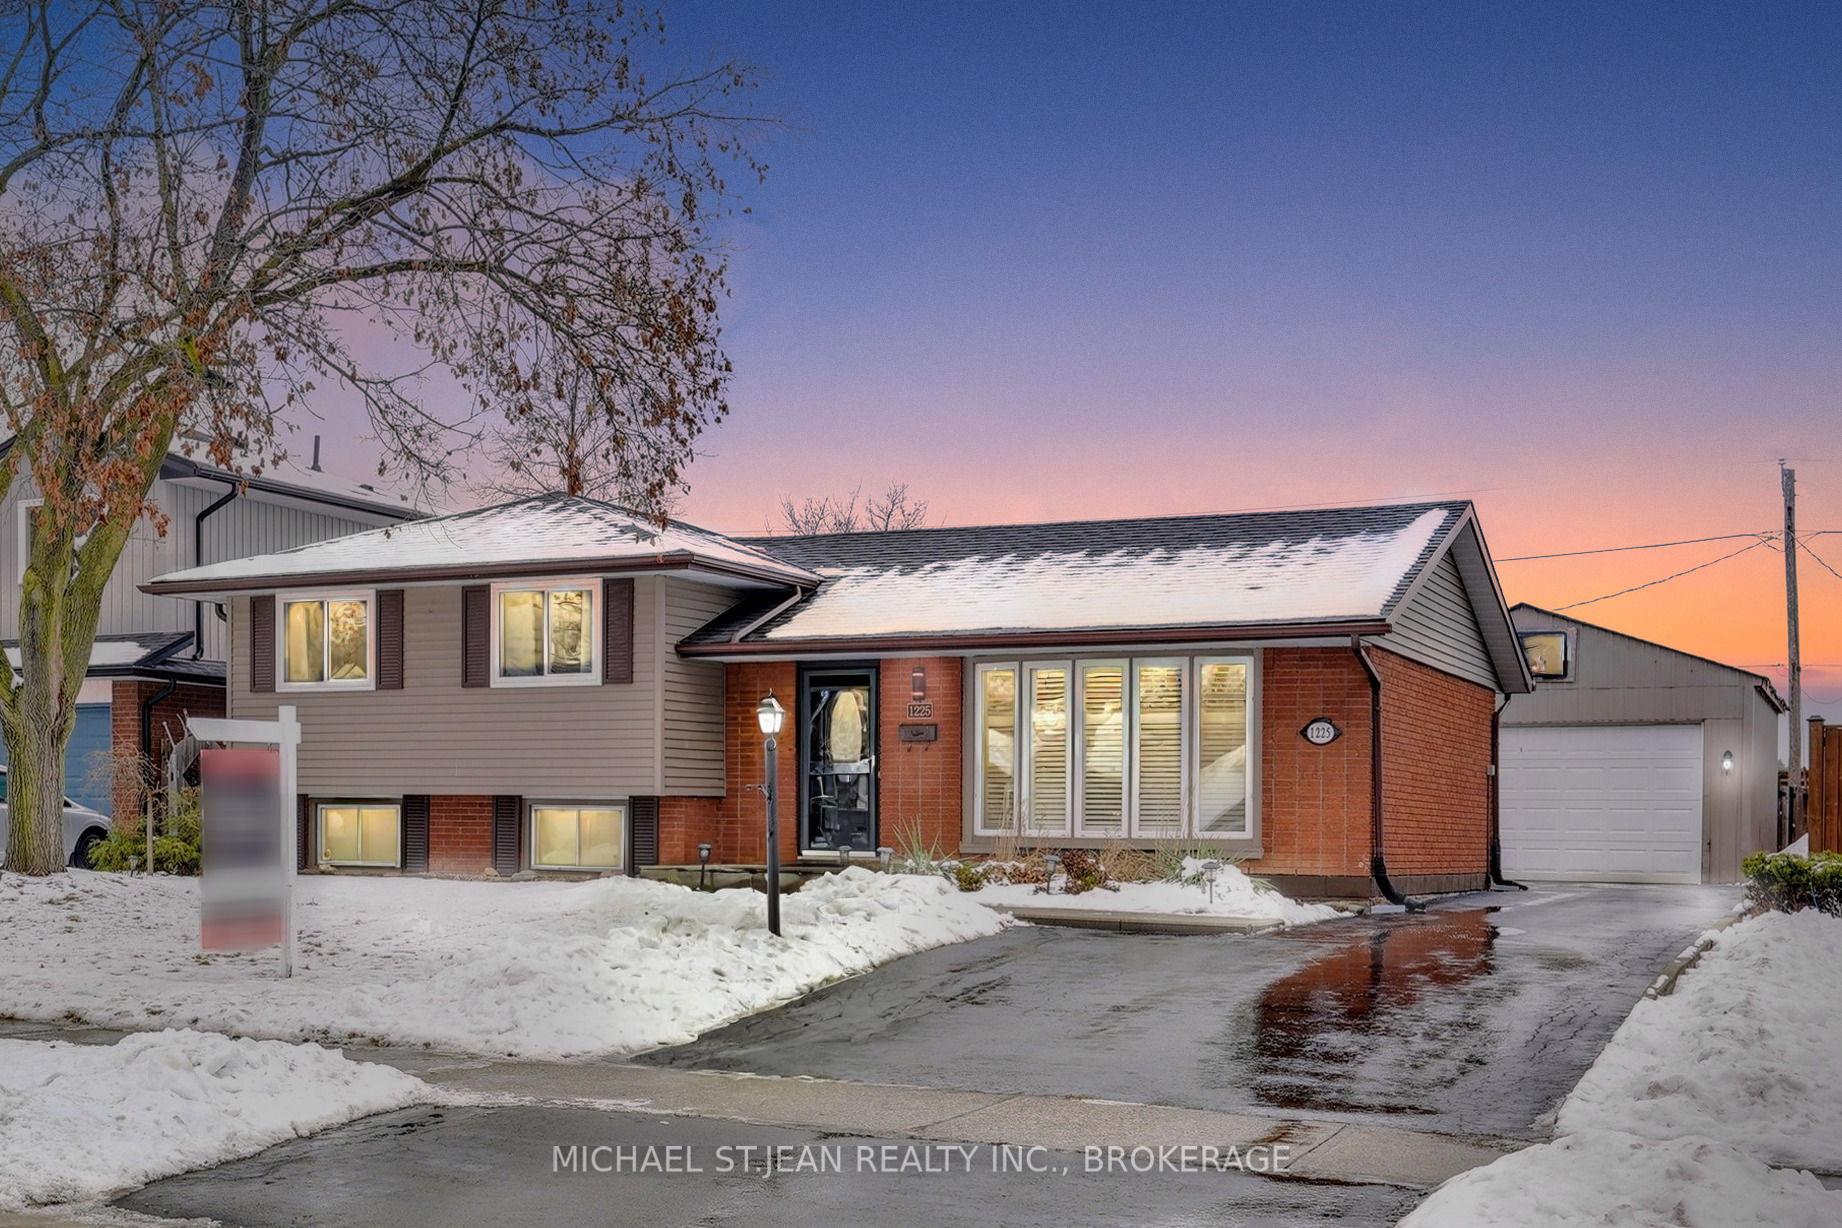
1225 Tavistock Drive
1225 Tavistock Drive
 See all 44 photos
Property history
Facts and features
- BasementFinished
- Age of home51–99 years
- Water, sewerMunicipal
- Lot shapeRectangular
- Central air
- Pool
The homeDetached, Sidesplit 3, Age 51–99 years
- Type: Detached
- Style: Sidesplit 3
- Age: 51–99 years
- Living space: 1,100–1,500 sq ft
- Basement: Finished
InsideRooms above ground 10, Bedrooms 3, Bathrooms 2
- Rooms above ground: 10
- Bedrooms: 3
- Bathrooms: 2
- Kitchens: 1
- Family room: Yes
Outside and lotVinyl siding, brick, Asphalt shingle, Concrete block
- Exterior: Vinyl siding, brick
- Roof: Asphalt shingle
- Foundation: Concrete block
- Pool: Above ground
- Features: Hot tub
- Size: 56 × 120 ft
- Shape: Rectangular
Parking2 Garage, Detached, Private
- Spaces: 2 Garage
- Garage: Detached
- Driveway: Private
Heating, water and powerForced air, gas, Central air, Municipal water
- Heating: Forced air, gas
- Cooling: Central air
- Water: Municipal water
- Sewer: Municipal sewer
Costs and taxesTaxes $4,242 a year, HST included in the price, Hot water heater - $92 every 3 months
- Taxes, 2024: $4,242 a year
- HST: HST included in the price
- Rental items: Hot water heater - $92 every 3 months
Included in the saleGolo's, refrigerator, stove, rangehood, washer & dryer, window coverings, hot tub, pool, pool equipment, Outdoor string lights
- Included: Golo's, refrigerator, stove, rangehood, washer & dryer, window coverings, hot tub, pool, pool equipment
- Not included: Outdoor string lights
NearbyFenced yard, park, place of worship, school, rec./commun.centre, public transit
- Close to: Fenced yard, park, place of worship, school, rec./commun.centre, public transit
Listing detailsW11956462, Sold, Feb 4, 2025
- MLS® number: W11956462
- Status: Sold
- Listed on: Feb 4, 2025
- Days on market: 94
- Updated: May 9, 2025
- Possession: Flexible
- Occupied by: Owner
- Listing brokerage: MICHAEL ST.JEAN REALTY INC., BROKERAGE
About this home
1225 Tavistock Drive, Burlington (Mountainside), ON L7P 2N6
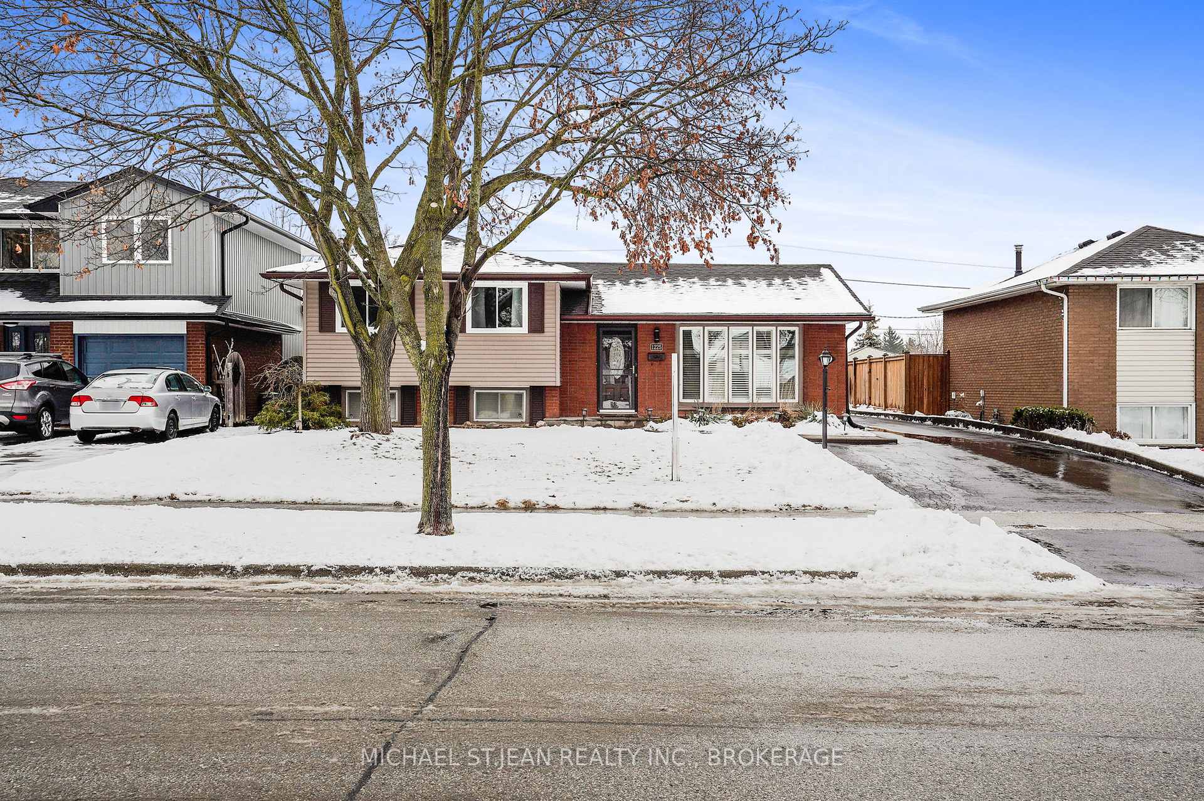
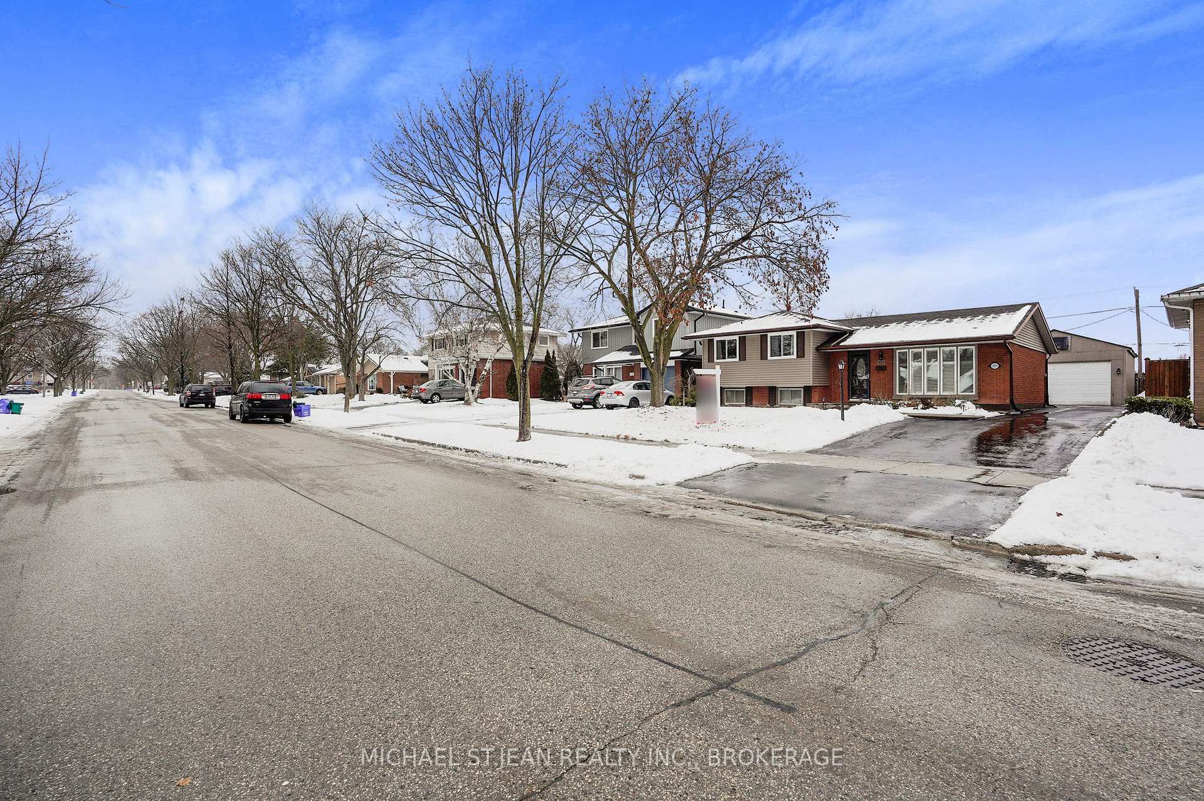
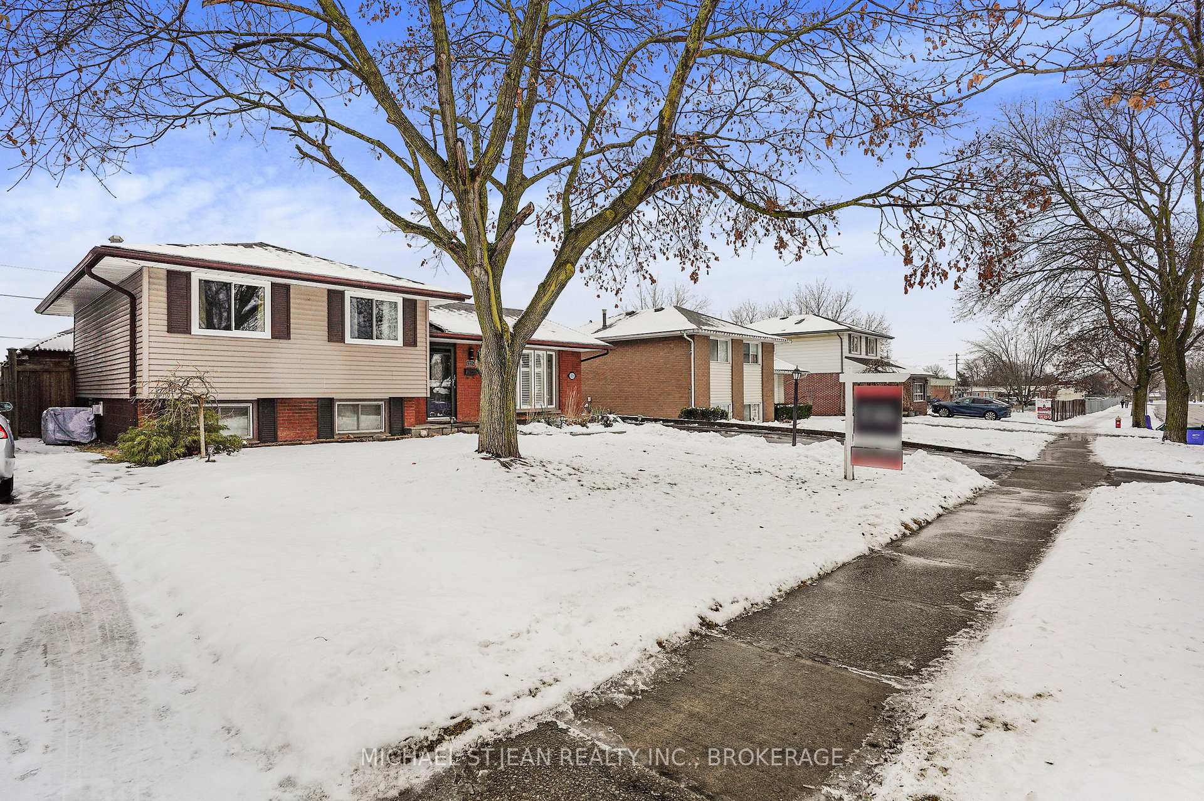
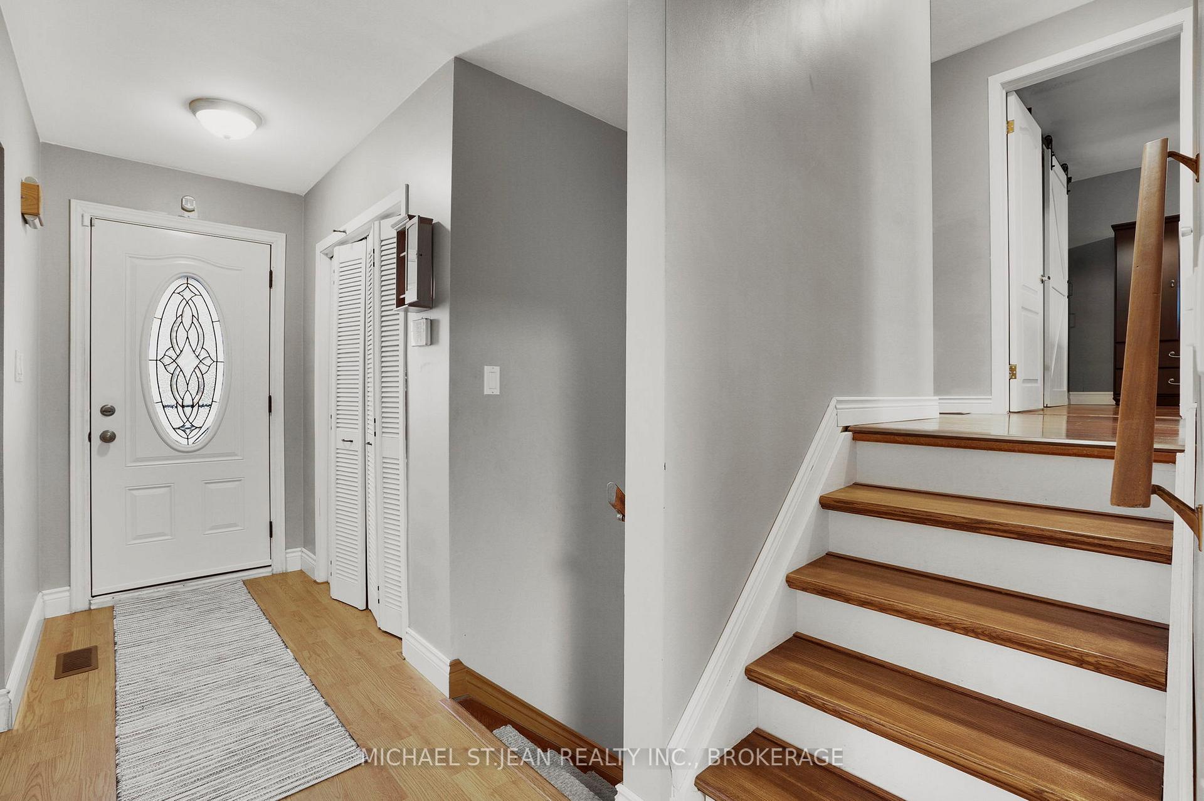
Welcome to 1225 Tavistock Drive, nestled in Burlingtons sought-after Mountainside neighborhood. This charming 3 level side-split has 3 bedrooms, 2 bathrooms, and over 1300 square feet of living space. The private backyard oasis featuring no rear neighbours boasts an oversized hot tub, an 18-ft round above-ground pool, a custom BBQ hut, and a custom gazebo with shutters and hydro, perfect for both relaxation and entertaining. Car enthusiasts will love the detached 2-car garage (20x24 ft) with 40-amp service, a workshop, and a ceiling hoist. Additionally, you'll find 400 square feet for STORAGE in the crawl space! Steps from Clarksdale Public School (French Immersion) and close to major highways (QEW & 407), public transit, Mountainside Pool & Recreation Centre, parks, shopping, daycare, and the scenic Powerline Trail, this home offers unbeatable convenience. Recent updates include; roof (2023 ), A/C (2020), furnace motor (2024), and some windows in 2023 (bedrooms, kitchen, and dining room). Dont miss this incredible opportunity schedule your showing today!
Ask about this home
A HOMEH agent will answer your questions about this home.
Around this home
Daily convenience, out of 100, from the distances below
Schools nearby
School rating, out of 10.
Helpful calculators
Your HOMEH agent

"I would see it this week."