

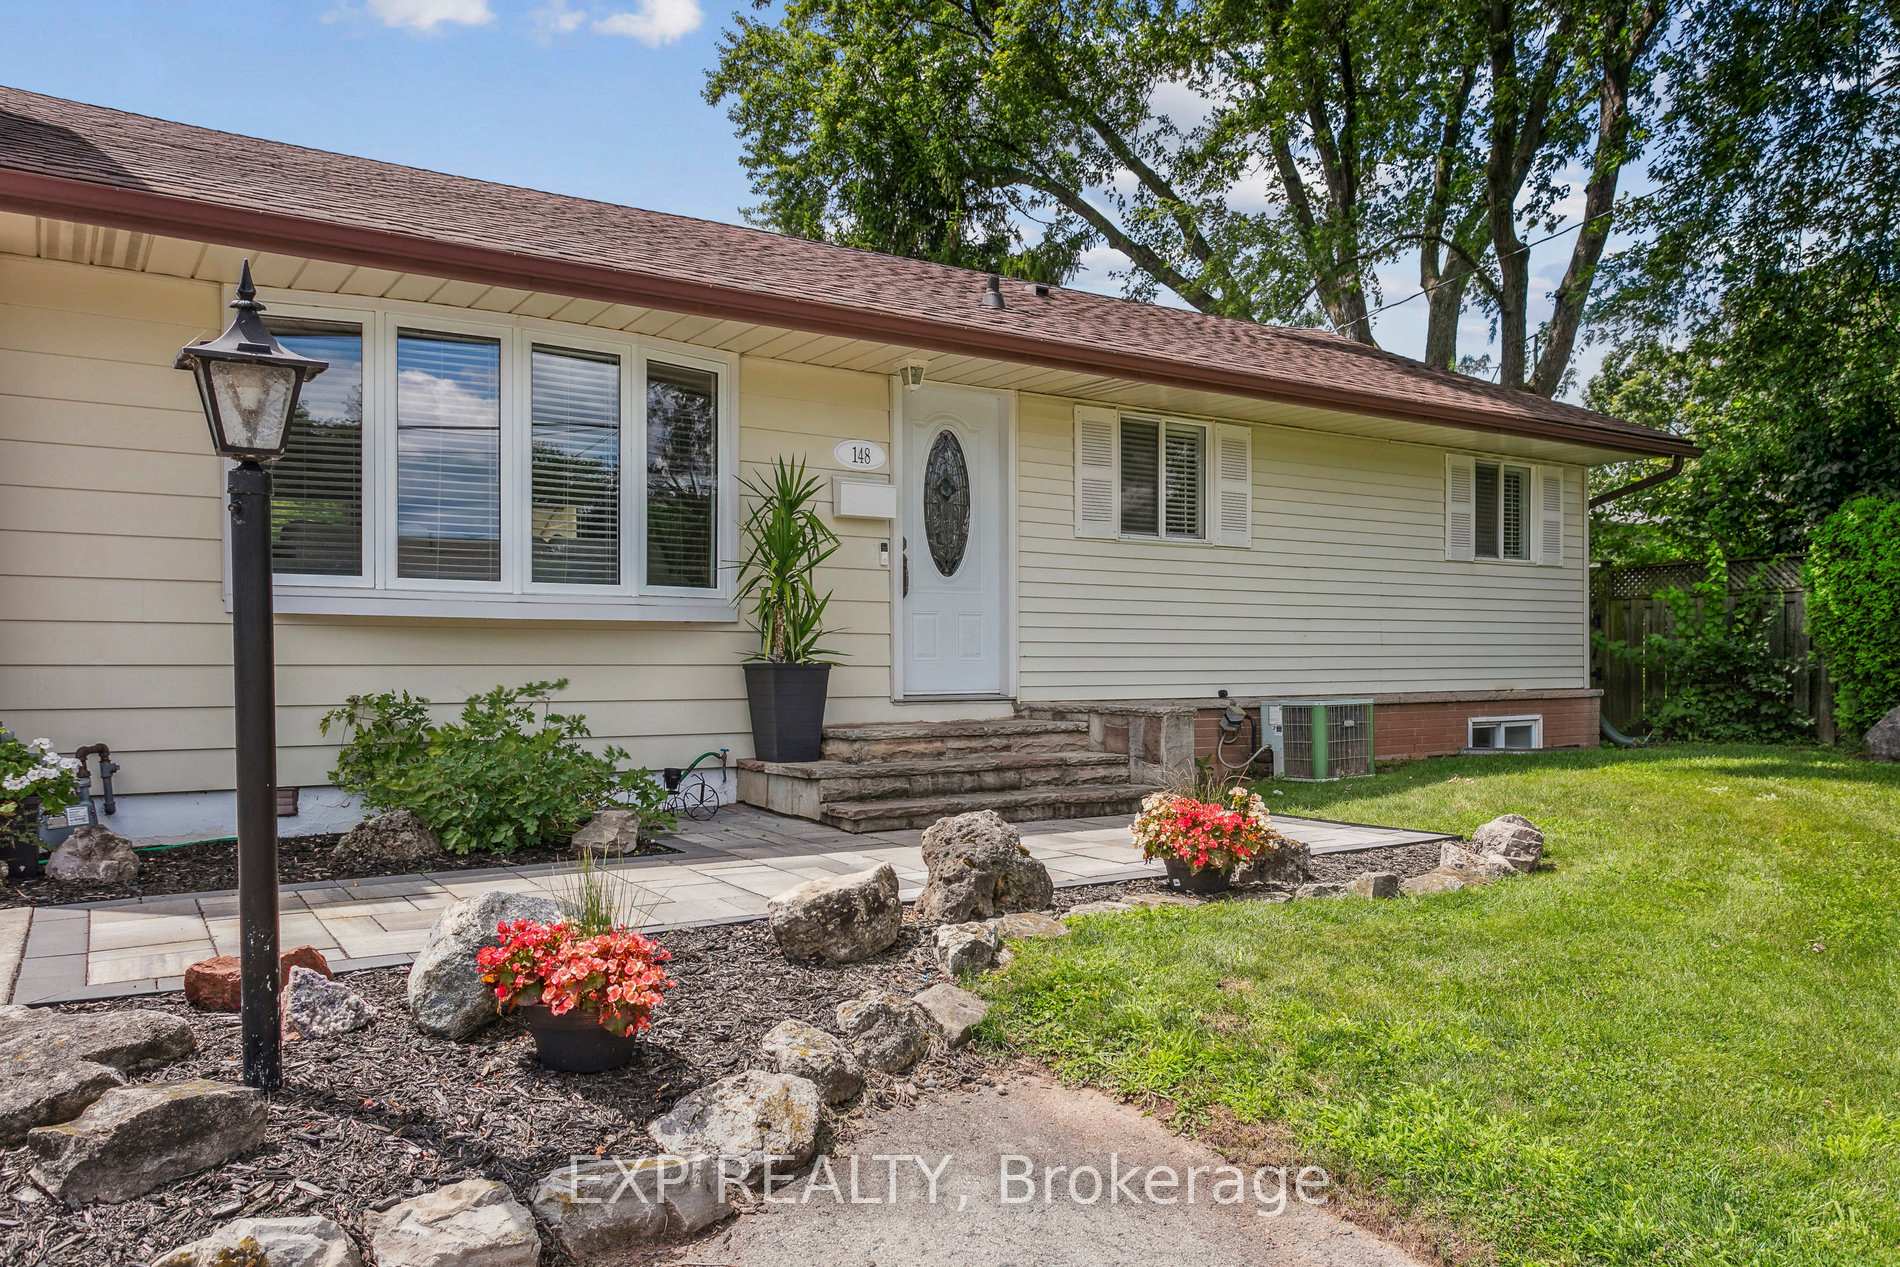
148 Boxley Road
148 Boxley Road
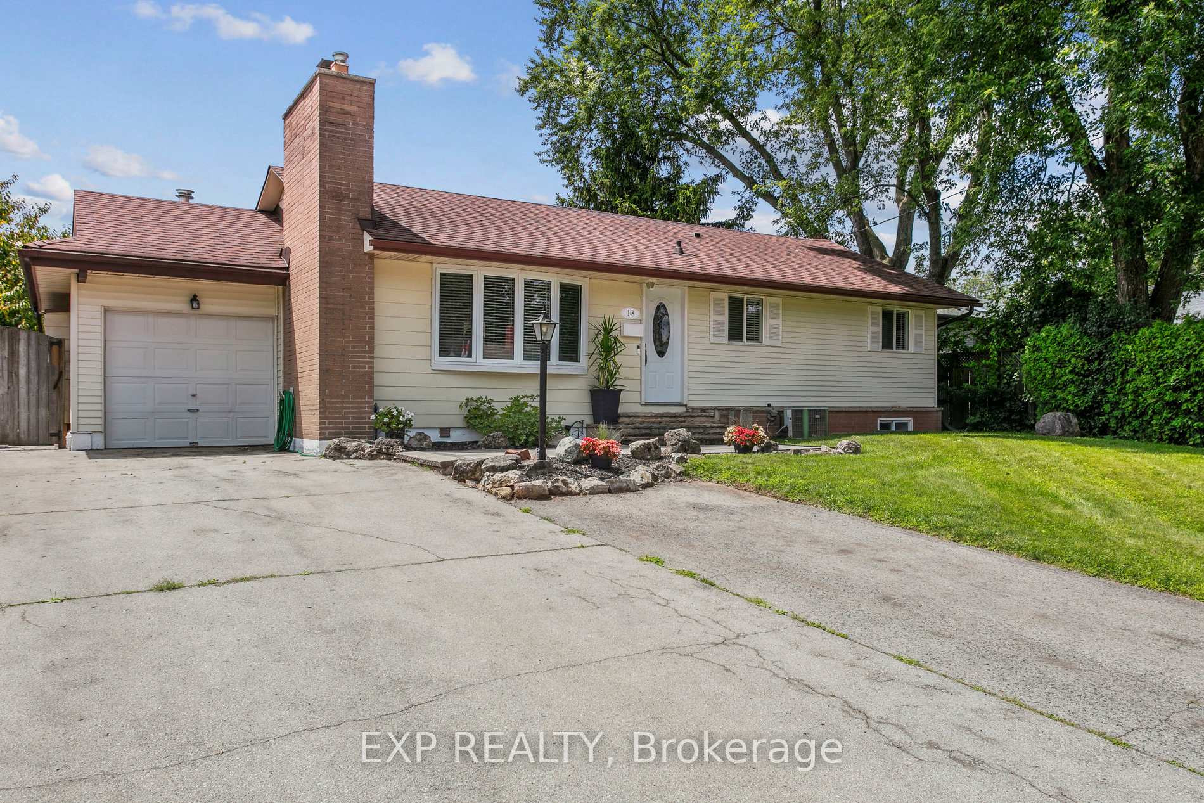
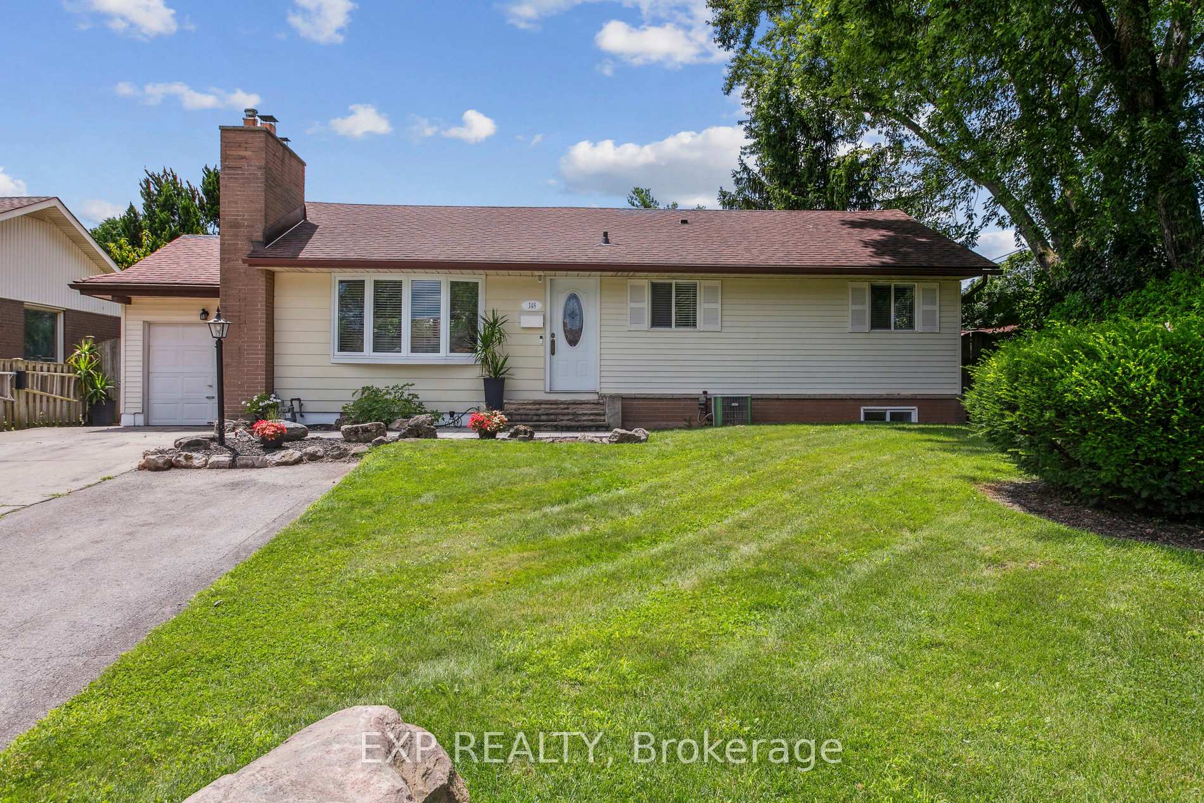
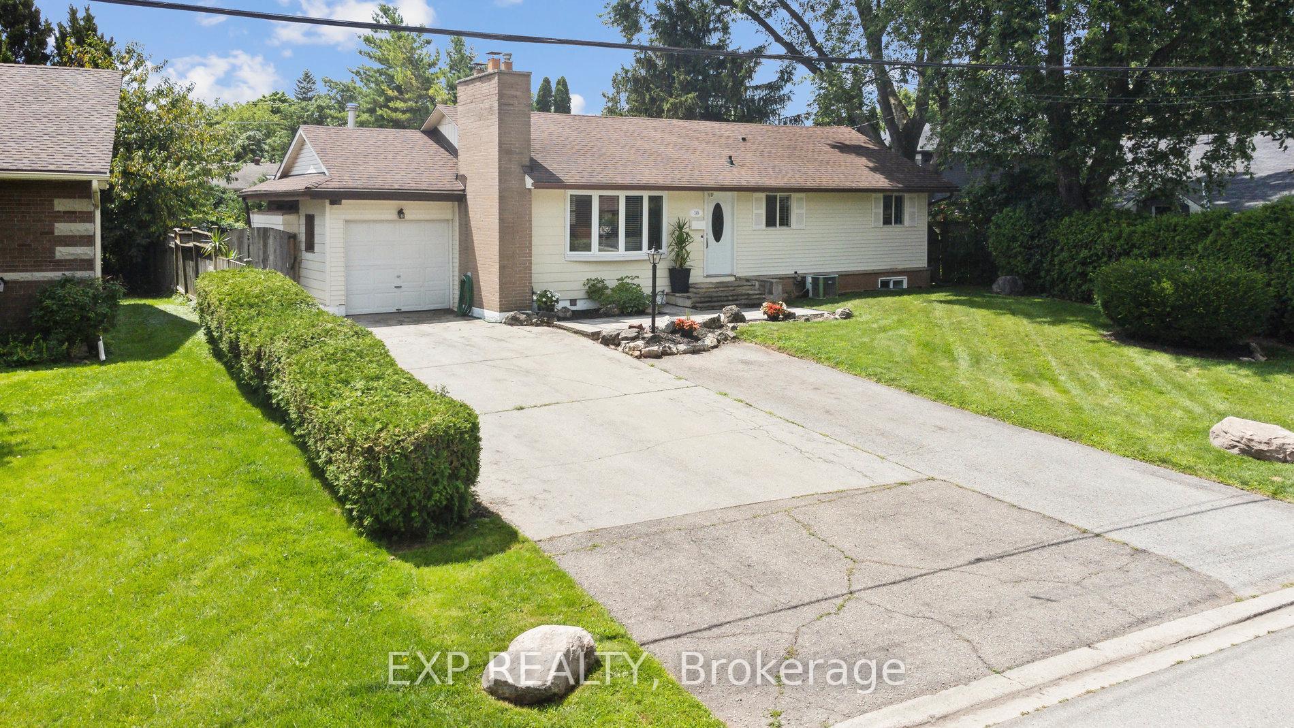
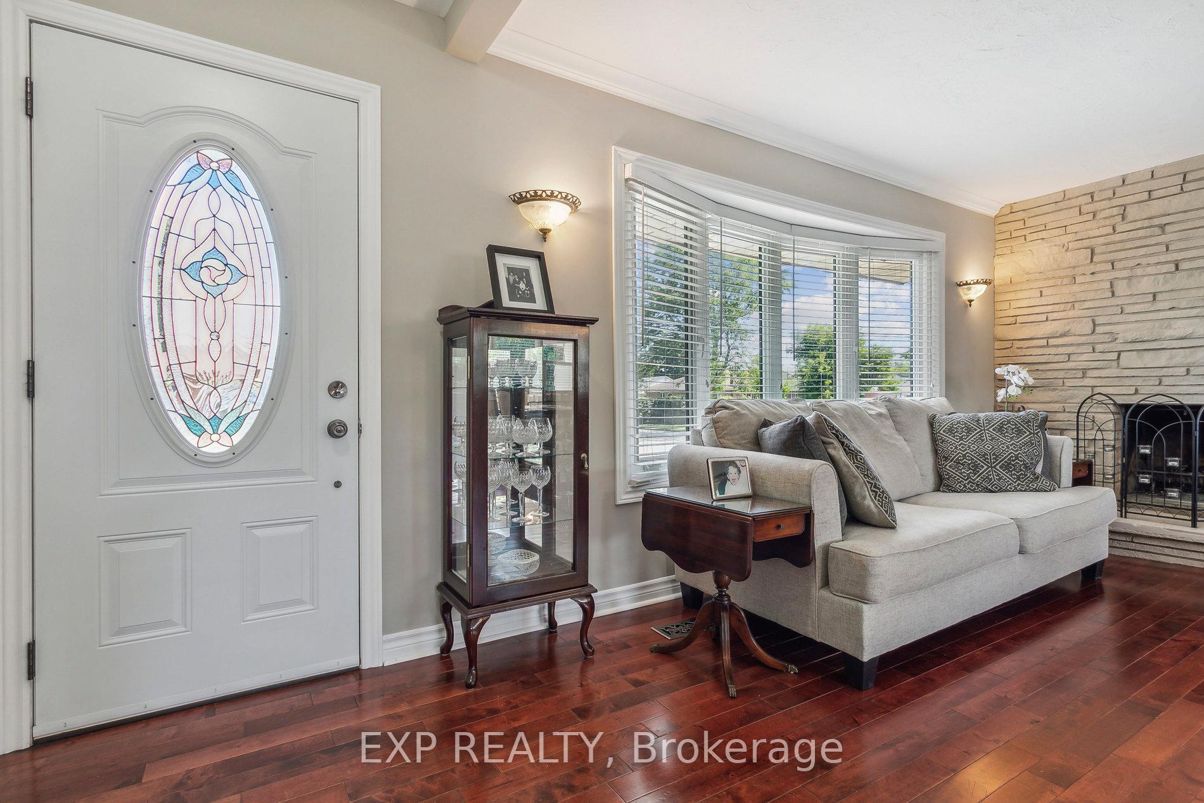 See all 33 photos
Property history
Facts and features
- BasementFinished
- Age of home51–99 years
- Water, sewerMunicipal
- HeatingForced air
- Fireplace
- Central air
- Inground pool
The homeDetached, Bungalow, Age 51–99 years
- Type: Detached
- Style: Bungalow
- Age: 51–99 years
- Living space: 1,100–1,500 sq ft
- Basement: Full, finished
- Waterfront: None
InsideFireplace Yes, Lower level, Primary bedroom - main floor
- Fireplace: Yes
- Laundry: Lower level
- Features: Primary bedroom - main floor
- Rooms above ground: 6
- Rooms in the basement: 4
- Bedrooms: 2 + 2 in the basement
- Bathrooms: 2
- Kitchens: 1
- Family room: Yes
Outside and lotVinyl siding, brick, Asphalt shingle, Block
- Exterior: Vinyl siding, brick
- Roof: Asphalt shingle
- Foundation: Block
- Pool: Inground
- Size: 63 × 105 ft
- Zoning: R2.3
Parking1 Garage, Attached, Private double
- Spaces: 1 Garage
- Garage: Attached
- Driveway: Private double
Heating, water and powerForced air, gas, Central air, Municipal water
- Heating: Forced air, gas
- Cooling: Central air
- Water: Municipal water
- Sewer: Municipal sewer
Costs and taxesTaxes $5,453 a year, HST included in the price, Hot water heater
- Taxes, 2024: $5,453 a year
- HST: HST included in the price
- Rental items: Hot water heater
- Under contract: Hot water heater
Included in the saleDishwasher, dryer, hot tub, microwave, refrigerator, stove, washer, pool equipment, hot tub
- Included: Dishwasher, dryer, hot tub, microwave, refrigerator, stove, washer, pool equipment, hot tub
NearbyLake/pond, public transit, school, school bus route, park
- Close to: Lake/pond, public transit, school, school bus route, park
Listing detailsW12091816, Sold, Apr 18, 2025
- MLS® number: W12091816
- Status: Sold
- Listed on: Apr 18, 2025
- Days on market: 21
- Updated: May 9, 2025
- Possession: Flexible
- Occupied by: Owner
- Listing brokerage: eXp Realty
About this home
148 Boxley Road, Burlington (Appleby), ON L7L 4S1
Thoughtfully upgraded bungalow in the tranquil Elizabeth Gardens neighborhood of Burlington, Ontario. Just a short stroll from the lake, this home offers the perfect blend of modern convenience and a charming ambiance. The open-concept kitchen and dining/living room space, with its traditional touches, is ideal for entertaining. With 4 bedrooms and two bathrooms, there's plenty of space for family and guests. Escape to the private backyard oasis, complete with a saltwater, inground pool the perfect place to unwind and enjoy summer days. The finished basement with separate entrance presents a fantastic opportunity to create a legal apartment, adding even more value to this already attractive property. This delightful bungalow is also close to all the amenities you could ask for, including shops, restaurants, schools, and parks. Easy access to highways and the GO Train allows for a quick commute to downtown Toronto or points west. Whether you're a young family, a growing couple, or someone who enjoys an active lifestyle, this location offers something for everyone. The Basement has the opportunity to be converted into a legal basement apartment. Design and Contractor quotes available upon request
Ask about this home
A HOMEH agent will answer your questions about this home.
Around this home
Daily convenience, out of 100, from the distances below
Schools nearby
School rating, out of 10.
Helpful calculators
Your HOMEH agent

"I would see it this week."