

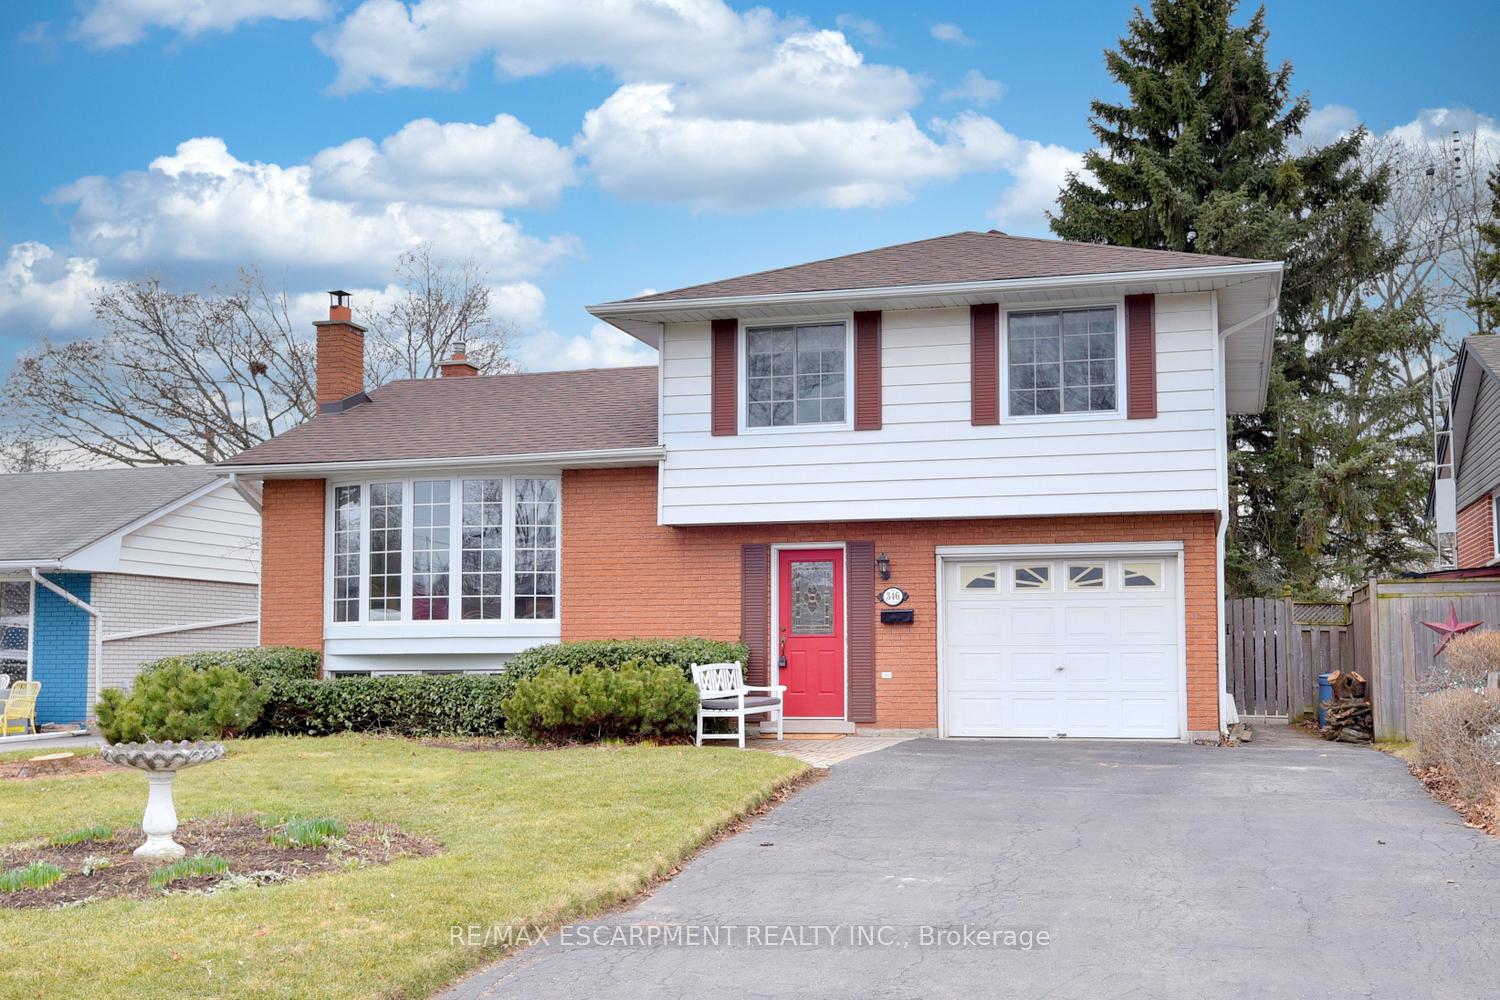
346 Dunlop Crescent
346 Dunlop Crescent
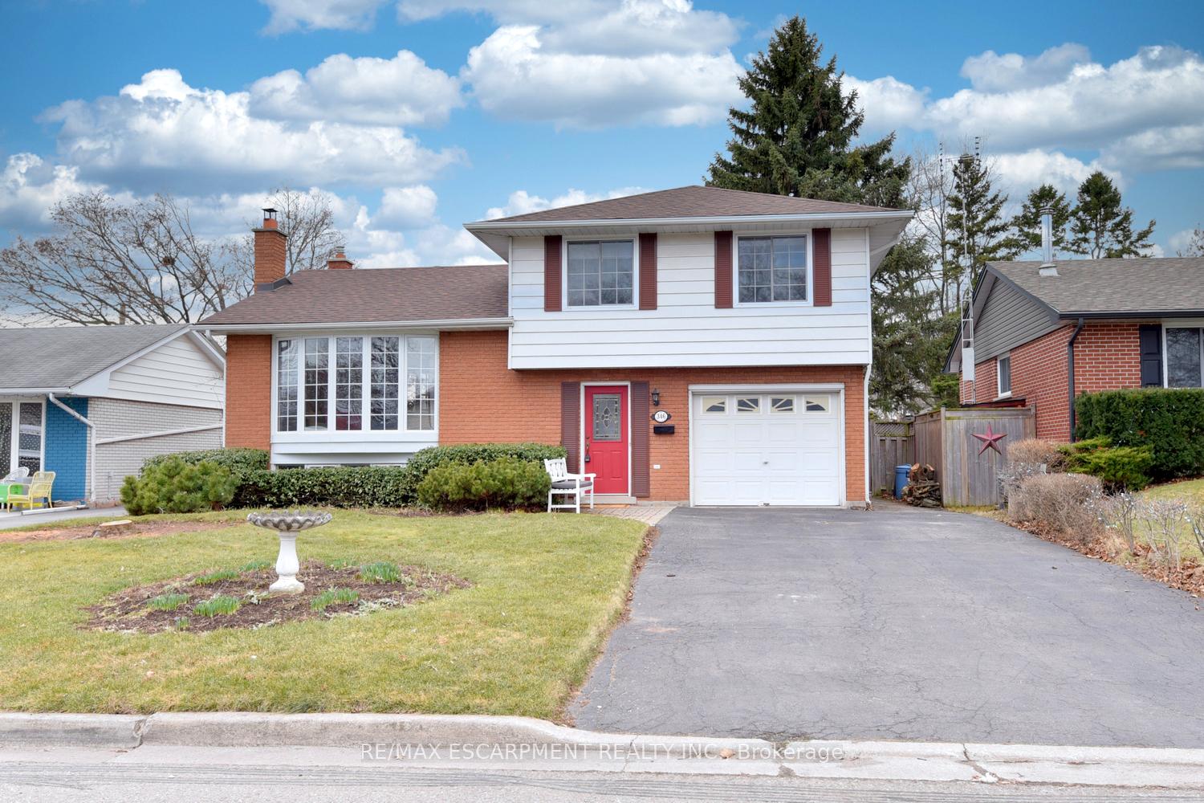
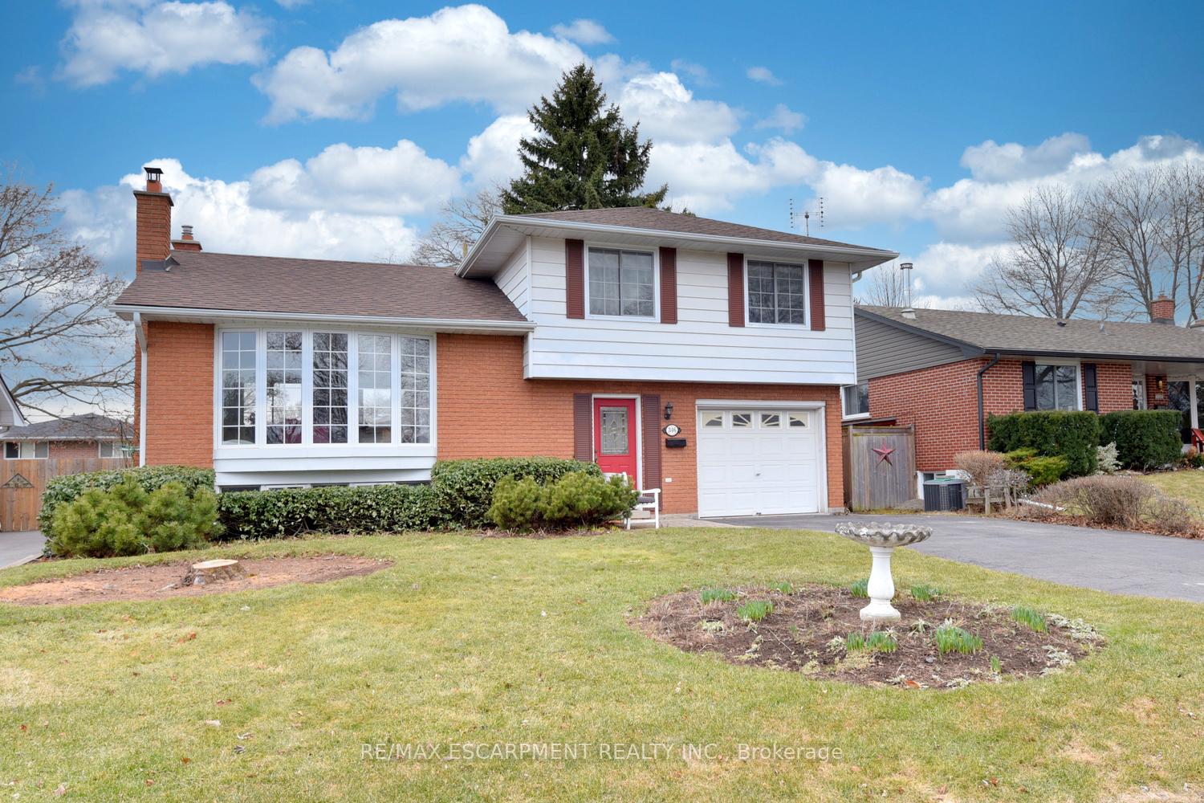
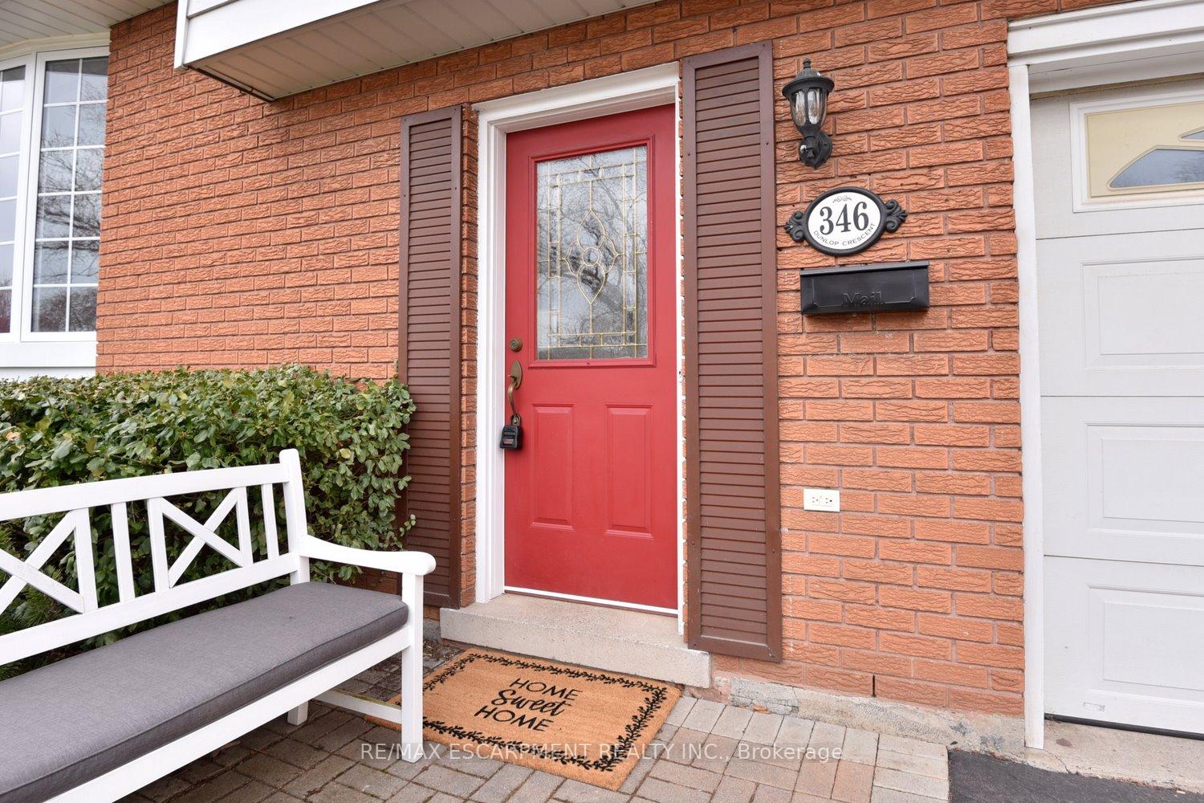
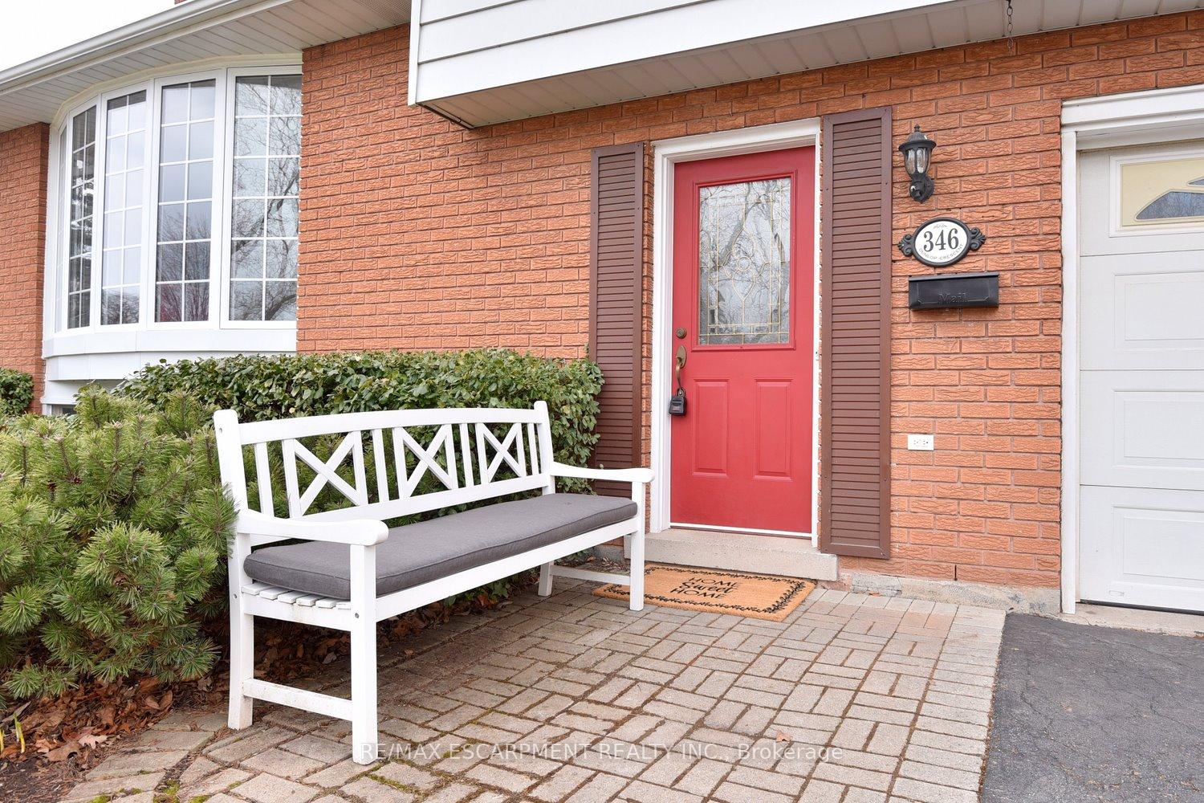 See all 31 photos
Property history
Facts and features
- BasementPart finished
- Water, sewerMunicipal
- HeatingForced air
- CoolingCentral air
- Fireplace
- Central air
- Inground pool
The homeDetached, Sidesplit 4, 1,500–2,000 sq ft
- Type: Detached
- Style: Sidesplit 4
- Living space: 1,500–2,000 sq ft
- Basement: Partial basement, partially finished
InsideFireplace Yes, wood, Lower level, Water heater owned
- Fireplace: Yes, wood
- Laundry: Lower level
- Features: Water heater owned
- Rooms above ground: 7
- Bedrooms: 3
- Bathrooms: 2
- Kitchens: 1
- Family room: Yes
Outside and lotAluminum siding, brick, Asphalt shingle, Block
- Exterior: Aluminum siding, brick
- Roof: Asphalt shingle
- Foundation: Block
- Pool: Inground
- Size: 50 × 110 ft
Parking1 Garage, Attached, Private double
- Spaces: 1 Garage
- Garage: Attached
- Driveway: Private double
Heating, water and powerForced air, gas, Central air, Municipal water
- Heating: Forced air, gas
- Cooling: Central air
- Water: Municipal water
- Sewer: Municipal sewer
- Natural gas: Yes
- Hydro: Yes
- Cable: Yes
- Telephone: Yes
Costs and taxesTaxes $4,931 a year, HST included in the price, Rental items None
- Taxes, 2024: $4,931 a year
- HST: HST included in the price
- Rental items: None
Included in the saleFridge, stove, bi dw, washer, dryer, window coverings, pool equipment - all are operational, but to be sold in as-is condition, Not included None
- Included: Fridge, stove, bi dw, washer, dryer, window coverings, pool equipment - all are operational, but to be sold in as-is condition
- Not included: None
NearbyFenced yard, public transit, school
- Close to: Fenced yard, public transit, school
Listing detailsW12046207, Sold, Mar 27, 2025
- MLS® number: W12046207
- Status: Sold
- Listed on: Mar 27, 2025
- Days on market: 25
- Updated: Apr 21, 2025
- Possession: Flexible
- Occupied by: Vacant
- Listing brokerage: RE/MAX ESCARPMENT REALTY INC.
About this home
346 Dunlop Crescent, Burlington (Appleby), ON L7L 3N7
Nestled in highly sought-after SE Burlington, and within walking distance to Lake Ontario, this charming home has been lovingly cared for by its original owners since 1966. Offering great curb appeal and situated on a spacious 50 X 110 lot, this property is perfect for a new family to create lasting memories. The home features a single garage with inside access and a double driveway, providing ample parking space for up to four vehicles. A spacious foyer greets you as you enter, leading to a bright main floor family room, a convenient 2-piece bathroom, and a view of the welcoming backyard. The main floor boasts pristine hardwood flooring under the broadloom, an oak kitchen with plenty of storage including pot drawers and a large window that overlooks the serene backyard. The upper level features three comfortable bedrooms, all with hardwood under the broadloom, and an updated 4-piece bathroom. The lower level offers a cozy recreation room, perfect for family gatherings, complete with a charming wood-burning fireplace and a reclaimed brick surround. Step outside to the backyard, where you'll find a large inground pool, complete with a walk-in staircase, surrounded by a spacious patio are ideal for entertaining and relaxing with family and friends. Key updates include a roof (2014), furnace (2001), and most replaced windows. This home is truly a rare find, dont miss the chance to make it your own!
Ask about this home
A HOMEH agent will answer your questions about this home.
Around this home
Daily convenience, out of 100, from the distances below
Schools nearby
School rating, out of 10.
Helpful calculators
Your HOMEH agent

"I would see it this week."