

Unit 158, 2120 Itabashi Way
Unit 158, 2120 Itabashi Way
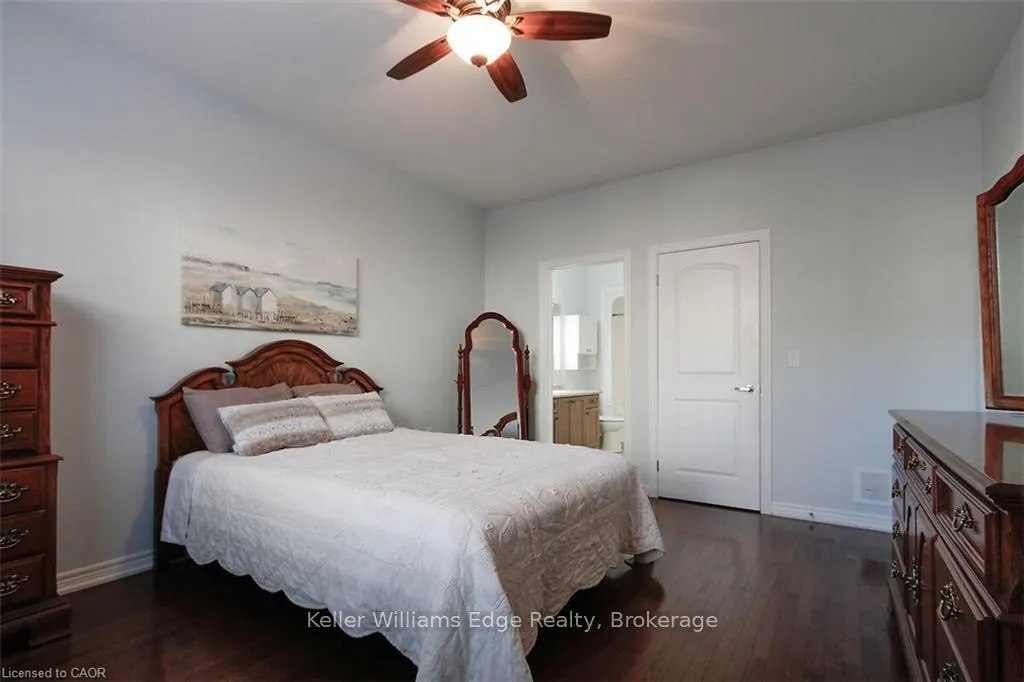 See all 15 photos
Property history
Facts and features
- BasementPart finished
- Age of home11–15 years
- ExposureWest
- LaundryEnsuite, in-suite
- Fireplace
- Central air
The homeCondo Townhouse, Bungaloft, Age 11–15 years
- Type: Condo Townhouse
- Style: Bungaloft
- Age: 11–15 years
- Living space: 1,400–1,599 sq ft
- Basement: Development potential, partially finished
- Exposure: West
- Waterfront: None
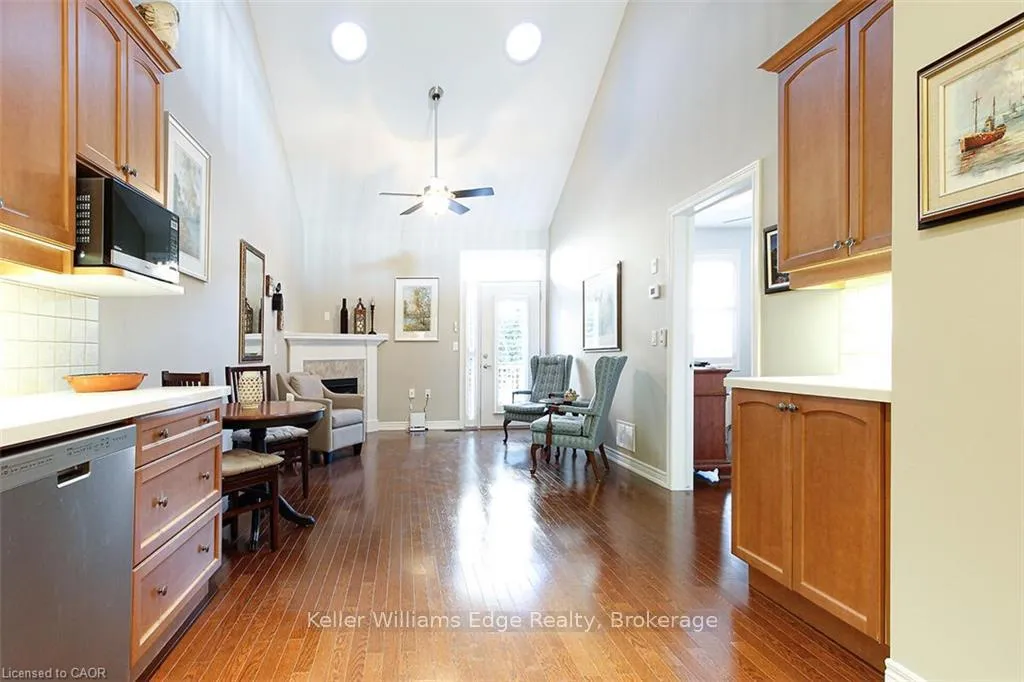
InsideFireplace Yes, living room, natural gas, Ensuite, in-suite laundry, main level, Auto garage door remote, primary bedroom - main floor, rough-in bath, separate hydro meter, solar tube
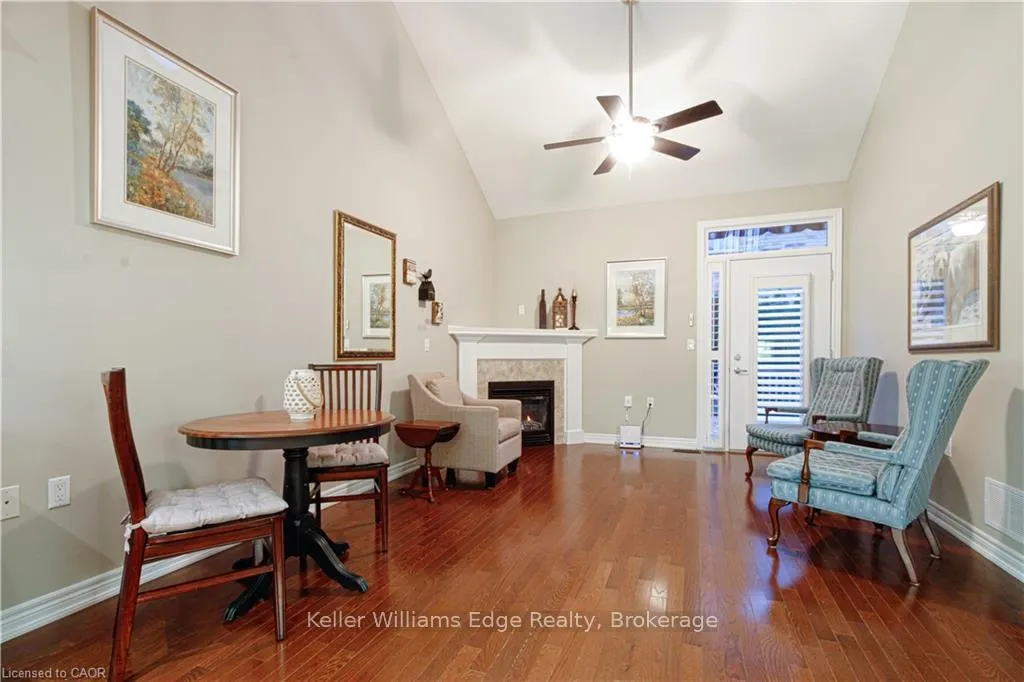
- Fireplace: Yes, living room, natural gas
- Laundry: Ensuite, in-suite laundry, main level
- Features: Auto garage door remote, primary bedroom - main floor, rough-in bath, separate hydro meter, solar tube
- Security: Carbon monoxide detectors
- Rooms above ground: 6
- Rooms in the basement: 0
- Bedrooms: 2
- Bathrooms: 4
- Kitchens: 1
OutsideBrick front, vinyl siding, Asphalt shingle, Concrete
- Exterior: Brick front, vinyl siding
- Roof: Asphalt shingle
- Foundation: Concrete
- Balcony: None
- Features: Awnings, deck
Parking and locker2 Parking (1 garage + 1 drive), Attached, Parking type Owned
- Spaces: 2 Parking (1 garage + 1 drive)
- Garage: Attached
- Parking type: Owned
- Driveway: Private, surface
- Locker: None
BuildingThe Villages of Brantwell Townhomes, Storeys 2, Units 280
- Name: The Villages of Brantwell Townhomes
- Storeys: 2
- Units: 280
- Registered: 2006
- Condo corporation: 497
- Amenities: Bbqs allowed, club house
- Pets: Allowed
Heating, water and powerForced air, gas, Central air
- Heating: Forced air, gas
- Cooling: Central air
Costs and taxesTaxes $5,527 a year, Condo fee $481 a month, Common elements included
- Taxes, 2025: $5,527 a year
- Condo fee: $481 a month
- Fee includes: Common elements included
- HST: HST included in the price
- Rental items: None
Included in the saleFridge, stove, microwave, b-in dishwasher, washer & dryer, california shutters, all elf and ceiling fans and applicable remote controls; garage door opener with key pad, Not included None
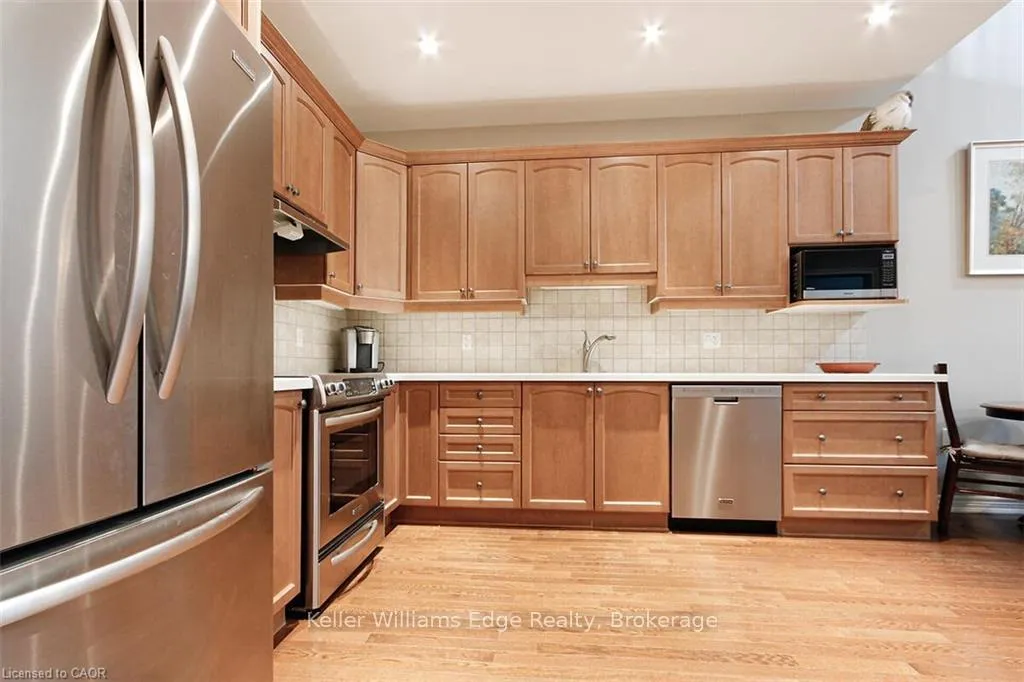
- Included: Fridge, stove, microwave, b-in dishwasher, washer & dryer, california shutters, all elf and ceiling fans and applicable remote controls; garage door opener with key pad
- Not included: None
NearbyFenced yard, greenbelt/conservation, library, place of worship, public transit, rec./commun.centre
- Close to: Fenced yard, greenbelt/conservation, library, place of worship, public transit, rec./commun.centre
Listing detailsW12604800, Sold, Nov 19, 2025
- MLS® number: W12604800
- Status: Sold
- Listed on: Nov 19, 2025
- Days on market: 103
- Updated: Mar 2, 2026
- Possession: 2025-11-27 / Flexible
- Occupied by: Owner
- Listing brokerage: Keller Williams Edge Realty, Brokerage
About this home
Unit 158, 2120 Itabashi Way, Burlington (Tansley), ON L7M 0V3
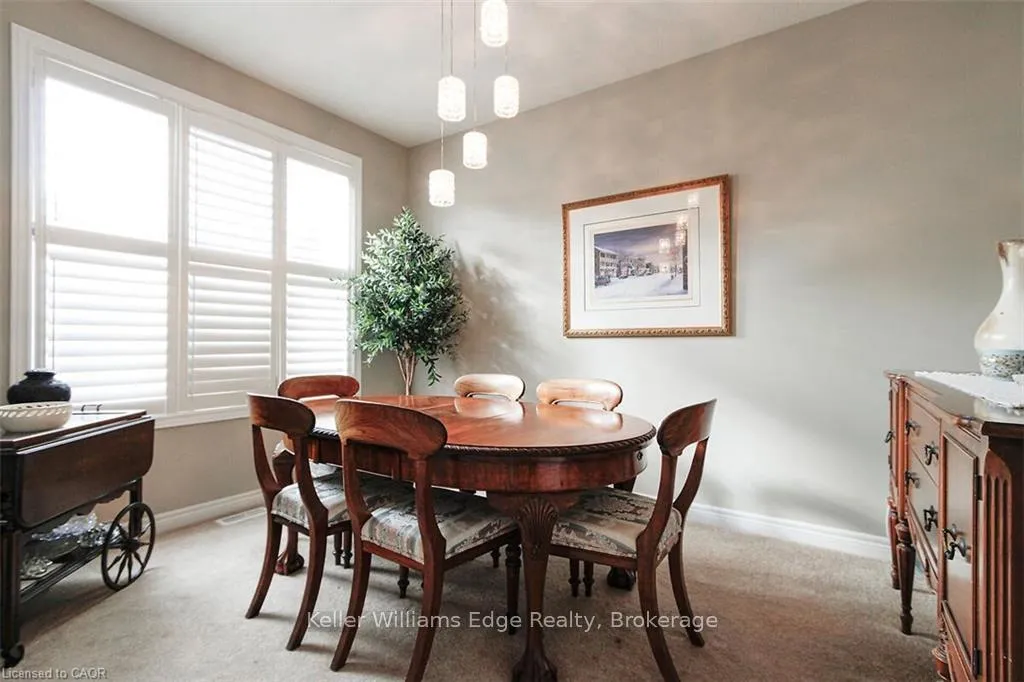
Welcome to comfort, convenience, and quiet sophistication in this beautifully appointed bungaloft townhome, nestled within a friendly and well-maintained retirement community. This home offers a bright, open-concept main floor with soaring ceilings, sun solar tubes in the living room, and California shutters throughout. Step outside to your private deck- complete with an electronically controlled retractable awning, and phantom screen on back door. Privacy cedars surround the deck making it a perfect spot for morning coffee or an evening meal and barbecue. The upgraded kitchen features sleek countertops and flows seamlessly into the living areas-perfect for entertaining. The primary bedroom is conveniently located on the main level, with a second lofted space, second bedroom and bathroom ideal for guests, and office area. Main floor also offers a powder room and separate dining room, laundry room, pantry and direct access to single car garage. A partially finished basement includes bathroom area, offering future potential for expanded living space. Additional exterior upgrades include refined front masonry work, and a new front glass/screen door. Furnace and A/C replaced 2024.
Ask about this home
A HOMEH agent will answer your questions about this home.
Know more about The Villages of Brantwell Townhomes
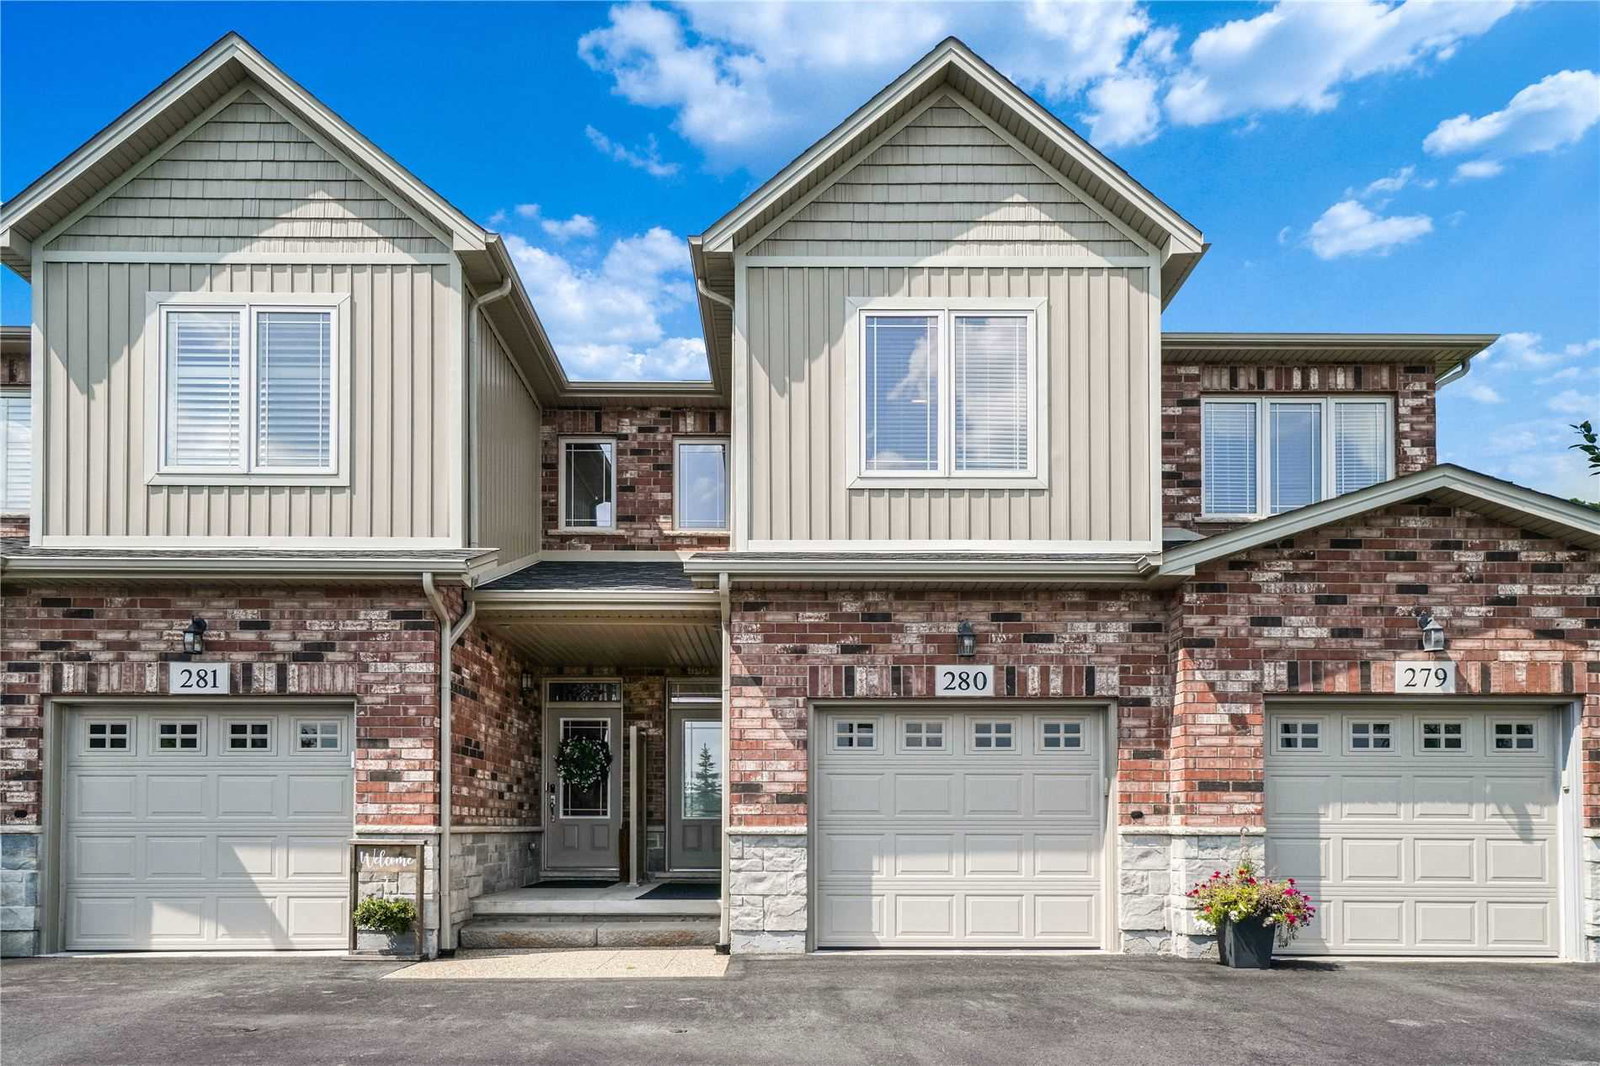
Condo building · 2125 Itabashi Way
The Villages of Brantwell Townhomes is a 2-storey condo with 280 suites, built in 2006 by Bucci Homes. No units are on the market here right now.
- 2storeys
- 280suites
- $566/sq ft
- 2006built
No similar units for sale in The Villages of Brantwell Townhomes right now.
Around this home
Daily convenience, out of 100, from the distances below
Schools nearby
School rating, out of 10.
Helpful calculators
Your HOMEH agent

"I would see it this week."