

Unit 414, 320 Plains Road E
Unit 414, 320 Plains Road E
 See all 37 photos
Property history
Facts and features
- ExposureEast
- LaundryEnsuite
- LockerOwned
- BalconyOpen
- Exercise room
- Gym
- Party room/meeting room
- Rooftop deck/garden
The homeCommon Element Condo, 1 storey/apt, Age 0–5 years
- TypeCommon Element Condo
- Style1 storey/apt
- Age0–5 years
- Living space600–699 sq ft
- BasementNone
- ExposureEast
InsideEnsuite, main level, Auto garage door remote, carpet free, storage, storage area lockers, Carbon monoxide detectors, smoke detector
- LaundryEnsuite, main level
- FeaturesAuto garage door remote, carpet free, storage, storage area lockers
- SecurityCarbon monoxide detectors, smoke detector
- ElevatorYes
- Rooms above ground3
- Rooms in the basement1
- Bedrooms1 + 1 in the basement
- Bathrooms1
- Kitchens1
OutsideBrick, concrete, Asphalt rolled, Poured concrete
- ExteriorBrick, concrete
- RoofAsphalt rolled
- FoundationPoured concrete
- BalconyOpen
- FeaturesControlled entry, patio, privacy
Parking and locker1 Parking, Underground, Parking type Owned
- Spaces1 Parking
- GarageUnderground
- Parking typeOwned
- DrivewayMutual, surface, unreserved
- Spot131
- LockerOwned
- Locker number31
- Locker level4
BuildingAffinity, Storeys 6, Units 194
- NameAffinity
- Storeys6
- Units194
- Registered2020
- Condo corporation717
- AmenitiesCommunity bbq, elevator, exercise room, gym, party room/meeting room, rooftop deck/garden
- PetsAllowed
Heating, water and powerForced air, gas, Wall unit(s)
- HeatingForced air, gas
- CoolingWall unit(s)
Costs and taxesTaxes $2,915 a year, Condo fee $624 a month, Water included, common elements included, building insurance included, parking included
- Taxes, 2025$2,915 a year
- Condo fee$624 a month
- Fee includesWater included, common elements included, building insurance included, parking included
- HSTNo HST
- Rental itemsHvac unit.
Included in the saleDishwasher, dryer, garage door opener, garbage disposal, refrigerator, smoke detector, stove, window coverings, 2 building/unit keys, 2 garage/elevator fobs, 2 stand-up cabinets.
- IncludedDishwasher, dryer, garage door opener, garbage disposal, refrigerator, smoke detector, stove, window coverings, 2 building/unit keys, 2 garage/elevator fobs, 2 stand-up cabinets.
NearbyArts centre, electric car charger, hospital, park, place of worship, public transit
- Close toArts centre, electric car charger, hospital, park, place of worship, public transit
Listing detailsW12446891, Sold, Oct 2, 2025
- MLS® numberW12446891
- StatusSold
- Listed onOct 2, 2025
- Days on market61
- UpdatedDec 2, 2025
- PossessionFlexible
- Occupied byTenant
- Listing brokerageRE/MAX ESCARPMENT REALTY INC.
About this home
Unit 414, 320 Plains Road E, Burlington (LaSalle), ON L7T 0C1
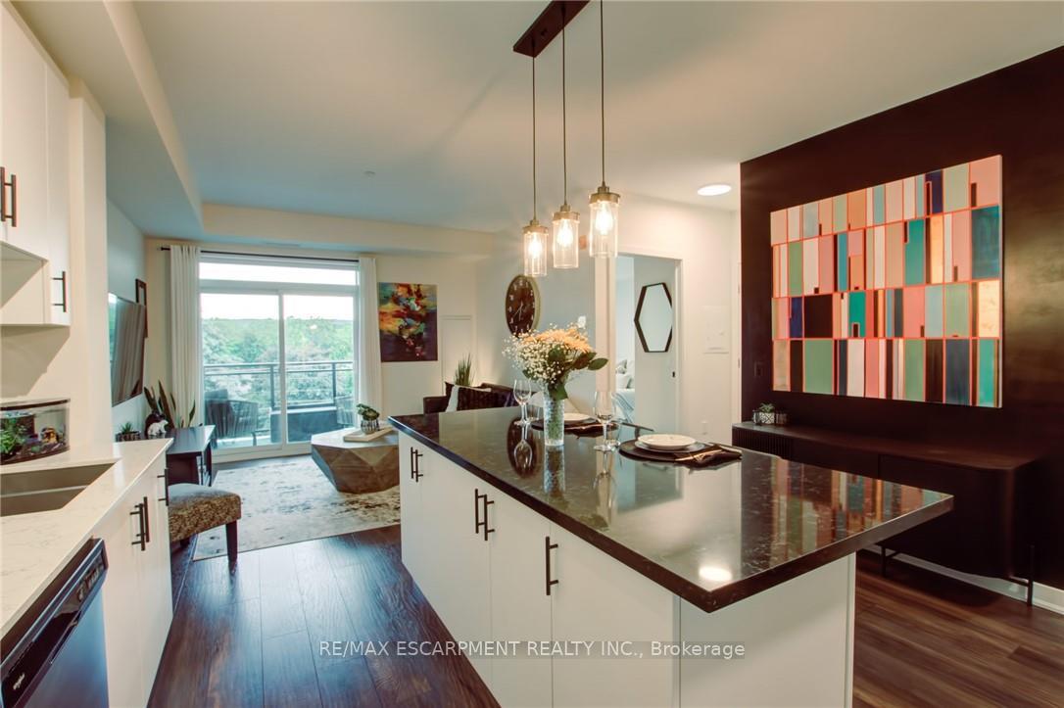
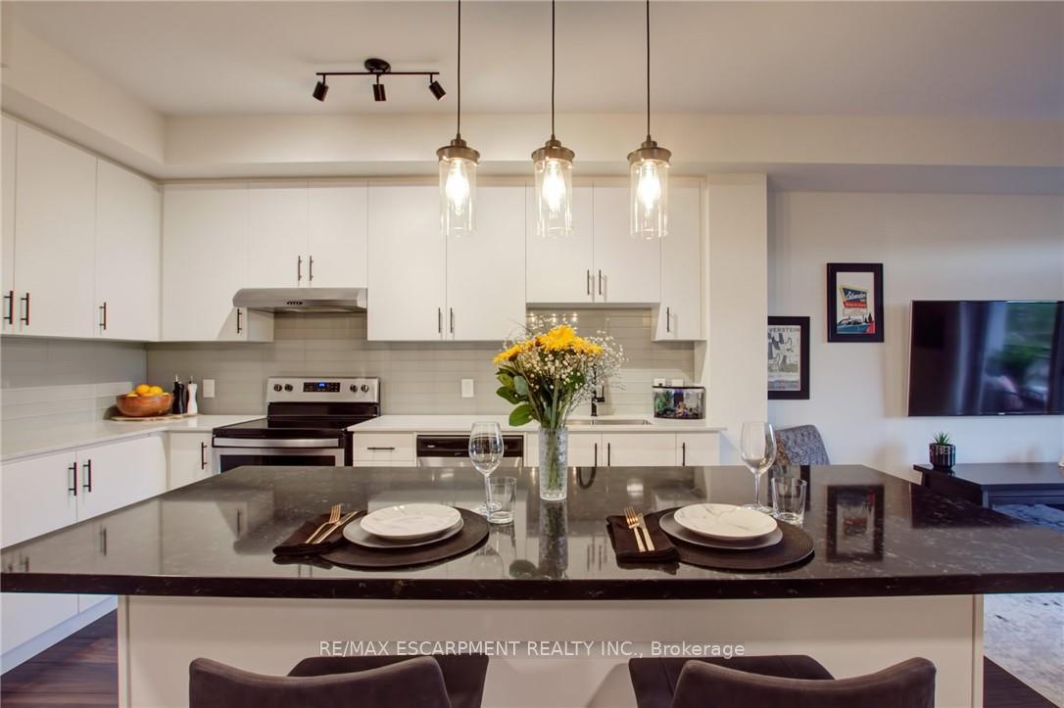
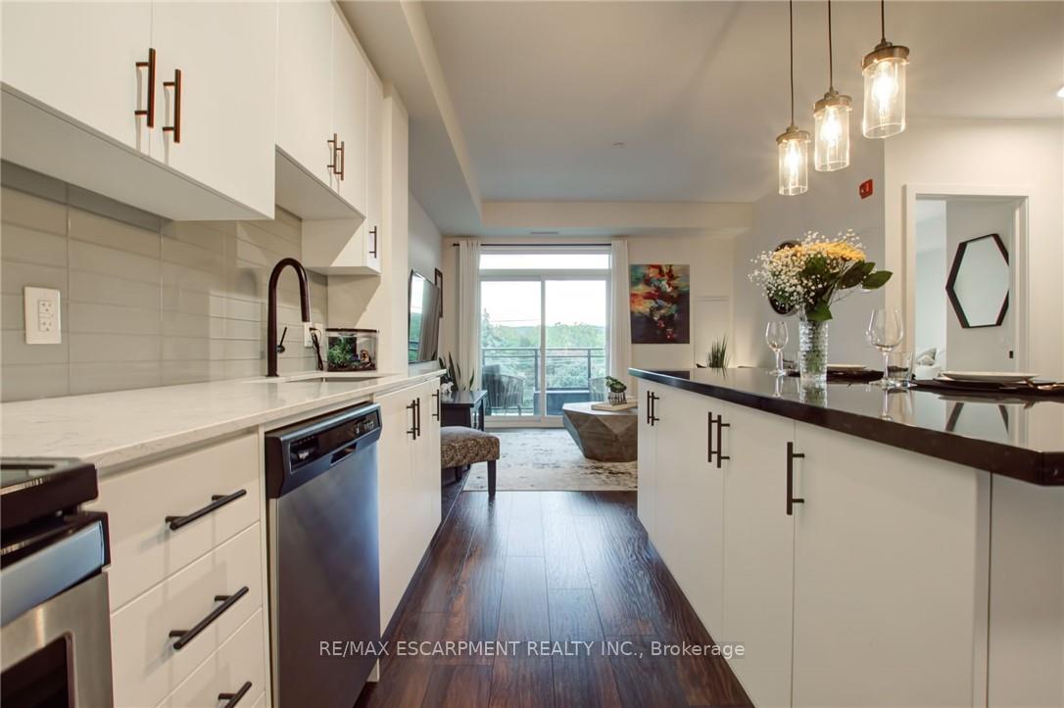
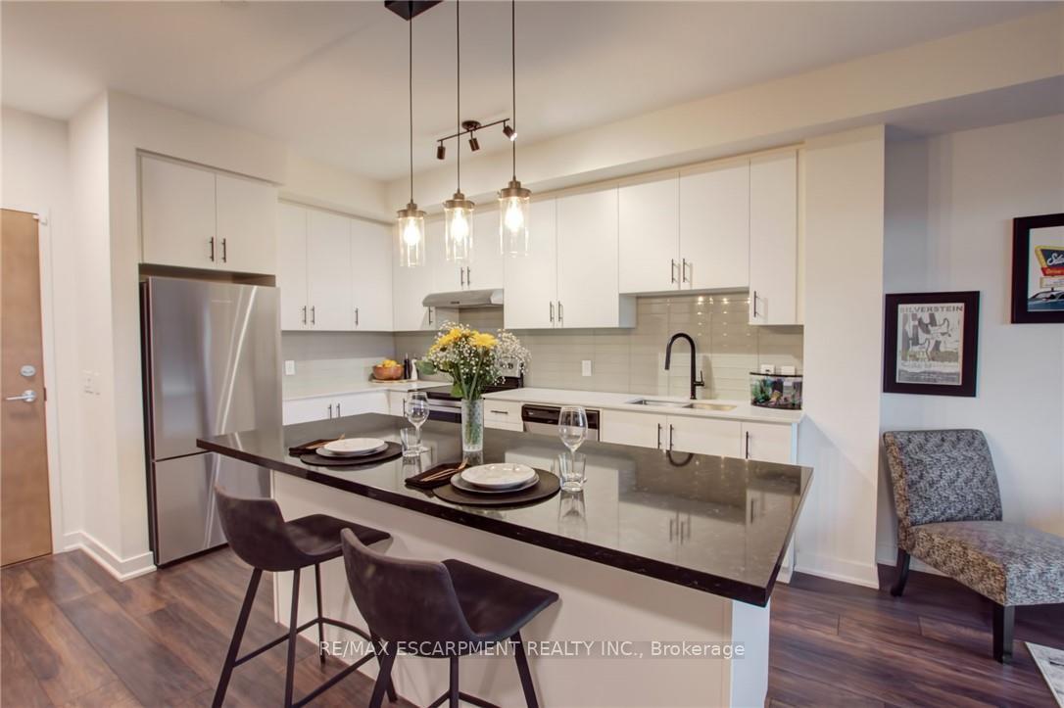
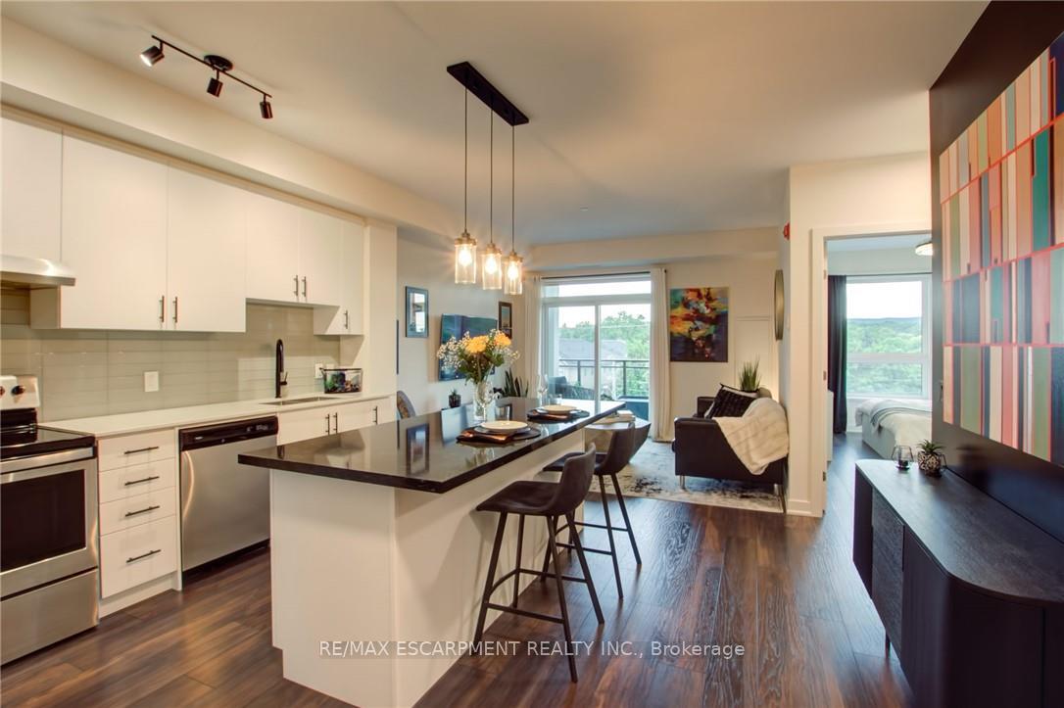
Check out this amazing unit in the Trendy Affinity Condos! Living room, bedroom and terrace offer amazing sunset views of the Escarpment! Upgrades in this lovely high ceiling 1bdrm w den/workspace and 3pc bathroom. In suite laundry, master bedroom closet organizer. Large designer look kitchen area, loads of counter & cupboard space with adjacent bright living room perfect for entertaining. Newly replaced expanded quartz black island counter top with seating for 4-6 great for cooking and entertaining. Brand new stylish cabinet and door black hardware. Matching new quartz black counter in 3pc bathroom with stand up upgraded shower and tiled bathroom. Brand new fashionable black light fixtures throughout. TWO OWNED side-by-side underground parking spaces!! Loads of building amenities roof top patio with lounge area with fireplaces and barbeques. Work out gym with quality equipment, workout and yoga room. Party/games room, conference room, lots of visitor parking with an electric car charger station available. Unit locker is owned and located on the same level, convenient for storage. Providing modern living in the vibrant Aldershot neighbourhood! Located near GO Station, major highways, the downtown core, shopping and more! Lock and-leave lifestyle perfect for busy professionals or empty-nesters. (Investors welcome too...A+++ tenant offering to stay on for additional years).
Ask about this home
A HOMEH agent will answer your questions about this home.
Know more about Affinity Condominiums
Condo building · 340 Plains Road E
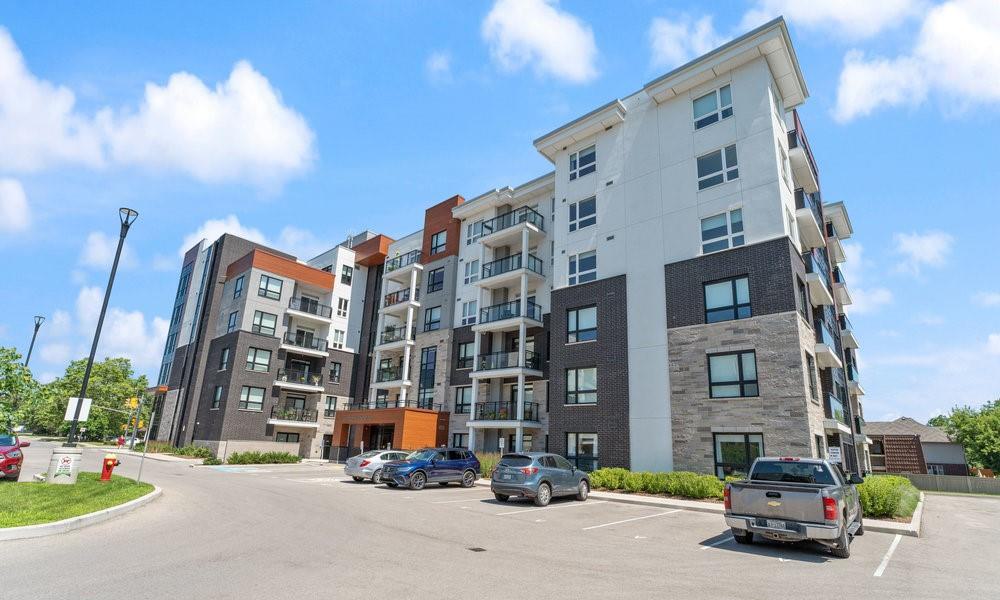
Affinity Condominiums is a 6-storey condo with 194 suites, built in 2020 by Rosehaven Homes. Right now 1 for sale and 1 for rent are on the market here.
- 6storeys
- 194suites
- $642/sq ft
- 2020built
No similar units for sale in Affinity Condominiums right now.
Around this home
Daily convenience, out of 100, from the distances below
Schools nearby
School rating, out of 10.
Helpful calculators
Your HOMEH agent

"I would see it this week."