

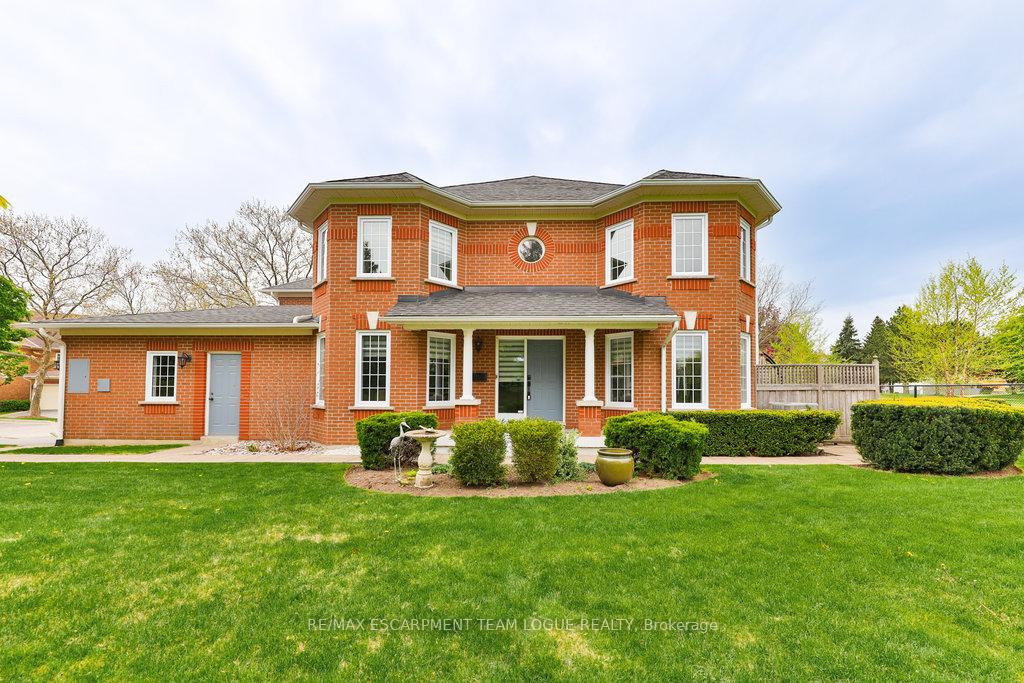
Unit 13, 2145 Country Club Drive
Unit 13, 2145 Country Club Drive
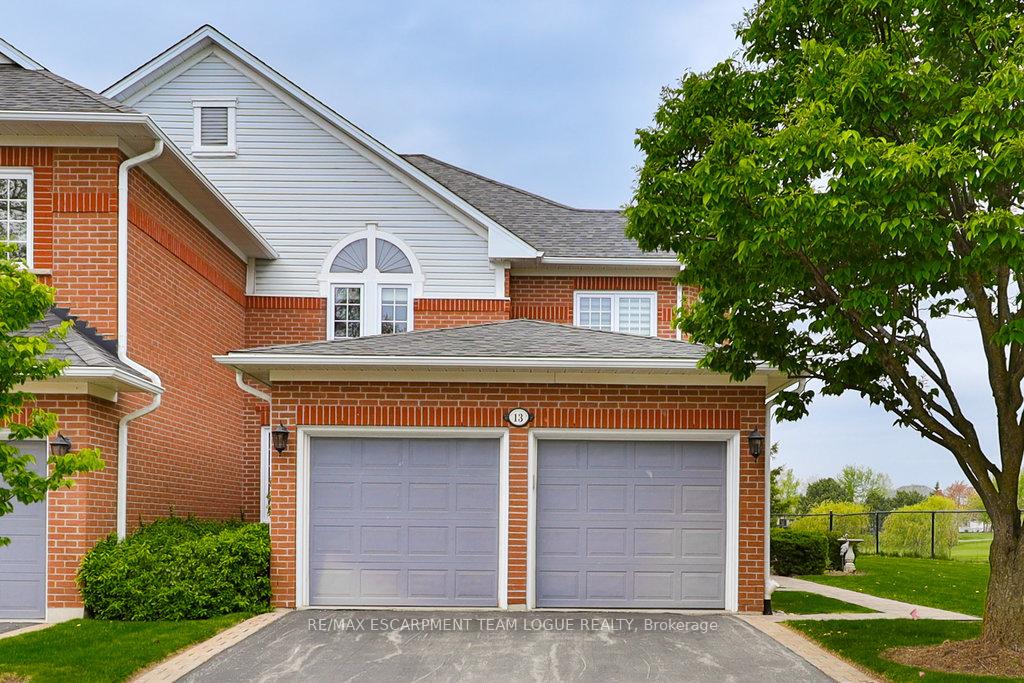
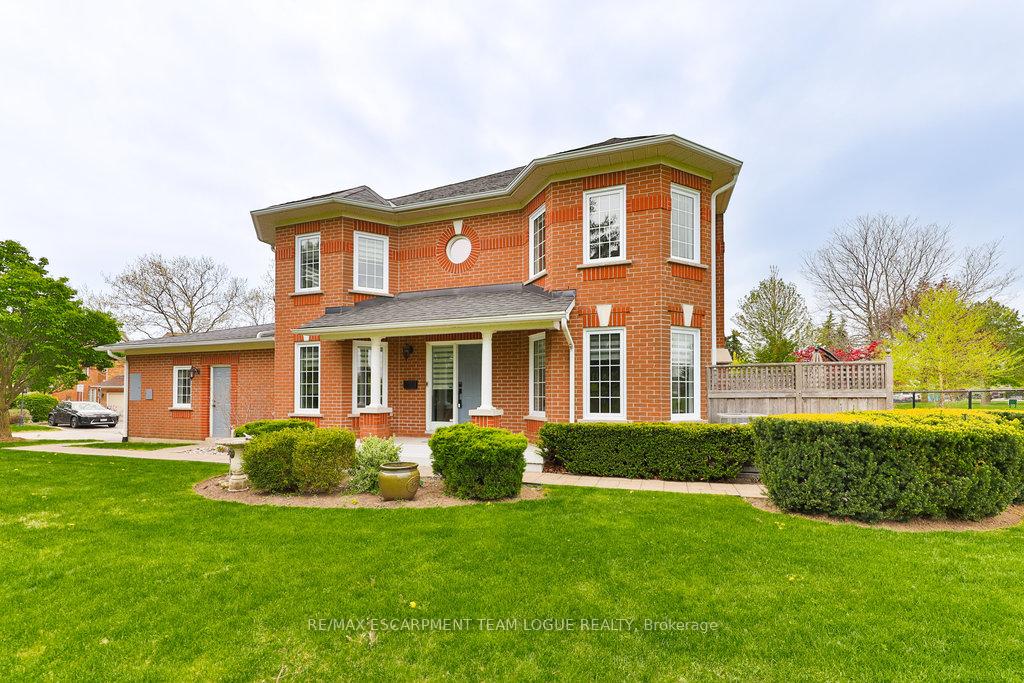
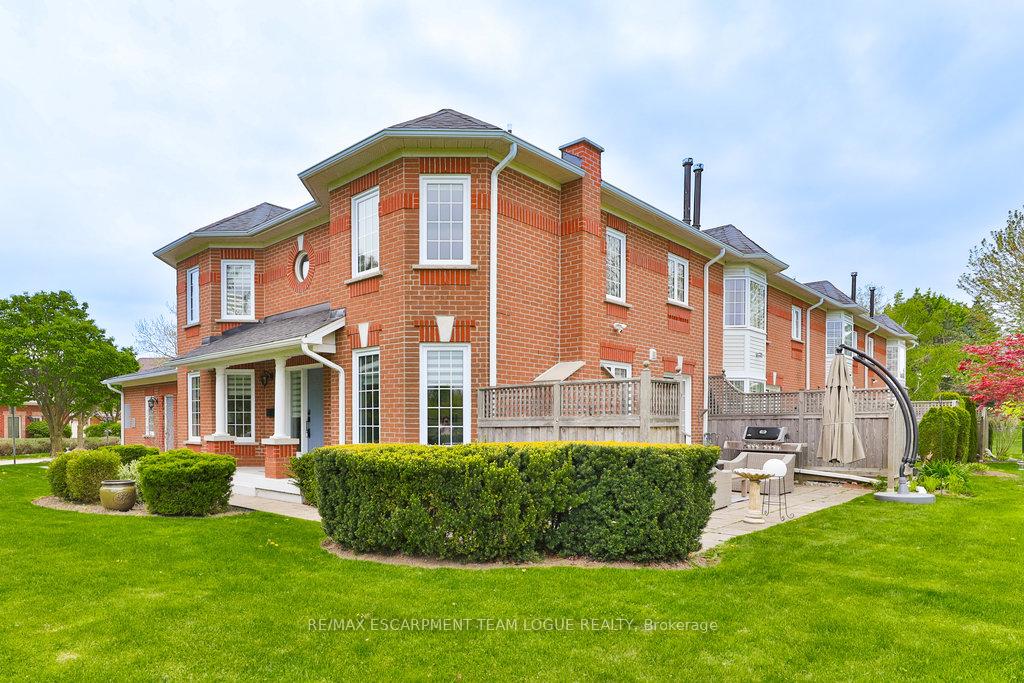
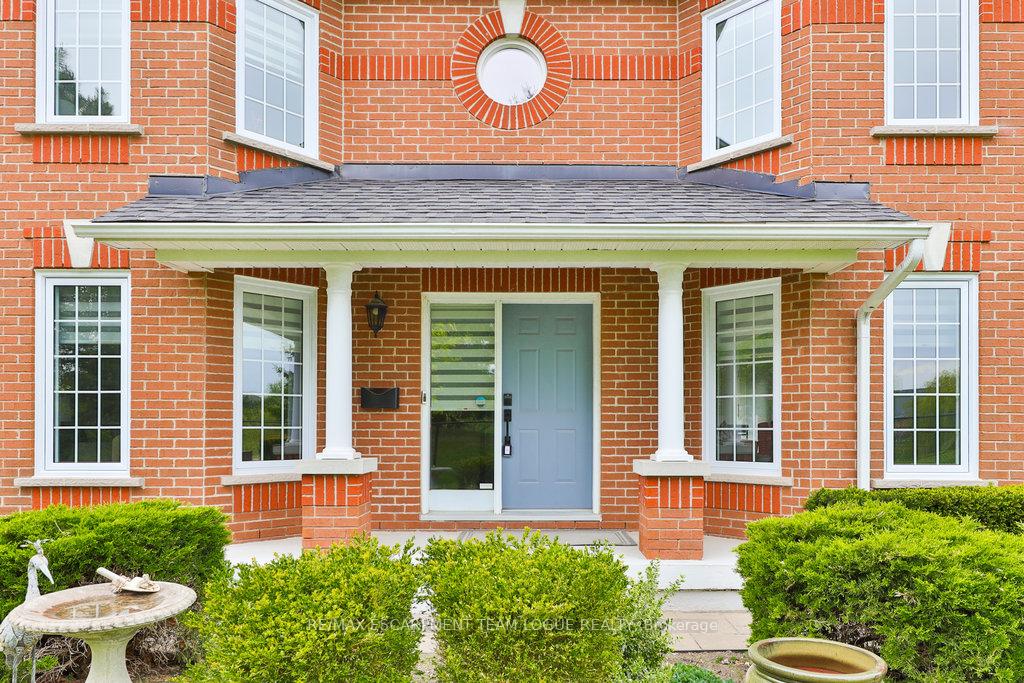 See all 50 photos
Included in condo fee: Parking, Building Insurance, Common Elements
Property history
- $1,299,900TerminatedList: 2025-05-14|End: 2025-06-13|30 daysW12148776
Facts and features
- BasementFinished
- Age of home31–50 years
- ExposureNorth east
- LaundryIn-suite
- Fireplace
- Central air
The homeCondo Townhouse, 2-storey, Age 31–50 years
- Type: Condo Townhouse
- Style: 2-storey
- Age: 31–50 years
- Living space: 2,000–2,249 sq ft
- Basement: Finished, full
- Exposure: North East
- Special designation: Accessibility
InsideFireplace Yes, In-suite laundry, upper level, Water heater owned
- Fireplace: Yes
- Laundry: In-suite laundry, upper level
- Features: Water heater owned
- Rooms above ground: 7
- Rooms in the basement: 1
- Bedrooms: 3 + 1 in the basement
- Bathrooms: 4
- Kitchens: 1
- Family room: Yes
OutsideBrick, Balcony None
- Exterior: Brick
- Balcony: None
Parking and locker4 Parking (2 garage + 2 drive), Attached, Exclusive
- Spaces: 4 Parking (2 garage + 2 drive)
- Garage: Attached
- Parking type: Exclusive
- Locker: None
BuildingCraigleith Condominiums, Storeys 2, Units 58
- Name: Craigleith Condominiums
- Storeys: 2
- Units: 58
- Registered: 1994
- Condo corporation: 262
- Amenities: Visitor parking
- Pets: Allowed
Heating, water and powerForced air, gas, Central air
- Heating: Forced air, gas
- Cooling: Central air
Costs and taxesTaxes $6,150 a year, Condo fee $640 a month, Building insurance included, common elements included, parking included
- Taxes, 2025: $6,150 a year
- Condo fee: $640 a month
- Fee includes: Building insurance included, common elements included, parking included
- HST: HST included in the price
- Rental items: None
Included in the saleFridge, stove, dishwasher, built-in microwave, washer, dryer, all electrical light fixtures, all window coverings, all bathroom mirrors, gdo + remote, bathroom cabinets, ring camera x2, All shelves in basement
- Included: Fridge, stove, dishwasher, built-in microwave, washer, dryer, all electrical light fixtures, all window coverings, all bathroom mirrors, gdo + remote, bathroom cabinets, ring camera x2
- Not included: All shelves in basement
NearbyGolf, park, school
- Close to: Golf, park, school
Listing detailsW12148776, Terminated, May 14, 2025
- MLS® number: W12148776
- Status: Terminated
- Listed on: May 14, 2025
- Days on market: 30
- Updated: Jun 13, 2025
- Possession: Flexible
- Occupied by: Owner
- Listing brokerage: RE/MAX ESCARPMENT TEAM LOGUE REALTY
About this home
Unit 13, 2145 Country Club Drive, Burlington (Rose), ON L7M 4E1
Welcome home. Spectacular end unit townhome in the prestigious pocket of Millcroft, with open sightlines to green space offering ample privacy. This rare, recently updated double car garage boasts over 2900 square feet of living offers an exceptional blend of style, space and serenity. Step inside to a formal living and dining room, flowing into your white cabinetry wrap-around kitchen with generous seating island, stainless steel appliances, walk out to a private patio space. Integrated with an oversized family room riddled with large windows and open sightlines, nestle up to a cozy gas fireplace. Make your way upstairs to the spacious primary bedroom with a spa-inspired 4-piece ensuite, 2 additional bedrooms, family bath and convenient laundry. The lower level features a recroom, guest bedroom, 3-piece bath with ample storage space. Enjoy morning coffee or evening sunsets on your private backyard patio! Located close to top-rated schools, parks, shopping, and easy highway access, this rare offering delivers upscale comfort in one of Burlingtons most sought-after neighborhoods.
Ask about this home
A HOMEH agent will answer your questions about this home.
Know more about Craigleith Condominiums
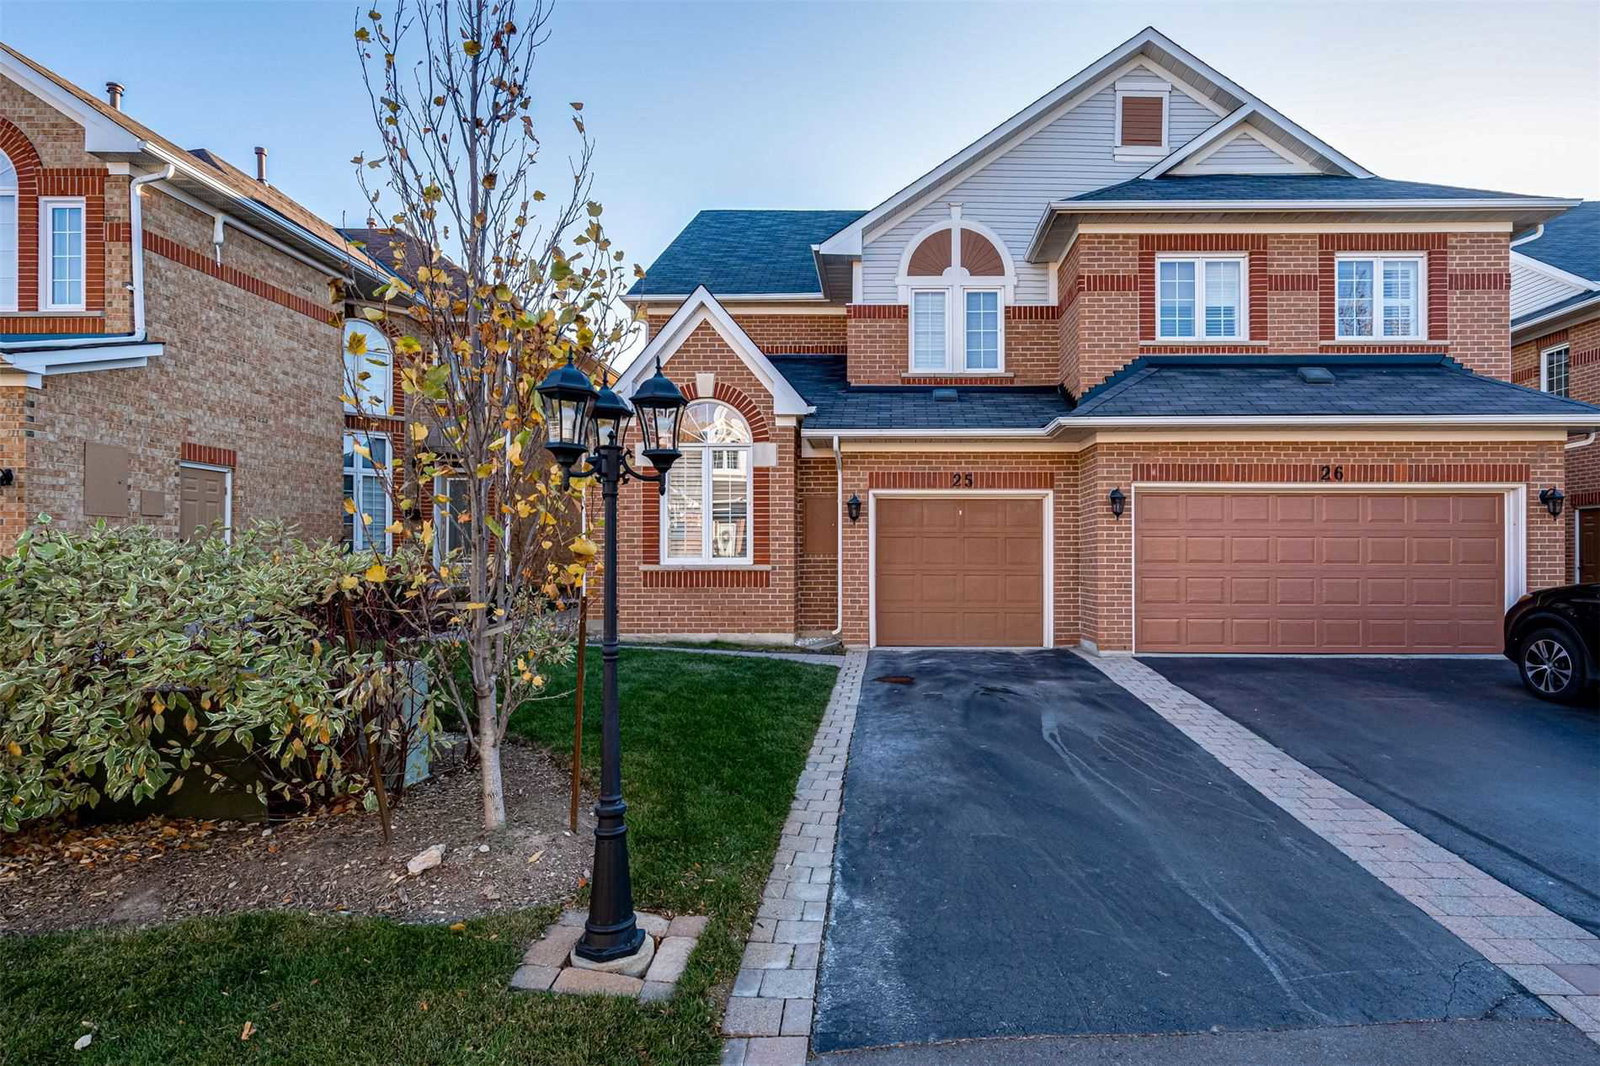
Condo building · 2141 Country Club Drive
Craigleith Condominiums is a 2-storey condo with 58 suites, built in 1994. No units are on the market here right now.
- 2storeys
- 58suites
- $514/sq ft
- 1994built
No similar units for sale in Craigleith Condominiums right now.
Around this home
Daily convenience, out of 100, from the distances below
Schools nearby
School rating, out of 10.
Helpful calculators
Your HOMEH agent

"Priced 23% over the Hestimate. I would see it this week."