

Unit D312, 5220 Dundas Street
Unit D312, 5220 Dundas Street
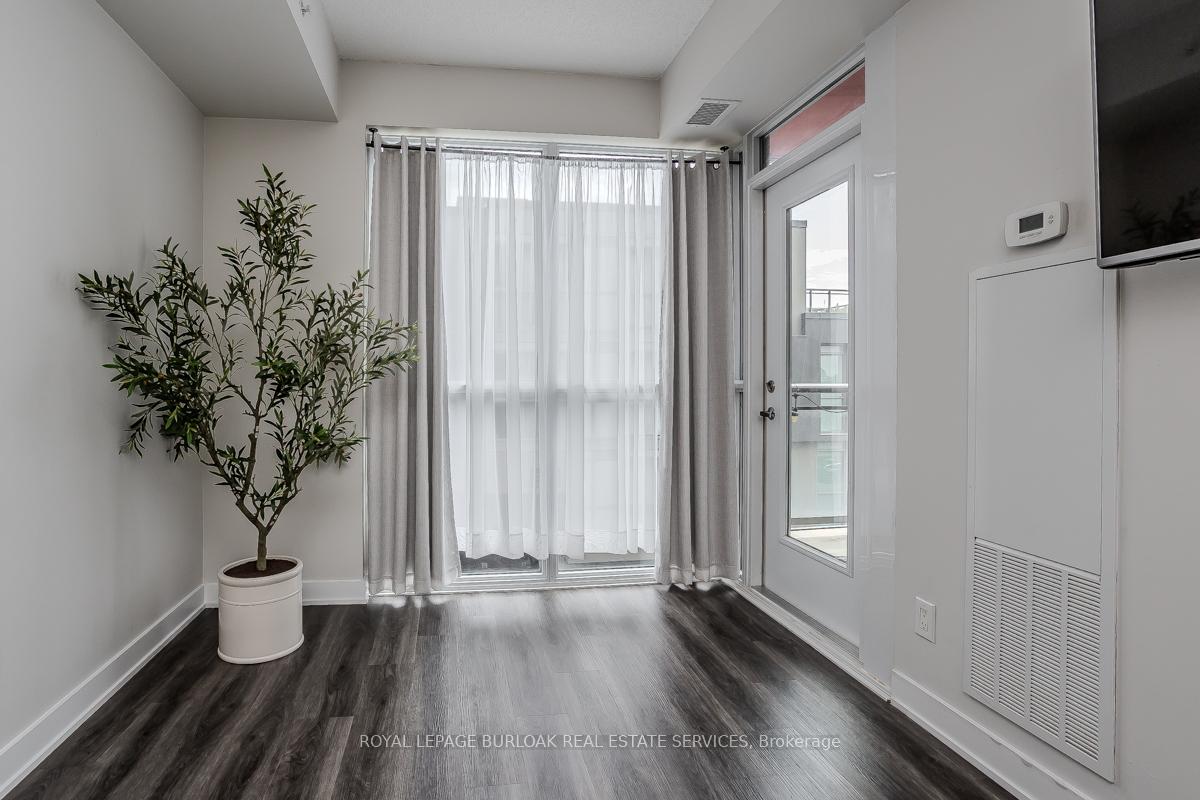 See all 29 photos
Property history
Facts and features
- ExposureWest
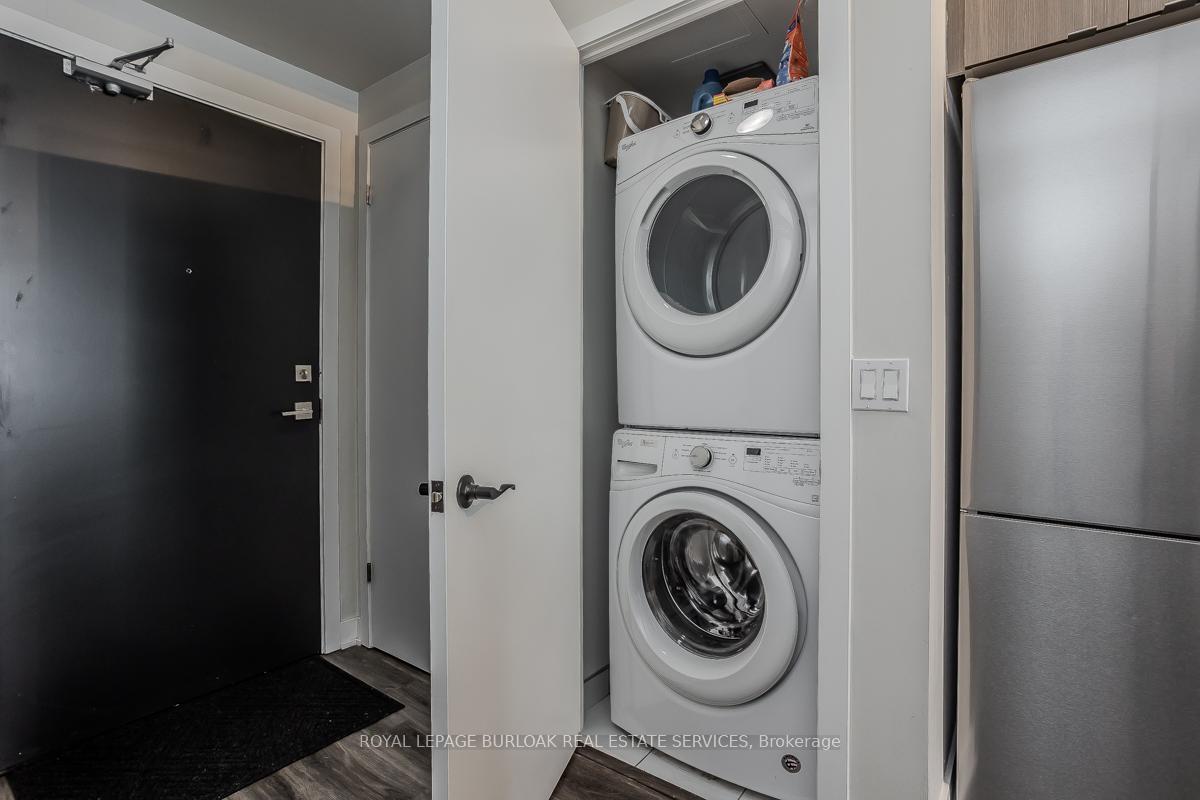
- LaundryIn-suite
- LockerNone
- BalconyOpen
- Central air
- Concierge
- Party room/meeting room
- Exercise room
The homeCondo Apartment, 1 storey/apt, Age 6–10 years
- TypeCondo Apartment
- Style1 storey/apt
- Age6–10 years
- Living space500–599 sq ft
- BasementNone
- ExposureWest
InsideIn-suite laundry, main level, Elevator Yes, Rooms above ground 4
- LaundryIn-suite laundry, main level
- ElevatorYes
- Rooms above ground4
- Bedrooms1
- Bathrooms1
- Kitchens1
OutsideAluminum siding, concrete poured, Asphalt shingle, Poured concrete
- ExteriorAluminum siding, concrete poured
- RoofAsphalt shingle
- FoundationPoured concrete
- BalconyOpen
Parking and locker1 Parking, Underground, Parking type Owned
- Spaces1 Parking
- GarageUnderground
- Parking typeOwned
- Spot5
- LockerNone
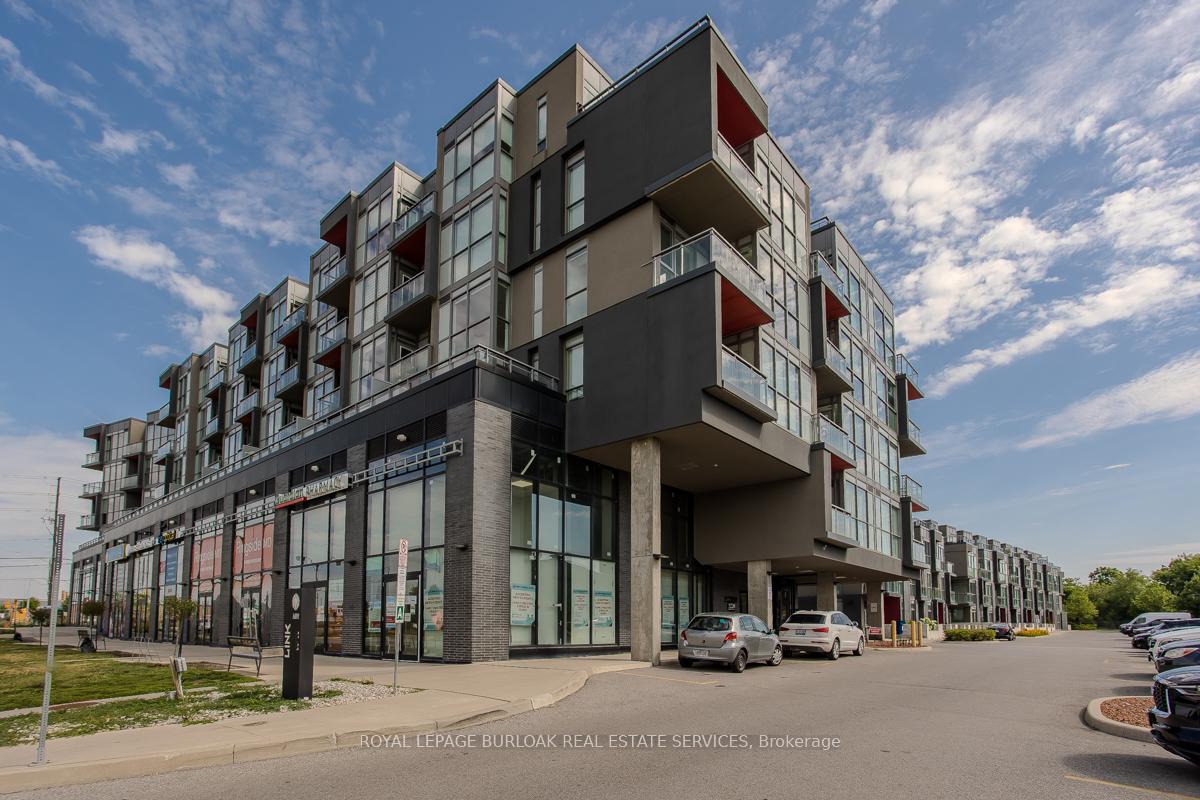
BuildingLink Condos & Towns, Storeys 6, Units 143
- NameLink Condos & Towns
- Storeys6
- Units143
- Registered2017
- Condo corporation681
- AmenitiesConcierge, party room/meeting room, sauna, visitor parking, exercise room
- PetsAllowed
Heating, water and powerForced air, gas, Central air
- HeatingForced air, gas
- CoolingCentral air
Costs and taxesTaxes $2,585 a year, Condo fee $470 a month, Common elements included, building insurance included, parking included
- Taxes, 2024$2,585 a year
- Condo fee$470 a month
- Fee includesCommon elements included, building insurance included, parking included
- HSTHST included in the price
- Rental itemsHvac system
- Under contractOther
Included in the saleWasher, dryer, fridge, stove, dishwasher, microwave, carbon monoxide detector, garage door opener, smoke detector, all electrical light fixtures.
- IncludedWasher, dryer, fridge, stove, dishwasher, microwave, carbon monoxide detector, garage door opener, smoke detector, all electrical light fixtures.
NearbyHospital, park, public transit, river/stream, school, place of worship
- Close toHospital, park, public transit, river/stream, school, place of worship
Listing detailsW12268208, Sold, Jul 7, 2025
- MLS® numberW12268208
- StatusSold
- Listed onJul 7, 2025
- Days on market26
- UpdatedAug 2, 2025
- PossessionImmediate
- Occupied byVacant
- Listing brokerageROYAL LEPAGE BURLOAK REAL ESTATE SERVICES
About this home
Unit D312, 5220 Dundas Street, Burlington (Orchard), ON L7L 0J4
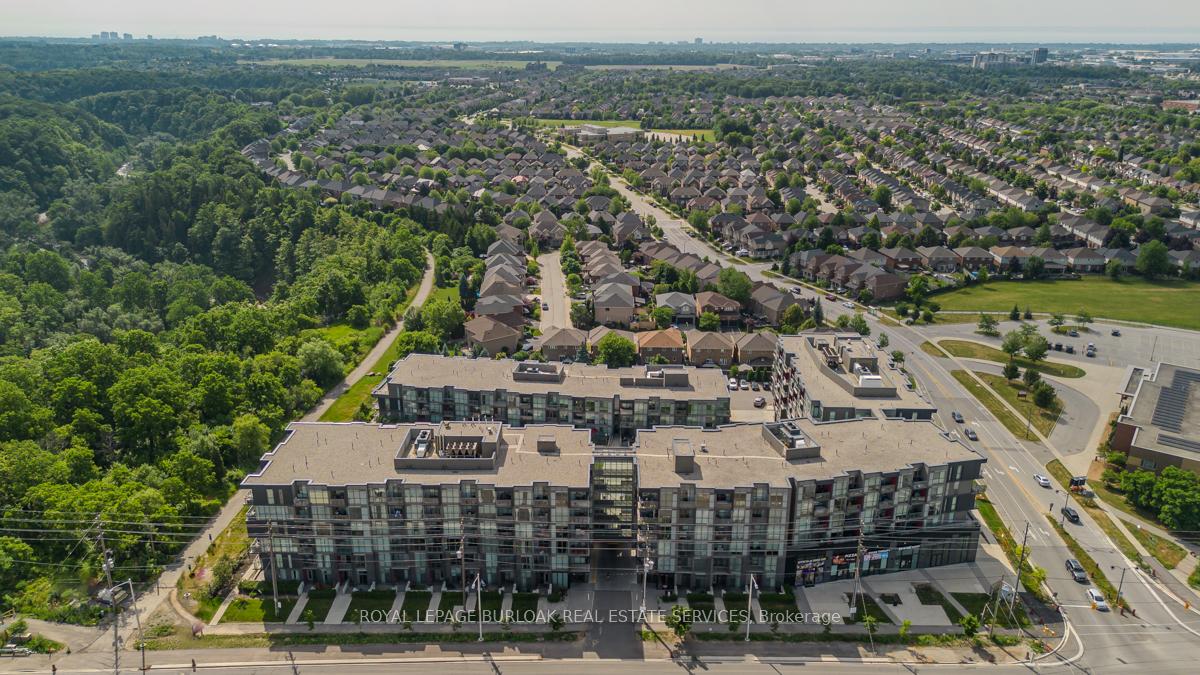
Step into modern luxury and effortless style in this beautifully upgraded condo located in one of Burlington's most sought-after lifestyle communities. Thoughtfully designed with first-time buyers in mind, this elegant suite offers the perfect balance of sophistication, function, and comfort all just moments from daily conveniences and with easy access to major highways for stress-free commuting. Inside, you'll be welcomed by a bright, open-concept layout featuring upgraded wide-plank flooring that flows seamlessly throughout the space. The sleek, contemporary kitchen is a true showstopper, complete with a large island, quartz countertops, designer tile backsplash, stainless steel appliances, built-in microwave, and custom cabinetry ideal for cooking, entertaining, or simply enjoying your morning coffee. A versatile den offers the perfect space for a stylish home office or cozy reading nook, while the spacious living room framed by floor-to-ceiling energy-efficient windows opens to a private balcony where you can relax and soak in the serene views. The generous primary bedroom features large windows and a modern 4-piece ensuite, delivering a retreat with every detail curated for comfort and style. Beyond the suite, this building takes amenities to the next level. The two-storey Lifestyle Amenity Centre offers everything you need for work, wellness, and relaxation. Host intimate gatherings in the private dining room, prep meals in the demonstration kitchen, or unwind on the stunning rooftop terrace complete with lounging areas, a water feature, and panoramic ravine views. Rejuvenate in the Scandinavian sauna, steam room, or plunge pools, or stay energized in the state-of-the-art fitness centre. This is more than a condo its a lifestyle upgrade. Whether you're starting your homeownership journey or looking for luxury in a turnkey space, this exceptional home delivers on every level.
Ask about this home
A HOMEH agent will answer your questions about this home.
Know more about Link Condos & Towns
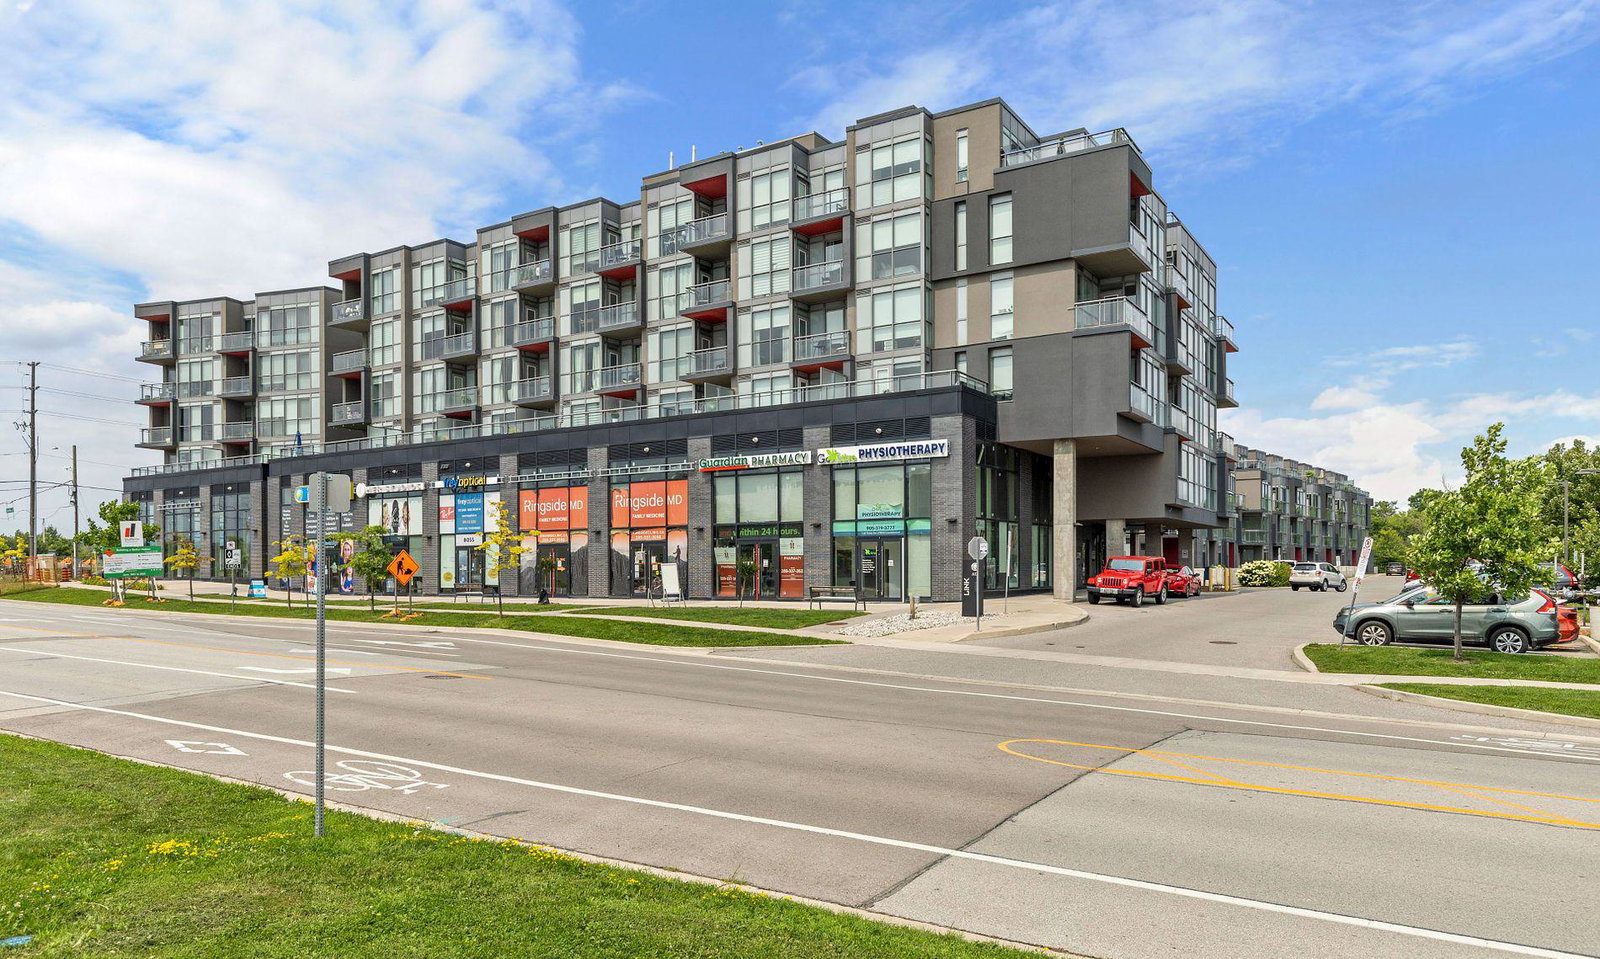
Condo building · 5220-5260 Dundas Street
Link Condos & Towns is a 6-storey condo with 143 suites, built in 2017 by ADI Development Inc. Right now 1 for sale and 1 for rent are on the market here.
- 6storeys
- 143suites
- $647/sq ft
- 2017built
No similar units for sale in Link Condos & Towns right now.
Around this home
Daily convenience, out of 100, from the distances below
Schools nearby
School rating, out of 10.
Helpful calculators
Your HOMEH agent

"I would see it this week."