

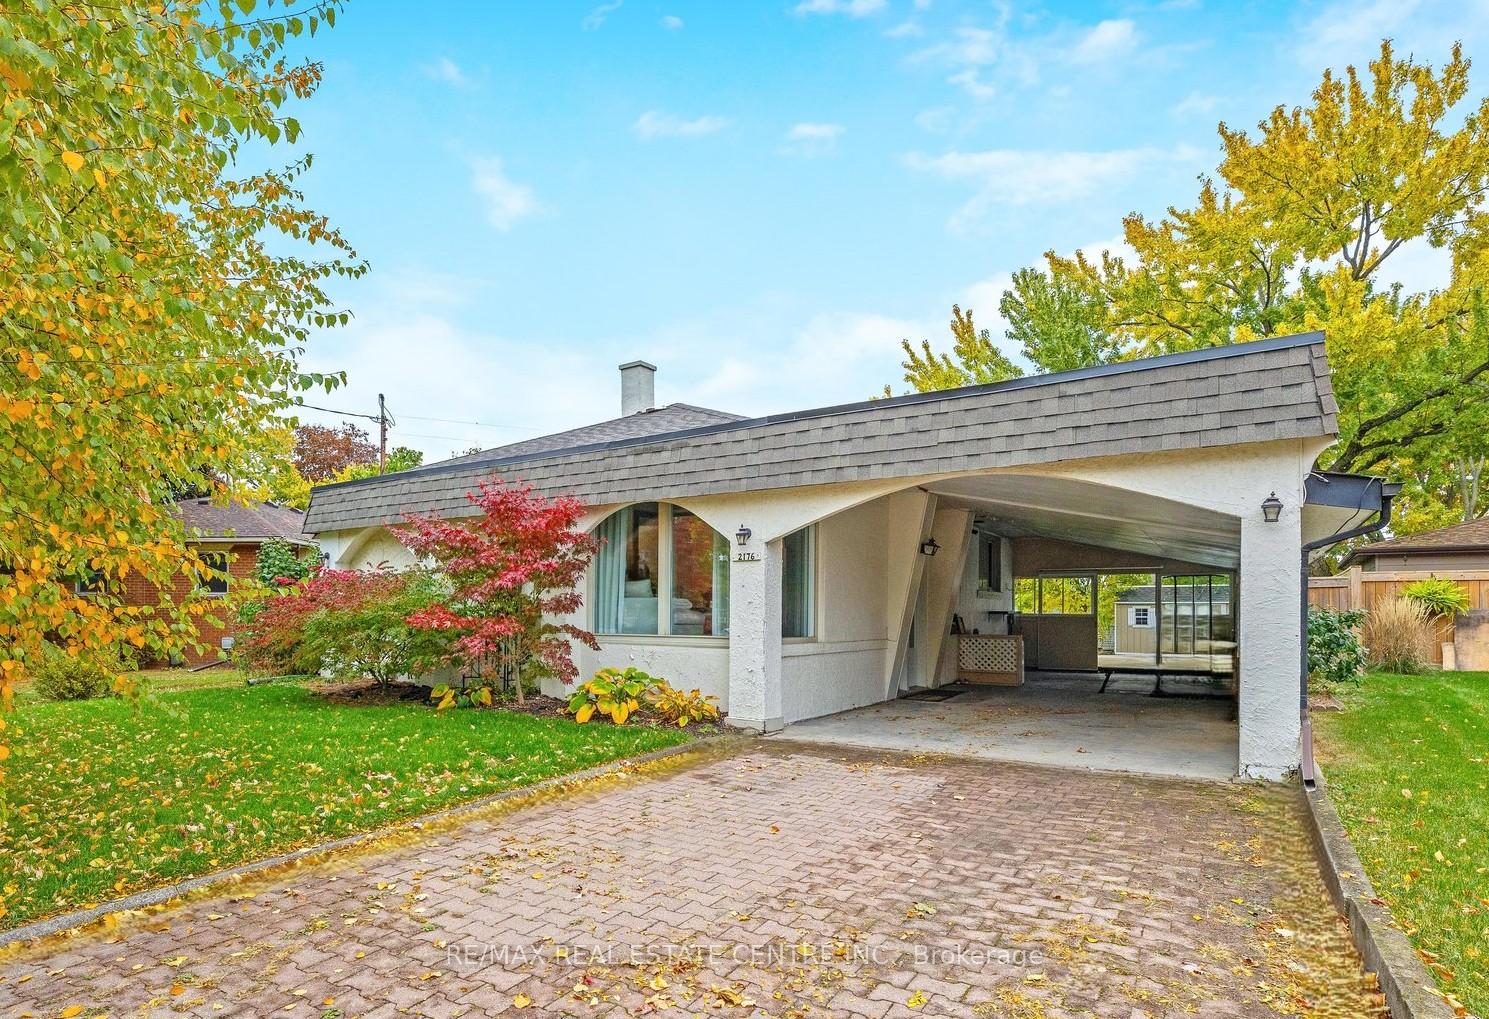
2176 Sunnydale Drive
2176 Sunnydale Drive
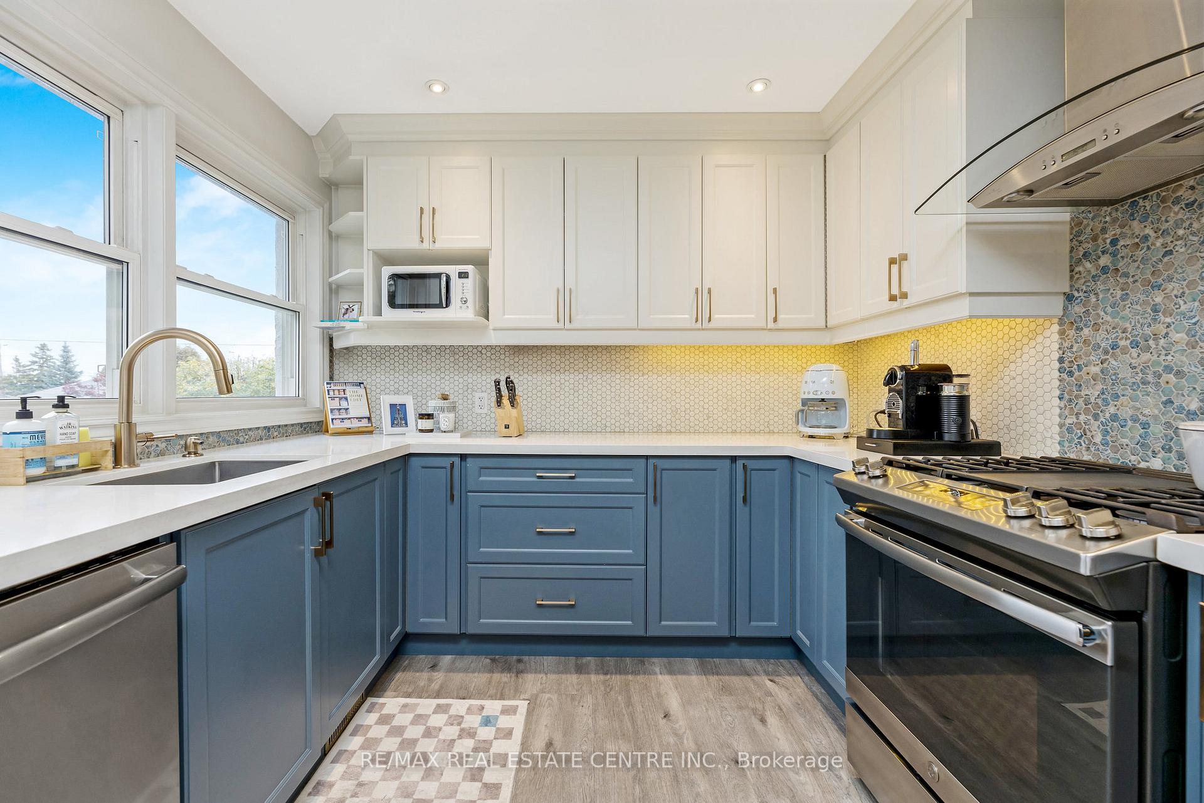
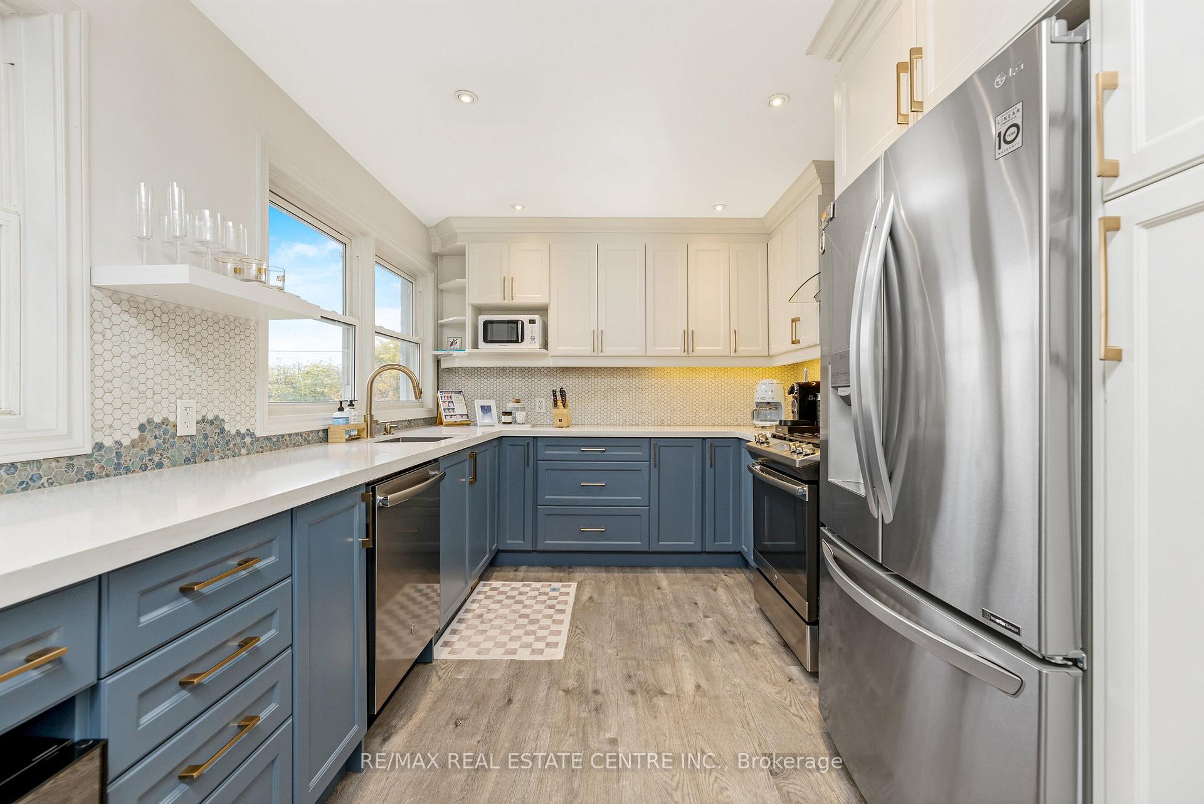
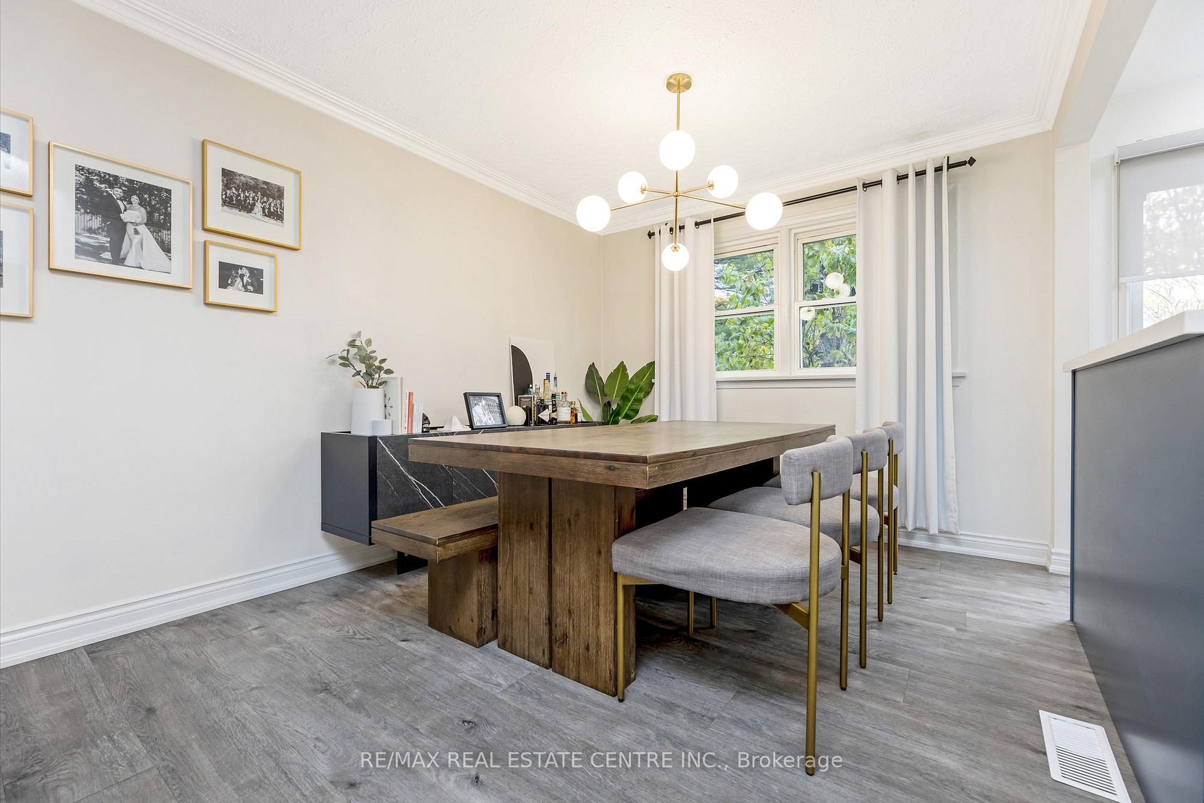
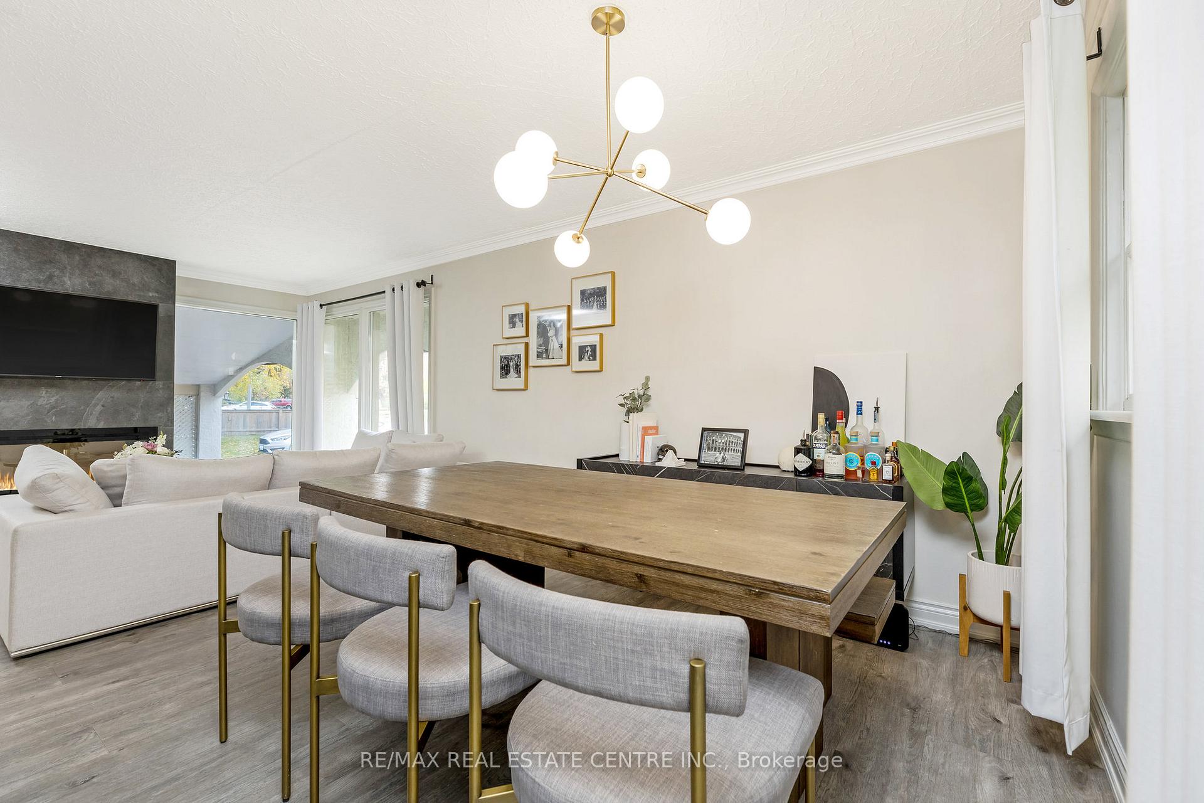 See all 22 photos
Property history
Facts and features
- BasementFinished
- Water, sewerMunicipal
- HeatingForced air
- CoolingCentral air
- Second kitchen
- Separate entrance
- Fireplace
- Central air
The homeDetached, Bungalow, 700–1,100 sq ft
- Type: Detached
- Style: Bungalow
- Living space: 700–1,100 sq ft
- Basement: Separate entrance, finished
InsideFireplace Yes, Vinyl, Broadloom, In-law suite, water heater owned
- Fireplace: Yes
- Flooring: Vinyl, Broadloom
- Features: In-law suite, water heater owned
- Rooms above ground: 5
- Rooms in the basement: 3
- Bedrooms: 2 + 1 in the basement
- Bathrooms: 2
- Kitchens: 2
- Family room: Yes
Outside and lotStucco (plaster), Asphalt shingle, Poured concrete
- Exterior: Stucco (plaster)
- Roof: Asphalt shingle
- Foundation: Poured concrete
- Features: Hot tub, deck, patio
- Other structures: Shed
- Size: 50 × 120 ft
Parking1 Garage, Carport
- Spaces: 1 Garage
- Garage: Carport
Heating, water and powerForced air, gas, Central air, Municipal water
- Heating: Forced air, gas
- Cooling: Central air
- Water: Municipal water
- Sewer: Municipal sewer
Costs and taxesTaxes $3,994 a year, HST included in the price, Hot water tank
- Taxes, 2024: $3,994 a year
- HST: HST included in the price
- Rental items: Hot water tank
Included in the saleAll existing high quality stainless steel appliances on main floor and basement, wine fridge, fireplace, central ac, modern electric light fixtures, window coverings. shed in backyard, hot tub.
- Included: All existing high quality stainless steel appliances on main floor and basement, wine fridge, fireplace, central ac, modern electric light fixtures, window coverings. shed in backyard, hot tub.
NearbyLake/pond, school, public transit
- Close to: Lake/pond, school, public transit
Listing detailsW12273356, Sold, Jul 9, 2025
- MLS® number: W12273356
- Status: Sold
- Listed on: Jul 9, 2025
- Days on market: 21
- Updated: Jul 30, 2025
- Possession: Flexible
- Occupied by: Owner
- Listing brokerage: RE/MAX REAL ESTATE CENTRE INC.
About this home
2176 Sunnydale Drive, Burlington (Mountainside), ON L7P 1E7
IN-LAW SUITE OR RENTAL INCOME POTENTIAL!! 50 x 120 ft lot! A Truly Unique, Immaculate Home Offering Style, Space & Versatility. This clean and functional home offers a great layout for families, multi-generational living, or rental income. Main floor has an open-concept design with lots of natural light. Cozy living room includes a custom statement fireplace & tv wall. Beautiful, modern kitchen features stainless steel appliances, clean finishes, and plenty of counter space great for daily use or hosting. Convenient walkout from kitchen to main level deck, ideal for quick barbecuing. Generous sized bedrooms. The fully finished basement apartment has its own entrance, full kitchen with stainless steel appliances, large living/dining space, one bedroom, a 3-piece bathroom, and its own laundry perfect for separate living. Enjoy the large, private backyard with an additional deck and hot tub perfect for relaxing or hosting guests. A powered shed offers extra storage or space for a hobby or workshop. Located on a 50 x 120 ft lot in a quiet, family-friendly pocket of desirable North Burlington. Close to the QEW, GO Station, schools, shopping, Costco, restaurants, and other essentials. Downtown Burlington and the lake are just a short drive away. Over 2000 sq ft of living space with the finished basement.
Ask about this home
A HOMEH agent will answer your questions about this home.
Around this home
Daily convenience, out of 100, from the distances below
Schools nearby
School rating, out of 10.
Helpful calculators
Your HOMEH agent

"I would see it this week."