

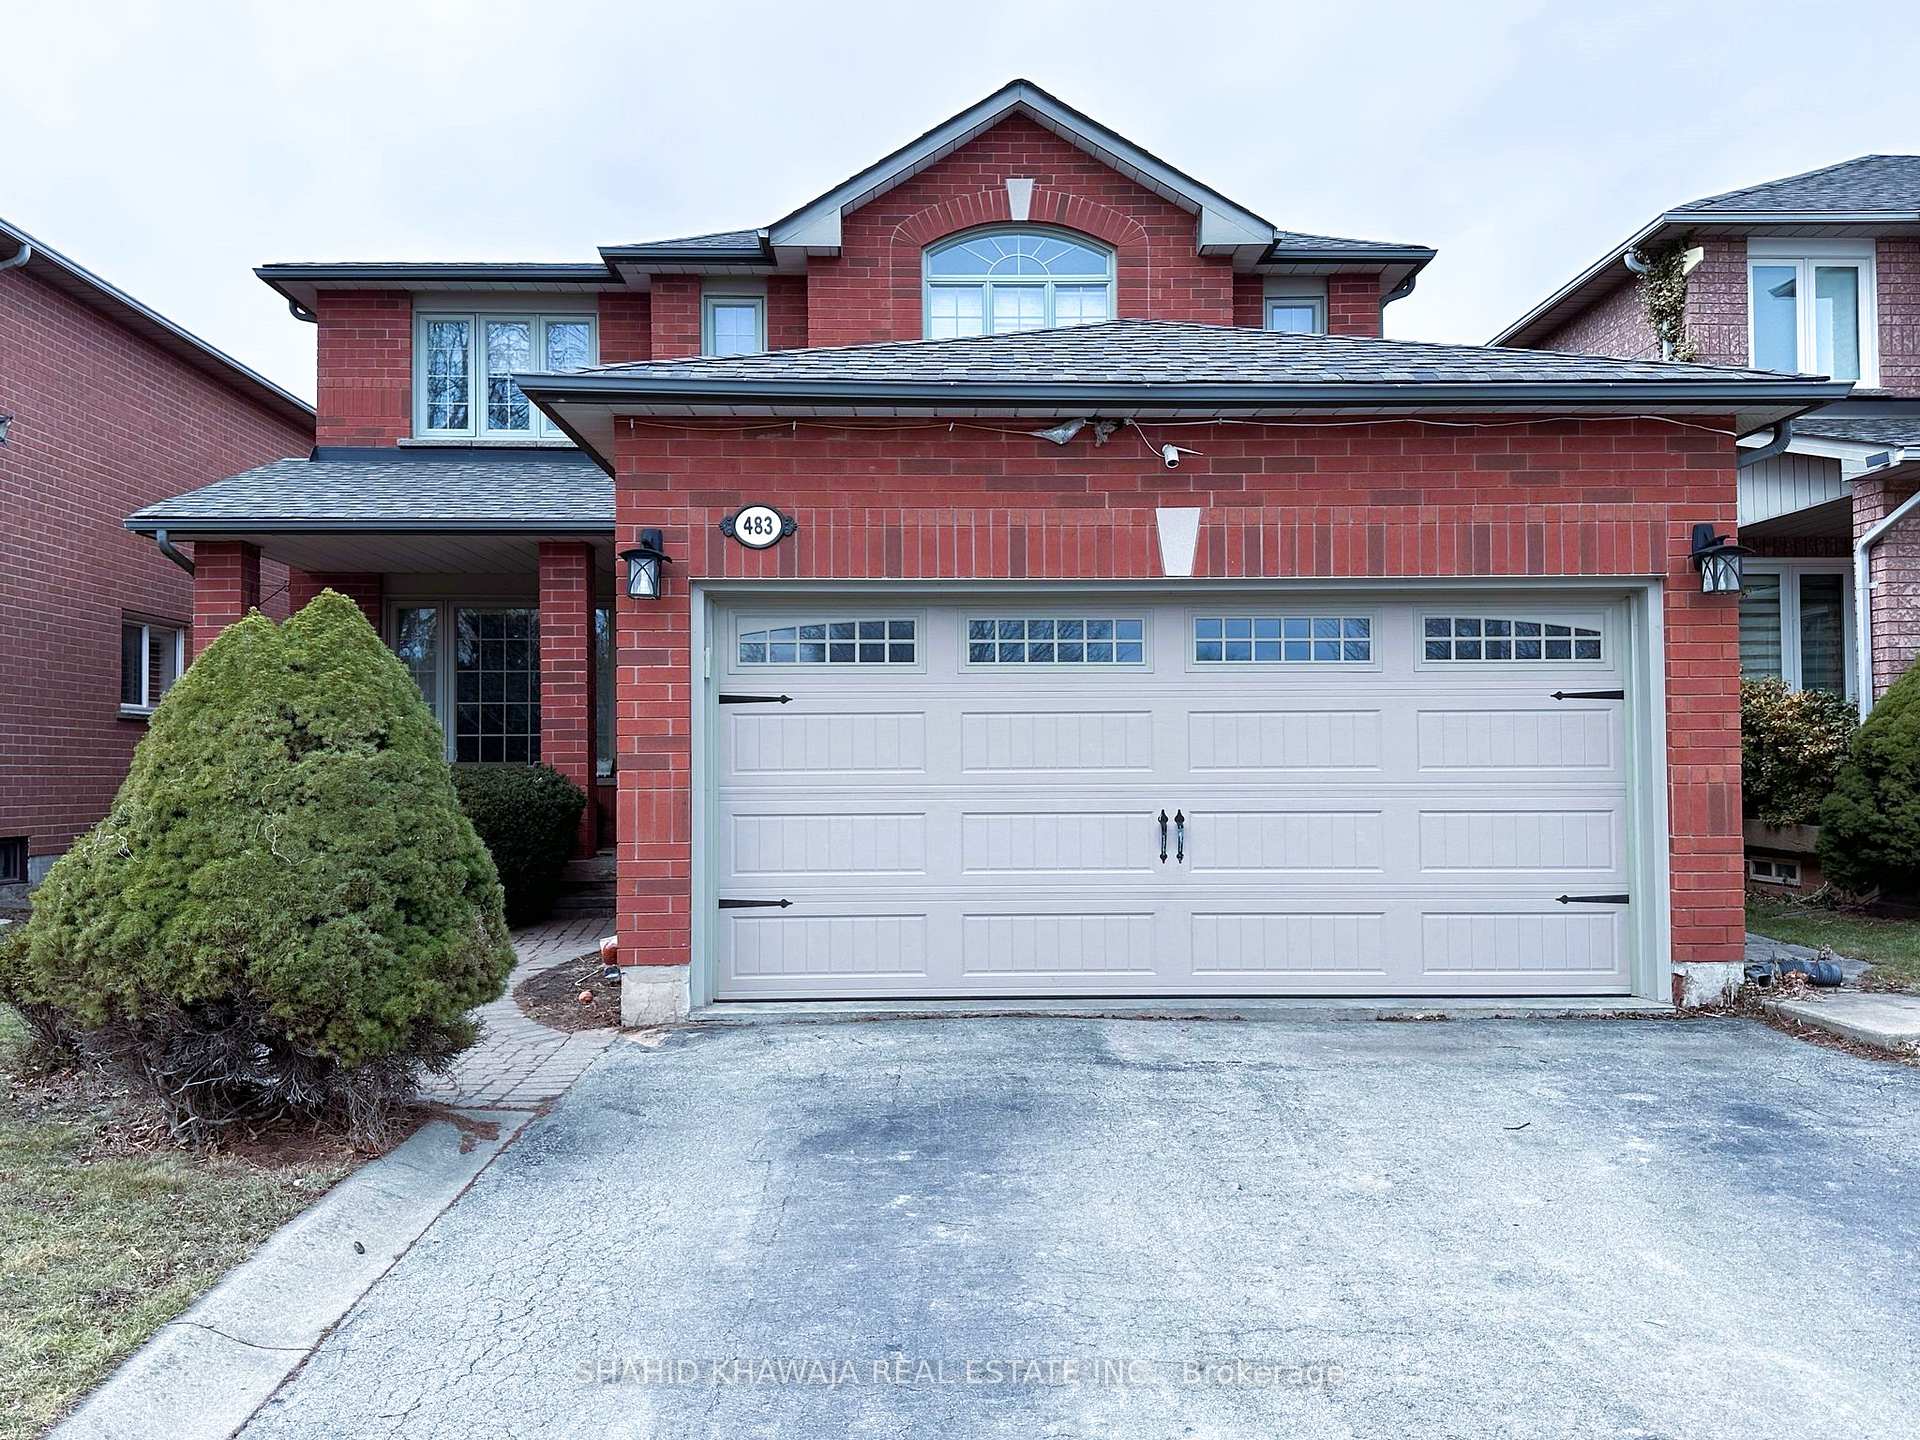
483 Fothergill Boulevard
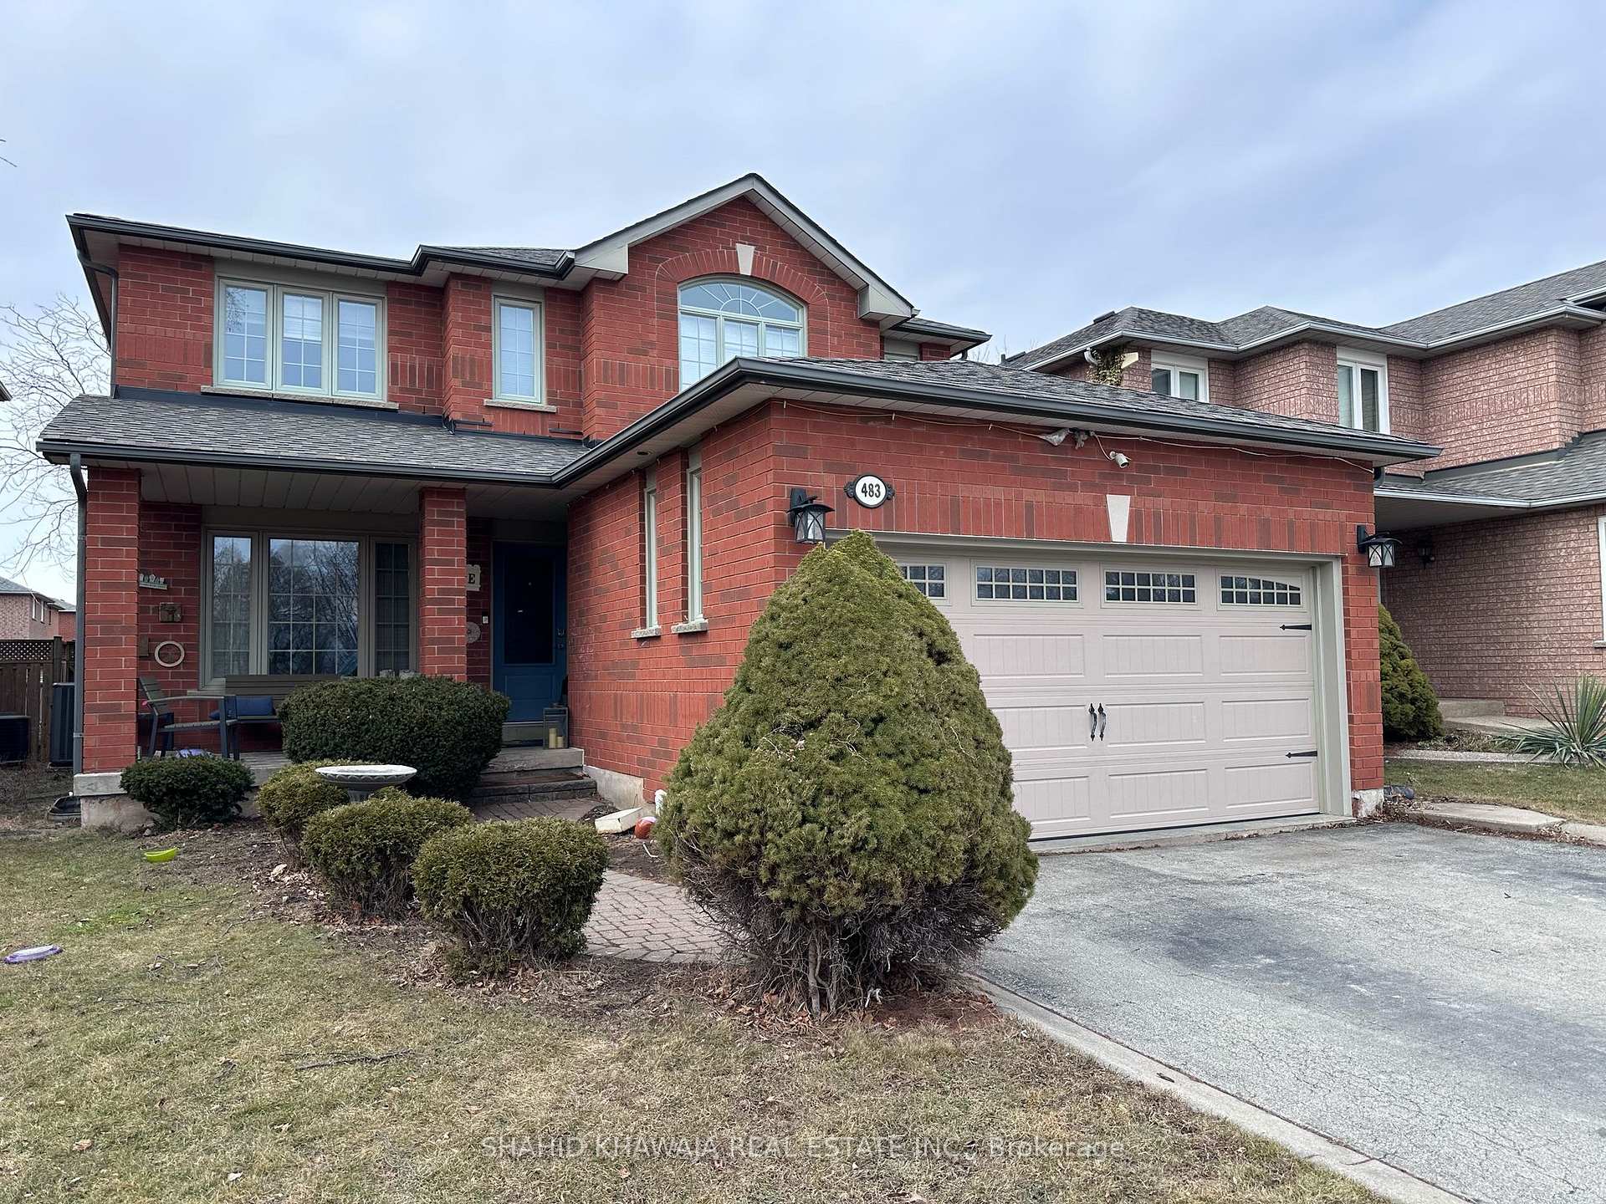
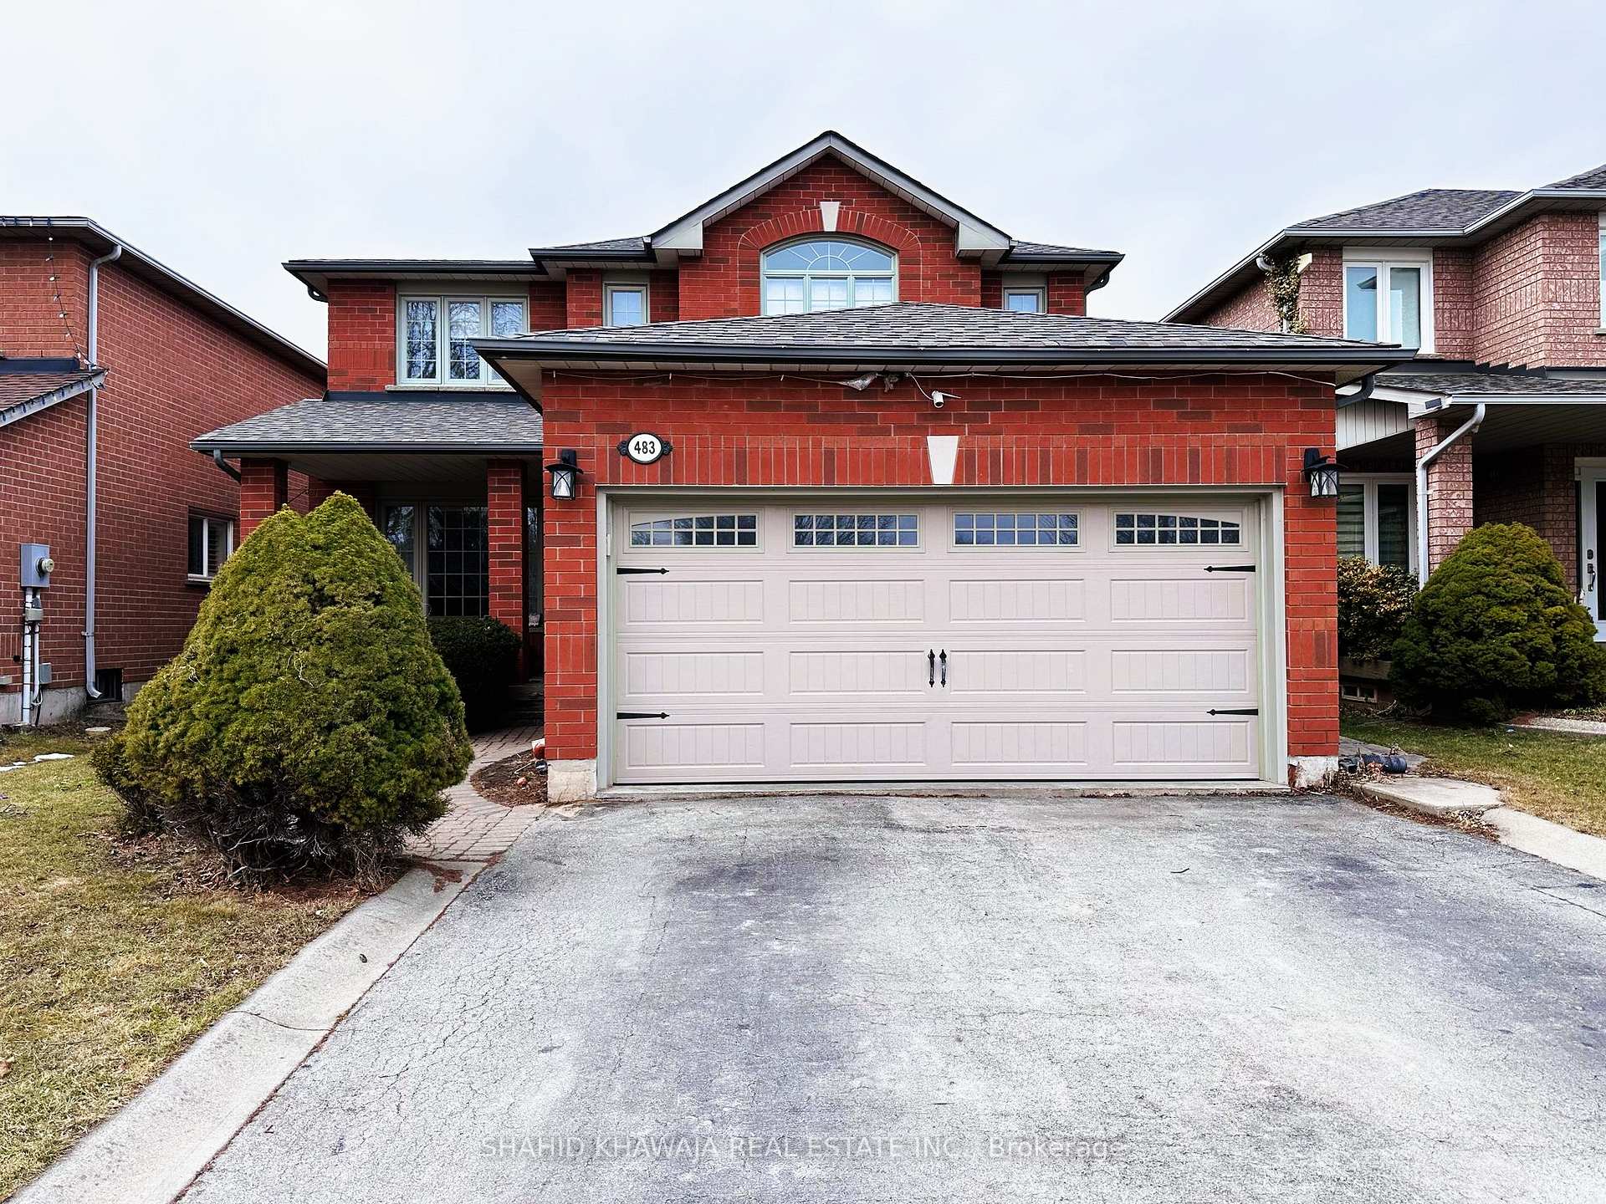
483 Fothergill Boulevard
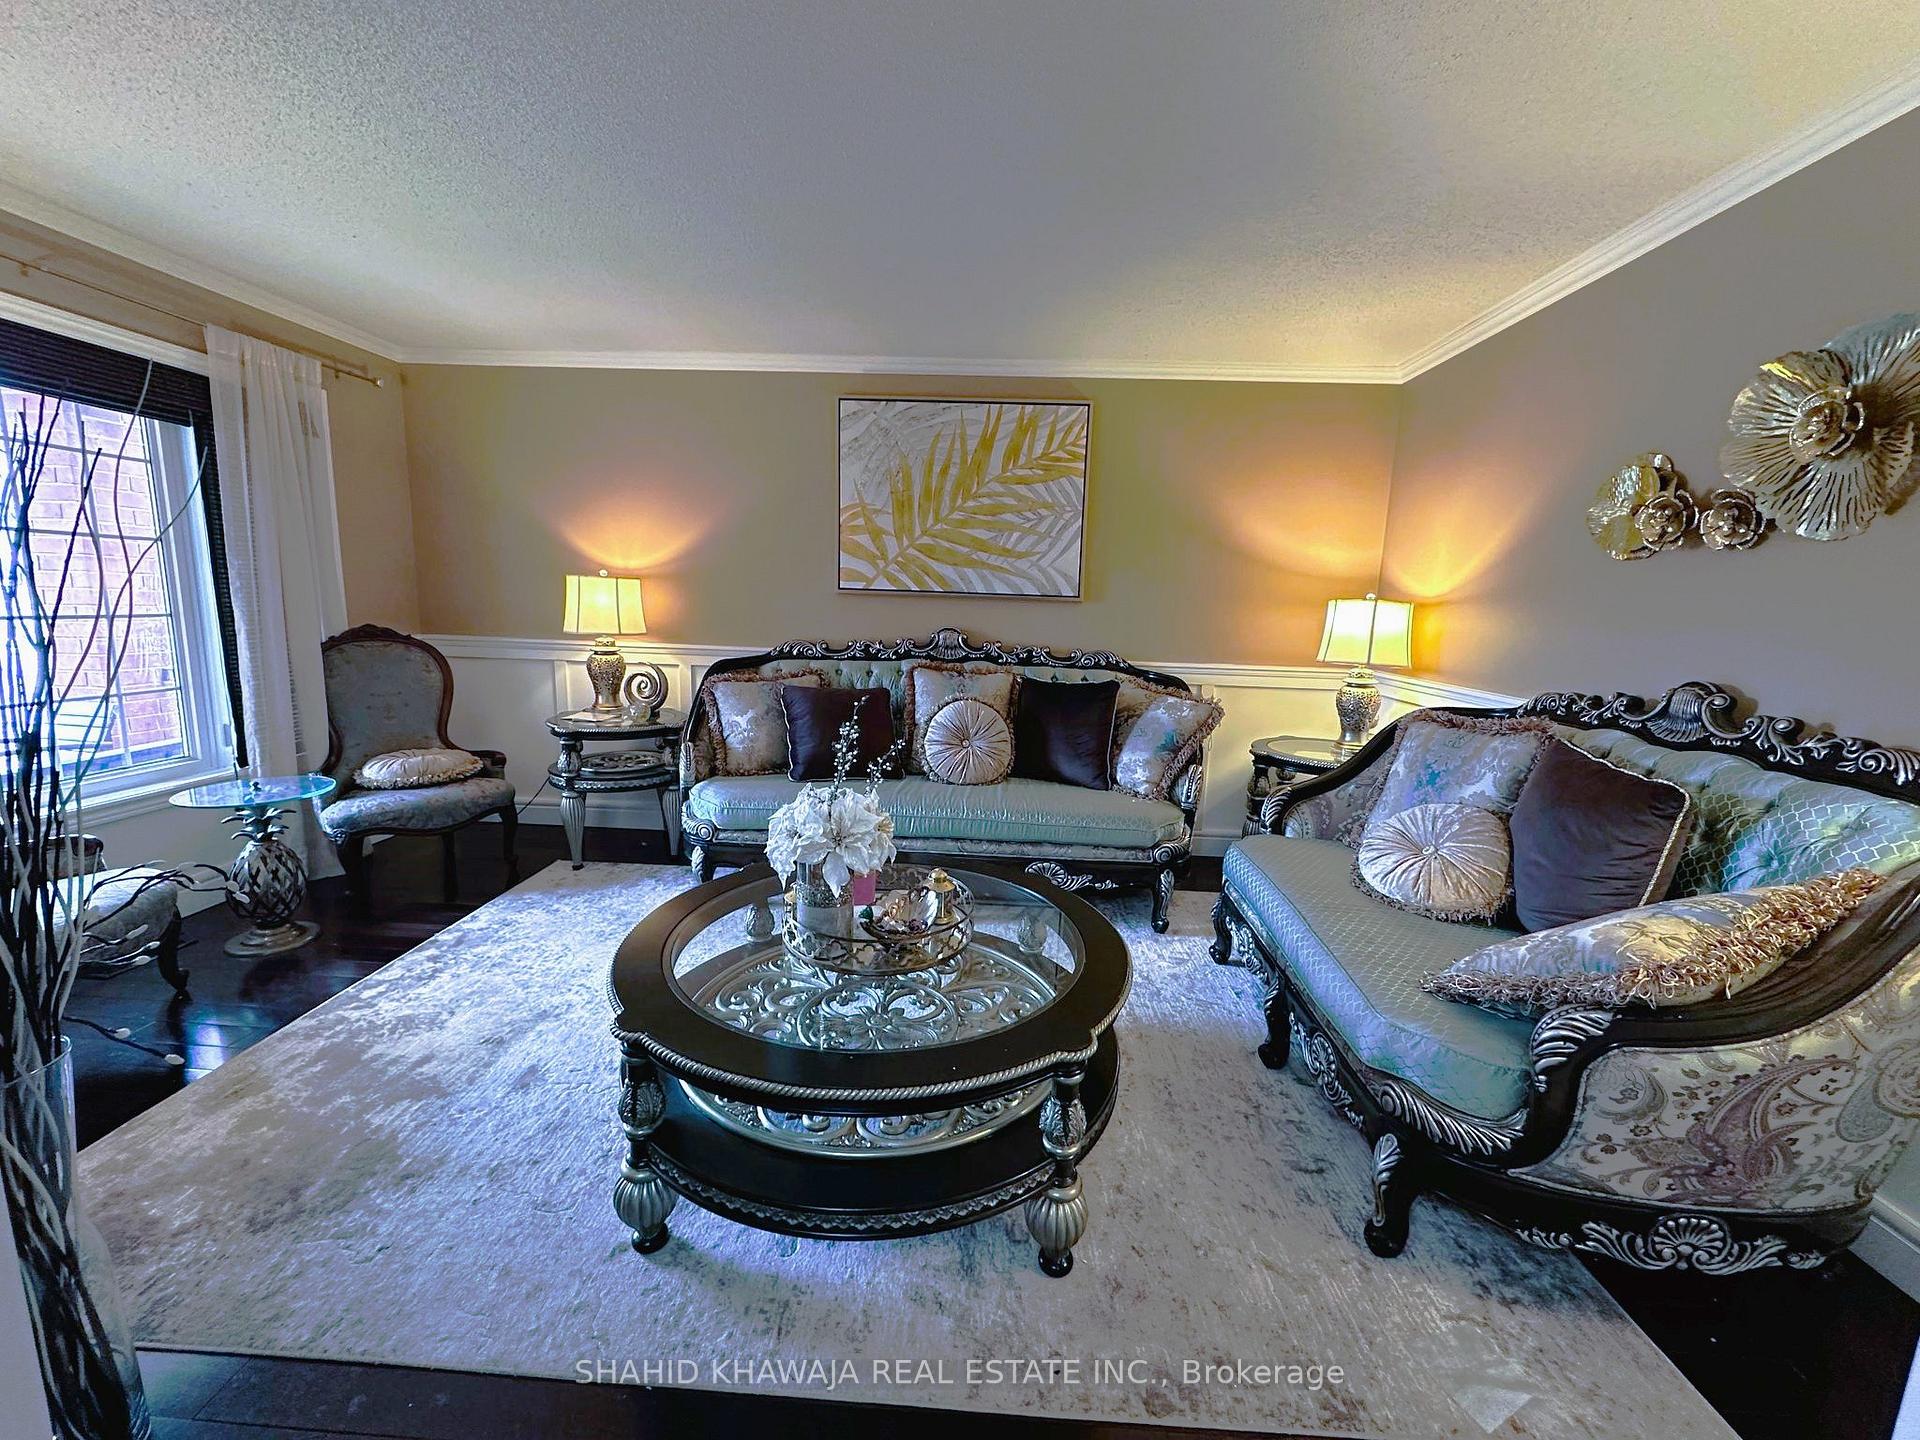 See all 6 photos
Property history
- $1,499,900ExpiredList: 2025-03-13|End: 2025-07-30|139 daysW12017876
Facts and features
- BasementFinished
- Price per sq ft~$667
- Water, sewerMunicipal
- HeatingForced air
- Hardwood floors
- Central air
The homeDetached, 2-storey, 2,000–2,500 sq ft
- Type: Detached
- Style: 2-storey
- Living space: 2,000–2,500 sq ft
- Basement: Finished
- View: Clear
InsideHardwood, Ceramic, Built-in oven, Rooms above ground 9
- Flooring: Hardwood, Ceramic
- Features: Built-in oven
- Rooms above ground: 9
- Rooms in the basement: 3
- Bedrooms: 4
- Bathrooms: 4
- Kitchens: 1
- Family room: Yes
Outside and lotBrick, Asphalt shingle, Concrete
- Exterior: Brick
- Roof: Asphalt shingle
- Foundation: Concrete
- Features: Paved yard, lighting, landscaped
- Size: 40.03 × 120.11 ft
- Zoning: RES
Parking2 Garage, Attached, Private double
- Spaces: 2 Garage
- Garage: Attached
- Driveway: Private double
Heating, water and powerForced air, gas, Central air, Municipal water
- Heating: Forced air, gas
- Cooling: Central air
- Water: Municipal water
- Sewer: Municipal sewer
- Hydro: Yes
- Cable: Yes
Costs and taxesTaxes $3,235 a year, HST included in the price
- Taxes, 2024: $3,235 a year
- HST: HST included in the price
Included in the saleS/s fridge, s/s stove, s/s over the range, s/s microwave, s/s dishwasher, s/s washer & dryer, all elf's, window coverings , cold room in basement
- Included: S/s fridge, s/s stove, s/s over the range, s/s microwave, s/s dishwasher, s/s washer & dryer, all elf's, window coverings , cold room in basement
NearbySchool, place of worship, school bus route, park, hospital, fenced yard
- Close to: School, place of worship, school bus route, park, hospital, fenced yard
Listing detailsW12017876, Expired, Mar 13, 2025
- MLS® number: W12017876
- Status: Expired
- Listed on: Mar 13, 2025
- Days on market: 139
- Updated: Jul 30, 2025
- Possession: Flexible
- Occupied by: Owner
- Listing brokerage: SHAHID KHAWAJA REAL ESTATE INC.
About this home
483 Fothergill Boulevard, Burlington (Appleby), ON L7L 6C9
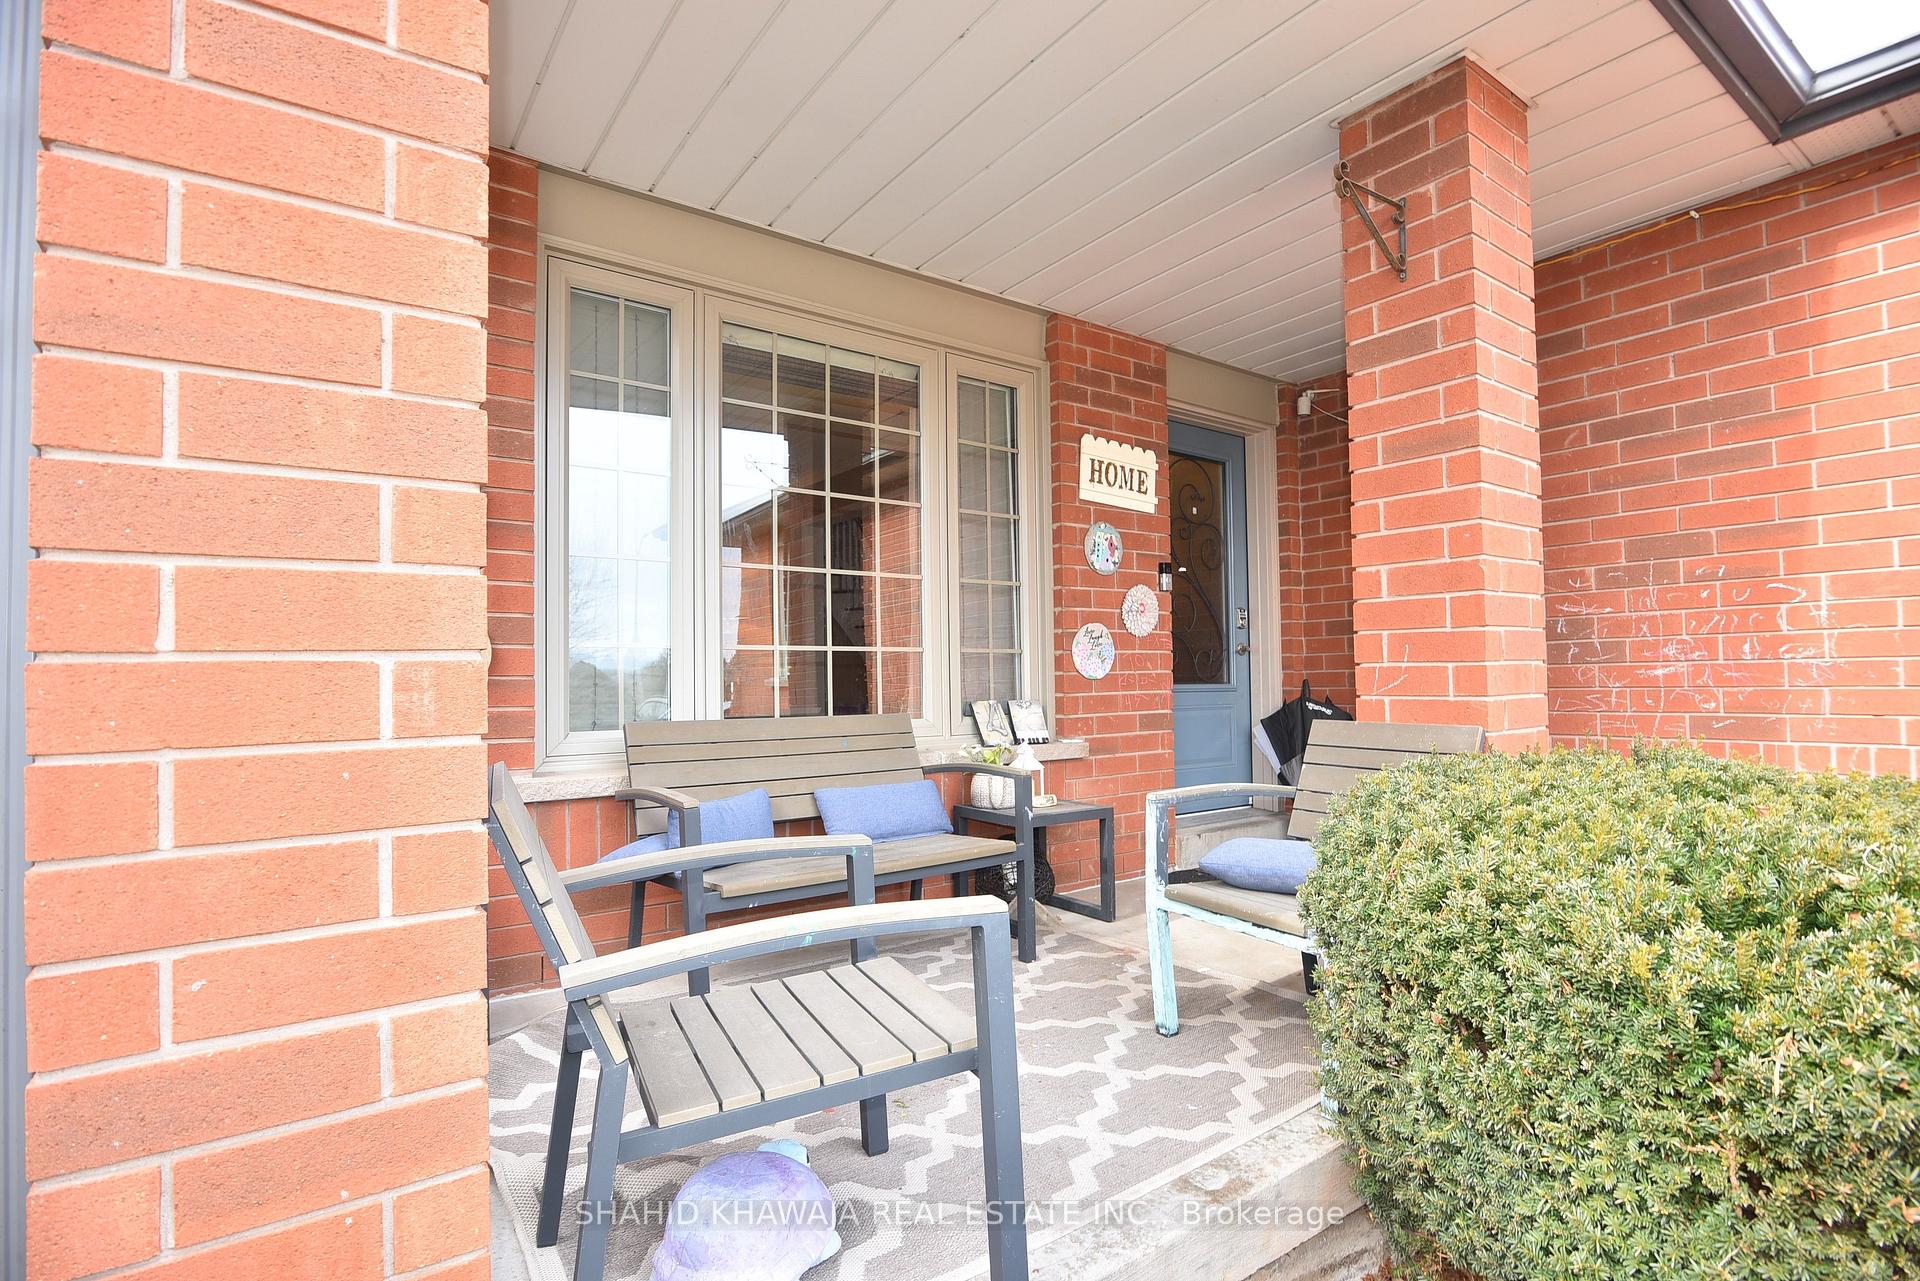
Don't miss this wonderful family friendly home in desirable south east Burlington ** All Brick Model With Deep Lot Detached House Boasting 4 Bedrooms + 3 Bath With Finished Basement Double Garage & Double Driveway**.The main level features separate living and dining rooms with Brazilian Cherry hardwood floors and a large eat in kitchen with walk out to the large private deck with hot tub for entertaining and relaxing. Also conveniently located off the kitchen is a family room with Gas fireplace. Inside entrance from the double garage is gained by passing through the main level laundry/mud room. Easy Access To Qew, Appleby Go Station, Lake Ontario, Playgrounds, Parks And Walking Trails. Kitchen Opens To Covered Porch And Patio Within A Fully Fenced Backyard. All 4 bedrooms are generously sized including the oversized master retreat with full 4 pc ensuite with soaker tub and separate shower + a large walk in closet. Add to this a fully professionally finished lower level with new 3 pc bath, separate home office and media room + cold room and large storage room. Minutes to schools, shops, "GO" and the QEW for commuters.
Ask about this home
A HOMEH agent will answer your questions about this home.
Around this home
Daily convenience, out of 100, from the distances below
Schools nearby
School rating, out of 10.
Helpful calculators
Your HOMEH agent

"Priced 8% over the Hestimate. I would see it this week."