

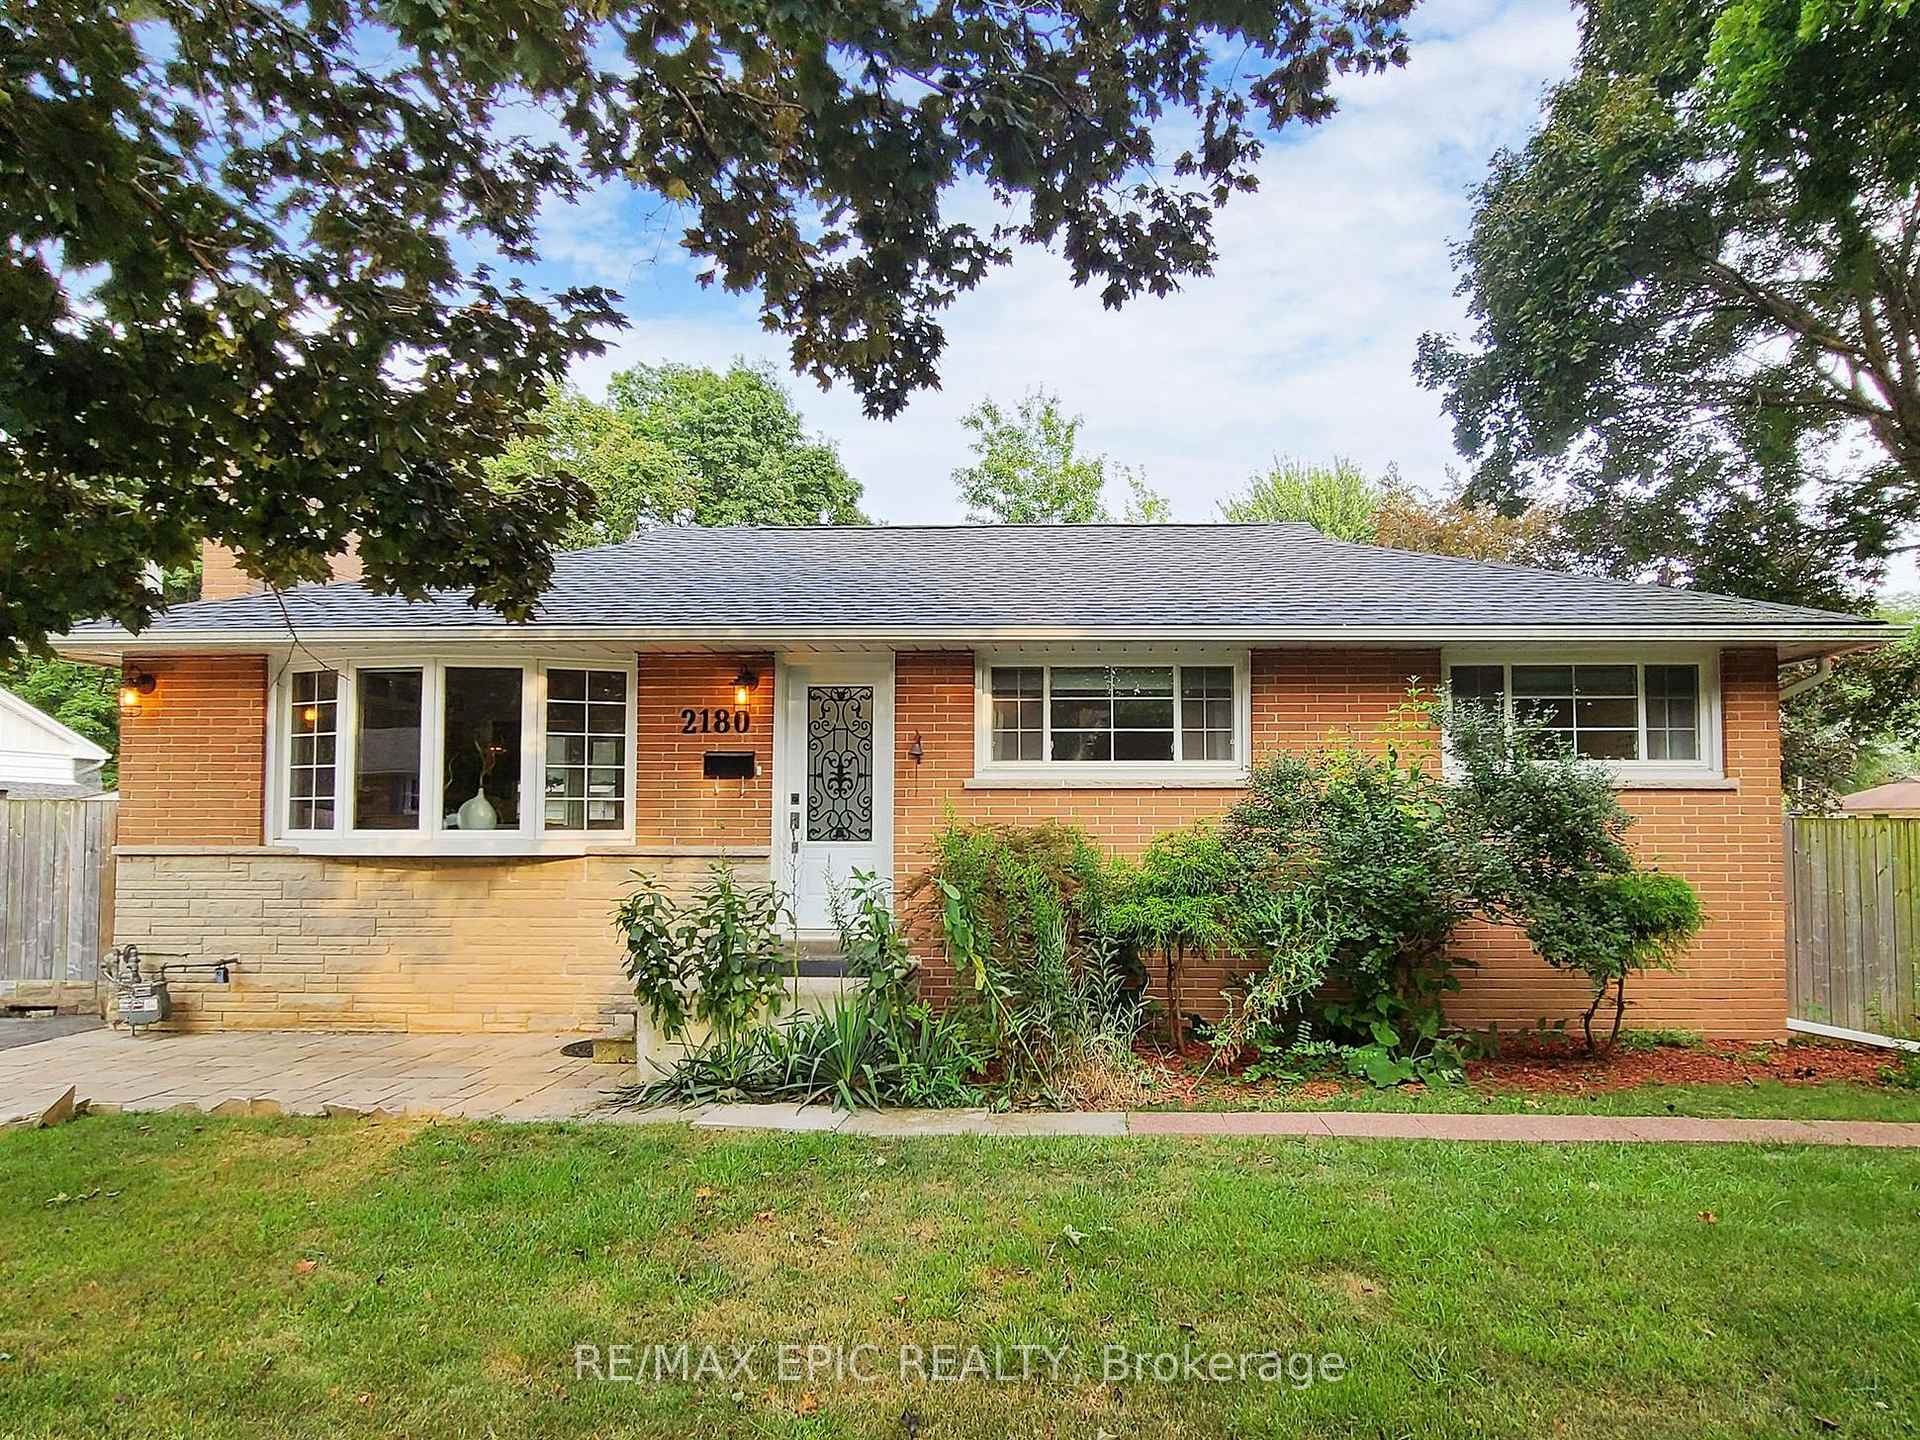
2180 Mount Royal Avenue
2180 Mount Royal Avenue
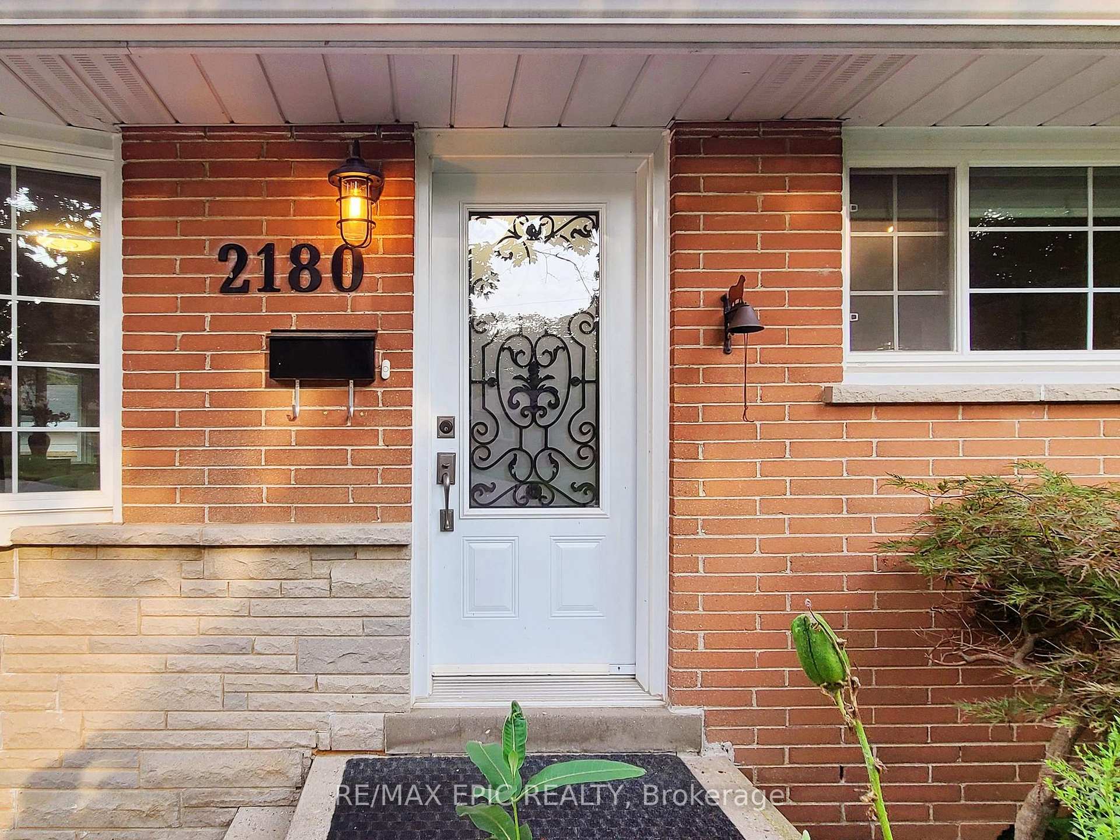
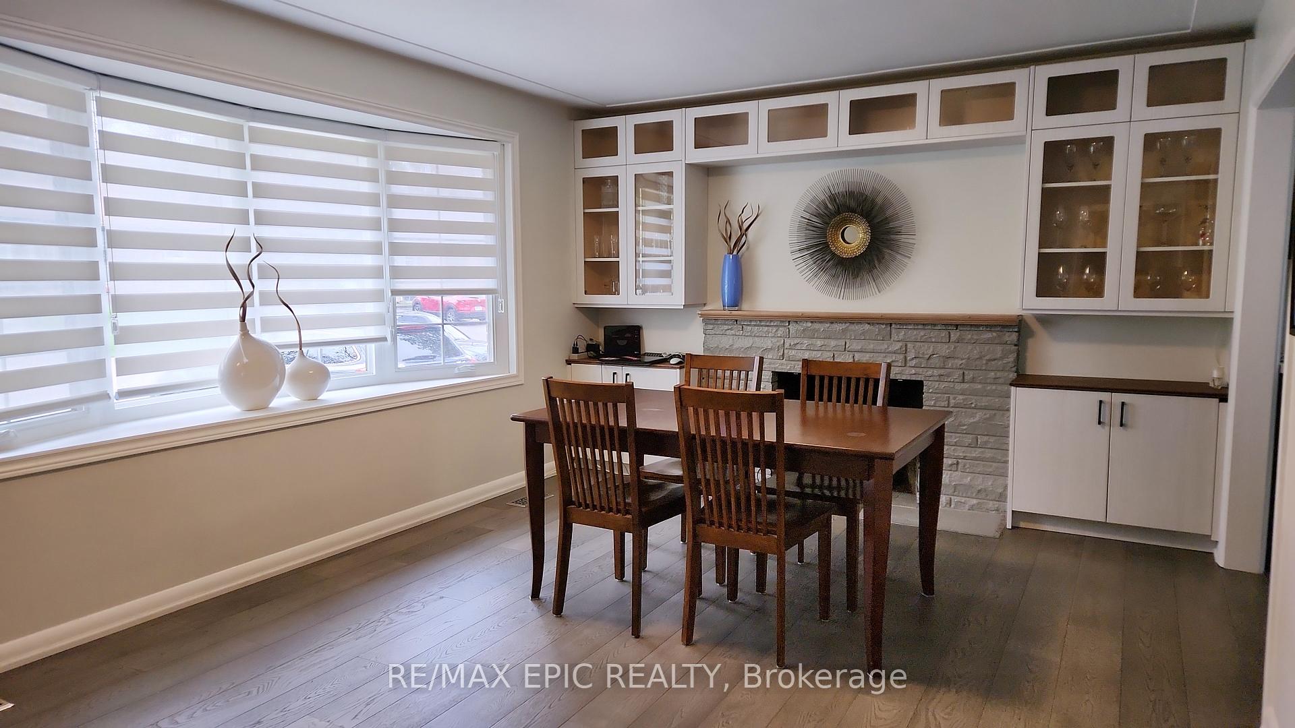
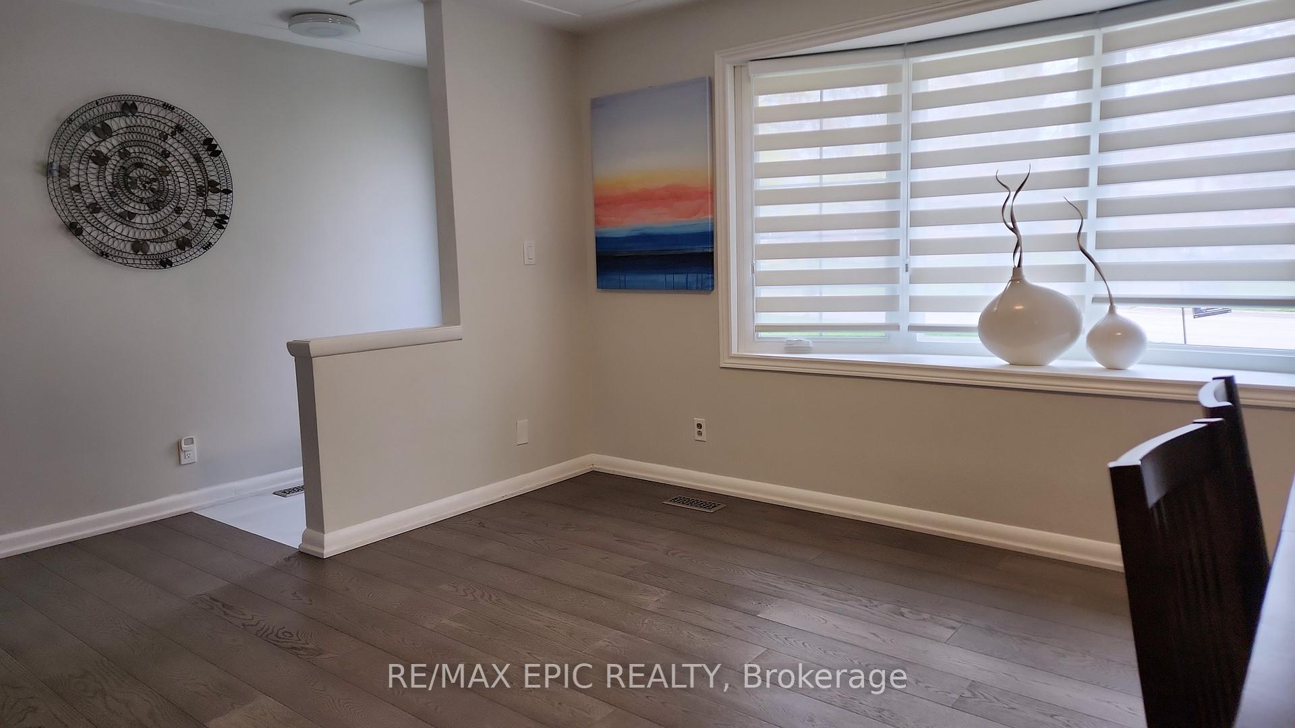
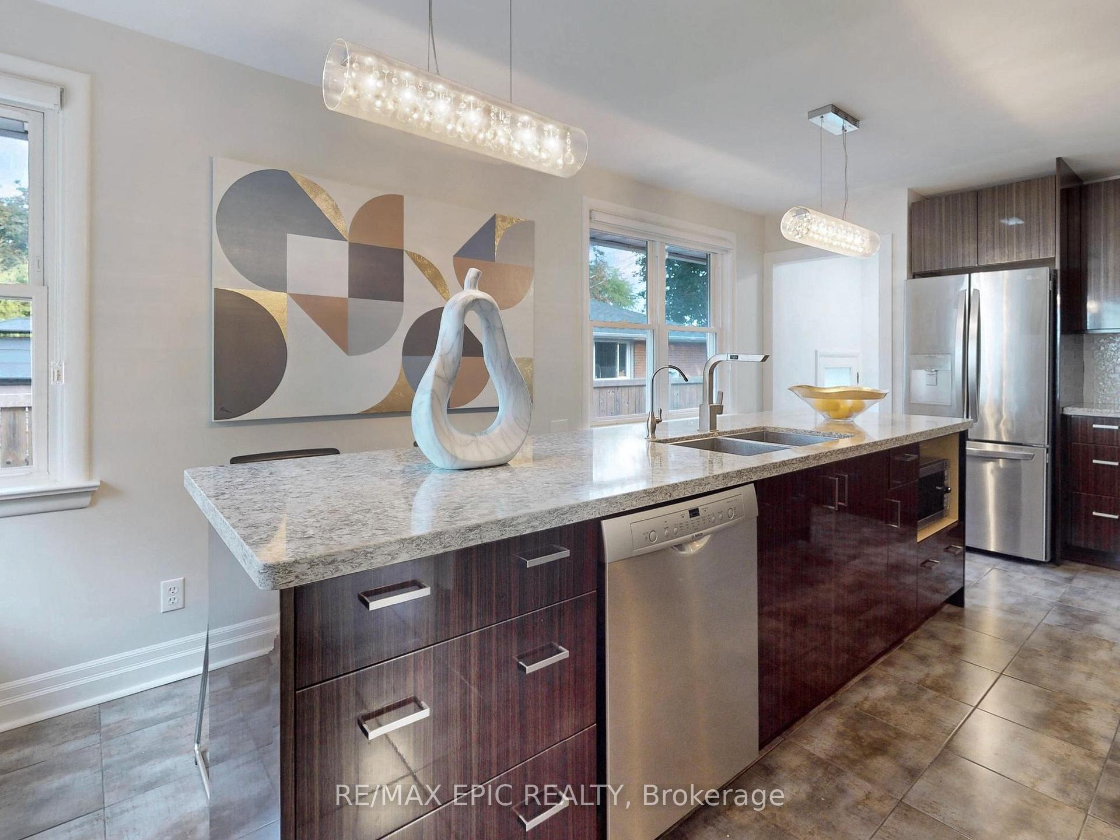 See all 20 photos
Property history
- $1,048,000ExpiredList: 2025-05-27|End: 2025-07-28|62 daysW12175530
- $1,098,000TerminatedList: 2025-04-28|End: 2025-05-26|28 daysW12108753
Facts and features
- BasementFinished
- Age of home51–99 years
- Price per sq ft~$1,220
- Water, sewerMunicipal
- Hardwood floors
- Fireplace
- Central air
The homeDetached, Bungalow, Age 51–99 years
- Type: Detached
- Style: Bungalow
- Age: 51–99 years
- Living space: 700–1,100 sq ft
- Basement: Finished
InsideFireplace Yes, Hardwood, Other
- Fireplace: Yes
- Flooring: Hardwood
- Features: Other
- Rooms above ground: 10
- Bedrooms: 3
- Bathrooms: 2
- Kitchens: 1
- Family room: Yes
Outside and lotBrick, Unknown, Unknown
- Exterior: Brick
- Roof: Unknown
- Foundation: Unknown
- Other structures: Garden shed
- Size: 45 × 115 ft
Parking4 Parking, Private
- Spaces: 4 Parking
- Driveway: Private
Heating, water and powerForced air, gas, Central air, Municipal water
- Heating: Forced air, gas
- Cooling: Central air
- Water: Municipal water
- Sewer: Municipal sewer
Costs and taxesTaxes $4,012 a year, HST included in the price
- Taxes, 2024: $4,012 a year
- HST: HST included in the price
Included in the saleFridge, stove, dishwasher, fan, washer, dryer included. all light fixtures and window coverings. water heater/furnace/ac (own), Basement fridge
- Included: Fridge, stove, dishwasher, fan, washer, dryer included. all light fixtures and window coverings. water heater/furnace/ac (own)
- Not included: Basement fridge
NearbyCul de sac/dead end, fenced yard, library, park, public transit, school
- Close to: Cul de sac/dead end, fenced yard, library, park, public transit, school
Listing detailsW12108753, Terminated, Apr 28, 2025
- MLS® number: W12108753
- Status: Terminated
- Listed on: Apr 28, 2025
- Days on market: 28
- Updated: May 26, 2025
- Possession: Flexible
- Occupied by: Owner
- Listing brokerage: RE/MAX EPIC REALTY
About this home
2180 Mount Royal Avenue, Burlington (Mountainside), ON L7P 1R9
This Home Provides You With All The Comforts Of A Quiet And Private Ravine Setting, Corner Lot with Two Side Backyard. Kids friendly Cul-de- Sac. One For Patio& BBQ, The Other For Vegetable Garden. And The Convenience Of A Short Walk To A Revamped Recreation Centre, Community Pool And Park, Schools, Parks And Trails And A Short Drive From Amenities, Shopping, And Highway Access. Updates Inside And Out. 2022 Replaced 1st Floor Hardwood and Lower Level Vinyl Floor. 2023 Newer Bosch Furnace AC coil and Bosch A/C( Own). New Tankless Water Heater( Navien). 2023 Newer Appliances( Refrigerator, Washer/Dryer). 2023 All Window Covering With Zebra Covering. Main Enterance Paving With Stone, Aggregate Concrete Cover Path and Right Side Yard. This Is A Must-See And A Unique Opportunity In This Market Due To This Amazing Location.
Ask about this home
A HOMEH agent will answer your questions about this home.
Around this home
Daily convenience, out of 100, from the distances below
Schools nearby
School rating, out of 10.
Helpful calculators
Your HOMEH agent

"I would see it this week."