

Unit 18, 2185 Fairchild Boulevard
Unit 18, 2185 Fairchild Boulevard
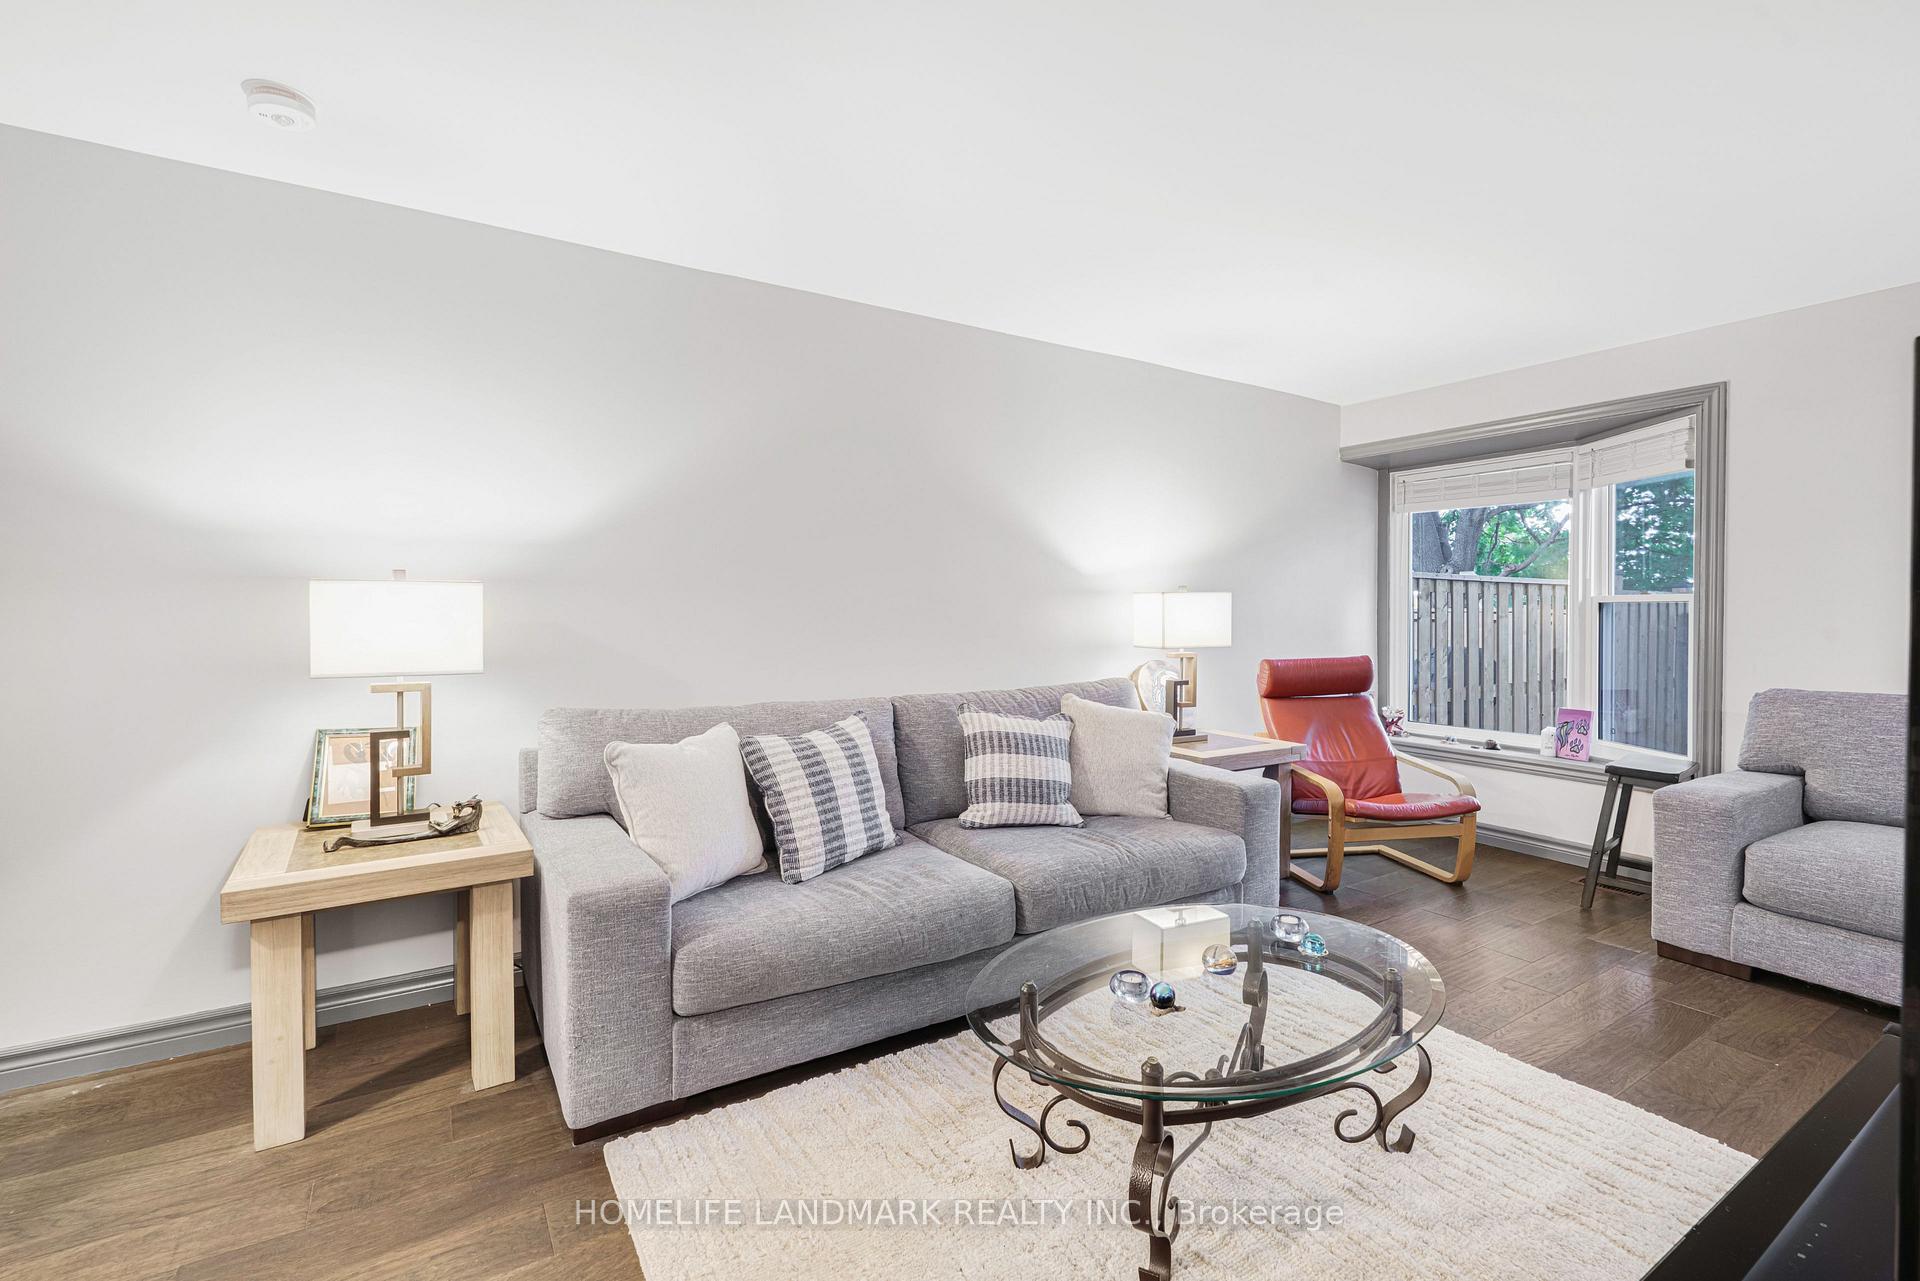 See all 32 photos
Property history
- $739,900TerminatedList: 2026-02-05|End: 2026-02-23|18 daysW12764088
- $759,000TerminatedList: 2026-01-23|End: 2026-02-05|13 daysW12726340
- $739,000TerminatedList: 2025-12-21|End: 2025-12-30|9 daysW12645208
- $779,000TerminatedList: 2025-11-18|End: 2025-12-19|31 daysW12557268
- $849,000TerminatedList: 2025-11-10|End: 2025-11-18|8 daysW12531040
- $899,999TerminatedList: 2025-10-29|End: 2025-11-10|12 daysW12493932
Facts and features
- ExposureNorth
- LaundryIn basement
- LockerNone
- BalconyNone
- Finished basement
- Fireplace
- Central air
The homeSemi-Detached Condo, 2-storey, Age 31–50 years
- Type: Semi-Detached Condo
- Style: 2-storey
- Age: 31–50 years
- Living space: 1,400–1,599 sq ft
- Basement: Partially finished
- Exposure: North
- View: Park/greenbelt
- Special designation: Other
- Waterfront: None
InsideFireplace Yes, In basement, lower level, Water heater
- Fireplace: Yes
- Laundry: In basement, lower level
- Features: Water heater
- Rooms above ground: 6
- Bedrooms: 3
- Bathrooms: 1
- Kitchens: 1
OutsideAluminum siding, brick, Asphalt shingle, Concrete
- Exterior: Aluminum siding, brick
- Roof: Asphalt shingle
- Foundation: Concrete
- Balcony: None
Parking and locker1 Garage, Attached, Parking type Owned
- Spaces: 1 Garage
- Garage: Attached
- Parking type: Owned
- Driveway: Boulevard
- Locker: None
BuildingBrant Village Townhomes, Storeys 2, Units 63
- Name: Brant Village Townhomes
- Storeys: 2
- Units: 63
- Registered: 1998
- Condo corporation: 316
- Pets: Allowed
Heating, water and powerForced air, gas, Central air
- Heating: Forced air, gas
- Cooling: Central air
Costs and taxesTaxes $3,634 a year, Condo fee $503 a month, HST included in the price
- Taxes, 2025: $3,634 a year
- Condo fee: $503 a month
- HST: HST included in the price
Listing detailsW12557268, Terminated, Nov 18, 2025
- MLS® number: W12557268
- Status: Terminated
- Listed on: Nov 18, 2025
- Days on market: 31
- Updated: Dec 19, 2025
- Possession: 2025-12-31 / Flexible
- Occupied by: Owner
- Listing brokerage: HOMELIFE LANDMARK REALTY INC.
About this home
Unit 18, 2185 Fairchild Boulevard, Burlington (Tyandaga), ON L7P 3P6
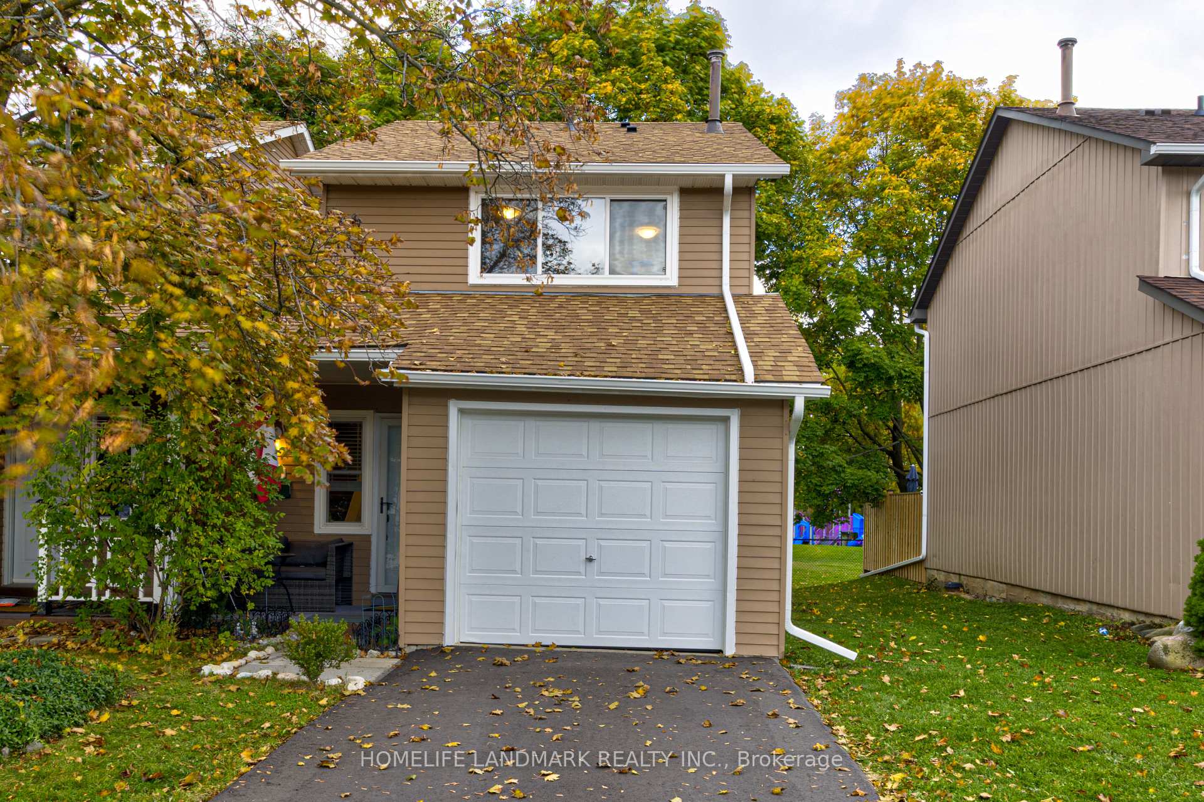
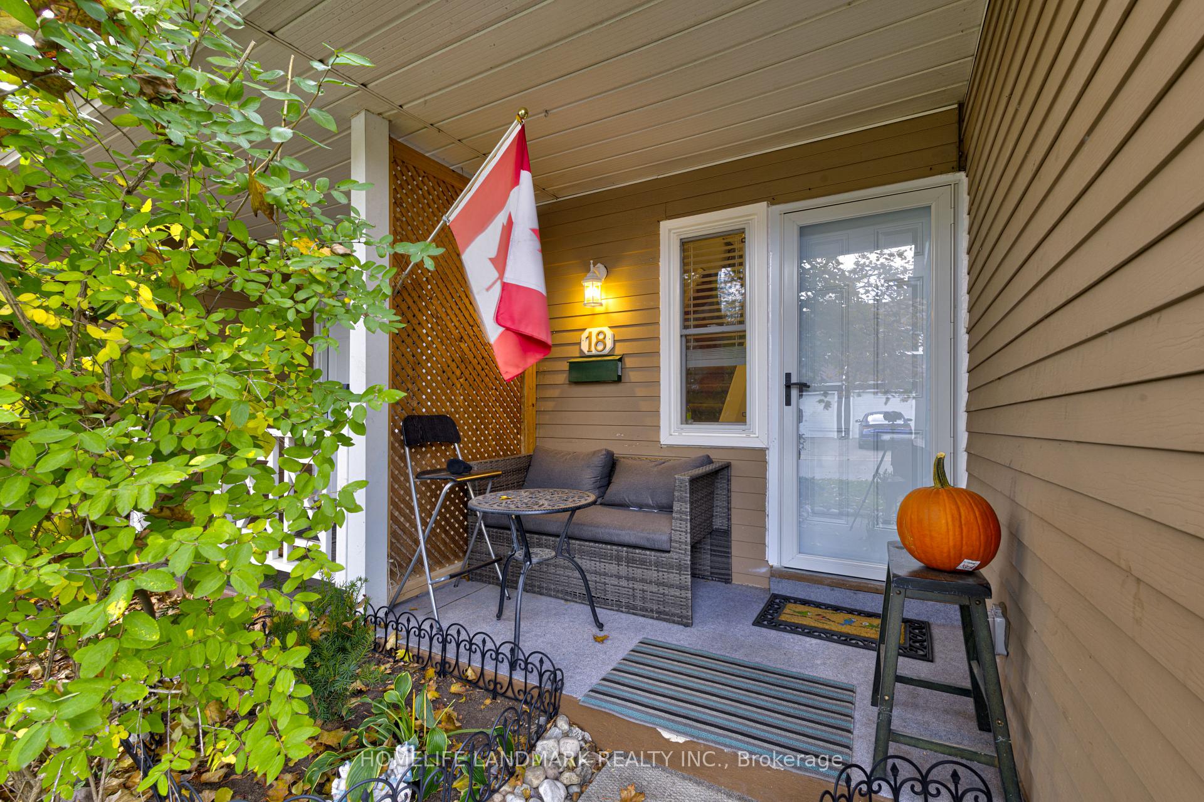
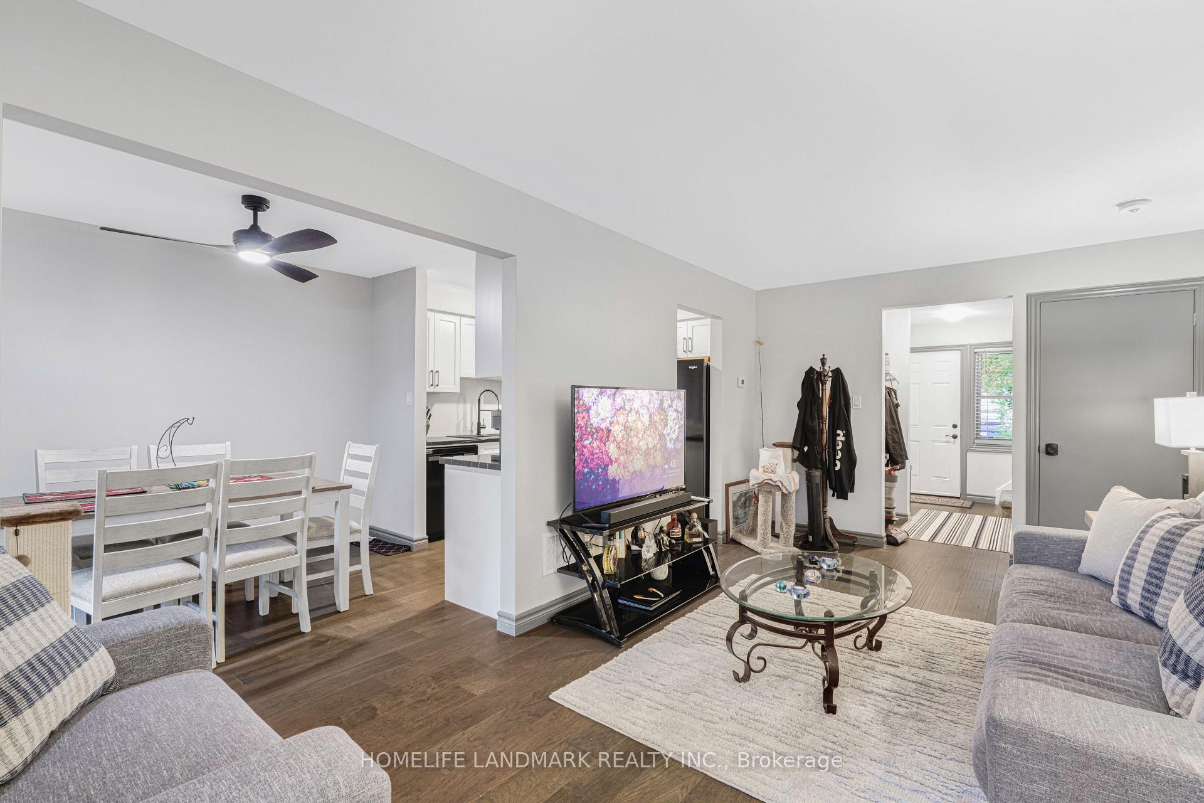
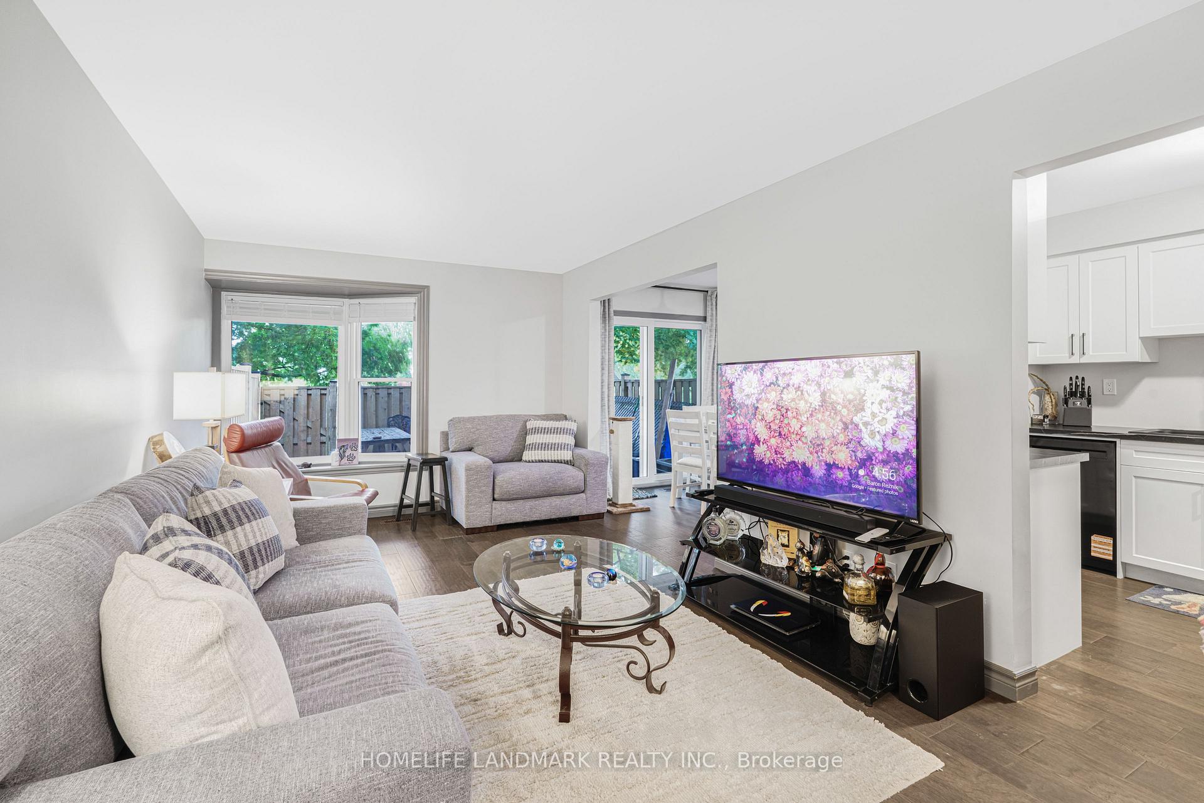
A pleasure to present a property that truly feels brand new, having been completely and uncompromisingly rebuilt, inside and out. The exterior features a new roof, driveway, windows, patio door, bay window, and front door. Internally, the property was stripped to the studs and joists and now includes new insulation, electrical, plumbing, and HVAC systems, along with a new high-efficiency furnace. The interior showcases new drywall, paint, light fixtures, doors, and trim, complemented by hand-scraped smoked hickory flooring throughout. The kitchen and bathroom have been fully replaced and new self closing cabinets, new countertops, sinks, faucets, and all new appliances. This home offers a remarkably peaceful and private setting, with a park located directly behind the property. It provides easy, maintenance-free living and is conveniently situated:* **Education:** All levels of schools are within 2 km.* **Shopping:** You are minutes away from the Brant Street shopping village (approx. 1 km), Costco, and the mall.* **Recreation:** The escarpment and lake are nearby, with easy access to local dining and trails. If you are looking for a completely worry-free and ready to move in home, this is an ideal opportunity.
Ask about this home
A HOMEH agent will answer your questions about this home.
Know more about Brant Village Townhomes
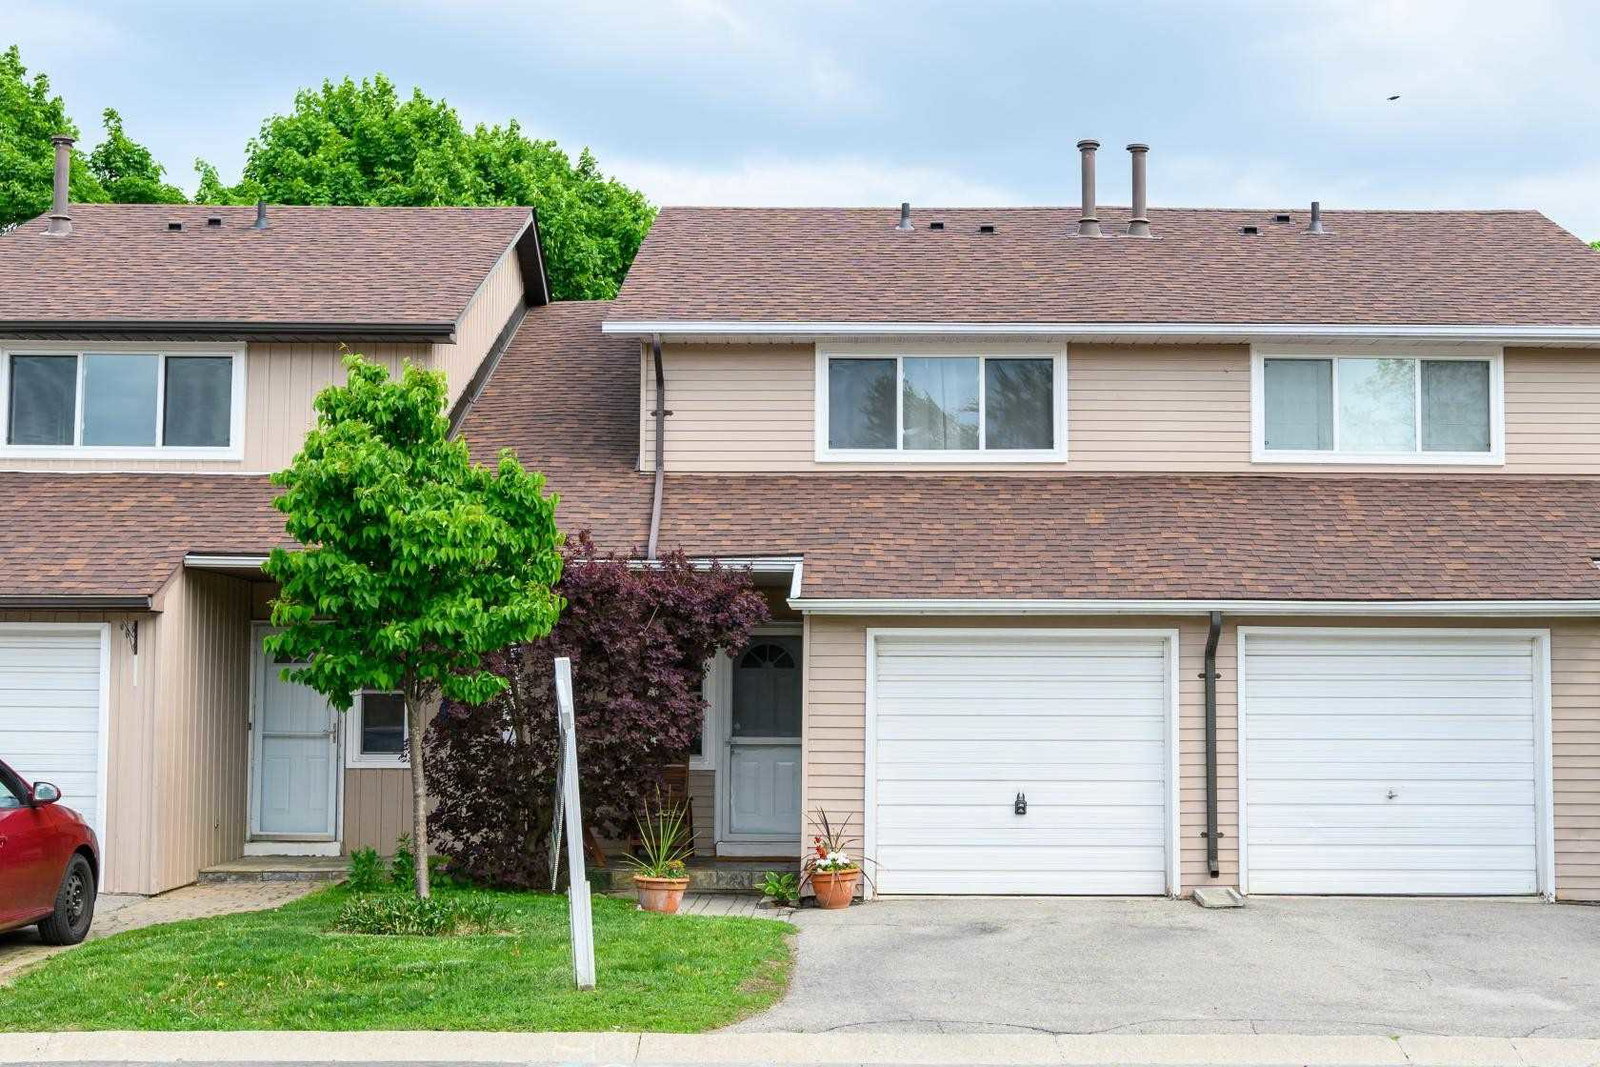
Condo building · 2185 Fairchild Boulevard
Brant Village Townhomes is a 2-storey condo with 63 suites, built in 1998. No units are on the market here right now.
- 2storeys
- 63suites
- 1998built
No similar units for sale in Brant Village Townhomes right now.
Around this home
Daily convenience, out of 100, from the distances below
Schools nearby
School rating, out of 10.
Helpful calculators
Your HOMEH agent

"Priced 18% over the Hestimate. I would see it this week."