

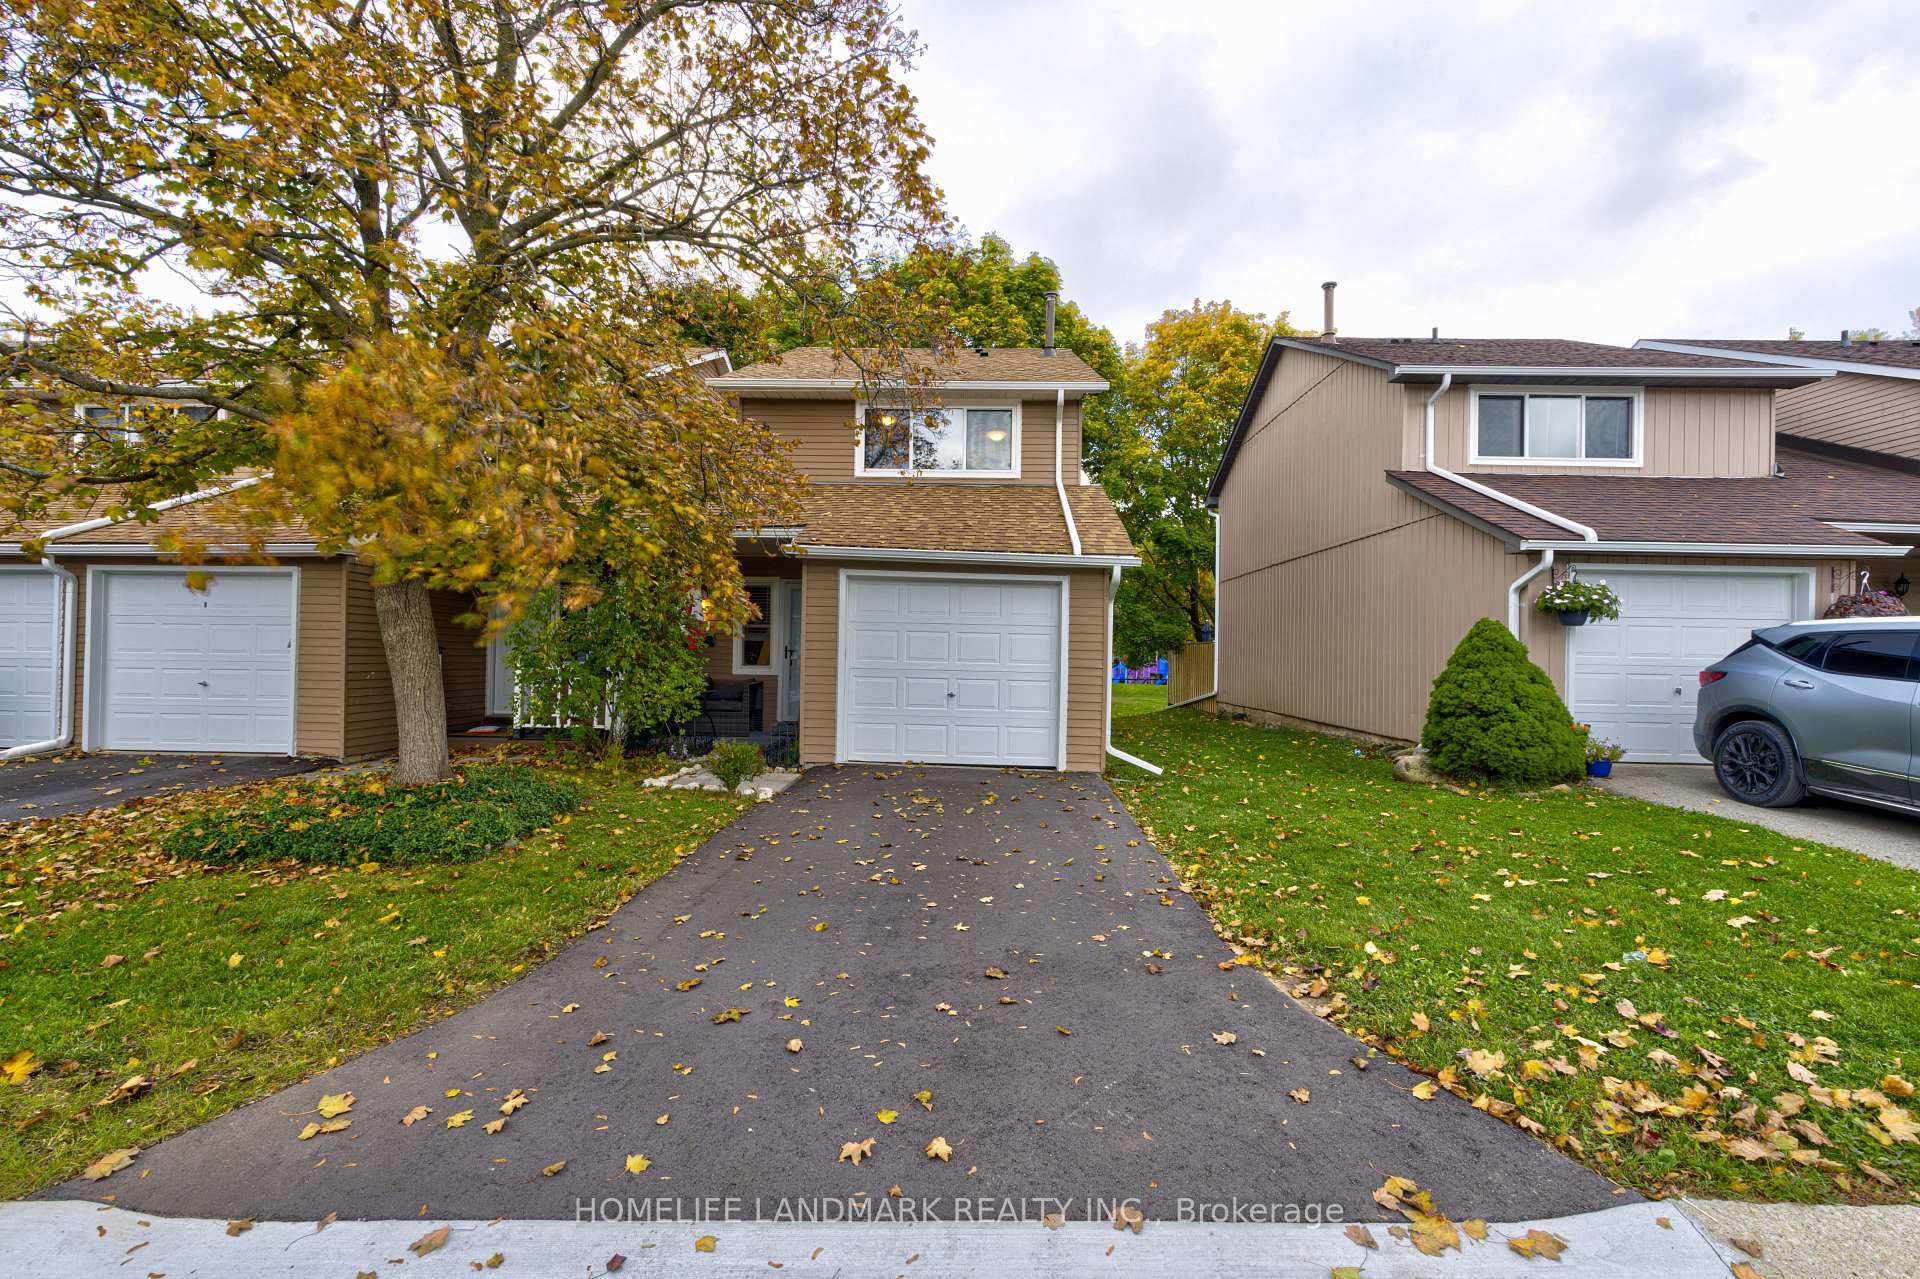
Unit 18, 2185 Fairchild Boulevard
Unit 18, 2185 Fairchild Boulevard
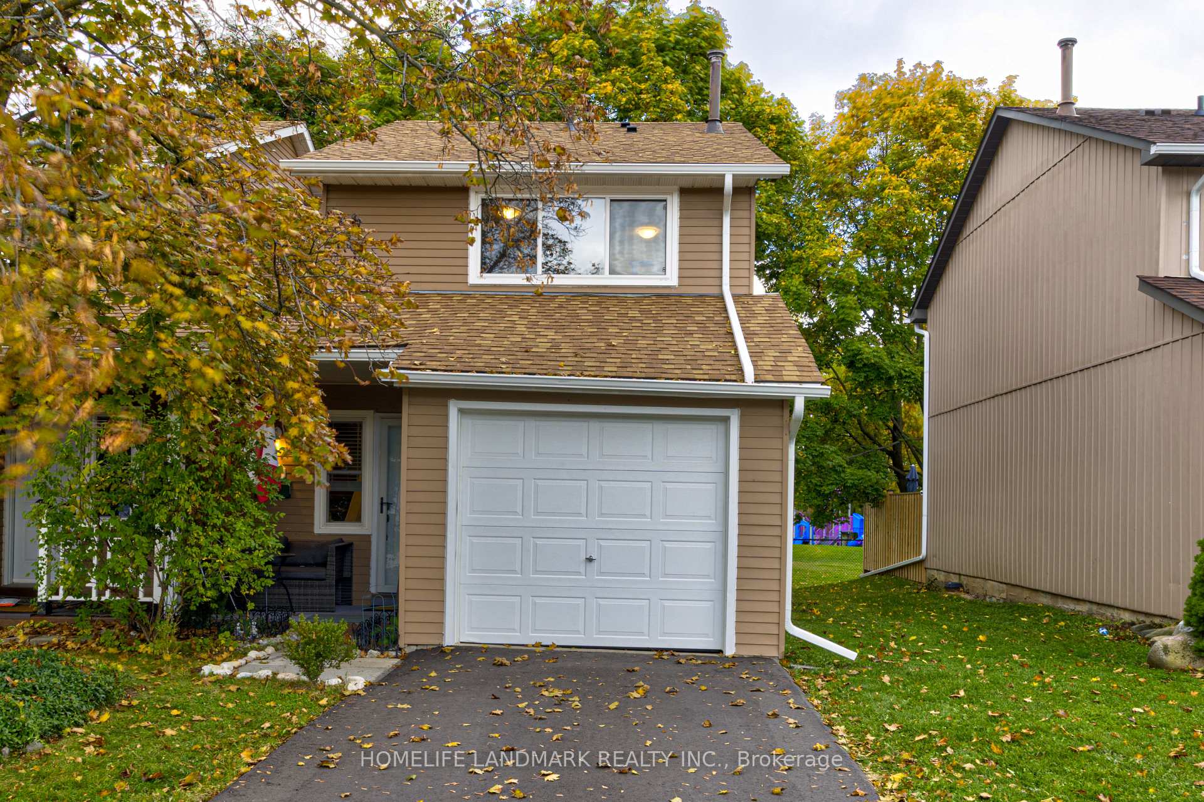
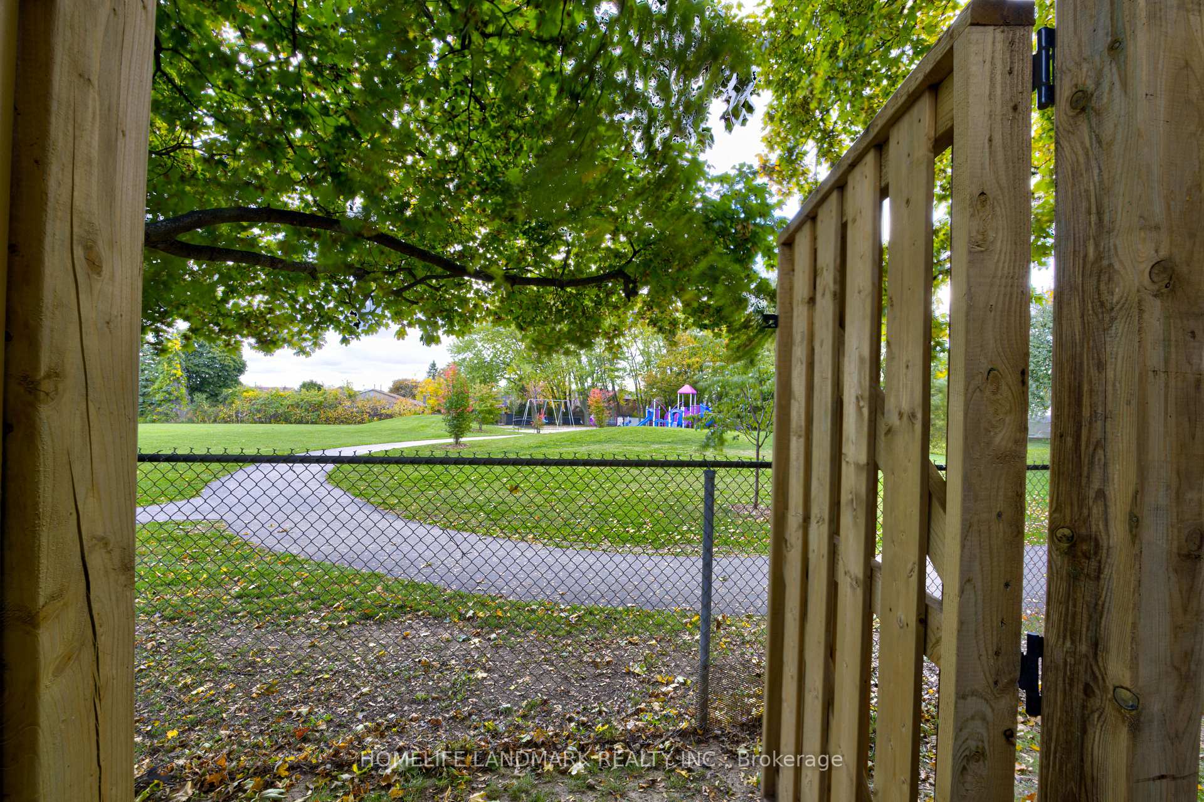
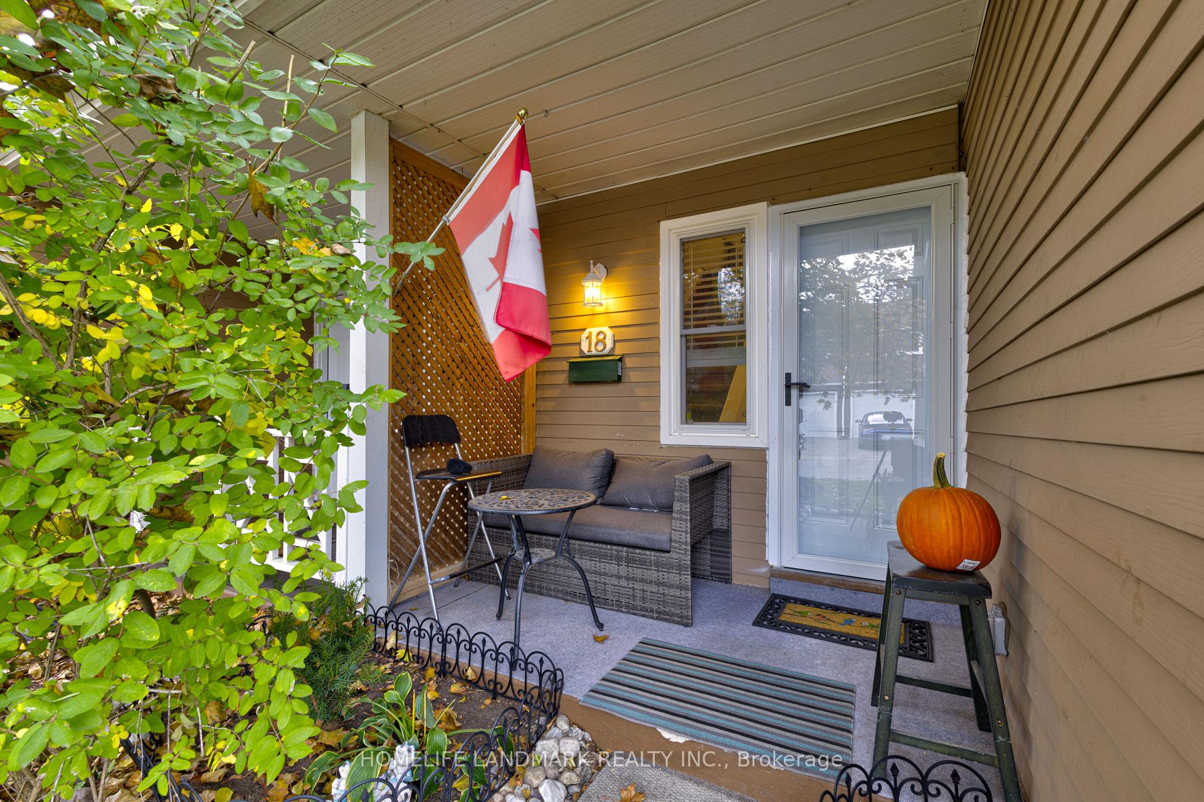
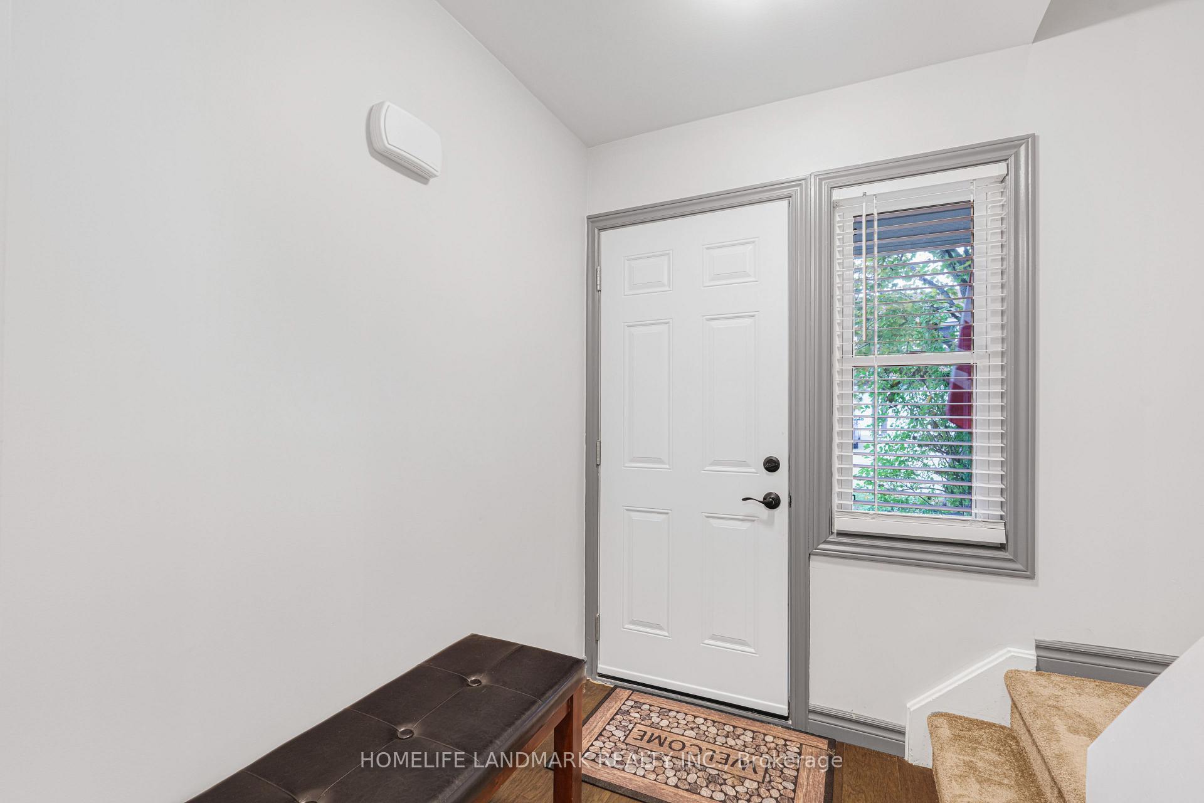 See all 27 photos
Property history
- $739,900TerminatedList: 2026-02-05|End: 2026-02-23|18 daysW12764088
- $759,000TerminatedList: 2026-01-23|End: 2026-02-05|13 daysW12726340
- $739,000TerminatedList: 2025-12-21|End: 2025-12-30|9 daysW12645208
- $779,000TerminatedList: 2025-11-18|End: 2025-12-19|31 daysW12557268
- $849,000TerminatedList: 2025-11-10|End: 2025-11-18|8 daysW12531040
- $899,999TerminatedList: 2025-10-29|End: 2025-11-10|12 daysW12493932
Facts and features
- BasementPart finished
- Age of home51–99 years
- ExposureNorth
- LaundryIn basement
- Fireplace
- Central air
The homeCondo Townhouse, 2-storey, Age 51–99 years
- Type: Condo Townhouse
- Style: 2-storey
- Age: 51–99 years
- Living space: 1,600–1,799 sq ft
- Basement: Partially finished
- Exposure: North
- Special designation: Accessibility
- Waterfront: None
InsideFireplace Yes, In basement, lower level, Rooms above ground 5
- Fireplace: Yes
- Laundry: In basement, lower level
- Rooms above ground: 5
- Bedrooms: 3
- Bathrooms: 1
- Kitchens: 1
OutsideVinyl siding, brick front, Asphalt shingle, Concrete
- Exterior: Vinyl siding, brick front
- Roof: Asphalt shingle
- Foundation: Concrete
- Balcony: None
Parking and locker2 Parking (1 garage + 1 drive), Attached, Exclusive
- Spaces: 2 Parking (1 garage + 1 drive)
- Garage: Attached
- Parking type: Exclusive
- Driveway: Private
- Locker: None
BuildingBrant Village Townhomes, Storeys 2, Units 63
- Name: Brant Village Townhomes
- Storeys: 2
- Units: 63
- Registered: 1998
- Condo corporation: 316
- Pets: Allowed
Heating, water and powerForced air, gas, Central air
- Heating: Forced air, gas
- Cooling: Central air
Costs and taxesTaxes $3,634 a year, Condo fee $503 a month, Common elements included
- Taxes, 2025: $3,634 a year
- Condo fee: $503 a month
- Fee includes: Common elements included
- HST: HST included in the price
NearbyPark
- Close to: Park
Listing detailsW12493932, Terminated, Oct 29, 2025
- MLS® number: W12493932
- Status: Terminated
- Listed on: Oct 29, 2025
- Days on market: 12
- Updated: Nov 10, 2025
- Possession: 2025-12-01 / Immediate
- Occupied by: Owner
- Listing brokerage: HOMELIFE LANDMARK REALTY INC.
About this home
Unit 18, 2185 Fairchild Boulevard, Burlington (Tyandaga), ON L7P 3P6
Discover a rare blend of modern luxury and serene park views in this stunning, completely transformed condo at 2185 Fairchild #18. This isn't just a renovation-it's a rebirth. We took it down to the studs, allowing for a seamless, high-end redesign where every detail has been carefully considered. Step inside to a bright and airy open-concept living space, flooded with natural light from your backyard deck that frames a picturesque view of the park. The living area flows effortlessly into a chef-inspired kitchen, featuring sleek countertops, a full suite of new appliances, and soft-close cabinetry. It's the perfect space for entertaining or enjoying a quiet morning coffee while watching the world go by in the park. The primary suite is a true retreat, offering a peaceful park backdrop and a pristine, spa-like bathroom with elegant tiles and hand scraped smoke hickory floors. No detail was overlooked, with all new electrical, plumbing, and HVAC systems ensuring worry-free living for years to come. This home offers the ultimate lifestyle: the tranquility of a private park setting with the convenience of being just moments from highway access, commercial shops and eateries, and convenient living. This is a unique opportunity to own a like-new property in a prime location.
Ask about this home
A HOMEH agent will answer your questions about this home.
Know more about Brant Village Townhomes
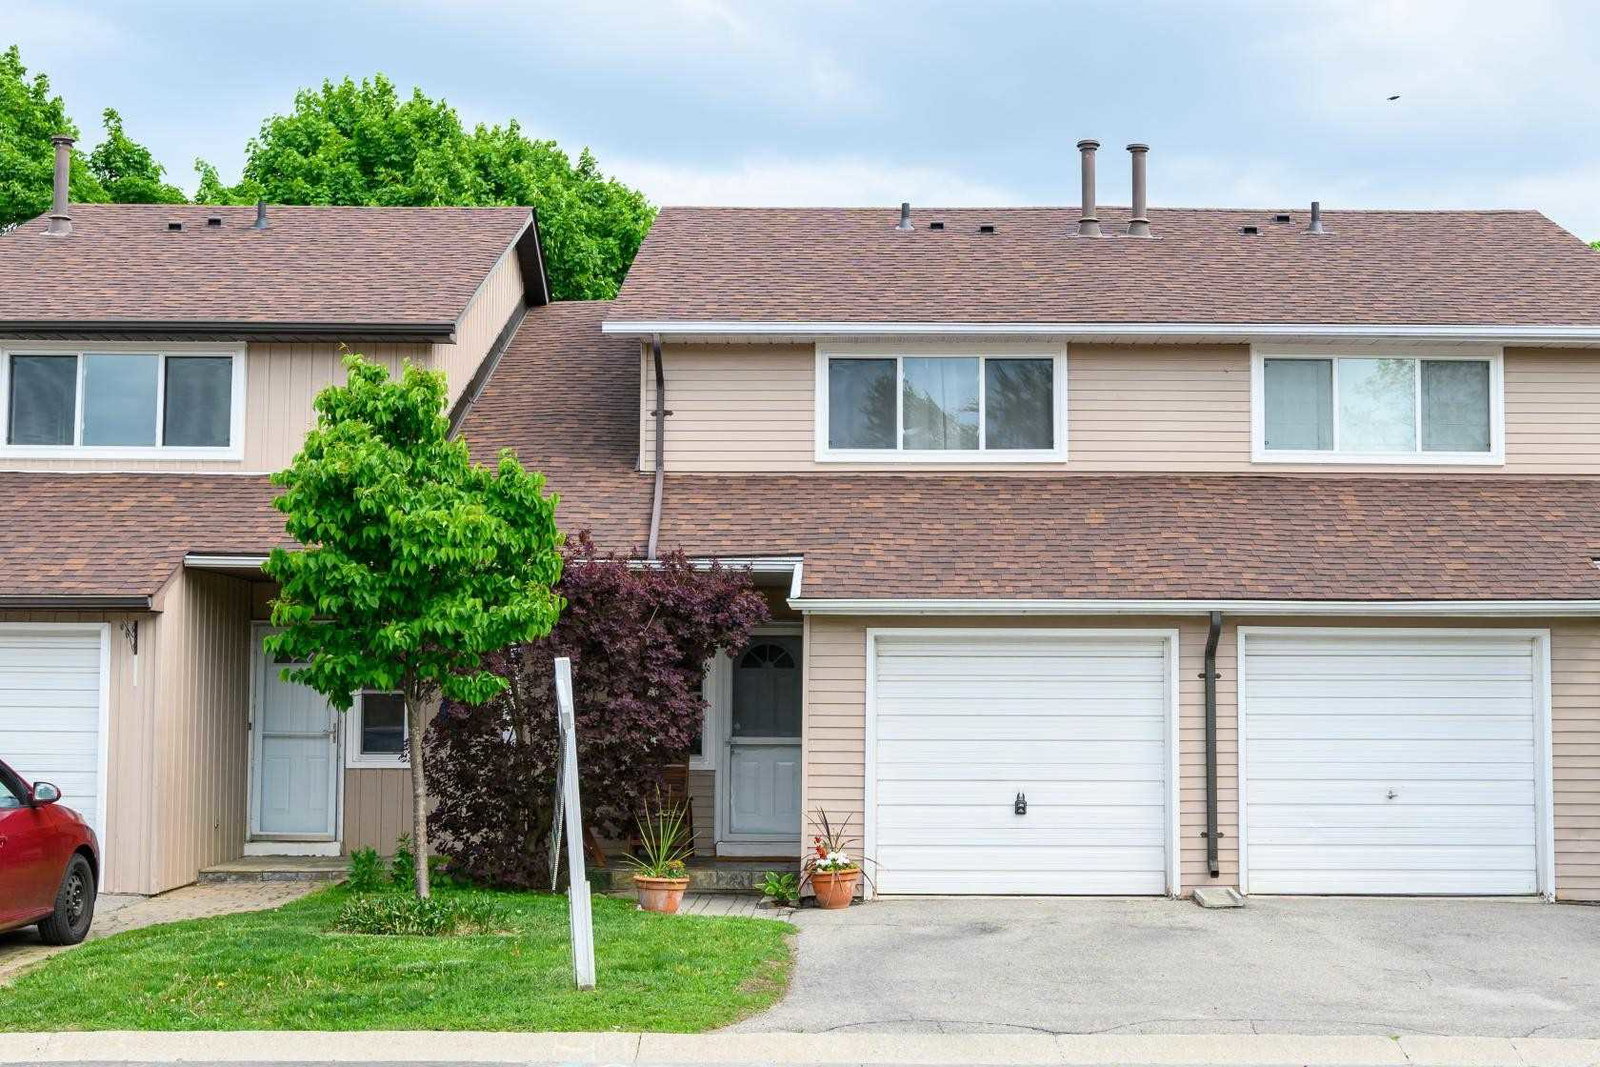
Condo building · 2185 Fairchild Boulevard
Brant Village Townhomes is a 2-storey condo with 63 suites, built in 1998. No units are on the market here right now.
- 2storeys
- 63suites
- 1998built
No similar units for sale in Brant Village Townhomes right now.
Around this home
Daily convenience, out of 100, from the distances below
Schools nearby
School rating, out of 10.
Helpful calculators
Your HOMEH agent

"Priced 29% over the Hestimate. I would see it this week."