

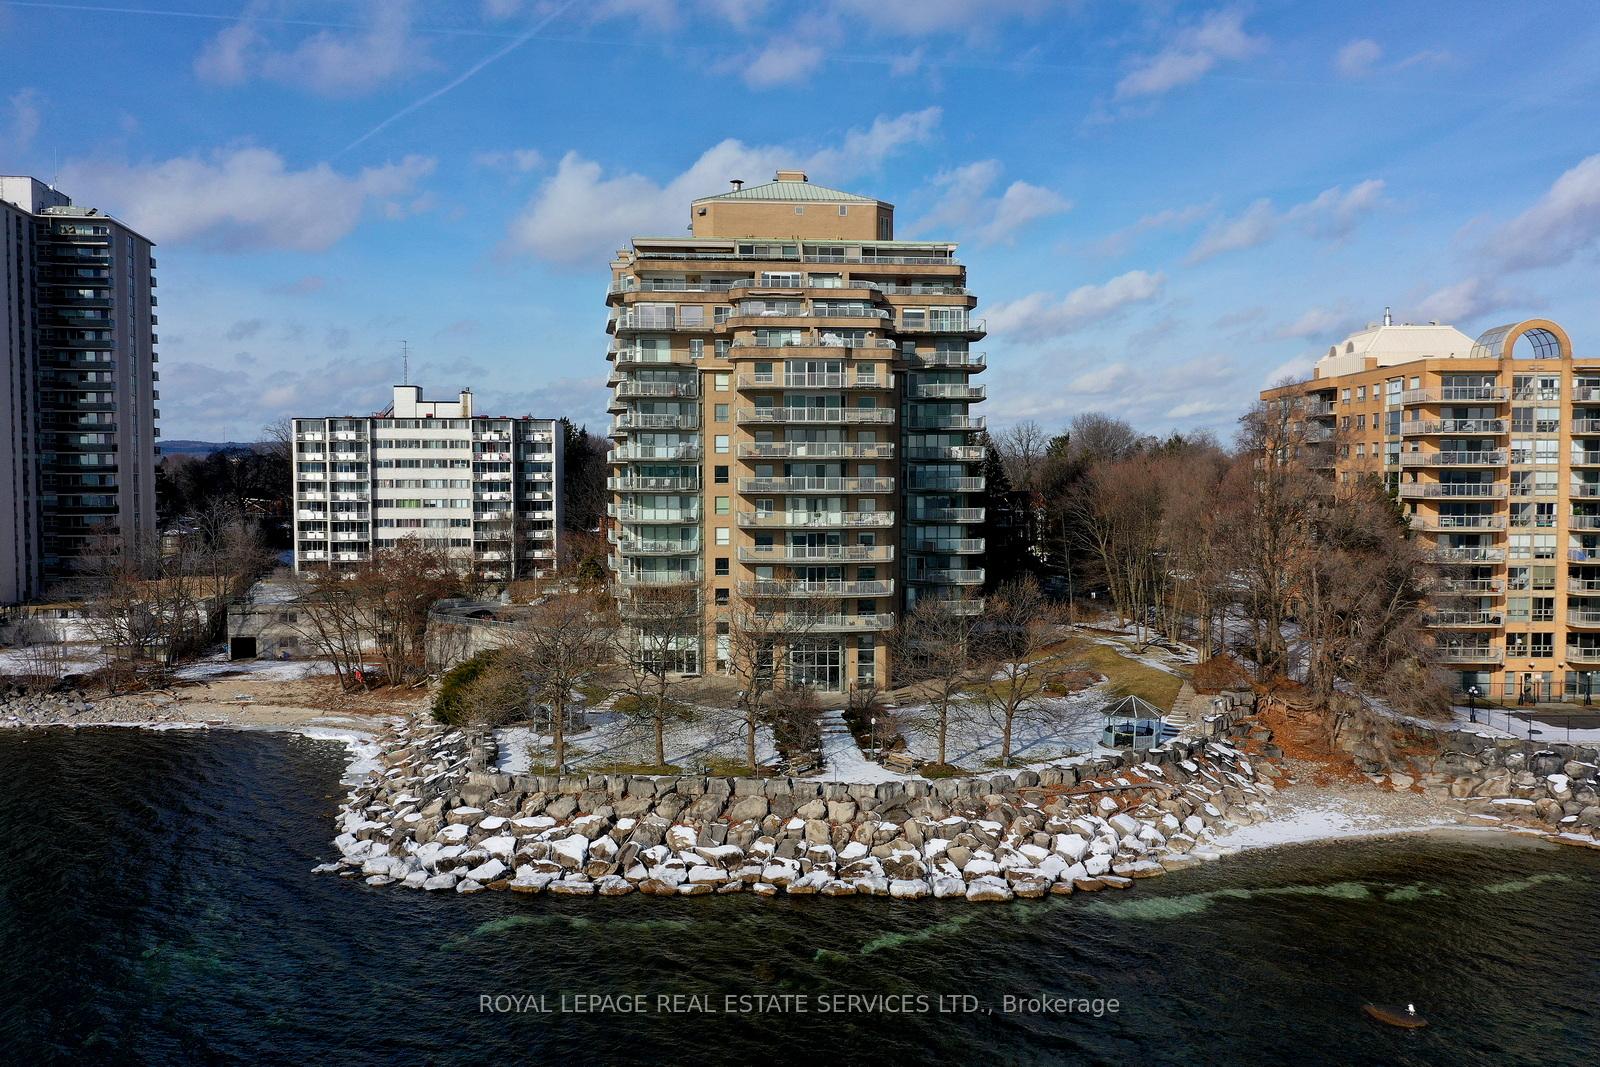
PH11C, 2190 Lakeshore Road
PH11C, 2190 Lakeshore Road
 See all 40 photos
Property history
Facts and features
- ExposureSouth east
- LaundryRoom, sink, closet, in-suite
- LockerOwned
- BalconyOpen
- Hardwood floors
- Central air
- Waterfront
- Gym
- Indoor pool
- Party room/meeting room
The homeCondo Apartment, Apartment, Age 31–50 years
- Type: Condo Apartment
- Style: Apartment
- Age: 31–50 years
- Living space: 1,200–1,399 sq ft
- Basement: None
- Exposure: South East
- View: Lake, panoramic, skyline
- Waterfront: Direct
InsideHardwood, Laundry room, sink, laundry closet, in-suite laundry, main level, Separate heating controls, separate hydro meter, water purifier
- Flooring: Hardwood
- Laundry: Laundry room, sink, laundry closet, in-suite laundry, main level
- Features: Separate heating controls, separate hydro meter, water purifier
- Security: Security system, smoke detector
- Elevator: Yes
- Rooms above ground: 6
- Bedrooms: 2
- Bathrooms: 2
- Kitchens: 1
OutsideBrick, Flat, Poured concrete
- Exterior: Brick
- Roof: Flat
- Foundation: Poured concrete
- Balcony: Open
- Features: Deck, controlled entry, landscaped
Parking and locker1 Parking, Underground, Parking type Owned
- Spaces: 1 Parking
- Garage: Underground
- Parking type: Owned
- Driveway: Underground
- Spot: A40
- Locker: Owned
- Locker unit: 50
- Locker number: A6
- Locker level: A (p1)
BuildingLakepoint Condos, Storeys 13, Units 62
- Name: Lakepoint Condos
- Storeys: 13
- Units: 62
- Registered: 1991
- Condo corporation: 232
- Amenities: Gym, indoor pool, party room/meeting room, sauna, visitor parking, car wash
- Pets: Allowed
Heating, water and powerForced air, gas, Central air
- Heating: Forced air, gas
- Cooling: Central air
Costs and taxesTaxes $7,465 a year, Condo fee $1,506 a month, Heat included, water included, cac included, building insurance included, cable tv included, parking included, common elements included
- Taxes, 2024: $7,465 a year
- Condo fee: $1,506 a month
- Fee includes: Heat included, water included, cac included, building insurance included, cable tv included, parking included, common elements included
- HST: HST included in the price
Included in the saleBosch fridge, stove, dishwasher, convection/microwave oven, washer & dryer, window coverings, elec light fixtures, ceiling fans, murphy bed/sofa unit, b/i wall units, entry fob, garage remote & keys to unit & common areas. owned parking level a unit 40. owned locker level a unit 50 (p1 rm a l6). 1 excl use locker level b (p2 rm c l5). common storage area for kayaks & paddleboards with easy water access to launch. bell fibe internet & tv incl in maint fees.
- Included: Bosch fridge, stove, dishwasher, convection/microwave oven, washer & dryer, window coverings, elec light fixtures, ceiling fans, murphy bed/sofa unit, b/i wall units, entry fob, garage remote & keys to unit & common areas. owned parking level a unit 40. owned locker level a unit 50 (p1 rm a l6). 1 excl use locker level b (p2 rm c l5). common storage area for kayaks & paddleboards with easy water access to launch. bell fibe internet & tv incl in maint fees.
NearbyBeach, library, park, public transit, waterfront, rec./commun.centre
- Close to: Beach, library, park, public transit, waterfront, rec./commun.centre
Listing detailsW12148710, Sold, May 14, 2025
- MLS® number: W12148710
- Status: Sold
- Listed on: May 14, 2025
- Days on market: 105
- Updated: Aug 27, 2025
- Possession: Flexible
- Occupied by: Owner
- Listing brokerage: ROYAL LEPAGE REAL ESTATE SERVICES LTD.
About this home
PH11C, 2190 Lakeshore Road, Burlington (Brant), ON L7R 4K1
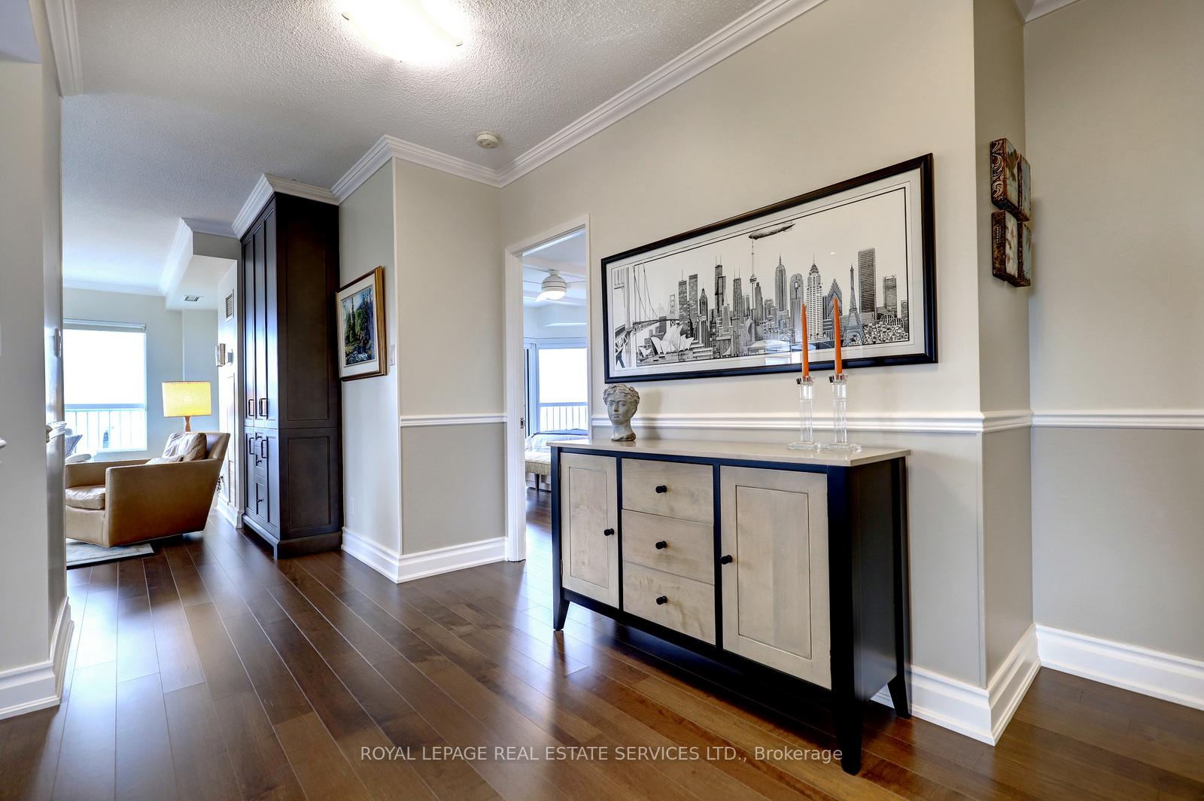
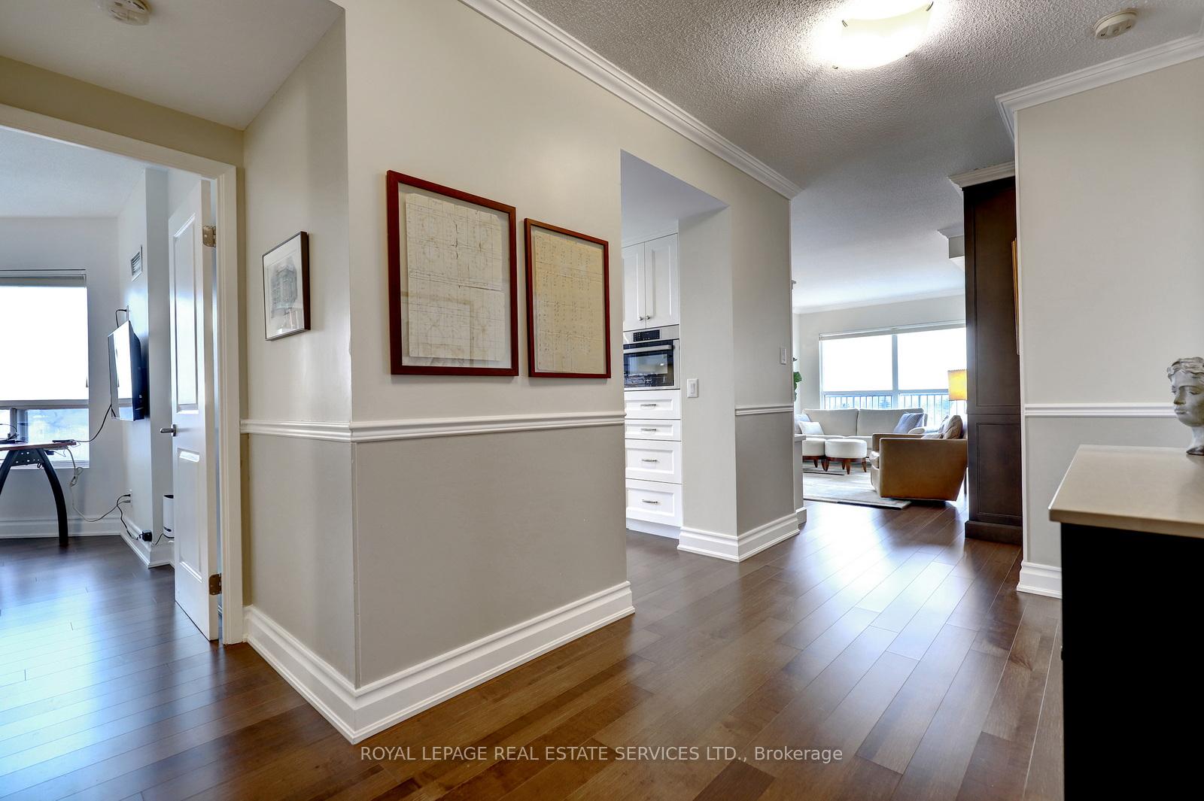
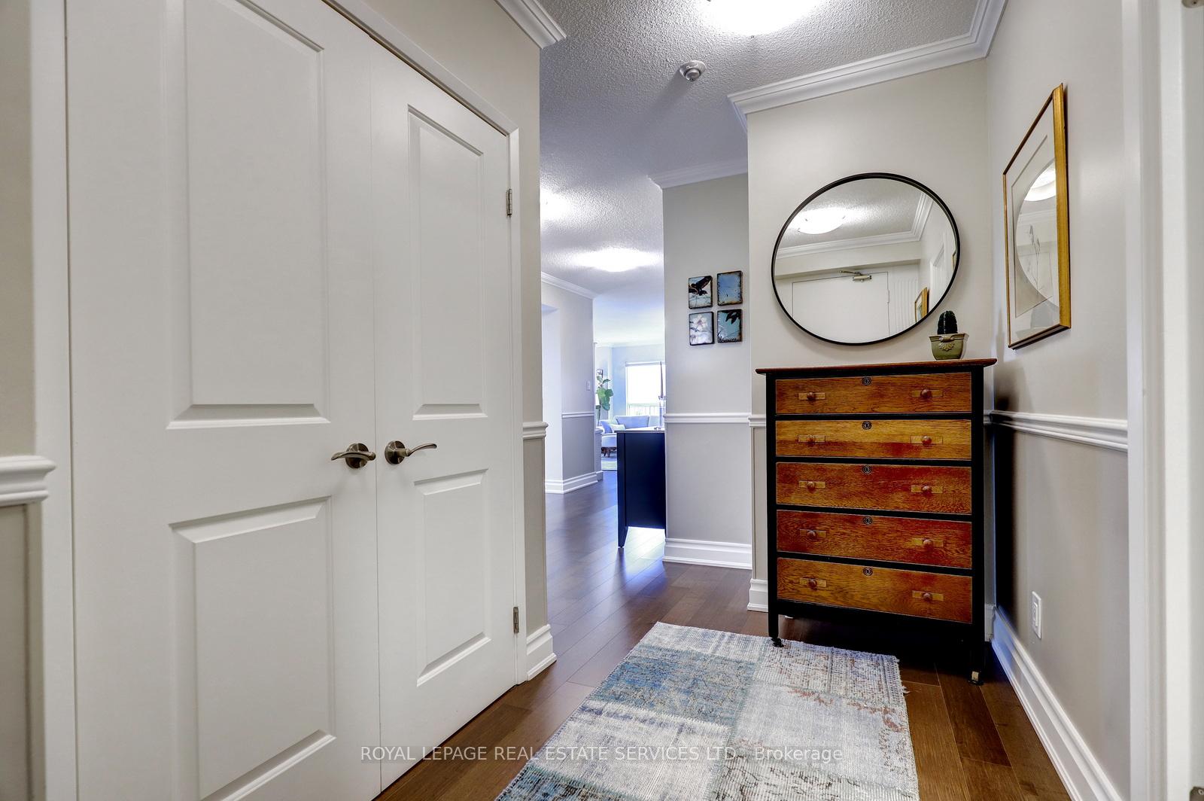
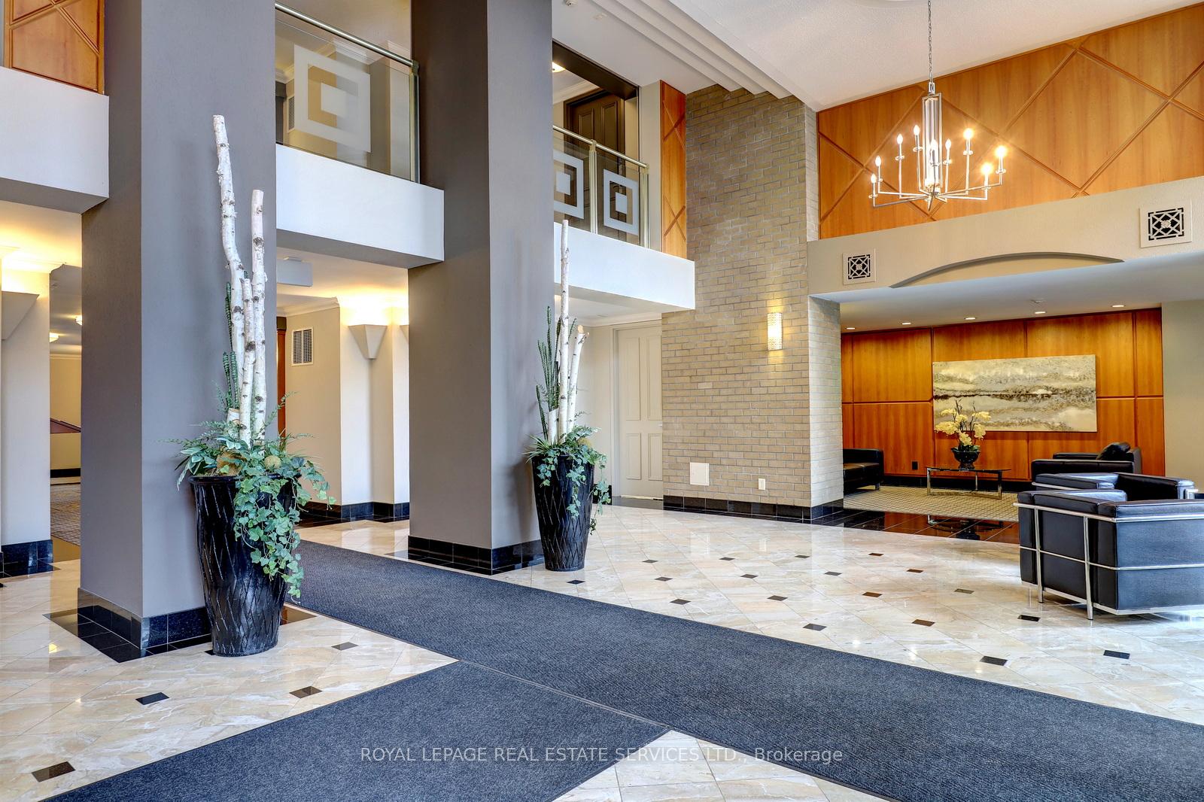
Rarely offered waterfront penthouse with stunning panoramic views of Lake Ontario, city lights & the escarpment. 1,375 sq. ft. interior + 375 sq. ft. wrap around balcony space providing the best of lakefront living. Located on the best side of the building offering magnificent sunrises and sunsets without the midday sun beating into the floor to ceiling windows. This penthouse unit is beautifully renovated in the highest quality materials & exquisite taste in decor. Functional closet organizers & built-in units have been well placed throughout to offer additional storage and functionality. The primary bedroom has 2 wall to wall closets plus a newly added built-in wall unit. A murphy bed/sofa was added to the 2nd bedroom and the main 3 piece bath was just redone. Gourmet kitchen w/Bosch s/s built-in appliances & spa like baths. Hardwood flooring, crown molding & neutral designer paint colours throughout. This boutique waterfront building offers amazing amenities including ample visitor parking, a car wash bay, bike room, gorgeous lobby, indoor pool, whirlpool & sauna, games rm with billiard table, a well stocked library, quiet indoor & outdoor seating areas with lake views, community BBQs, a very well equipped gym and a large party/meeting room with a full kitchen/servery. There is even a community herb/vegetable garden and a locked kayak/paddleboard storage area. 8 minute walk to Brant St with all its shops, restaurants, parks, the performing arts centre & other attractions of downtown Burlington.
Ask about this home
A HOMEH agent will answer your questions about this home.
Know more about Lakepoint Condos
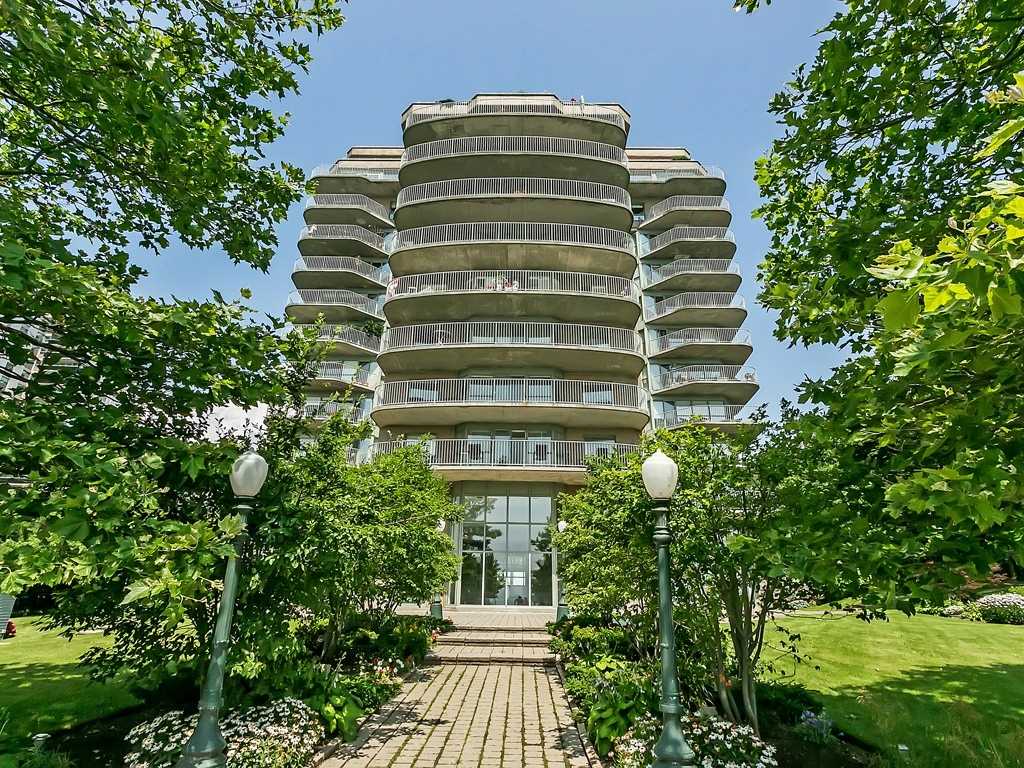
Condo building · 2190 Lakeshore Road
Lakepoint Condos is a 13-storey condo with 62 suites, built in 1991 by Unknown. Right now 1 for sale is on the market here.
- 13storeys
- 62suites
- $891/sq ft
- 1991built
No similar units for sale in Lakepoint Condos right now.
Around this home
Daily convenience, out of 100, from the distances below
Schools nearby
School rating, out of 10.
Helpful calculators
Your HOMEH agent

"I would see it this week."