

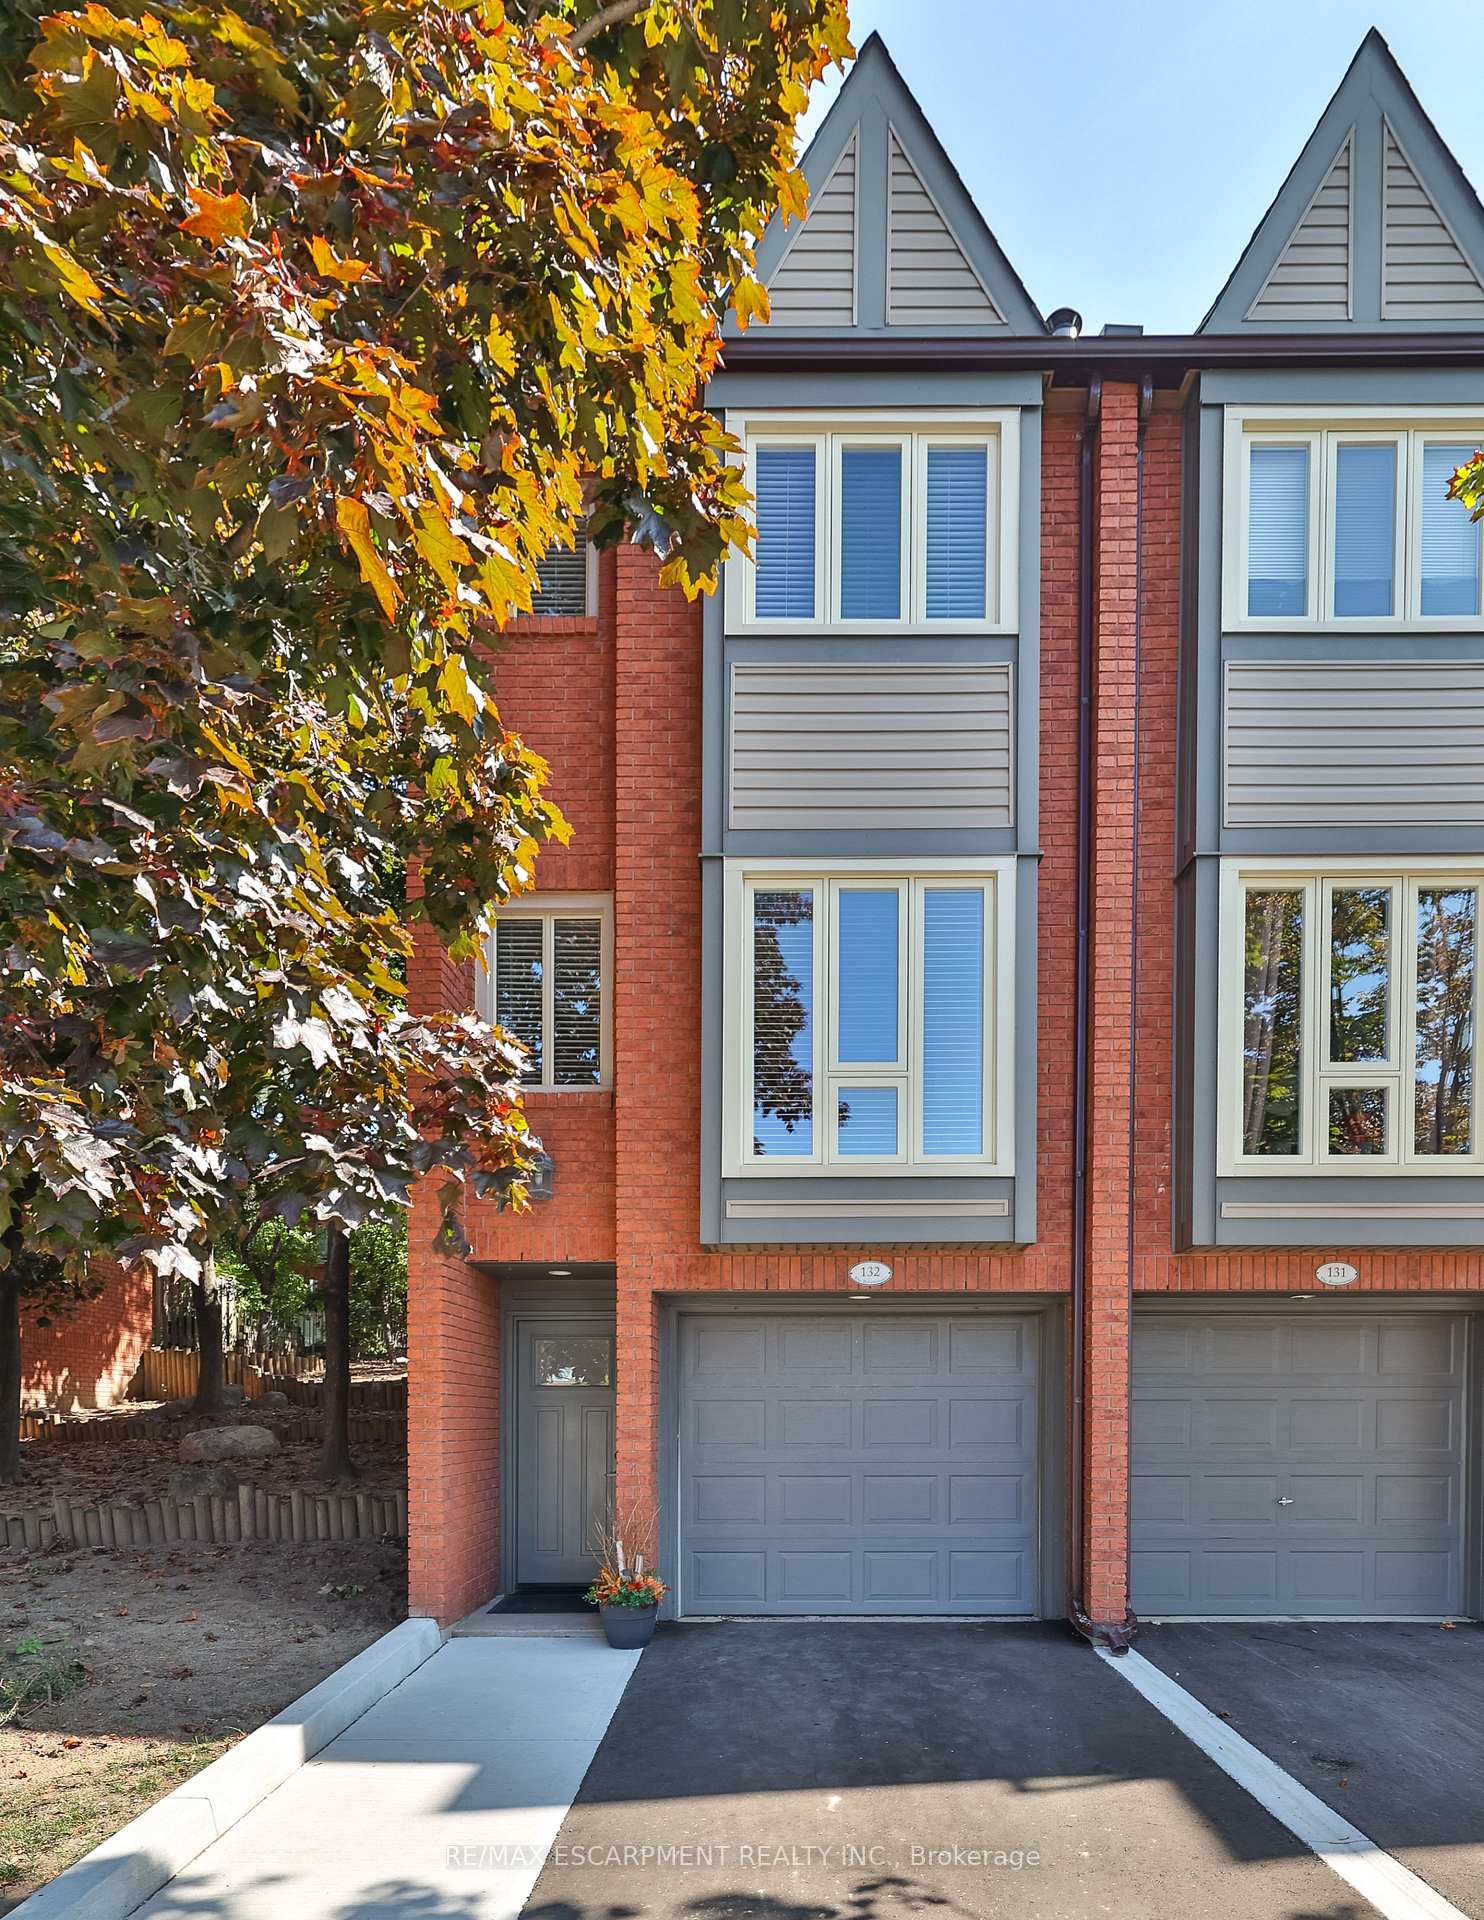
Unit 132, 895 Maple Avenue
Unit 132, 895 Maple Avenue
 See all 23 photos
Property history
Facts and features
- BasementWalk-up
- Age of home31–50 years
- ExposureSouth west
- LaundryIn hall, closet
- Central air
The homeCondo Townhouse, 3-storey, Age 31–50 years
- TypeCondo Townhouse
- Style3-storey
- Age31–50 years
- Living space800–899 sq ft
- BasementFinished, walk-up
- ExposureSouth West
- ViewCity, garden
InsideCeramic, Broadloom, In hall, laundry closet, lower level, Auto garage door remote, water heater, water meter
- FlooringCeramic, Broadloom
- LaundryIn hall, laundry closet, lower level
- FeaturesAuto garage door remote, water heater, water meter
- SecuritySmoke detector
- Rooms above ground4
- Bedrooms2
- Bathrooms2
- Kitchens1
OutsideAluminum siding, brick, Asphalt shingle, Concrete
- ExteriorAluminum siding, brick
- RoofAsphalt shingle
- FoundationConcrete
- BalconyTerrace
- FeaturesLandscaped, patio, privacy
- AccessibilityLevel entrance, stair lift
Parking and locker2 Parking (1 garage + 1 drive), Attached, Parking type Owned
- Spaces2 Parking (1 garage + 1 drive)
- GarageAttached
- Parking typeOwned
- DrivewayInside entry, private
- LockerNone
BuildingThe brownstones, Storeys 3, Units 232
- NameThe brownstones
- Storeys3
- Units232
- Registered1988
- Condo corporation156
- AmenitiesVisitor parking
- PetsAllowed
Heating, water and powerForced air, gas, Central air
- HeatingForced air, gas
- CoolingCentral air
Costs and taxesTaxes $3,158 a year, Condo fee $500 a month, Common elements included, building insurance included
- Taxes, 2024$3,158 a year
- Condo fee$500 a month
- Fee includesCommon elements included, building insurance included
- HSTHST included in the price
- Rental itemsFurnace and ac $124/m, hot water heater $30/m
- Under contractAir conditioner, hot water tank-gas
Included in the saleFridge, stove, built-in microwave, dishwasher, washer, dryer, all light fixtures, and window coverings and tv wall bracket, Chair lift, salon chair
- IncludedFridge, stove, built-in microwave, dishwasher, washer, dryer, all light fixtures, and window coverings and tv wall bracket
- Not includedChair lift, salon chair
NearbyBeach, fenced yard, hospital, lake access, library, park
- Close toBeach, fenced yard, hospital, lake access, library, park
Listing detailsW12411992, Sold, Sep 18, 2025
- MLS® numberW12411992
- StatusSold
- Listed onSep 18, 2025
- Days on market48
- UpdatedNov 5, 2025
- PossessionFlexible
- Occupied byOwner
- Listing brokerageRE/MAX ESCARPMENT REALTY INC.
About this home
Unit 132, 895 Maple Avenue, Burlington (Brant), ON L7S 2H7
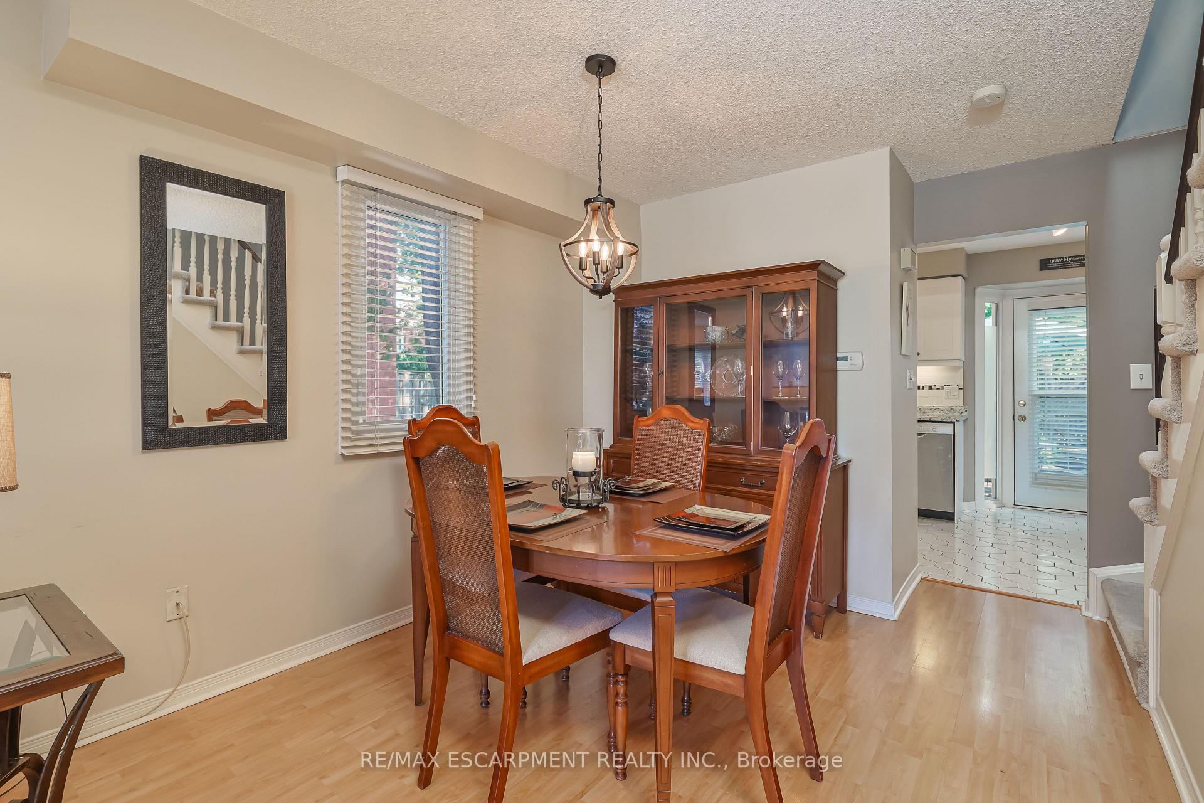
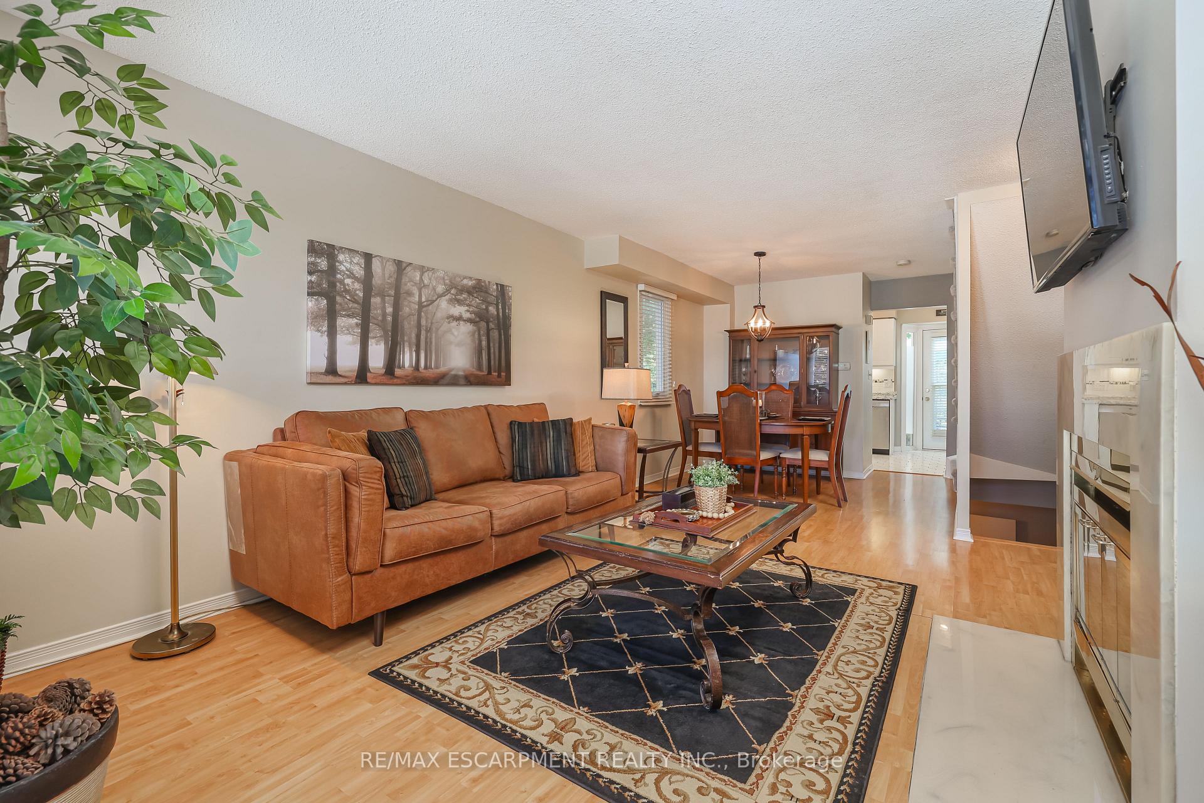
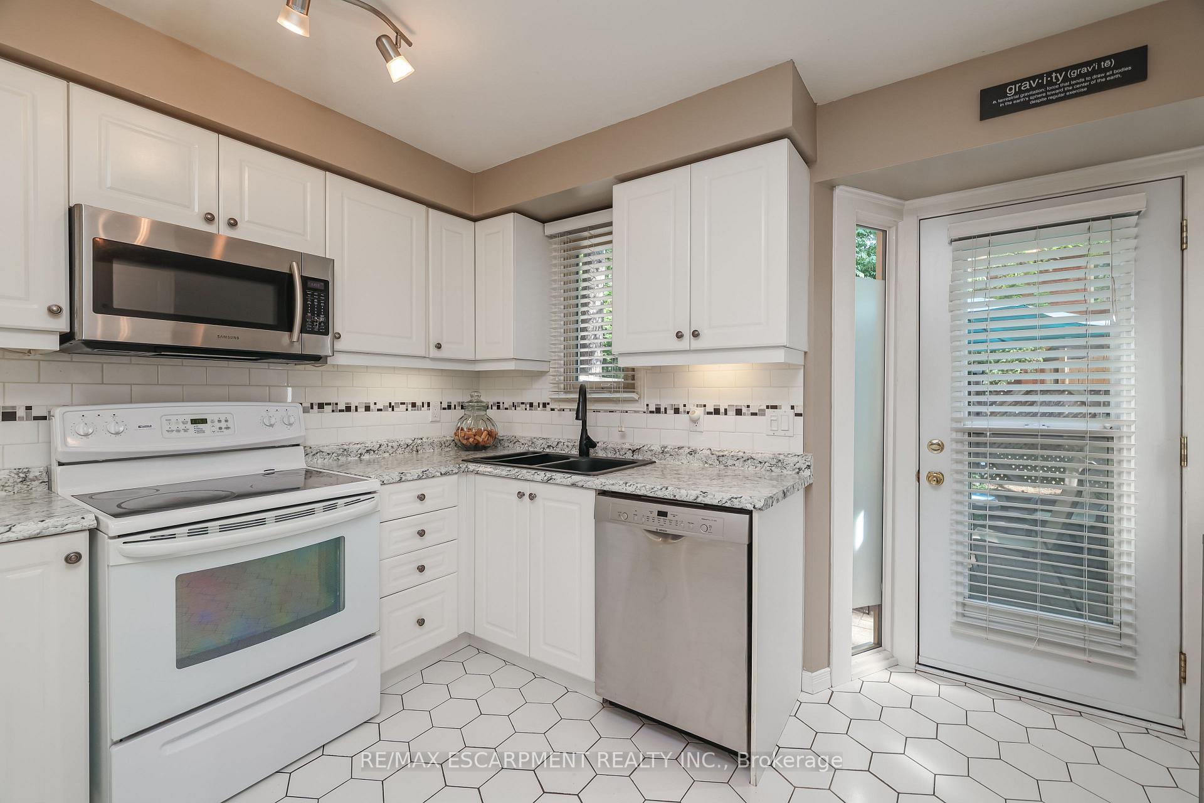
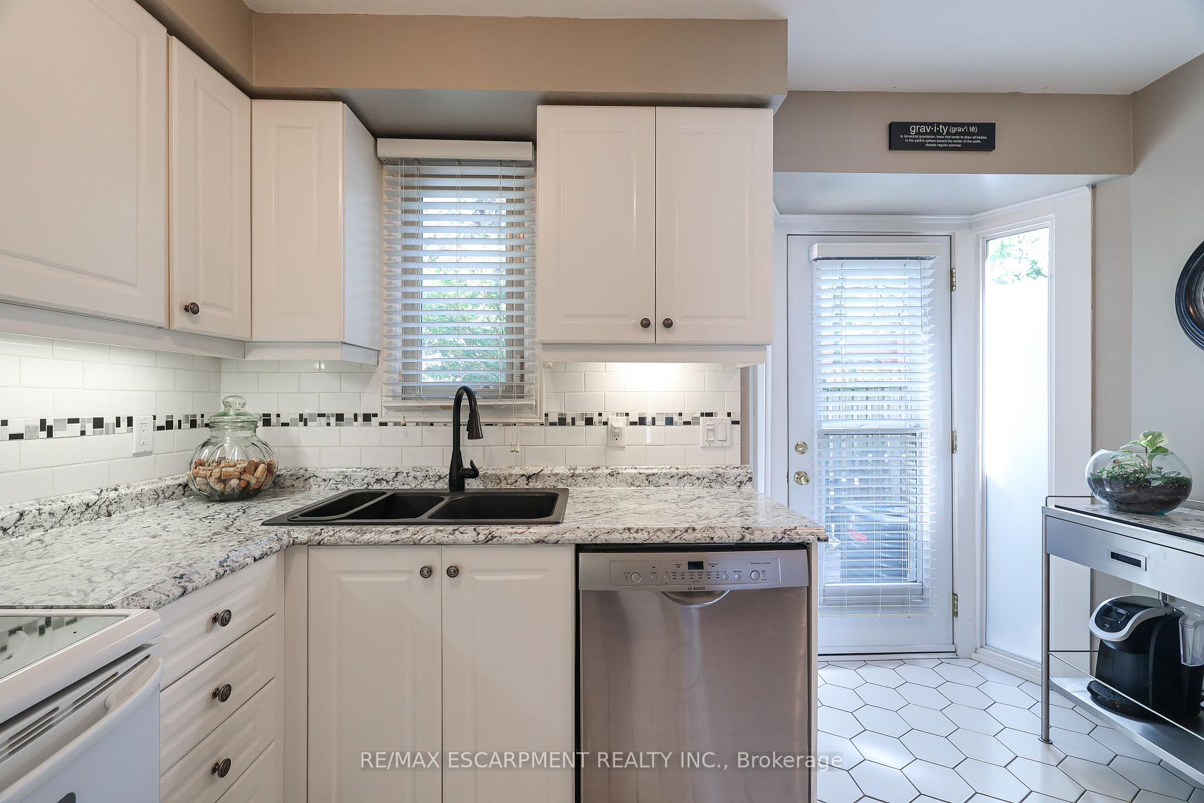
Welcome to 132-895 Maple Ave. This Rare stunning end unit, located in the very desirable Maple neighbourhood in Burlington. This 3 level townhouse is located across from Mapleview Mall & offers approximately 1400 ft.2 of living space. It starts with a cozy, finished family room with honey coloured flooring, 3-piece bathroom, work from home hair salon with sink and chair / or makes for a perfect home office area. The main level features a spacious living room, dining room area with gas fireplace, honey high end laminate floors and 2 large windows that allow for sunshine galore. Lovely kitchen has soft close cabinets & drawers as well as a pantry for extra storage. Walkout from kitchen to a private landscaped fully fenced backyard and BBQ. Enjoy this tranquil space for reading or entertaining in the warmer months. The upper level features a skylight with 2 bedrooms and a 4 piece bathroom. The condo board has replaced windows, front door, garage door, walkway and driveway. This end unit has a new Electrical panel, Furnace and AC. Enjoy a short walk to downtown Burlington, Spencer Smith Park, Lake Ontario, restaurants, cafes, Mapleview Mall shops and transit. Whether you're looking for a vibrant urban lifestyle or peaceful green surroundings this home has both. Close to the highway and access to GO trains or a walk to the grocery store, this location has it all. This beautiful desired end unit won't last long!
Ask about this home
A HOMEH agent will answer your questions about this home.
Know more about The Brownstones Townhomes
Condo building · 895 Maple Avenue
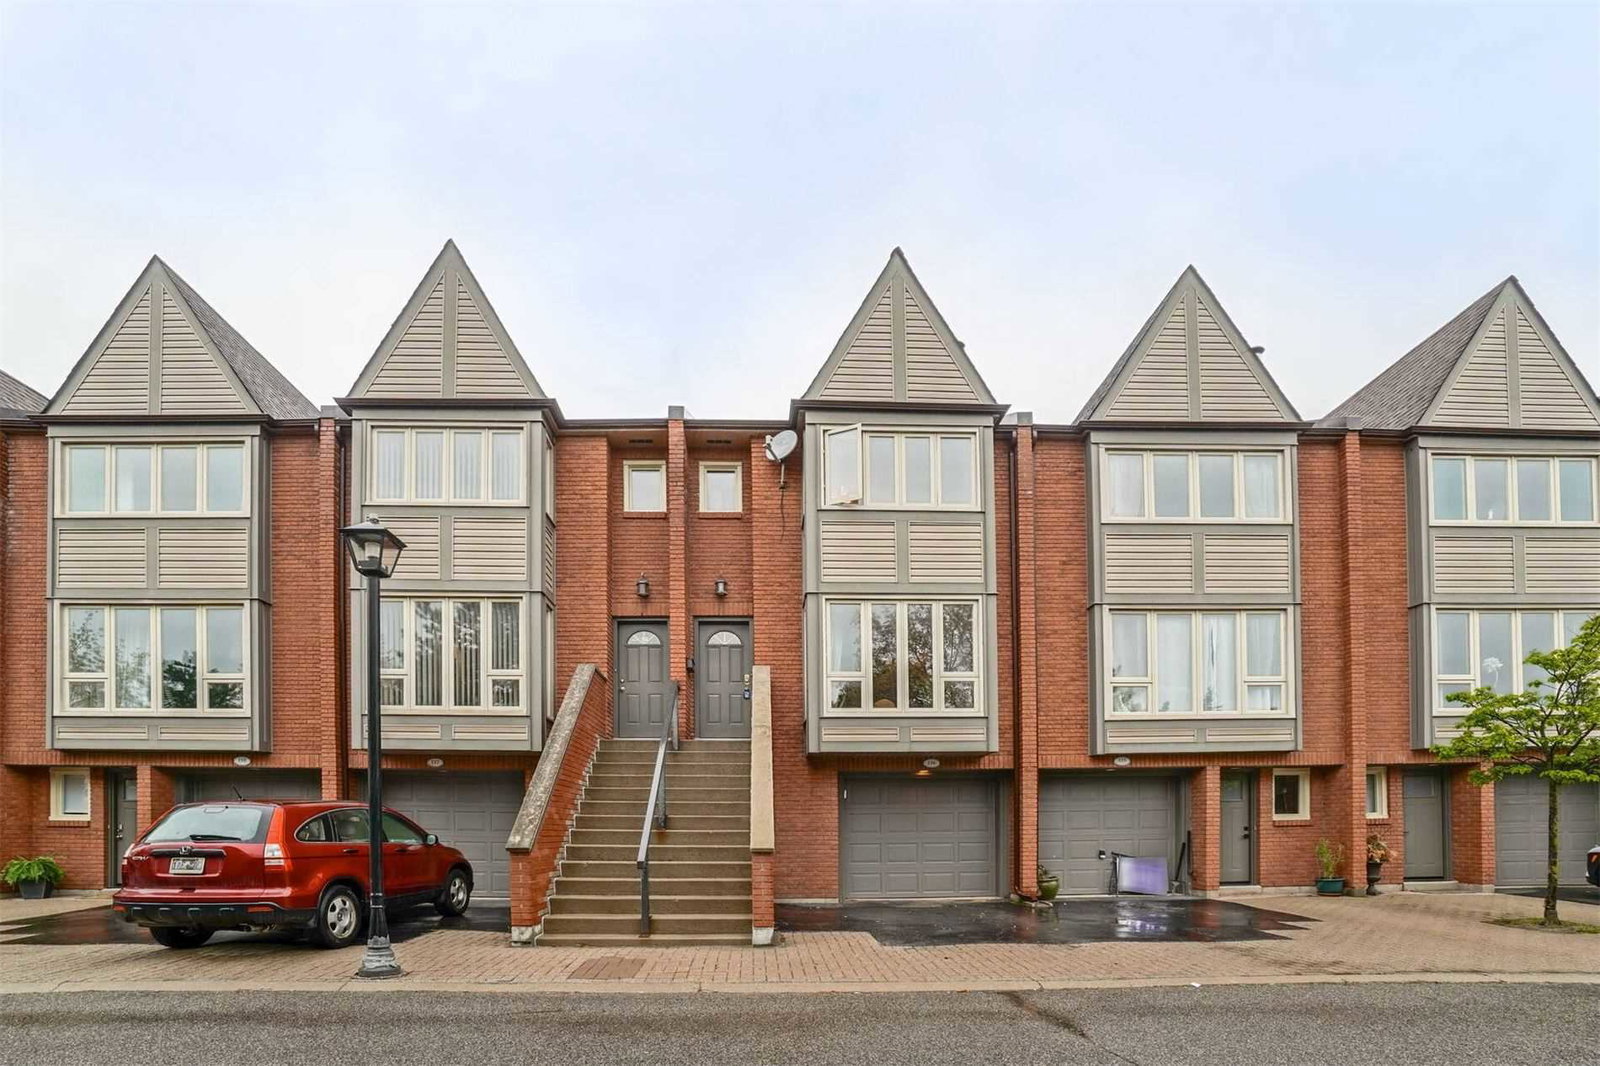
The Brownstones Townhomes is a 3-storey condo with 232 suites, built in 1988. Right now 1 for sale and 1 for rent are on the market here.
- 3storeys
- 232suites
- $502/sq ft
- 1988built
No similar units for sale in The Brownstones Townhomes right now.
Around this home
Daily convenience, out of 100, from the distances below
Schools nearby
School rating, out of 10.
Helpful calculators
Your HOMEH agent

"I would see it this week."