

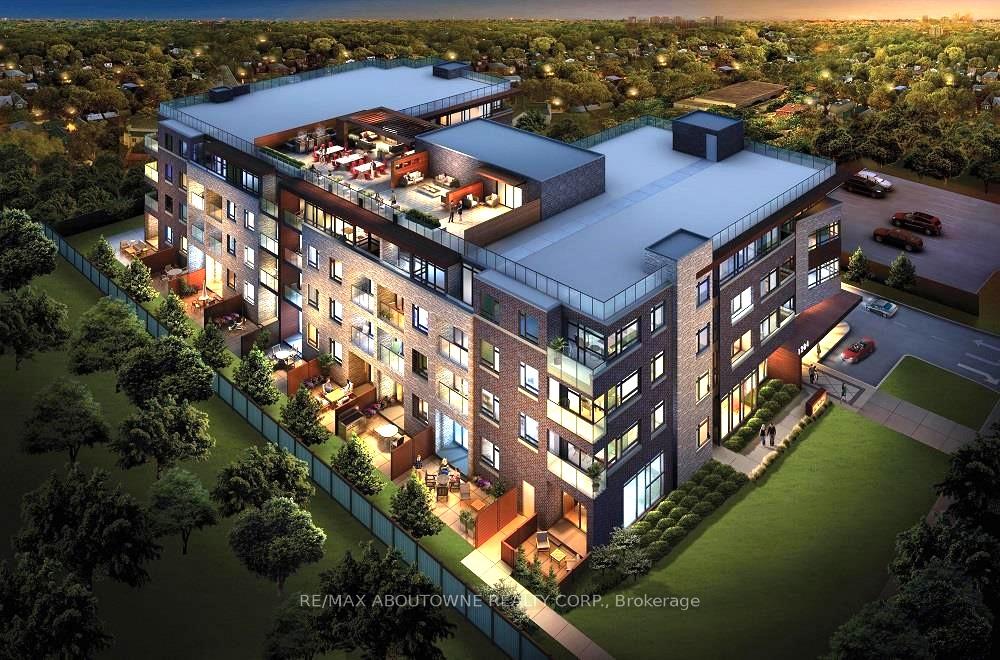
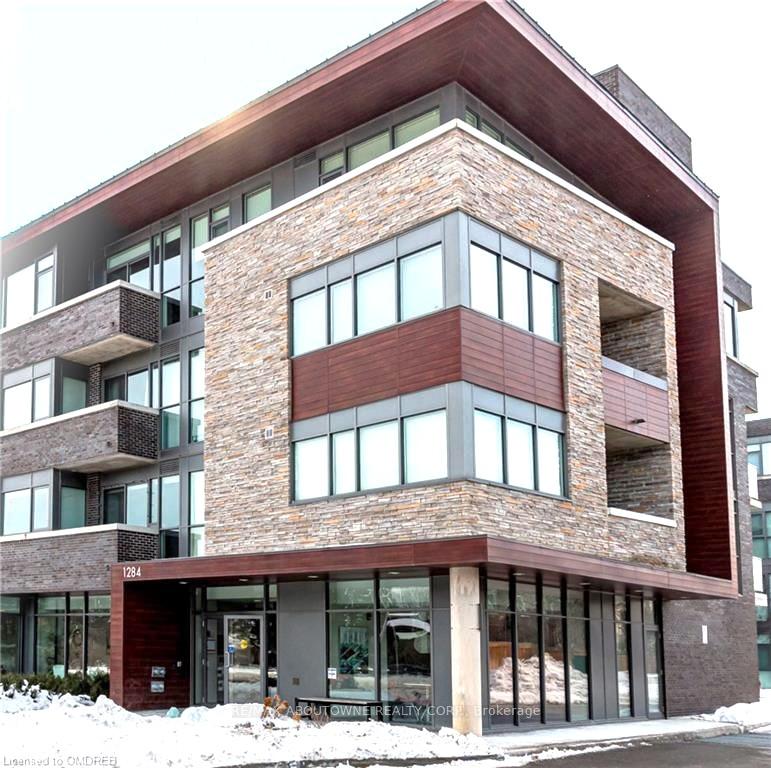
Unit 211, 1284 Guelph Line
Unit 211, 1284 Guelph Line
 See all 25 photos
Property history
Facts and features
- ExposureSouth
- LaundryIn-suite
- LockerOwned
- BalconyOpen
- Central air
- Party room/meeting room
- Rooftop deck/garden
The homeCondo Apartment, 1 storey/apt, Age 6–10 years
- TypeCondo Apartment
- Style1 storey/apt
- Age6–10 years
- Living space700–799 sq ft
- BasementNone
- ExposureSouth
- ViewCity
InsideIn-suite laundry, main level, Auto garage door remote, carpet free, primary bedroom - main floor, Security system
- LaundryIn-suite laundry, main level
- FeaturesAuto garage door remote, carpet free, primary bedroom - main floor
- SecuritySecurity system
- ElevatorYes
- Rooms above ground4
- Bedrooms1
- Bathrooms2
- Kitchens1
OutsideConcrete, stone, Other, Concrete
- ExteriorConcrete, stone
- RoofOther
- FoundationConcrete
- BalconyOpen
- FeaturesControlled entry, landscaped, lighting, year round living
Parking and locker1 Parking, Exclusive, Underground
- Spaces1 Parking
- Parking typeExclusive
- DrivewayUnderground
- SpotP22
- LockerOwned
- Locker number35
- Locker levelLevel 1
BuildingMod'rn, Storeys 4, Units 78
- NameMod'rn
- Storeys4
- Units78
- Registered2015
- Condo corporation649
- AmenitiesCommunity bbq, elevator, party room/meeting room, rooftop deck/garden, visitor parking
- PetsAllowed
Heating, water and powerForced air, gas, Central air
- HeatingForced air, gas
- CoolingCentral air
Costs and taxesTaxes $2,837 a year, Condo fee $653 a month, Building insurance included, parking included, condo taxes included
- Taxes, 2025$2,837 a year
- Condo fee$653 a month
- Fee includesBuilding insurance included, parking included, condo taxes included
- HSTHST included in the price
- Rental itemsHvac unit
- Under contractOther
Included in the saleFridge, stove, dishwasher, built-in microwave, washer & dryer, all window coverings, all electrical light fixtures, wall mounted tv bracket in living room.
- IncludedFridge, stove, dishwasher, built-in microwave, washer & dryer, all window coverings, all electrical light fixtures, wall mounted tv bracket in living room.
NearbyHospital, library, park, place of worship, public transit, rec./commun.centre
- Close toHospital, library, park, place of worship, public transit, rec./commun.centre
Listing detailsW12339166, Sold, Aug 11, 2025
- MLS® numberW12339166
- StatusSold
- Listed onAug 11, 2025
- Days on market32
- UpdatedSep 12, 2025
- Possession2025-09-01 / 30-59 days
- Occupied byTenant
- Listing brokerageRE/MAX ABOUTOWNE REALTY CORP.
About this home
Unit 211, 1284 Guelph Line, Burlington (Mountainside), ON L7P 0T9
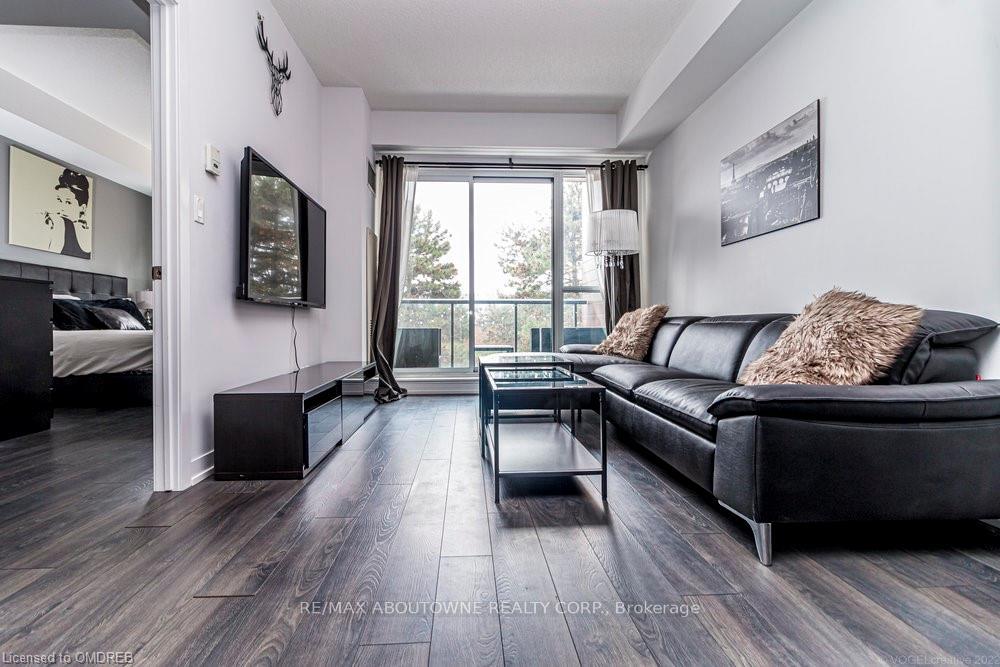
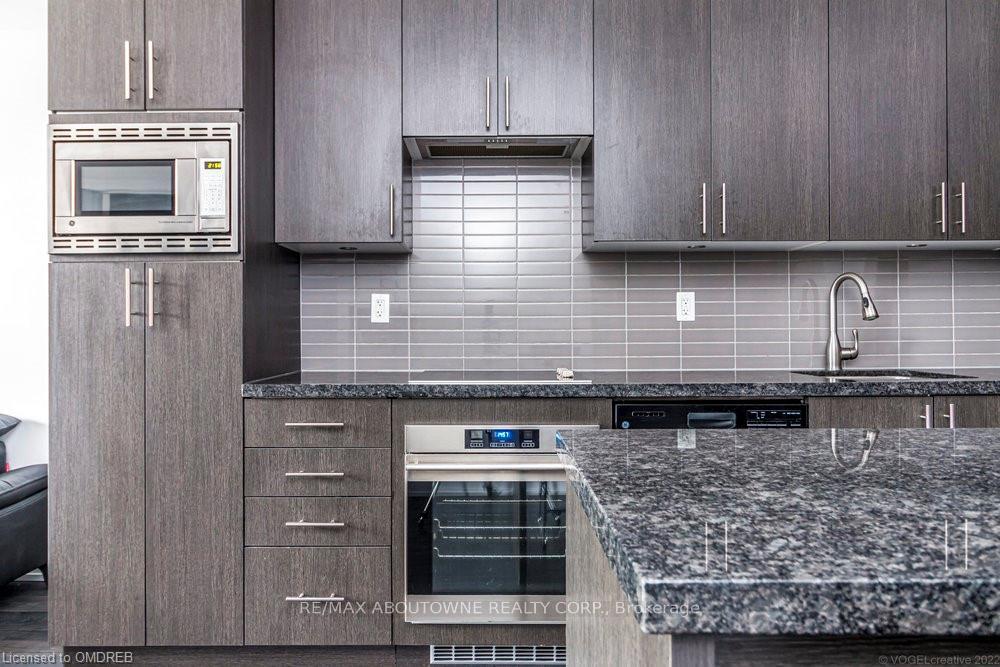
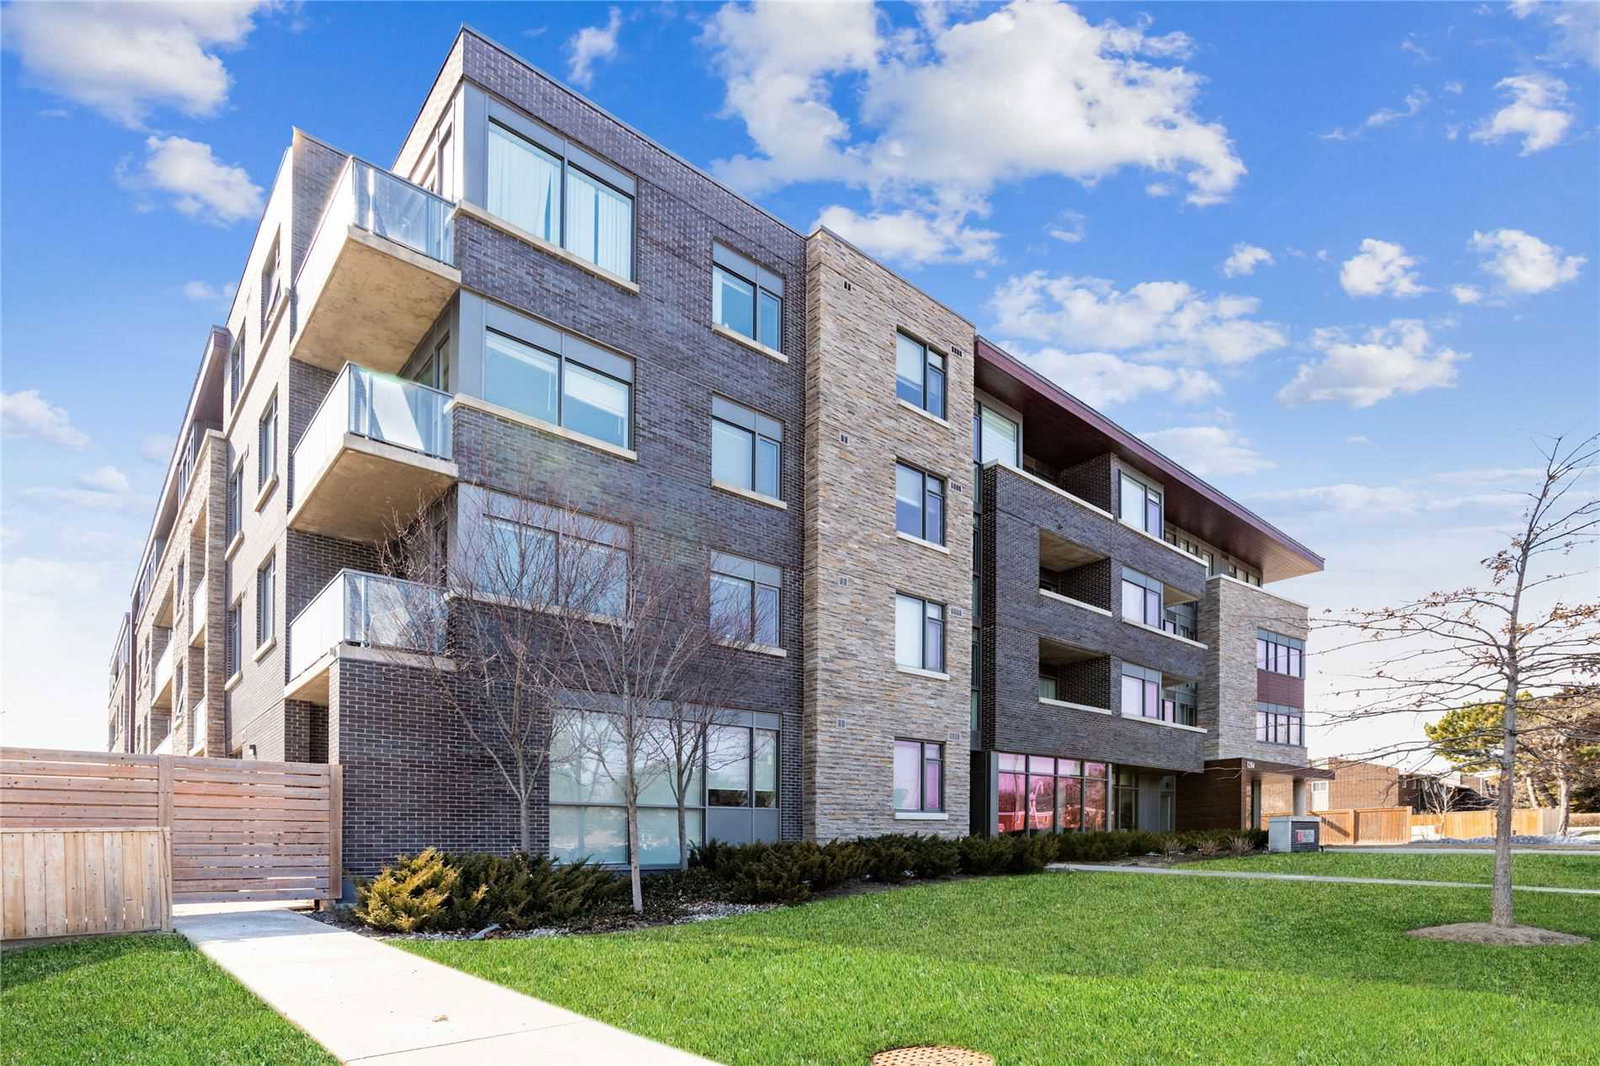
"Mod'rn" is a cozy 4-storey boutique style condominium with very private energy! Come and view the sass and chic style of this unit offering a spacious & bright 755 sq ft. plus 40 sq ft balcony. One bedroom plus a bedroom-size den, two full bathrooms and tons of open-concept space for daily life and entertaining. Check off some of your must-haves with wide-plank wood laminate floors, nine-foot ceilings, and in-suite laundry. Cook up a storm in the super-size kitchen fitted with sleek contemporary dark-finished cabinets, stainless steel Energy Star appliances, under-cabinet lighting, and an island with seating for four. You have 1 storage locker and 1 parking space underground. Your beautiful big bedroom has a rare walk-in and 3-piece ensuite bathrooms with an oversize glass shower. Work from home in the generous den or easily have an additional bedroom with sliding barn door and direct access to the 4-piece bathroom. Enjoy the rooftop terrace sundeck, fireplace lounge, BBQ areas, and outdoor dining space.
Ask about this home
A HOMEH agent will answer your questions about this home.
Know more about The Mod'rn Condominium
Condo building · 1284 Guelph Line
The Mod'rn Condominium is a 4-storey condo with 78 suites, built in 2015 by ADI Development Inc. Right now 1 for rent is on the market here.
- 4storeys
- 78suites
- $596/sq ft
- 2015built
No similar units for sale in The Mod'rn Condominium right now.
Around this home
Daily convenience, out of 100, from the distances below
Schools nearby
School rating, out of 10.
Helpful calculators
Your HOMEH agent

"I would see it this week."