

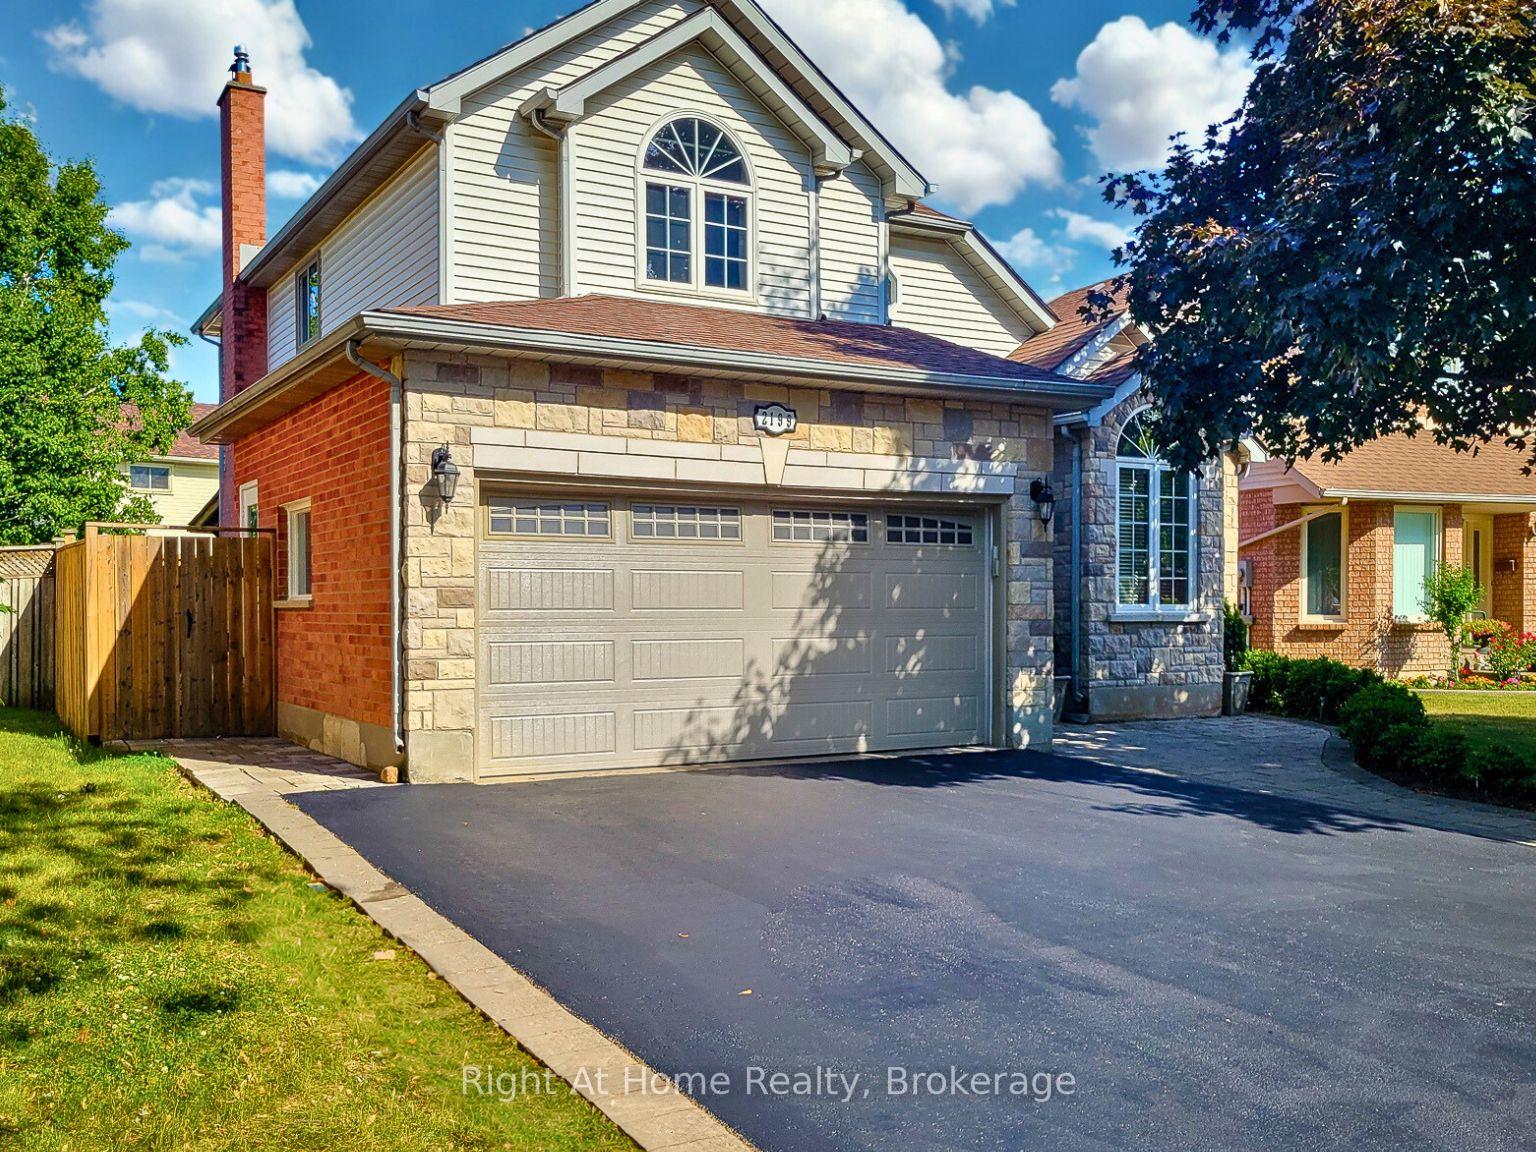
2199 Heidi Avenue
2199 Heidi Avenue
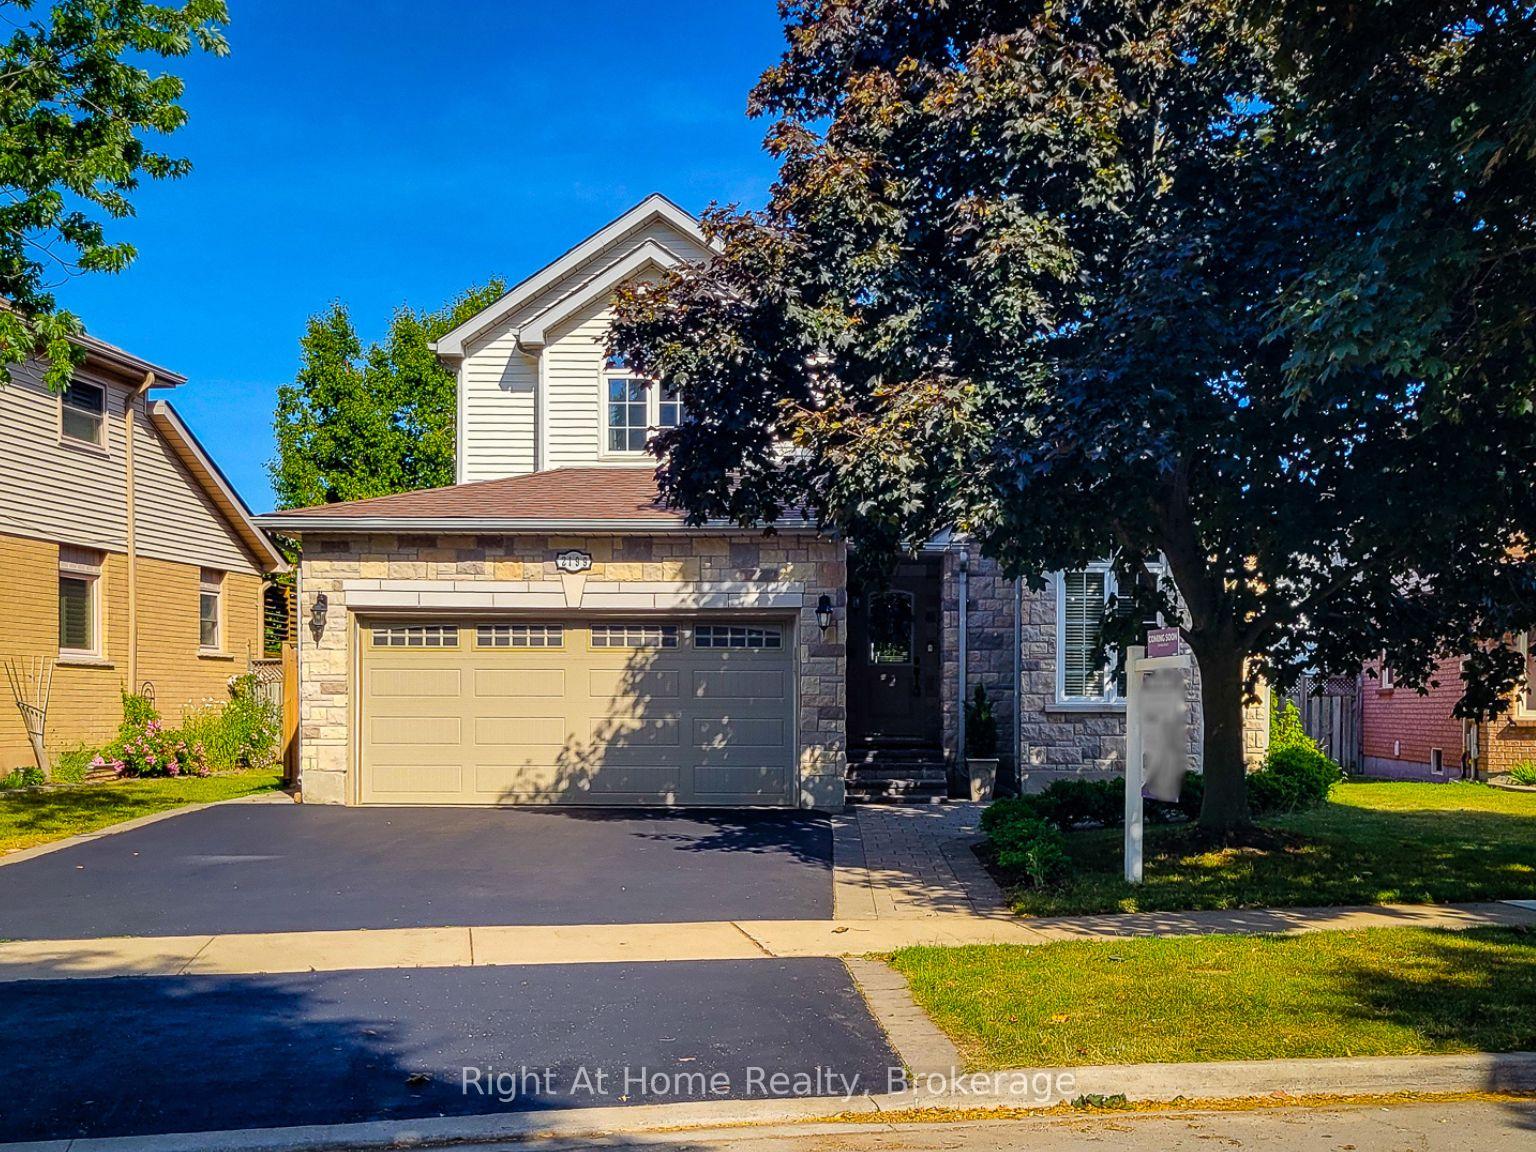 See all 46 photos
Property history
Facts and features
- BasementPart finished
- Age of home31–50 years
- Water, sewerMunicipal
- HeatingForced air
- Fireplace
- Central air
- Pool
The homeDetached, 2-storey, Age 31–50 years
- Type: Detached
- Style: 2-storey
- Age: 31–50 years
- Living space: 1,500–2,000 sq ft
- Basement: Partially finished
InsideFireplace Yes, wood, Auto garage door remote, bar fridge, water heater, central vacuum, Rooms above ground 11
- Fireplace: Yes, wood
- Features: Auto garage door remote, bar fridge, water heater, central vacuum
- Rooms above ground: 11
- Rooms in the basement: 2
- Bedrooms: 3 + 1 in the basement
- Bathrooms: 3
- Kitchens: 1
- Family room: Yes
Outside and lotBrick, brick front, Asphalt shingle, Poured concrete
- Exterior: Brick, brick front
- Roof: Asphalt shingle
- Foundation: Poured concrete
- Pool: Above ground
- Other structures: Garden shed
- Size: 44.72 × 102.79 ft
Parking2 Garage, Built-in, Private triple
- Spaces: 2 Garage
- Garage: Built-in
- Driveway: Private triple
Heating, water and powerForced air, gas, Central air, Municipal water
- Heating: Forced air, gas
- Cooling: Central air
- Water: Municipal water
- Sewer: Municipal sewer
Costs and taxesTaxes $5,771 a year, HST included in the price, Hot water tank.
- Taxes, 2025: $5,771 a year
- HST: HST included in the price
- Rental items: Hot water tank.
- Under contract: Hot water tank-gas
Included in the saleFridge, range, built-in microwave, dishwasher, wine fridge (kitchen), washer & dryer, tv in family room, central vac, garage door opener, all elf's and window coverings., Bar fridge (patio), wood key rack by front door, 2 freezers in kitchenette (basement).
- Included: Fridge, range, built-in microwave, dishwasher, wine fridge (kitchen), washer & dryer, tv in family room, central vac, garage door opener, all elf's and window coverings.
- Not included: Bar fridge (patio), wood key rack by front door, 2 freezers in kitchenette (basement).
Listing detailsW12243857, Sold, Jun 25, 2025
- MLS® number: W12243857
- Status: Sold
- Listed on: Jun 25, 2025
- Days on market: 12
- Updated: Jul 7, 2025
- Possession: 2025-08-27 / 30-59 days
- Occupied by: Owner
- Listing brokerage: Right At Home Realty, Brokerage
About this home
2199 Heidi Avenue, Burlington (Headon), ON L7M 3W5
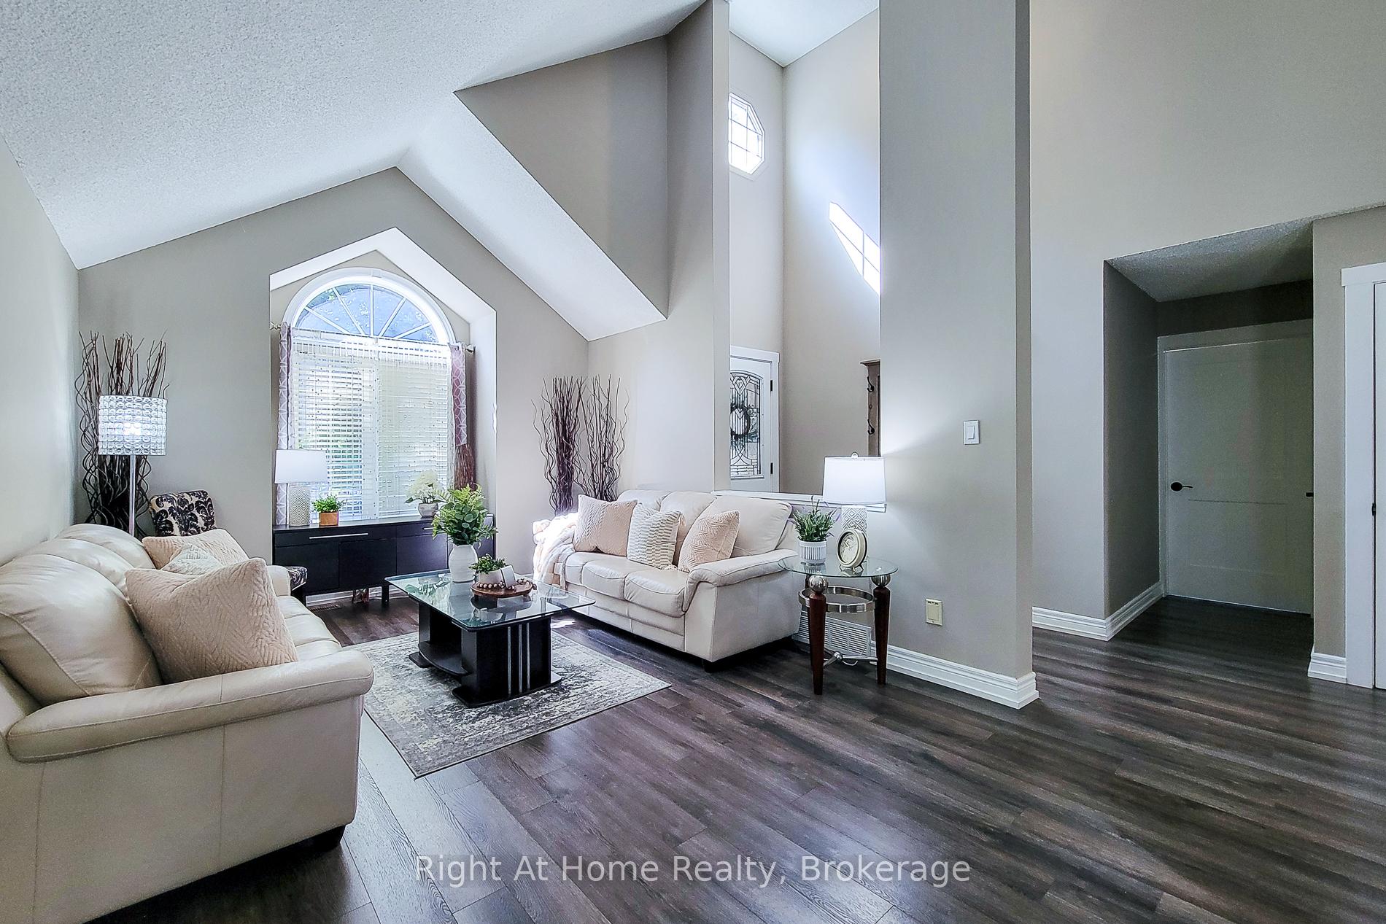
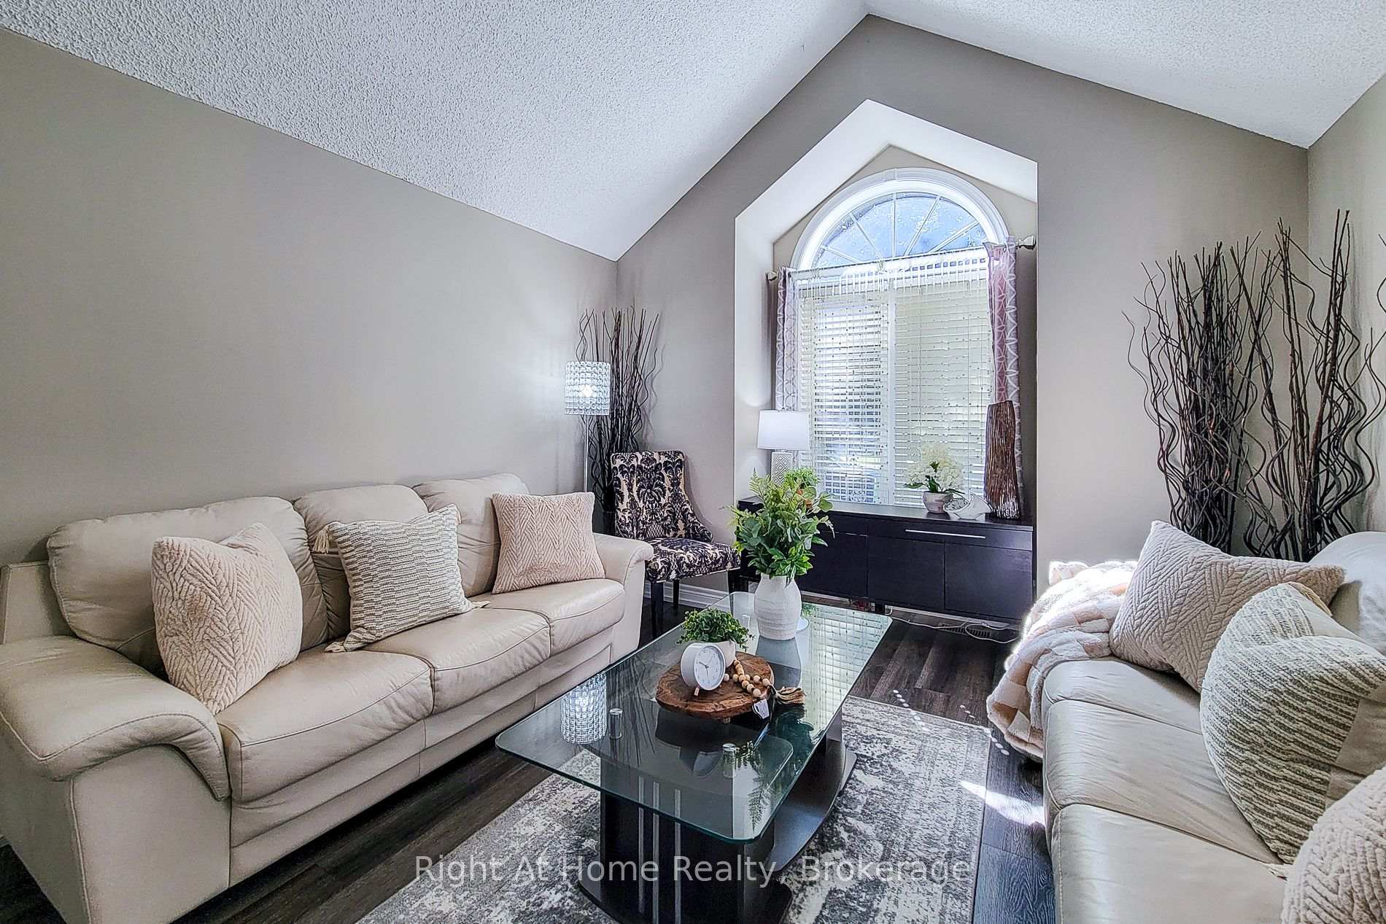
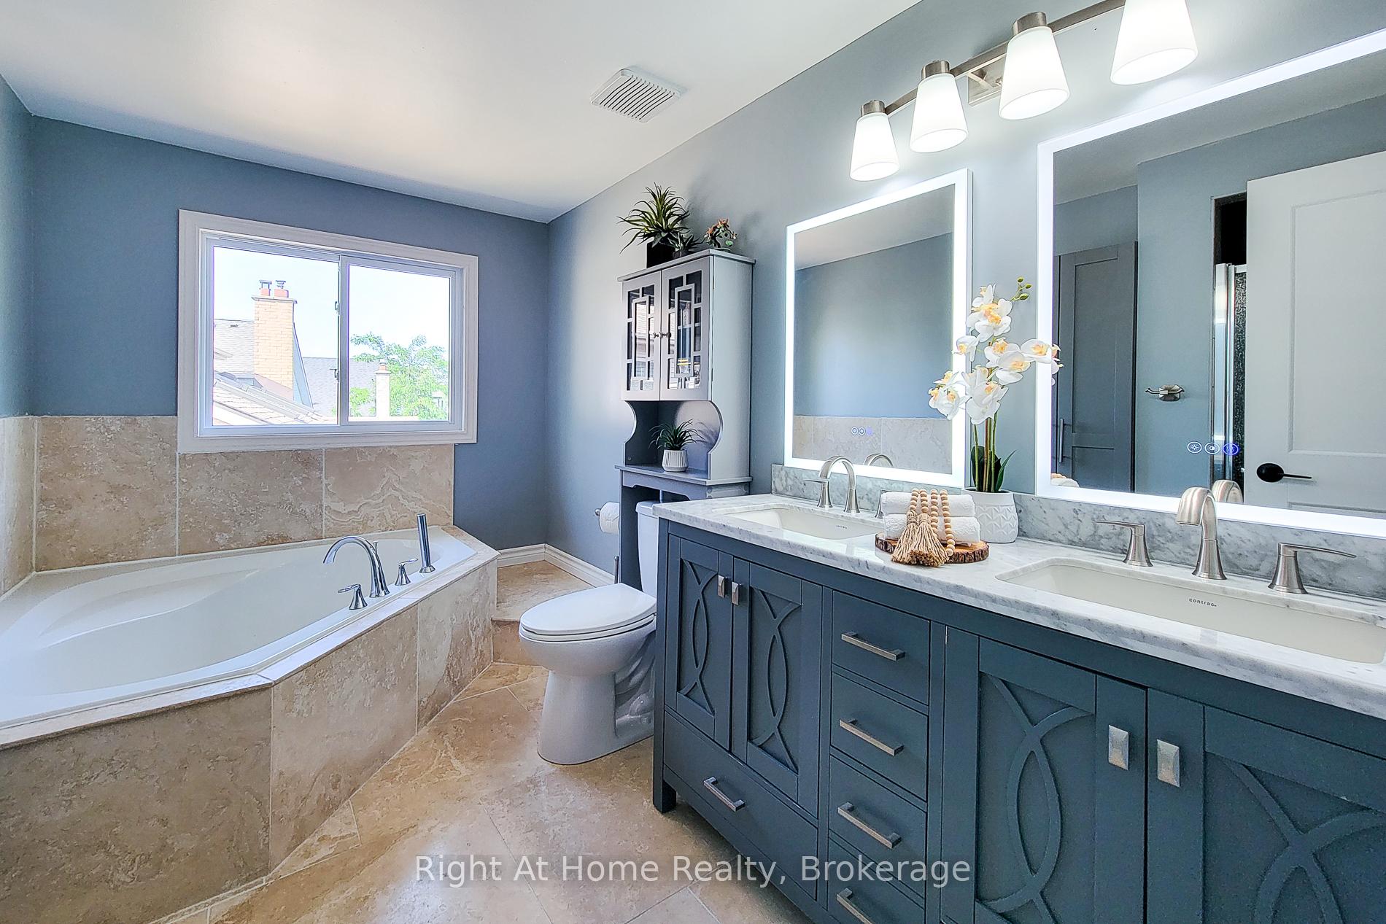
Prepare to be impressed! This beautifully renovated 3+1 bedroom, 3-bathroom family home offers 2,245 sq ft of elegant living space in sought-after Headon Forest. Nearly every inch has been meticulously updated, starting with a custom interlocking stone walkway that leads to a grand foyer with soaring ceilings and a stunning open-concept layout. The main floor features a show-stopping staircase, spacious living and dining areas, and a gourmet kitchen with quartz countertops, stainless steel appliances including a double oven, wine fridge, and abundant storage. Upstairs, the primary suite includes his and hers closets and a luxurious 5 pc ensuite. Two additional bedrooms and a stylish guest bathroom complete the level. The partially finished basement adds a kitchenette, a 4th bedroom (currently a gym) with running water and vanity, and tons of storage. Step outside to an exceptional multi-level backyard retreat with a custom cedar deck, stone fireplace wall and smoker, permanent canopy for year-round BBQ enjoyment, and an expansive interlock patio surrounding a 15 above-ground pool. A shed and secure storage area add function to the beautifully landscaped yard. Ideally located near parks, schools, amenities, and major highways, this move-in-ready home is the total package. Homes move quickly in this area, hurry in before it's gone!
Ask about this home
A HOMEH agent will answer your questions about this home.
Around this home
Daily convenience, out of 100, from the distances below
Schools nearby
School rating, out of 10.
Helpful calculators
Your HOMEH agent

"I would see it this week."