

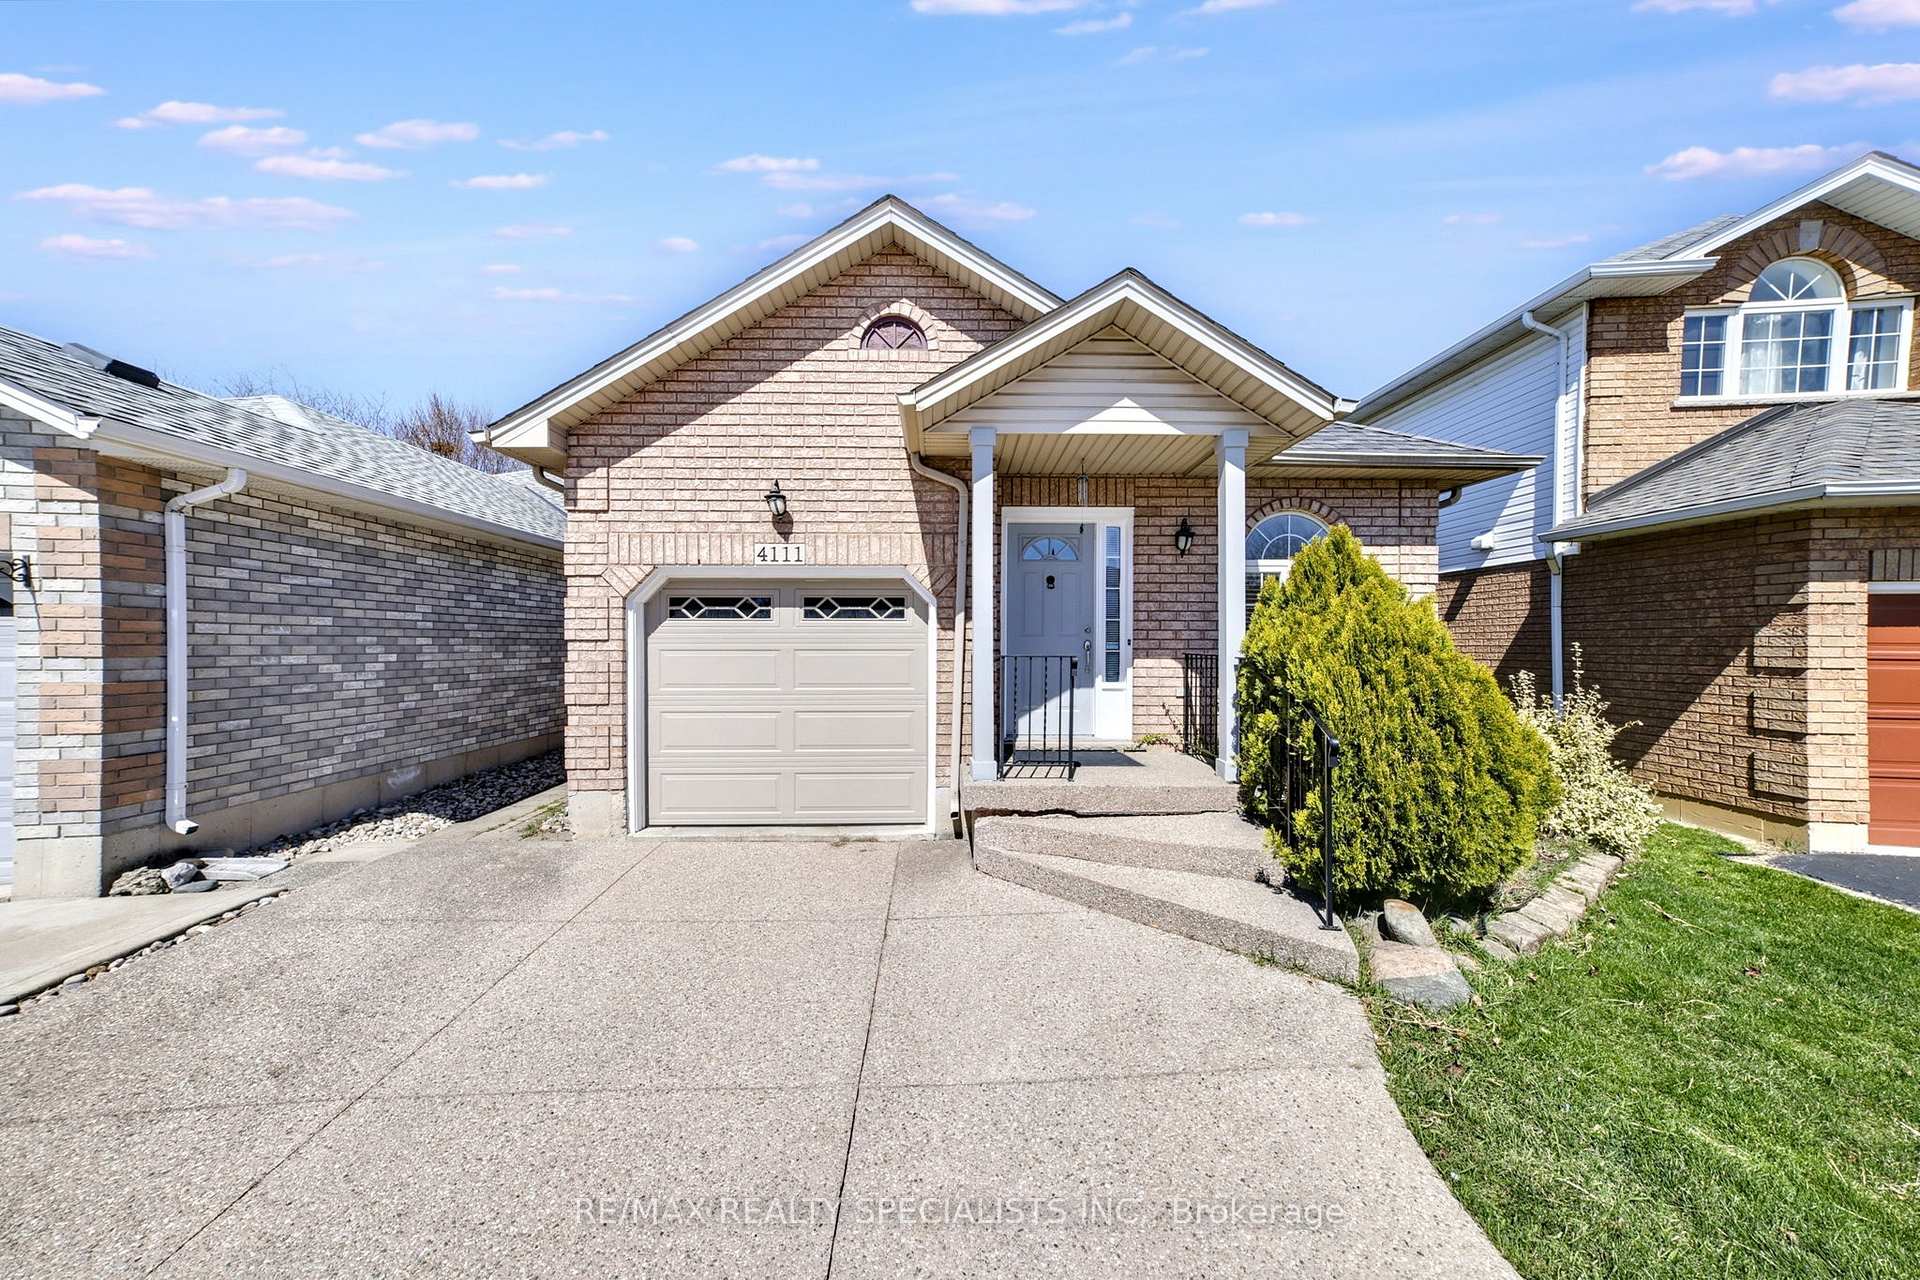
4111 Continental Drive
4111 Continental Drive
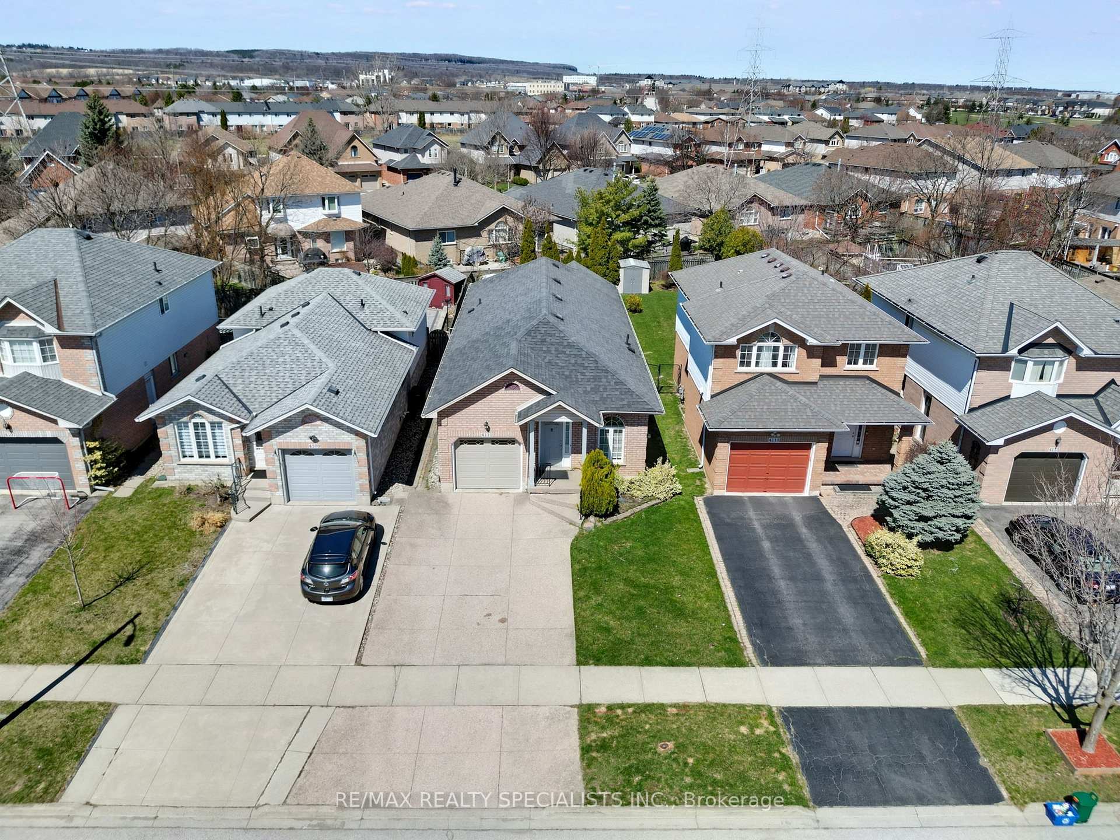
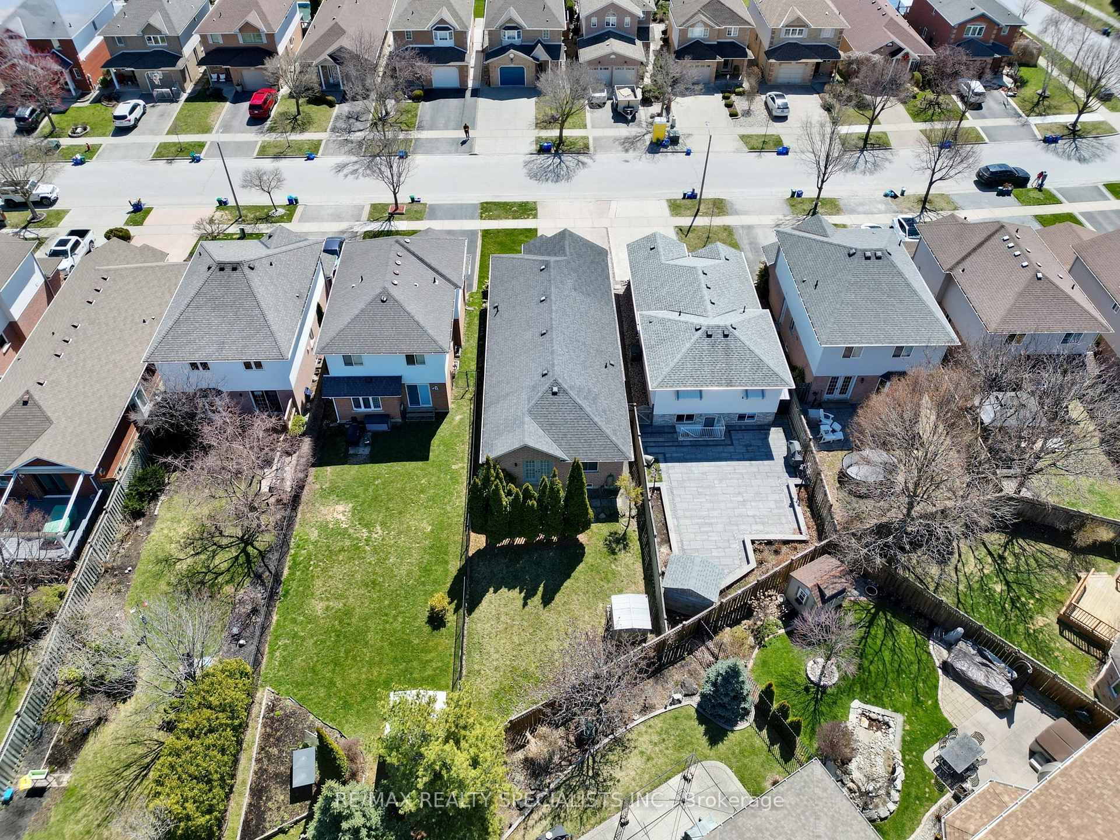
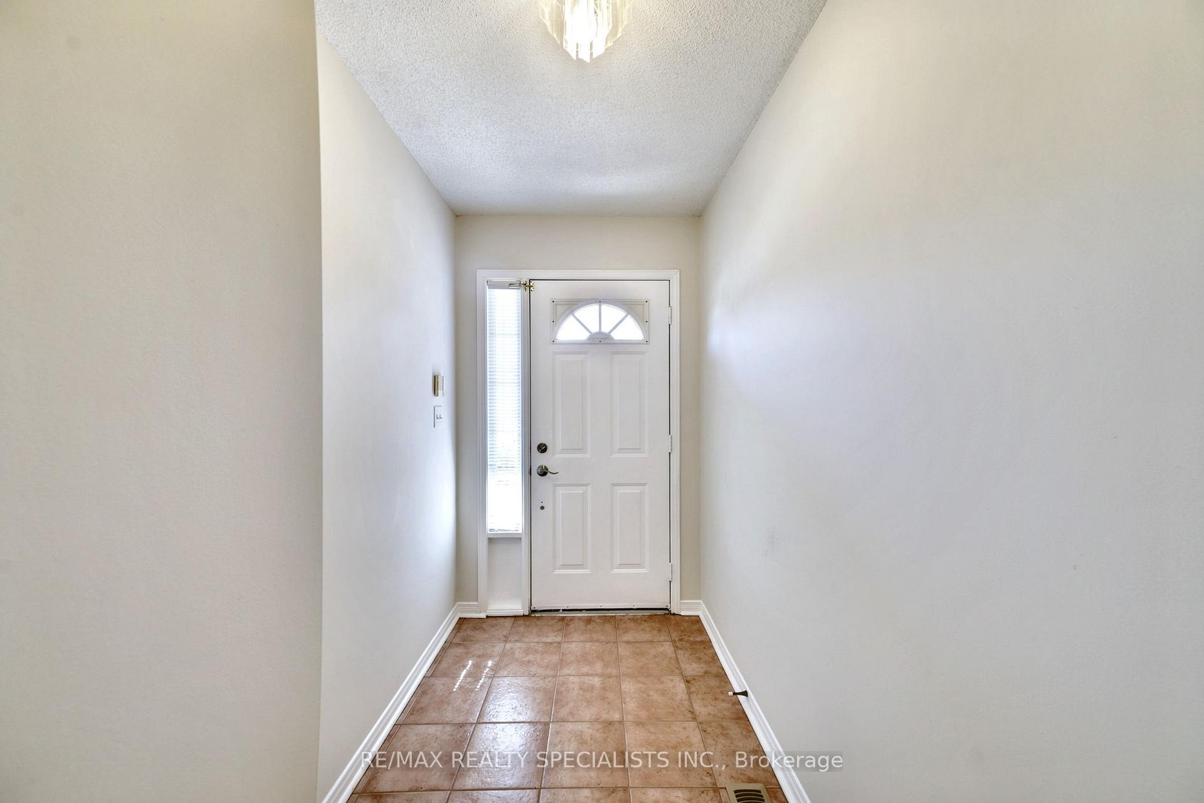
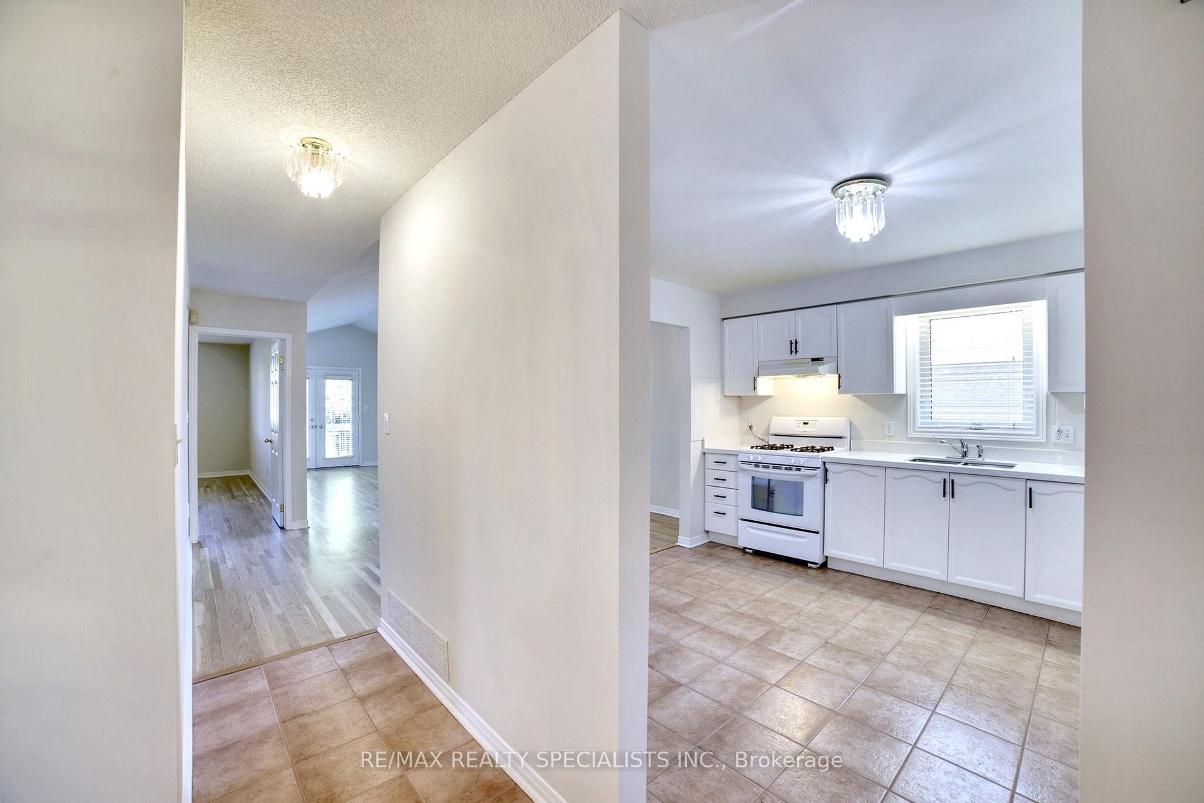 See all 29 photos
Property history
Facts and features
- BasementUnfinished
- Age of home16–30 years
- Water, sewerMunicipal
- HeatingForced air
- Hardwood floors
- Central air
The homeDetached, Bungalow, Age 16–30 years
- Type: Detached
- Style: Bungalow
- Age: 16–30 years
- Living space: 1,100–1,500 sq ft
- Basement: Unfinished
InsideHardwood, Tile, Central vacuum, primary bedroom - main floor, water heater, Alarm system
- Flooring: Hardwood, Tile
- Features: Central vacuum, primary bedroom - main floor, water heater
- Security: Alarm system
- Rooms above ground: 6
- Bedrooms: 2
- Bathrooms: 2
- Kitchens: 1
- Family room: Yes
Outside and lotBrick, Asphalt shingle, Concrete
- Exterior: Brick
- Roof: Asphalt shingle
- Foundation: Concrete
- Features: Landscaped, deck
- Other structures: Garden shed
- Size: 32.81 × 142.66 ft
Parking1 Garage, Attached, Private
- Spaces: 1 Garage
- Garage: Attached
- Driveway: Private
Heating, water and powerForced air, gas, Central air, Municipal water
- Heating: Forced air, gas
- Cooling: Central air
- Water: Municipal water
- Sewer: Municipal sewer
- Natural gas: Yes
- Hydro: Yes
- Cable: Available
- Telephone: Available
Costs and taxesTaxes $5,233 a year, HST No HST, Water heater & protection plan: $63.58
- Taxes, 2024: $5,233 a year
- HST: No HST
- Rental items: Water heater & protection plan: $63.58
- Under contract: Hot water heater
NearbyFenced yard, golf, hospital, park, rec./commun.centre, school
- Close to: Fenced yard, golf, hospital, park, rec./commun.centre, school
Listing detailsW12164111, Sold, May 21, 2025
- MLS® number: W12164111
- Status: Sold
- Listed on: May 21, 2025
- Days on market: 47
- Updated: Jul 7, 2025
- Possession: Flexible
- Occupied by: Owner
- Listing brokerage: RE/MAX REALTY SPECIALISTS INC.
About this home
4111 Continental Drive, Burlington (Rose), ON L7M 4L1
Rarely Offered Detached Bungalow in Burlington's Prestigious Millcroft Community! This well-maintained 2-bedroom, 2-bathroom bungalow offers approximately 1500 sqft of bright, open-concept main floor living. Soaring cathedral ceilings, hardwood floors, and expansive windows flood the space with natural light, creating an airy and welcoming atmosphere throughout. The spacious kitchen features quartz countertops, a functional breakfast bar, and abundant cabinetry-ideal for both the home chef and effortless entertaining. The combined living and dining areas flow seamlessly and open to a private deck-perfect for summer BBQs or quite moments outdoors. The generous primary suite includes his & hers closets and a 5-piece ensuite complete with a soaker tub and separate shower. Additional highlights include convenient main-floor laundry, beautifully landscaped front gardens, and a wide stone driveway offering ample parking. Tucked away on a quiet, family-friendly street, this home is just steps from Millcroft Golf Club, scenic parks, top-rated schools, and an array of nearby shopping and dining options. Your opportunity to own a rarely offered detached bungalow in one of Burlington's most coveted communities!
Ask about this home
A HOMEH agent will answer your questions about this home.
Around this home
Daily convenience, out of 100, from the distances below
Schools nearby
School rating, out of 10.
Helpful calculators
Your HOMEH agent

"I would see it this week."